
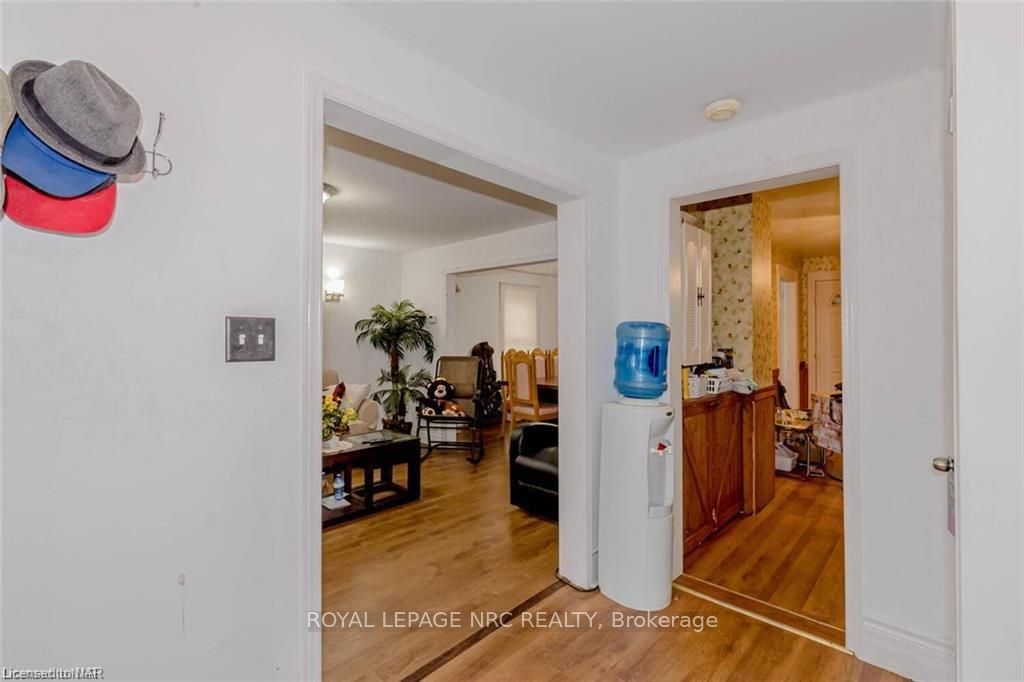
 See all 40 photos
Property history

This listing has ended. It is no longer available.
Property not available for sale or for rent.
Ask about this home
A HOMEH agent will answer your questions about this home.Ask HOMEH
About this home
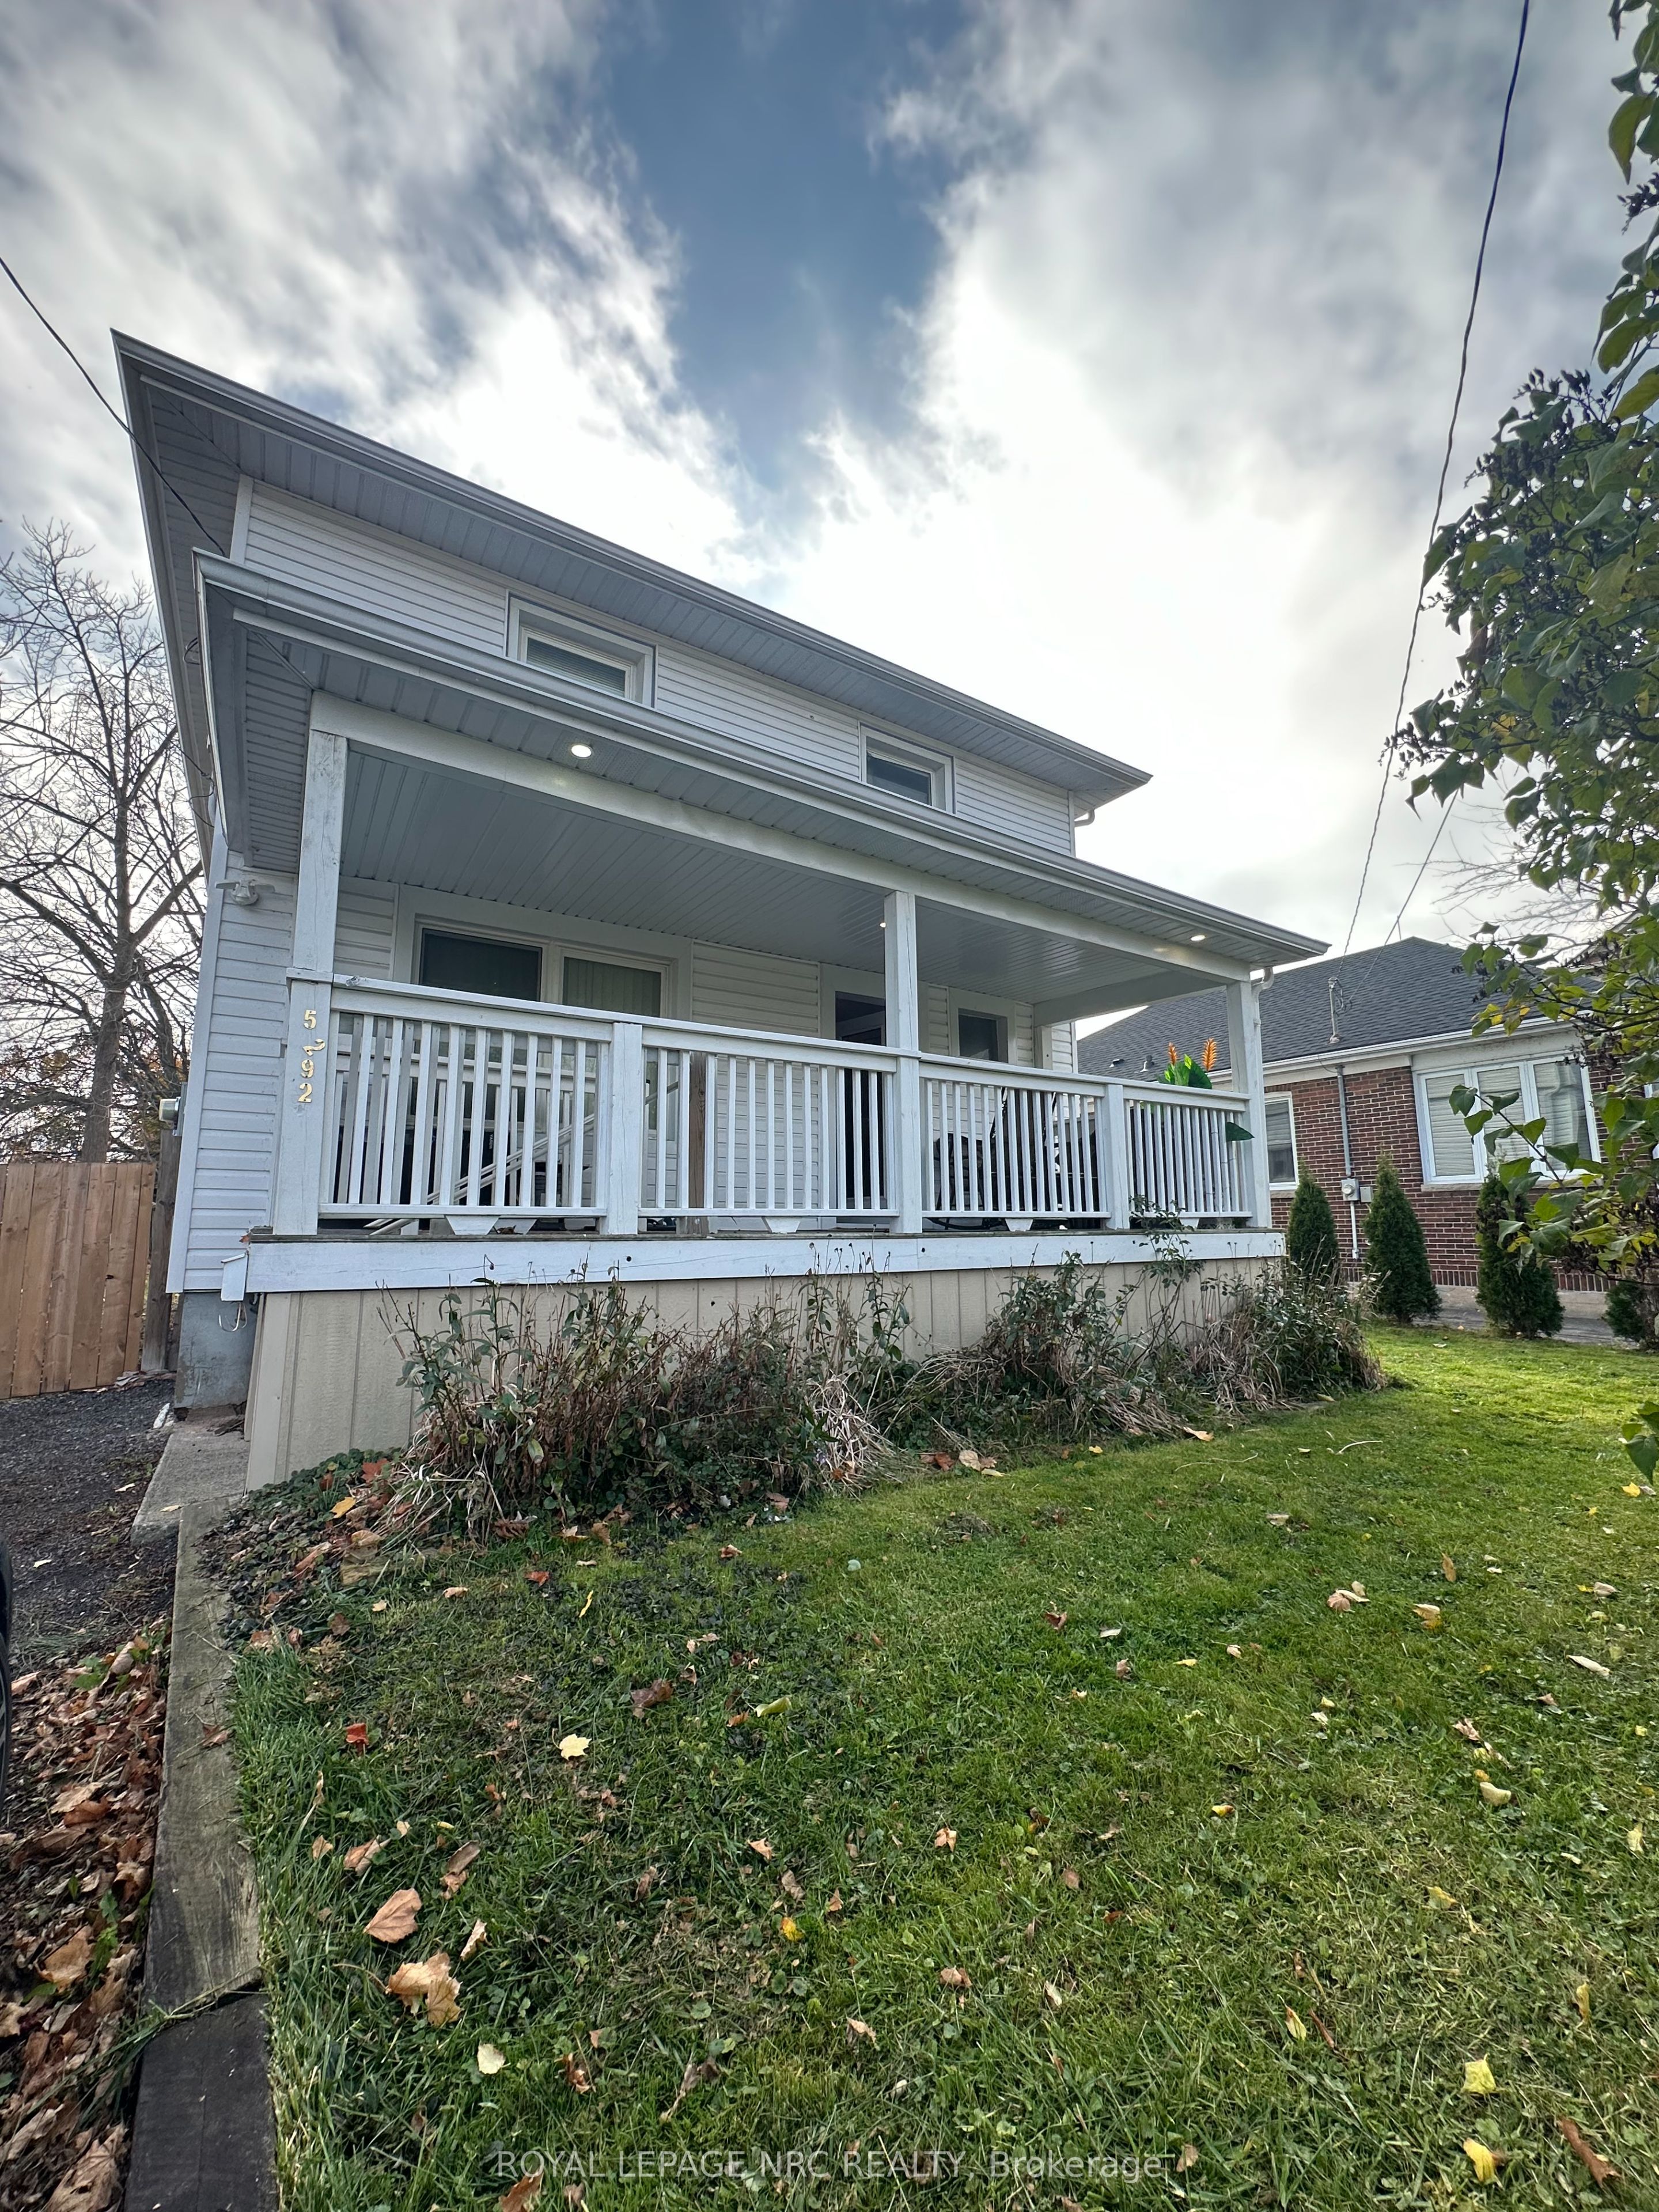
5292 Bridge Street, Niagara Falls
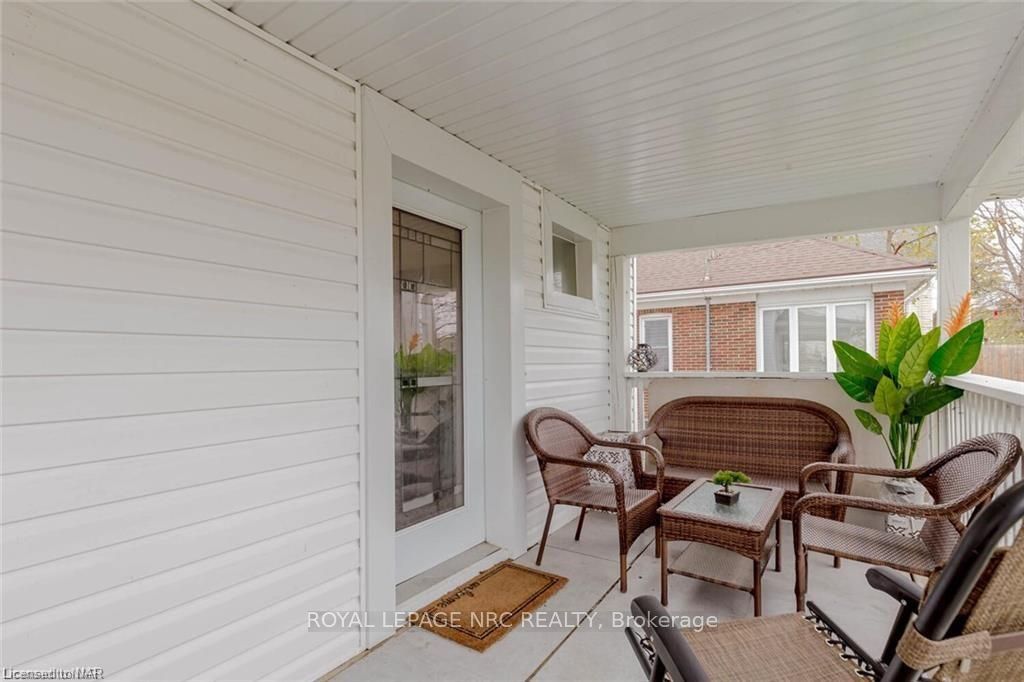
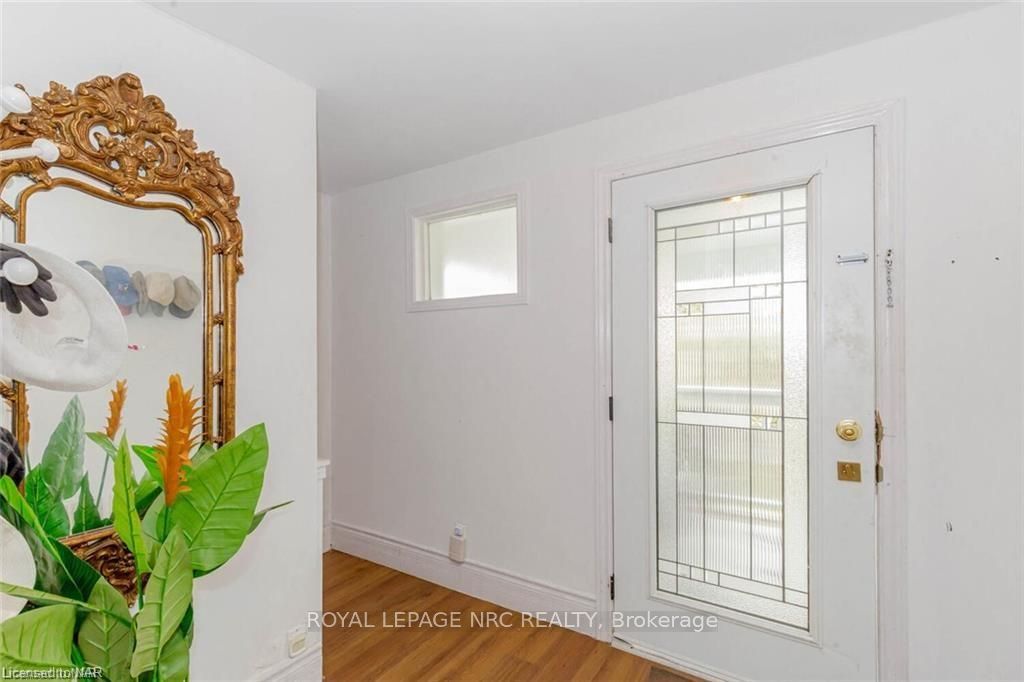
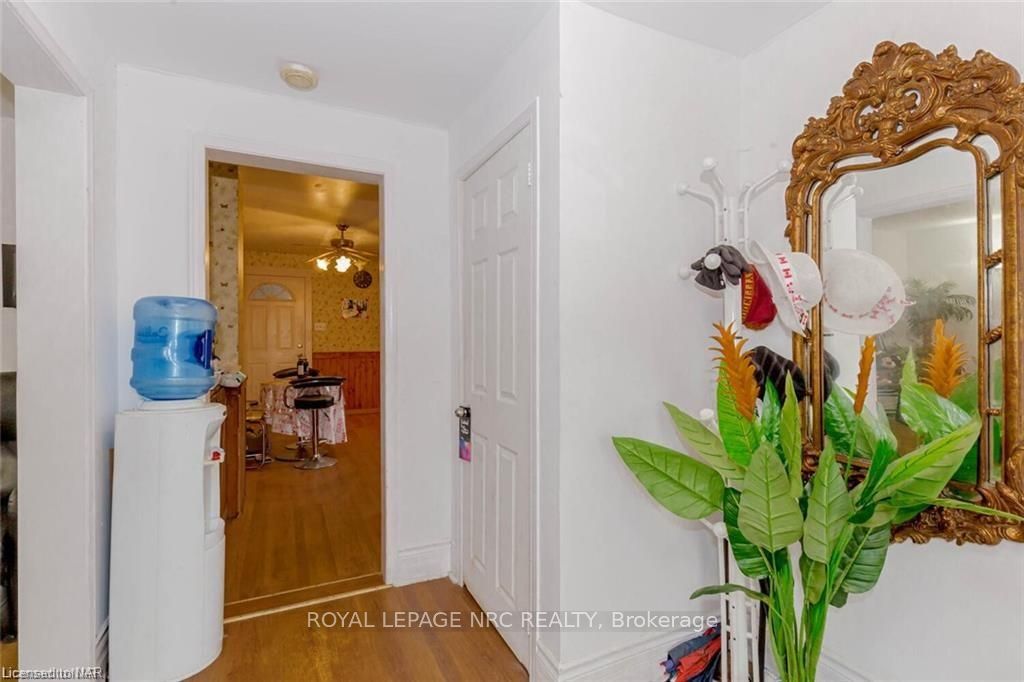
Discover this charming two-story detached home near Downtown Niagara Falls, an ideal opportunity for first-time buyers or savvy investors! With TRM zoning (Tourist Residential Mixed) this property opens the door to multiple investment possibilities. The seller is extremely motivated to sell, offering great flexibility in negotiation. This inviting residence features 3 spacious bedrooms on the upper level, along with a full 4-piece bathroom. The main floor boasts a cozy living and dining area, paired with an additional full 3-piece bathroom for added convenience. Set on a generous 44x126 ft lot with no neighbors on one side, the property offers a level of privacy that is hard to find. The basement, with a separate side entrance, includes 2 extra bedrooms, making it perfect for rental income potential or in-law suite options. Equipped with central air conditioning and gas heating, this home ensures year-round comfort. The exterior is finished with low-maintenance vinyl siding, and the roof has been recently updated with durable asphalt shingles. The property offers ample parking for three vehicles in the front yard and includes all essential services, such as municipal water and sewer. Located near the iconic Niagara Falls, local casinos, shopping centers, public transit (including Bus and GO Train stations), parks, schools, hospitals, and places of worship, this home is perfect for families or individuals seeking convenience and lifestyle. Inclusions with the sale are a freezer, refrigerator, dishwasher, stove, washer, and dryer. Don’t miss this fantastic investment opportunity or the chance to own a beautiful home in a quiet yet central Niagara Falls location, with easy access to highways and local attractions. Flexible possession dates are available, and with the seller’s eagerness to close, now is the time to make your move!
Facts & features
Ask about this home
A HOMEH agent will answer your questions about this home.
Rooms
16 rooms · 2 bathrooms
- Kitchen12′3″ × 10′1″123 sq.ft.
- Living room10′5″ × 10′8″111 sq.ft.
- Dining room11′7″ × 9′6″110 sq.ft.
- Bathroom—
- Bedroom10′ × 11′1″111 sq.ft.
- Bathroom—
- Kitchen12′3″ × 10′1″123 sq.ft.
- Living room10′5″ × 10′8″111 sq.ft.
- Dining room11′7″ × 9′6″110 sq.ft.
- Bedroom10′ × 11′1″111 sq.ft.
- Bathroom—
- Bathroom—
- Primary bedroom12′4″ × 10′2″125 sq.ft.
- Bedroom10′5″ × 9′8″101 sq.ft.
- Primary bedroom12′4″ × 10′2″125 sq.ft.
- Bedroom10′5″ × 9′8″101 sq.ft.
Around this home
Schools nearby
School rating, out of 10.
Listing details
Helpful tools
Your HOMEH agent
"I would see it this week."
Ask HOMEH about this home
Price, neighbourhood, monthly cost. Ask anything.
HOMEH Intelligent Agent is an AI, not a licensed representative. Check anything important with your agent.