
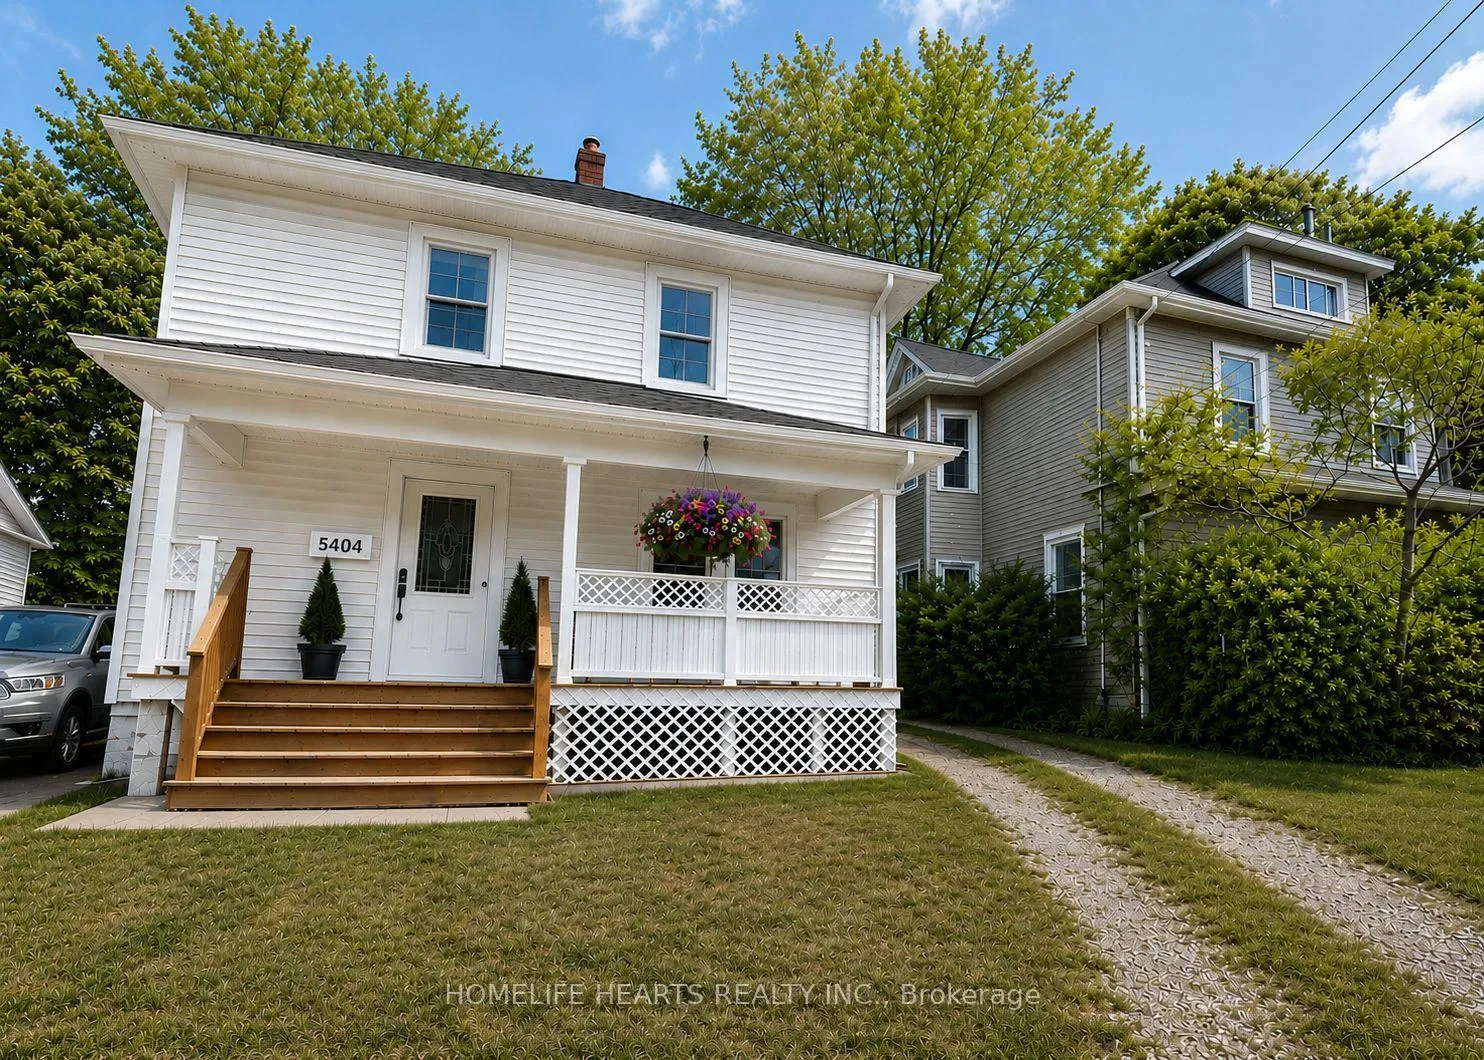
5404 Bridge Street
Niagara Falls (Cherrywood)5404 Bridge Street
Niagara Falls (Cherrywood)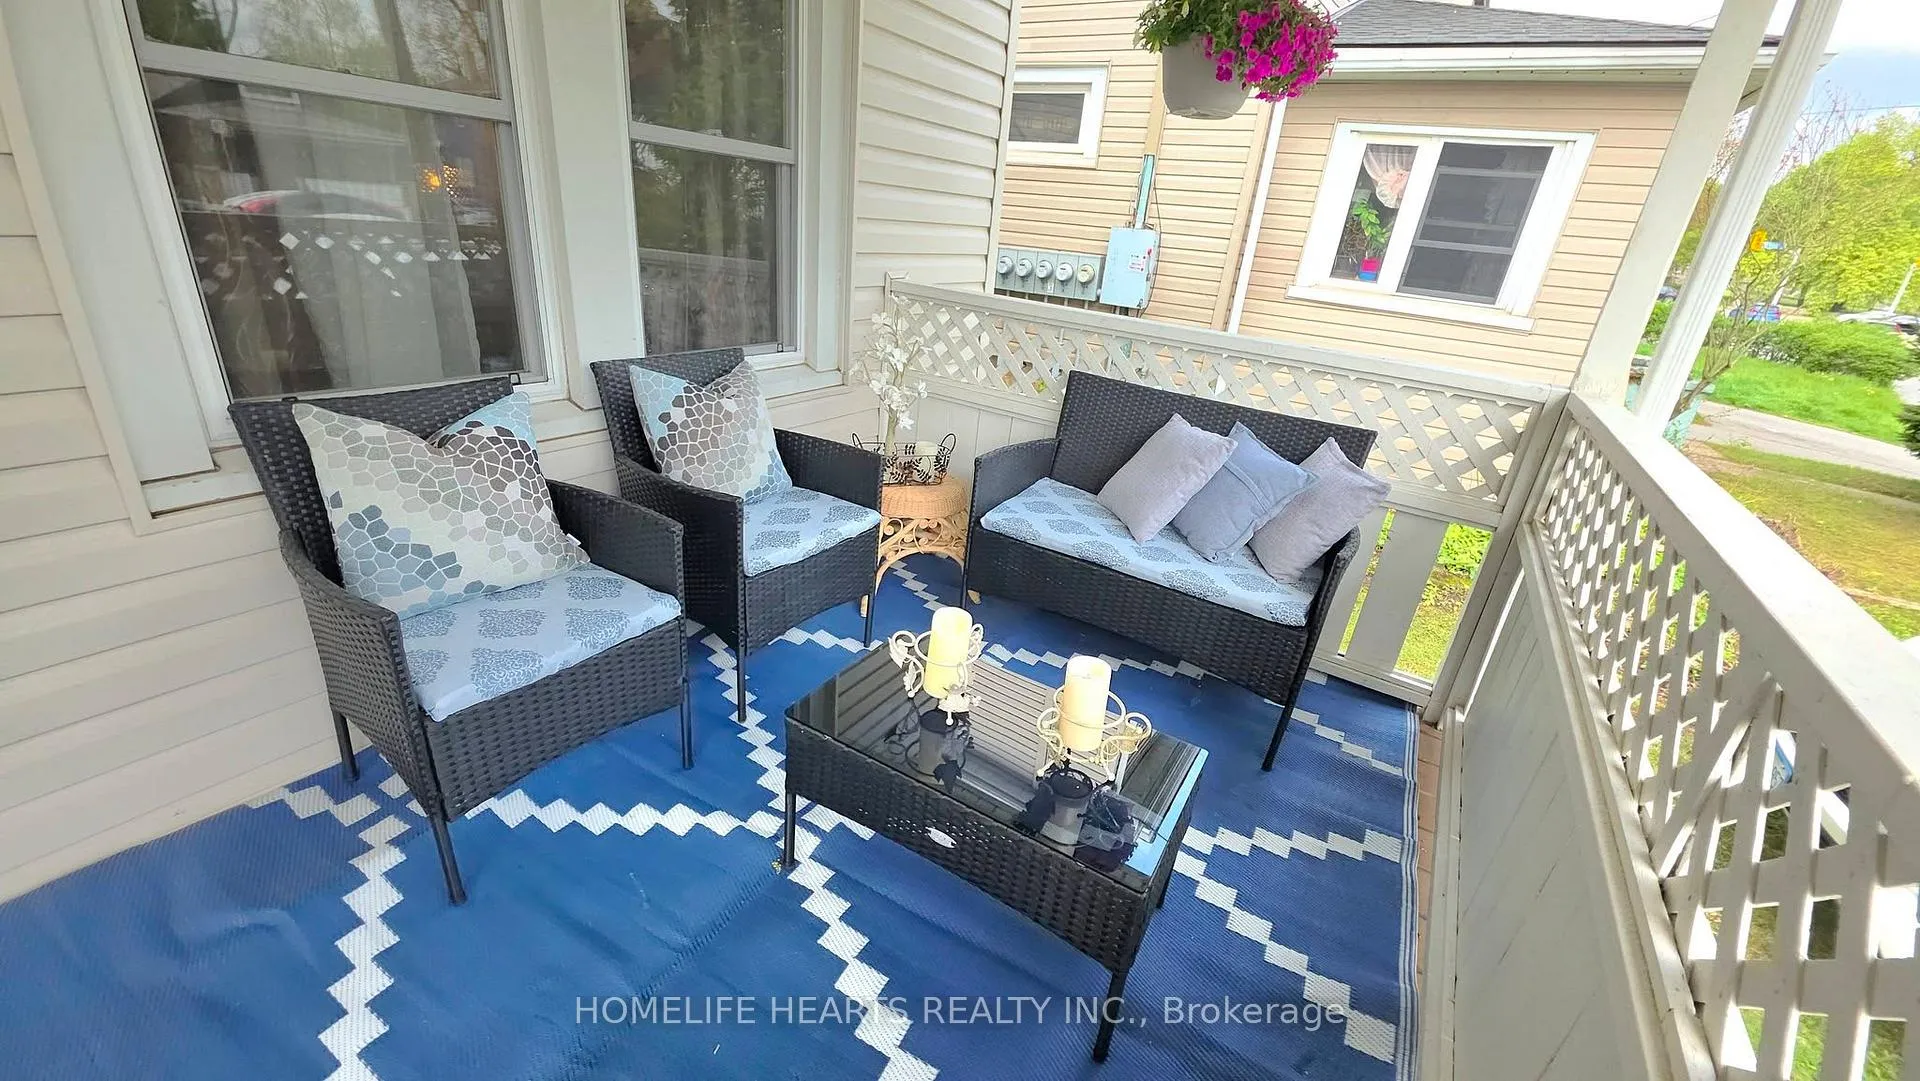
 See all 35 photos

About this home
5404 Bridge Street, Niagara Falls
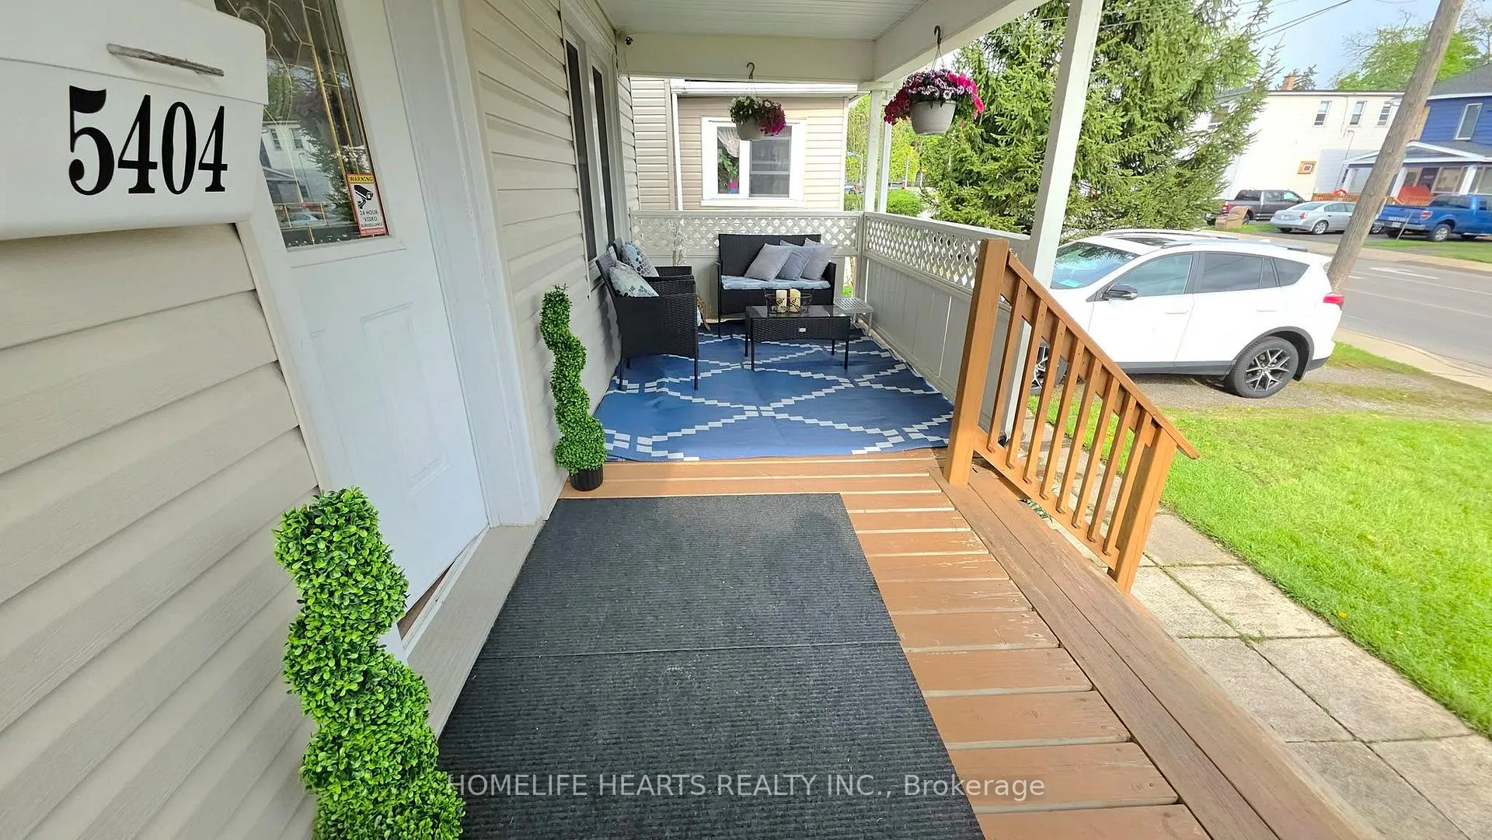
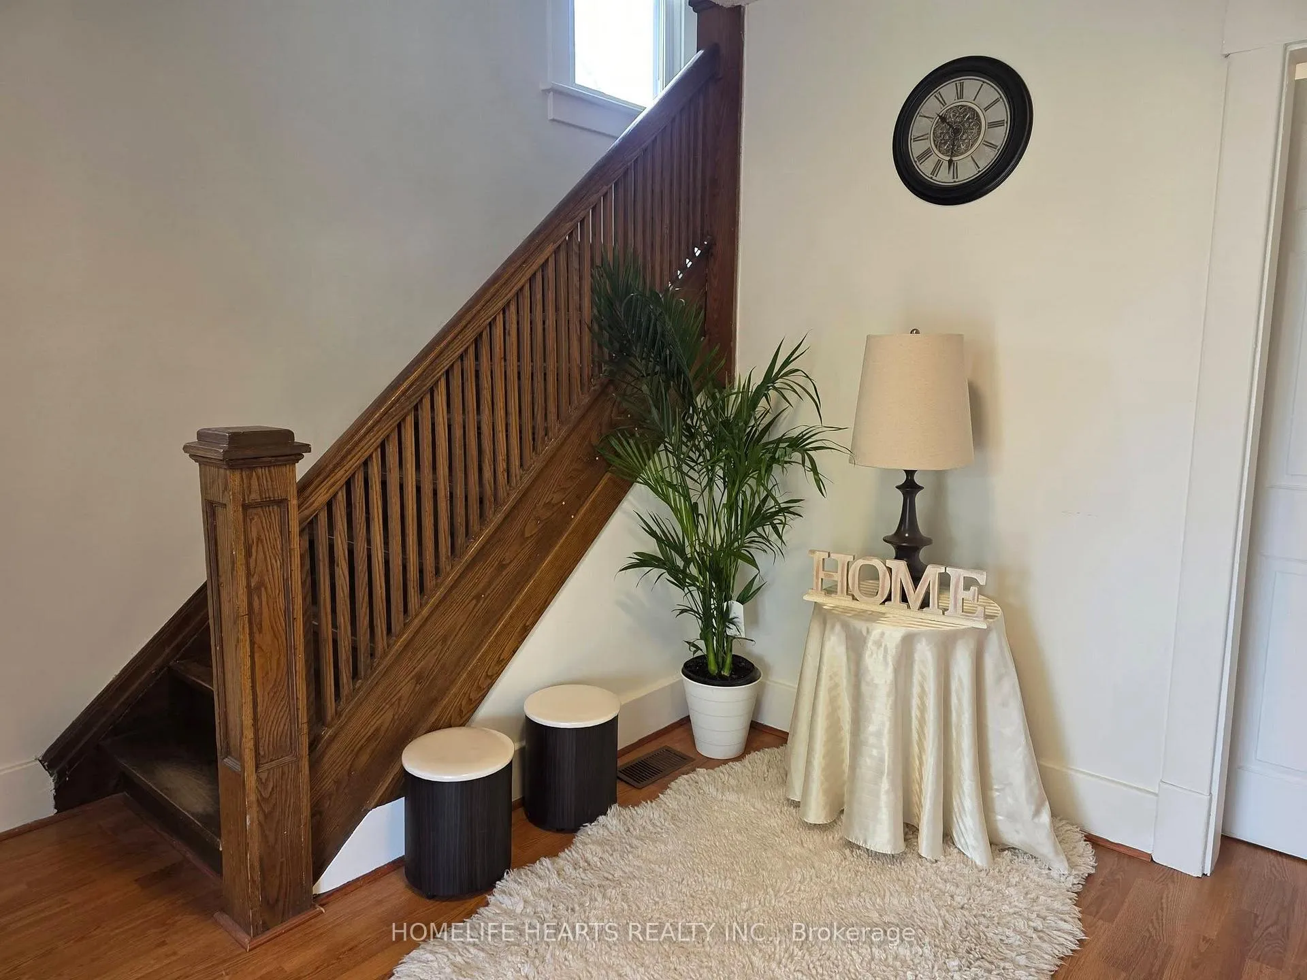
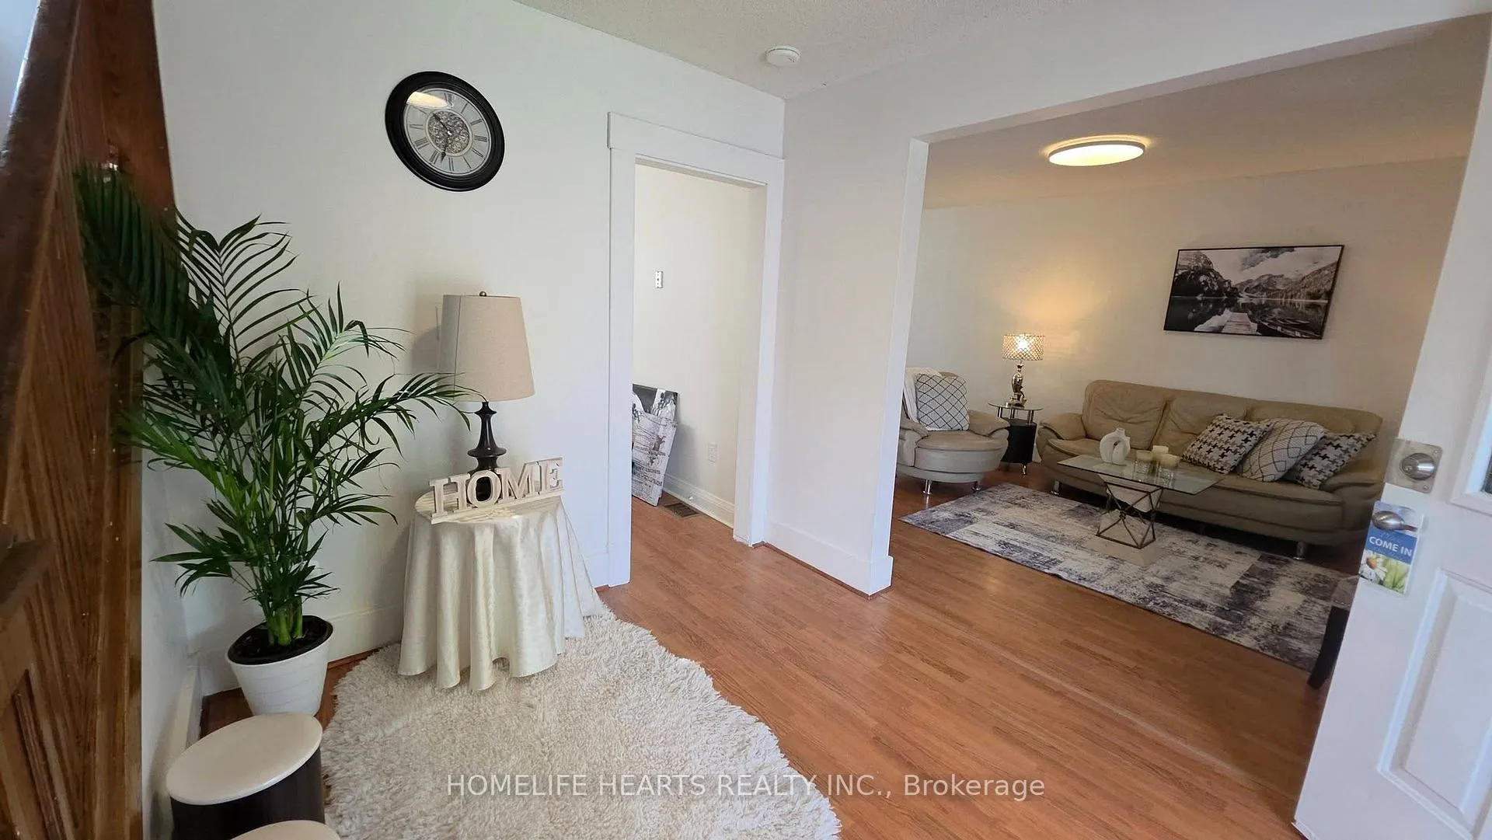
Prime Niagara Falls Location! Welcome To This Charming 2-Storey Home, Offering Space, Functionality, And Excellent Income Potential. The Main Floor Features A Welcoming Large Foyer With Dark Wood Staircase, An Open-Concept And Bright Living And Dining Area Combined, With Direct Access To A Large Deck/Patio, Fully Fenced And Treed Yard, Perfect For Summer Entertaining. Kitchen Provides A Bright And Spacious Area, With Upgraded Granite Counter/Backsplash And Multiple Old-Charm Cupboard Space. The Upper Level Offers 3 Bedrooms And A Bright And Spacious 4-Piece Bathroom. The Fully Finished Basement Features A Separate Entrance, Cozy Living Room Combined With Breakfast Bar Seating And Modern Eat-In Kitchen. Open Concept Bedroom With Walk-In Closet. A 3-Piece Bathroom, And Laundry Area. Exterior Highlights Include A Front Covered Porch, Ideal For Relaxing, And A Long Driveway With Parking For Up To 6 Vehicles. Very Spacious Fully-Fenced And Treed Backyard, With Large Deck Perfect For Outdoor Entertaining And A Detached Garage/Storage. Perfect For Multi-Generational Living Or Buyers/Investors Looking For Potential Income Opportunity. Book Your Showing Today.
Facts & features
Book a viewing
Rooms
13 rooms · 2 bathrooms
- Living room16′ × 11′176 sq.ft.
- Foyer—
- Dining room10′5″ × 11′114 sq.ft.
- Kitchen16′ × 11′176 sq.ft.
- Primary bedroom13′9″ × 11′151 sq.ft.
- Bedroom 211′3″ × 10′4″116 sq.ft.
- Bathroom—
- Bedroom 310′6″ × 11′115 sq.ft.
- Bathroom—
- Living room9′11″ × 10′4″102 sq.ft.
- Laundry—
- Kitchen15′11″ × 10′2″162 sq.ft.
- Bedroom 410′6″ × 11′11″125 sq.ft.
Around this home
Schools nearby
School rating, out of 10.
Listing details
Helpful tools
Your HOMEH agent
"I would see it this week."
Ask HOMEH about this home
Price, neighbourhood, monthly cost. Ask anything.
HOMEH Intelligent Agent is an AI, not a licensed representative. Check anything important with your agent.