

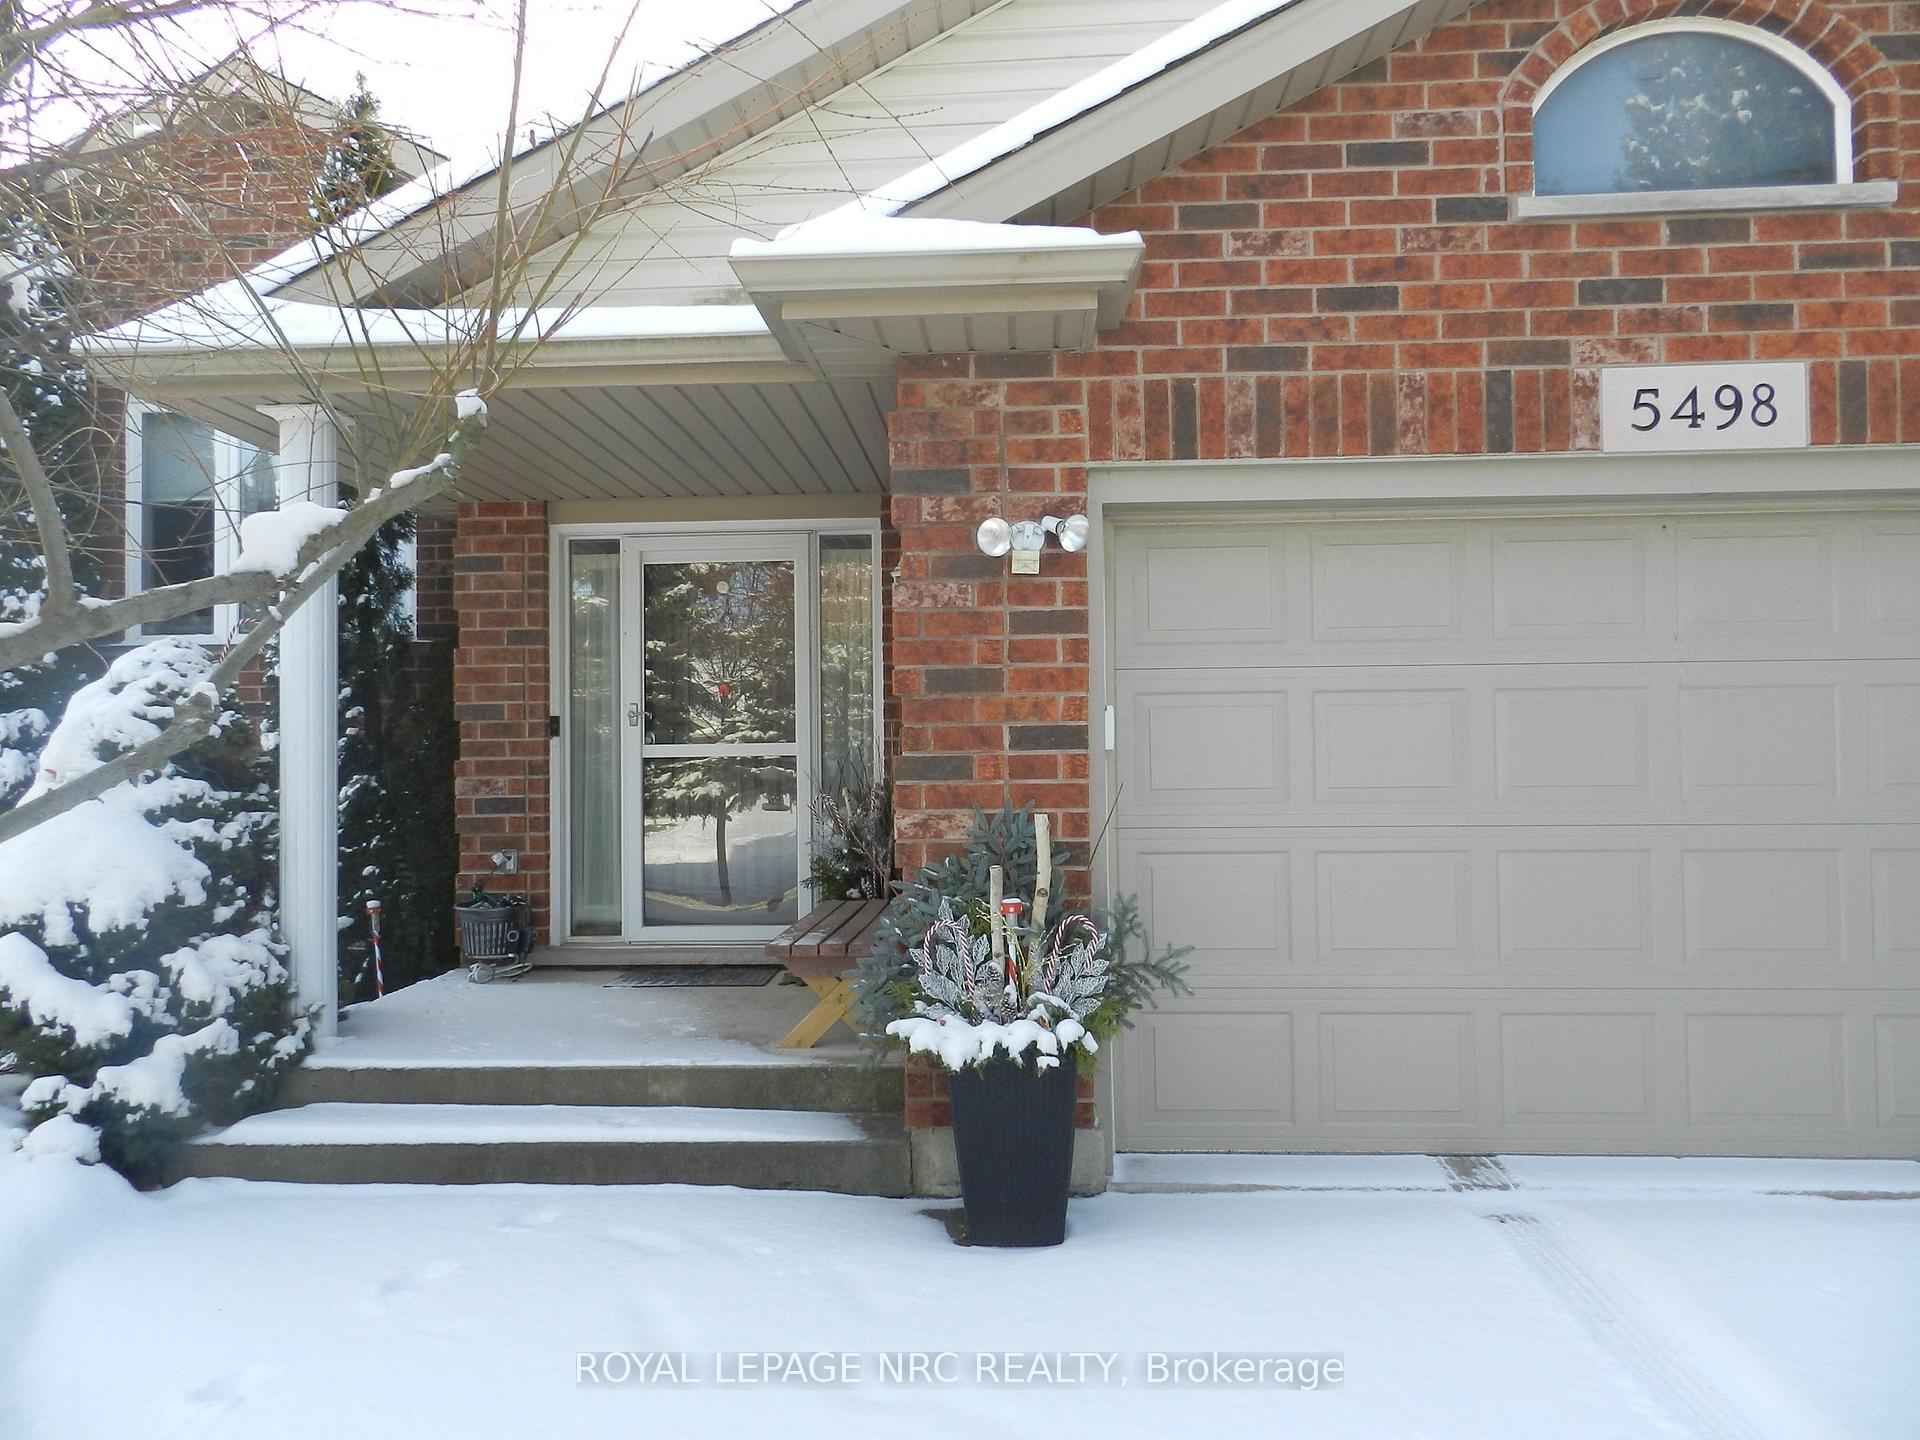
5498 Morning Glory Court
5498 Morning Glory Court
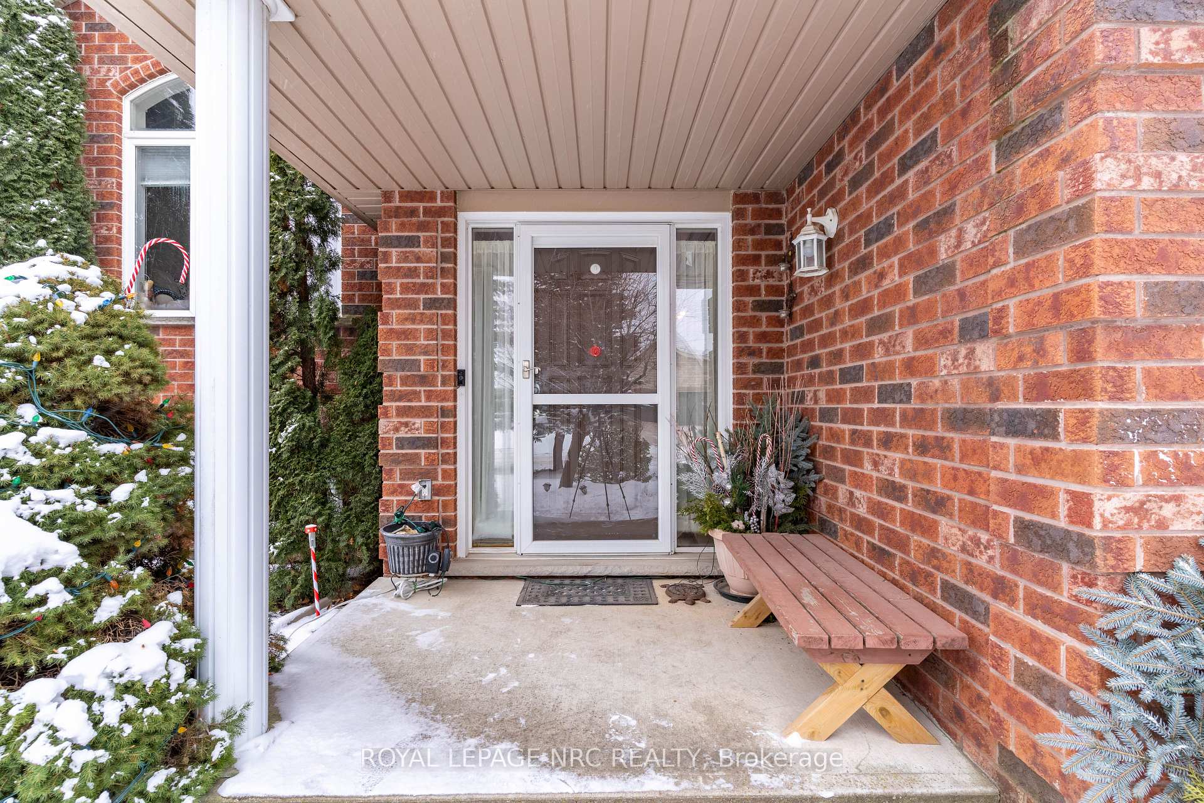
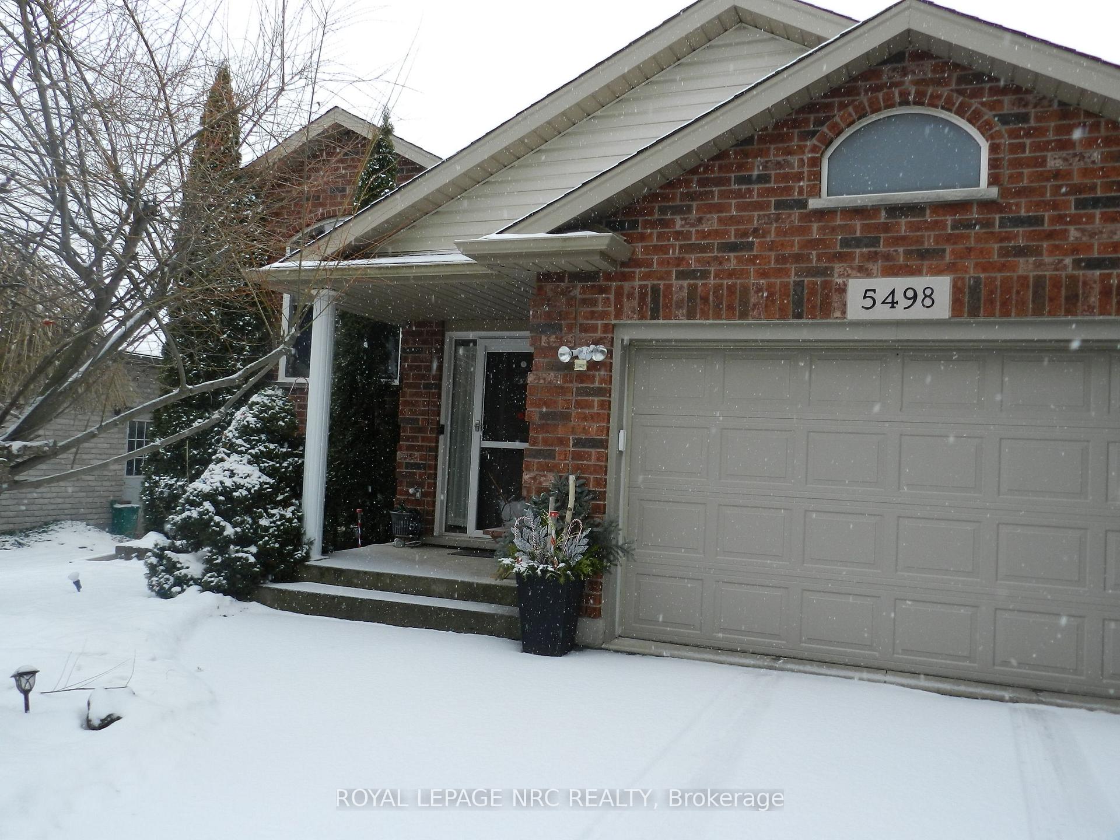
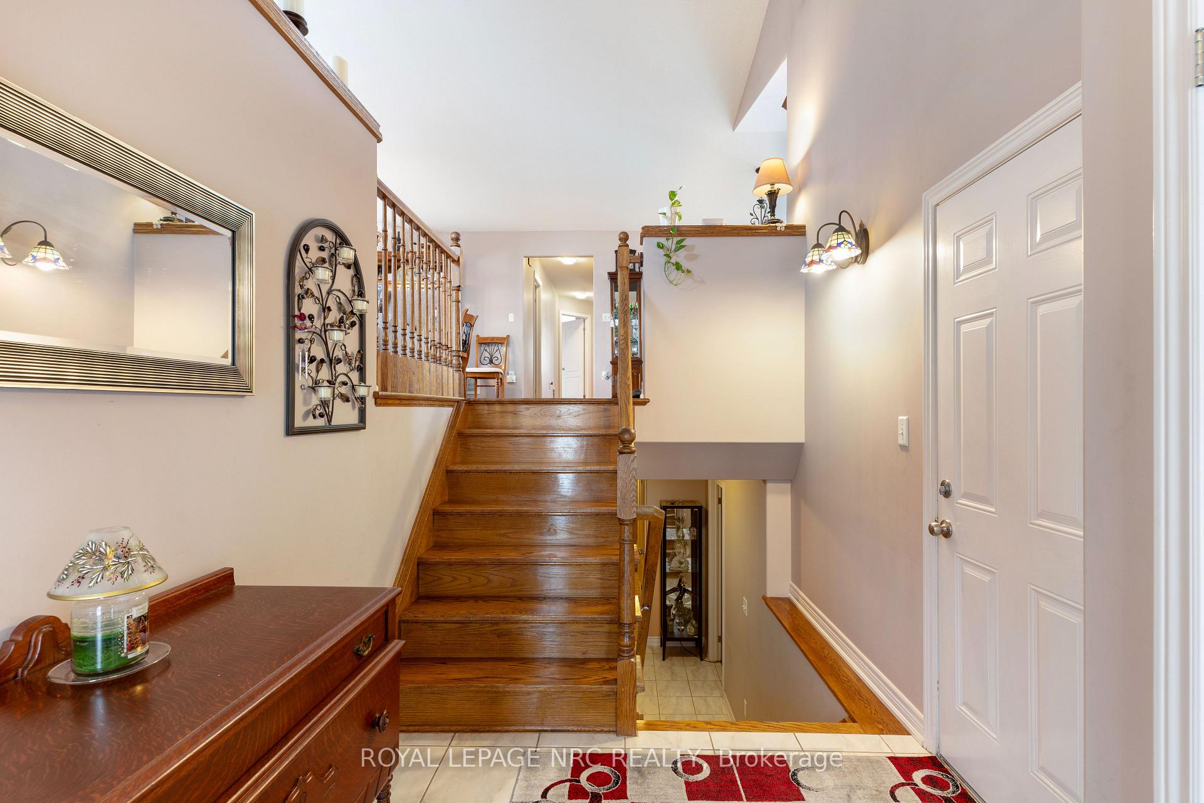
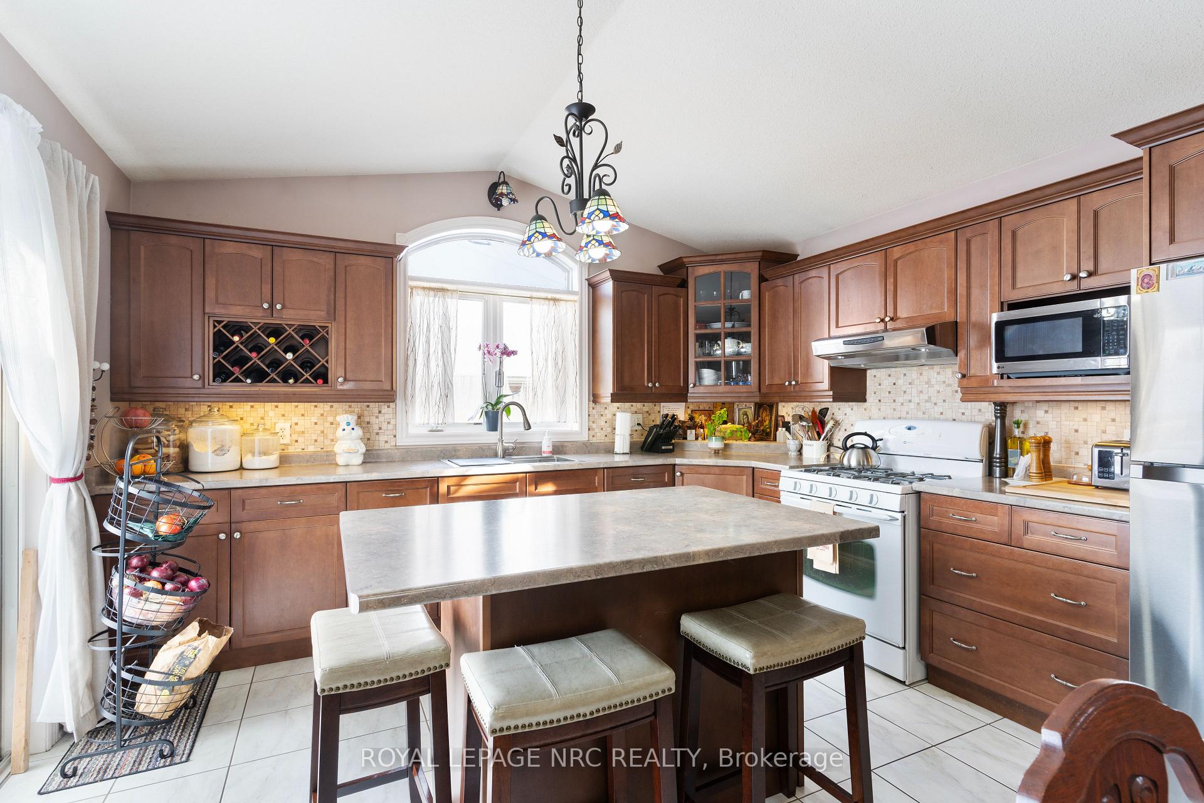 See all 37 photos
Property history
- $898,900TerminatedList: 2025-01-20|End: 2025-03-10|49 daysX11932379
Facts and features
- BasementFinished
- Age of home16–30 years
- Price per sq ft~$691
- Water, sewerMunicipal
- Hardwood floors
- Fireplace
- Central air
The homeDetached, Bungalow-raised, Age 16–30 years
- Type: Detached
- Style: Bungalow-raised
- Age: 16–30 years
- Living space: 1,100–1,500 sq ft
- Basement: Finished, full
- View: Downtown
- Waterfront: None
InsideFireplace Yes, natural gas, Broadloom, Hardwood, Lower level
- Fireplace: Yes, natural gas
- Flooring: Broadloom, Hardwood
- Laundry: Lower level
- Features: Primary bedroom - main floor, storage, water heater owned, water softener
- Security: Carbon monoxide detectors, smoke detector, security system
- Rooms above ground: 13
- Bedrooms: 3 + 2 in the basement
- Bathrooms: 3
- Kitchens: 1
- Family room: Yes
Outside and lotBrick front, aluminum siding, Asphalt shingle, Poured concrete
- Exterior: Brick front, aluminum siding
- Roof: Asphalt shingle
- Foundation: Poured concrete
- Features: Awnings, deck, hot tub, landscaped, privacy, porch
- Other structures: Garden shed
- Accessibility: Accessible public transit nearby, hallway width 36-41 inches, level within dwelling
- Size: 44.29 × 125.41 ft
- Shape: Rectangular
- Zoning: R1
Parking1 Garage, Attached, Private, private double
- Spaces: 1 Garage
- Garage: Attached
- Driveway: Private, private double
Heating, water and powerForced air, gas, Central air, Municipal water
- Heating: Forced air, gas
- Cooling: Central air
- Water: Municipal water
- Sewer: Municipal sewer
- Natural gas: Yes
- Hydro: Yes
- Cable: Yes
- Telephone: Yes
Costs and taxesTaxes $5,740 a year, HST included in the price, Furnace, a/c, water softner
- Taxes, 2024: $5,740 a year
- HST: HST included in the price
- Rental items: Furnace, a/c, water softner
- Under contract: Air conditioner, hot water tank-gas, water softener
Included in the saleWasher, dryer, fridge, stove, water softener, california shutters in lower level, drapes, Elecxtric fire place in living room
- Included: Washer, dryer, fridge, stove, water softener, california shutters in lower level, drapes
- Not included: Elecxtric fire place in living room
NearbyFenced yard, hospital, park, place of worship, public transit, school
- Close to: Fenced yard, hospital, park, place of worship, public transit, school
Listing detailsX11932379, Terminated, Jan 20, 2025
- MLS® number: X11932379
- Status: Terminated
- Listed on: Jan 20, 2025
- Days on market: 49
- Updated: Mar 10, 2025
- Possession: 2025-03-31 / March 31, 2025
- Occupied by: Owner
- Listing brokerage: ROYAL LEPAGE NRC REALTY
About this home
5498 Morning Glory Court, Niagara Falls (Church's Lane), ON L2J 0A3
Loacted in a Quiet North End Crescent of Niagara Falls This Beautiful RAISED BUNGALOW has Approx 2200 SqFt of Living Space. Home was purchased from a Builder and the current owners has professionally finished off the Lower Level offering two additional BR, full Bath and a large Recreation Room. Enjoy your morning coffee on your very private deck with roll away awning over looking your garden area with Hot Tub. The main level is nicely layed out with a great working kitchen, dinning area, large living room and walkout to your deck. Located Near Stamford Centre minutes from Hwy's, Border crossing and Casino, Shopping and all other important ammenities, home also has nice Curb Appeal with mature trees and gardens surrounding the property. Hardwood in most rooms, Newer Furnace, A/C and Water Softner, lots of storage space in it's laundry room with additional storage areas throught the home. Home is very clean, nice size rooms and ready for it's new owners to make this house their Home. Don't miss this oppertunity to own a large 5 BR 3 Bathroom home in Niagara Falls. **EXTRAS** Motion Detection outside lighting
Ask about this home
A HOMEH agent will answer your questions about this home.
Around this home
Daily convenience, out of 100, from the distances below
Schools nearby
School rating, out of 10.
Helpful calculators
Your HOMEH agent

"I would see it this week."