

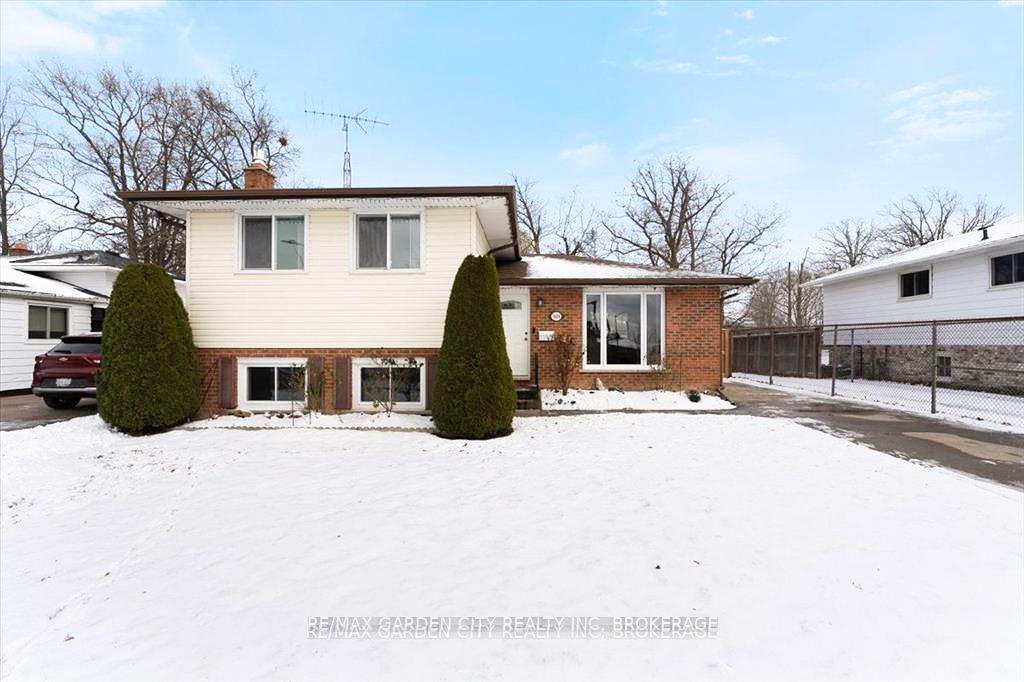
7600 Jubilee Drive
7600 Jubilee Drive
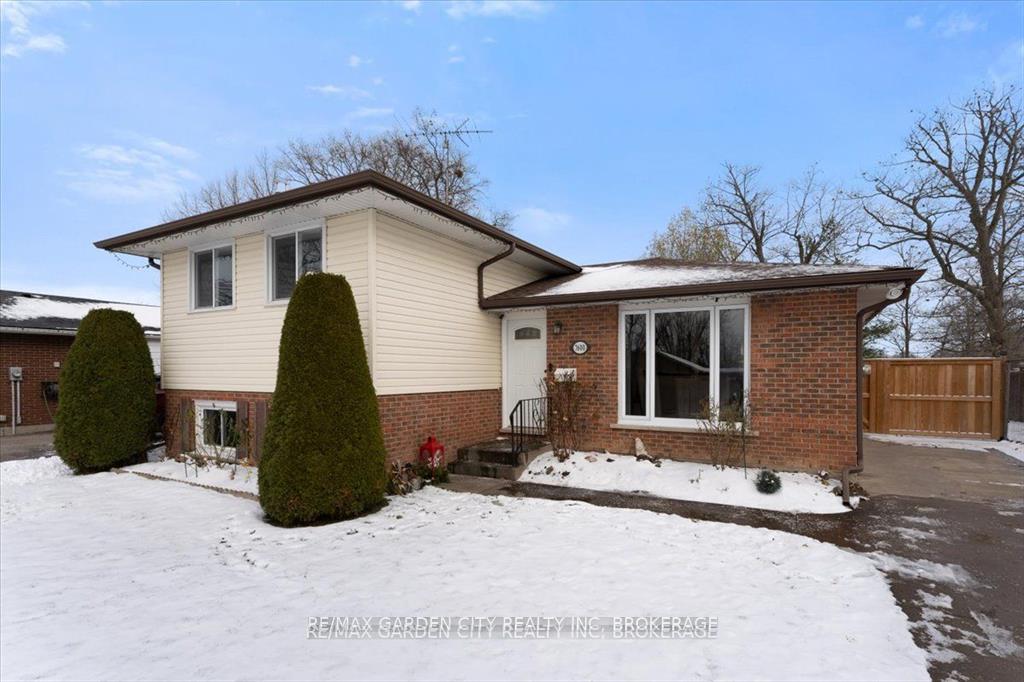
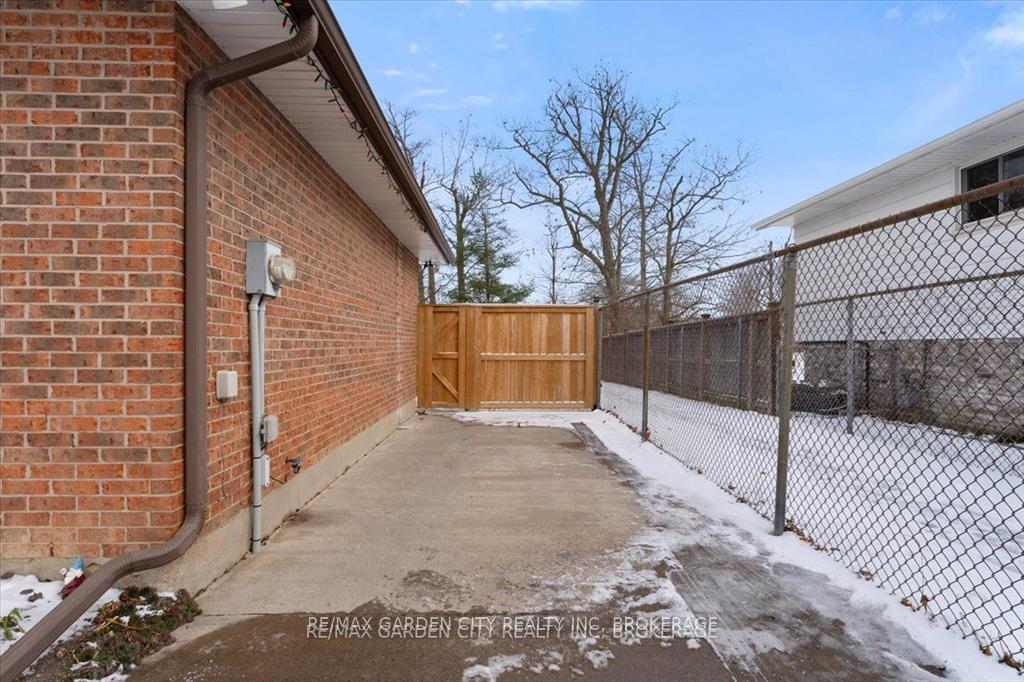
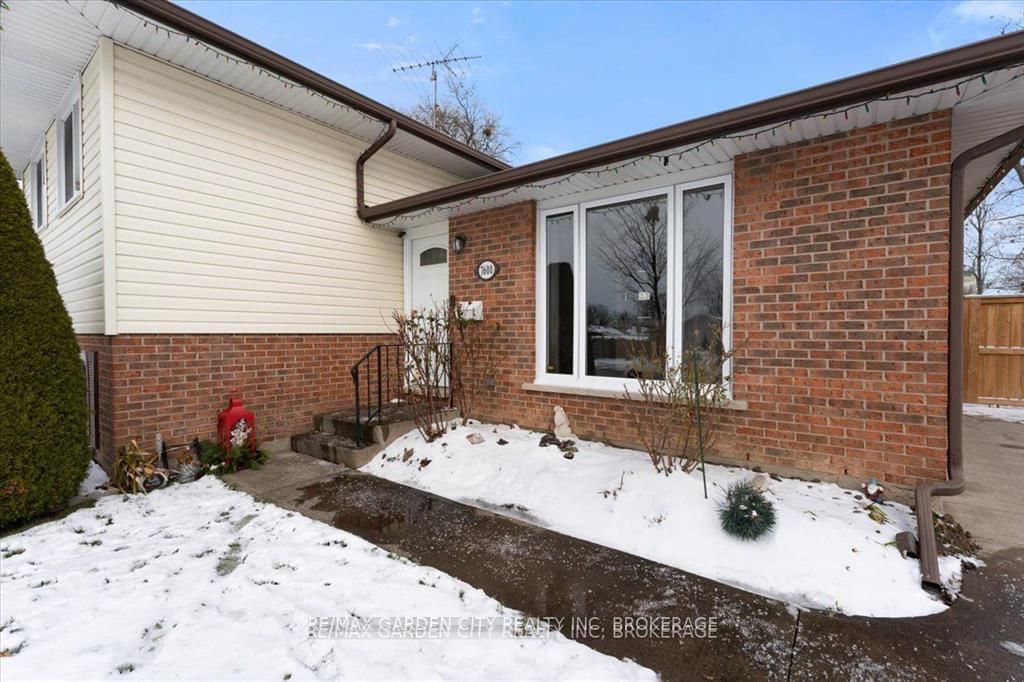
 See all 32 photos
Property history
Facts and features
- BasementFinished
- Age of home31–50 years
- Water, sewerMunicipal
- HeatingForced air
- Separate entrance
- Central air
The homeDetached, Sidesplit 4, Age 31–50 years
- Type: Detached
- Style: Sidesplit 4
- Age: 31–50 years
- Living space: 700–1,100 sq ft
- Basement: Finished, separate entrance
InsideLower level, Water heater owned, carpet free, in-law capability, Security system
- Laundry: Lower level
- Features: Water heater owned, carpet free, in-law capability
- Security: Security system
- Rooms above ground: 9
- Bedrooms: 3
- Bathrooms: 2
- Kitchens: 1
- Family room: Yes
Outside and lotBrick, metal/steel siding, Asphalt shingle, Poured concrete
- Exterior: Brick, metal/steel siding
- Roof: Asphalt shingle
- Foundation: Poured concrete
- Other structures: Drive shed
- Size: 50 × 110 ft
Parking6 Parking, Private double
- Spaces: 6 Parking
- Driveway: Private double
Heating, water and powerForced air, gas, Central air, Municipal water
- Heating: Forced air, gas
- Cooling: Central air
- Water: Municipal water
- Sewer: Municipal sewer
- Natural gas: Yes
- Hydro: Yes
- Cable: Yes
- Telephone: Yes
Costs and taxesTaxes $3,415 a year, HST included in the price, Rental items None
- Taxes, 2024: $3,415 a year
- HST: HST included in the price
- Rental items: None
Included in the saleFridge, stove, dishwasher, washer and dryer, hot tub (as is)
- Included: Fridge, stove, dishwasher, washer and dryer, hot tub (as is)
NearbyPark, public transit, school, school bus route, fenced yard
- Close to: Park, public transit, school, school bus route, fenced yard
Listing detailsX11999126, Sold, Mar 4, 2025
- MLS® number: X11999126
- Status: Sold
- Listed on: Mar 4, 2025
- Days on market: 7
- Updated: Mar 11, 2025
- Possession: Flexible
- Occupied by: Owner
- Listing brokerage: RE/MAX GARDEN CITY REALTY INC, BROKERAGE
About this home
7600 Jubilee Drive, Niagara Falls (Marineland), ON L2G 7J6
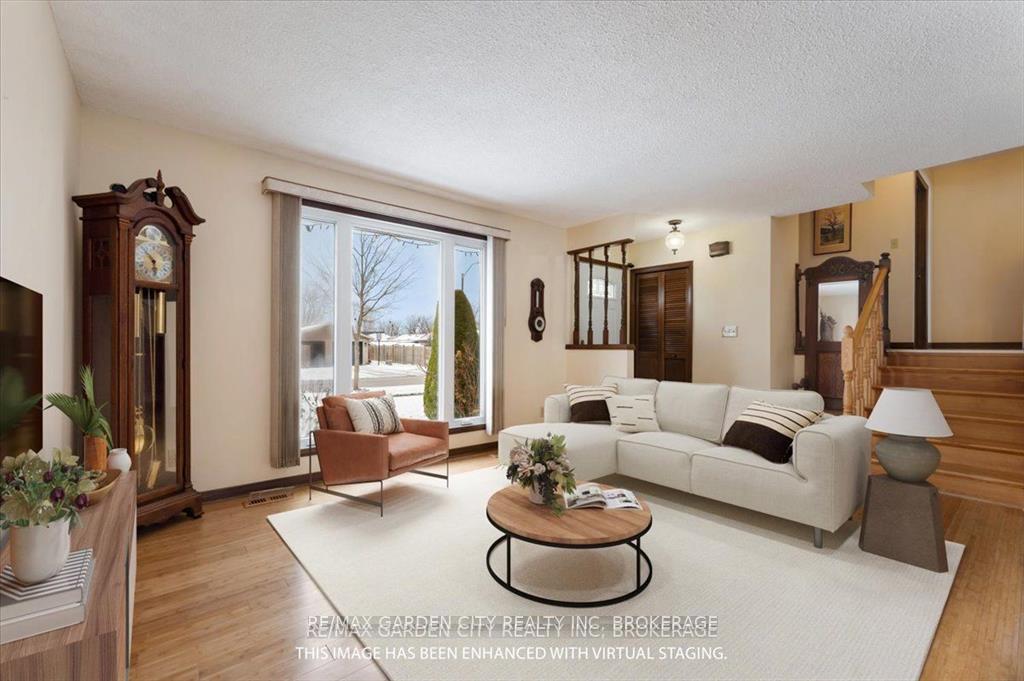
Open House Today 2-4 Come Buy! New Price!!! Welcome Home to 7600 Jubilee Drive a lovely Detached 4 level side-split Nestled in a highly sought-after family friendly neighborhood in Niagara Falls offers both comfort and convenience. Backing onto a large park, it provides a peaceful and private setting with no rear neighbours, perfect for outdoor activities and great space for kids to play. The home's well thought-out design features multiple levels of living space, offering ample room for families to grow (approximately 1800sqft of finished living space). Enjoy the serene views of the park from your backyard, while still being close to all the amenities you need. This is an ideal home for those seeking a blend of tranquility and practicality in a vibrant community. **EXTRAS** Furnace is 5yrs New, Hot water tank (Owned ) 5yrs, gas fireplace is New Fall of 2024, Roof was re-shingled about 5yrs ago (there is a small portion that is older around 15yrs) New front window, Bamboo hardwood flooring on the main
Ask about this home
A HOMEH agent will answer your questions about this home.
Around this home
Daily convenience, out of 100, from the distances below
Schools nearby
School rating, out of 10.
Helpful calculators
Your HOMEH agent

"I would see it this week."