

8340 Mullen Court
8340 Mullen Court
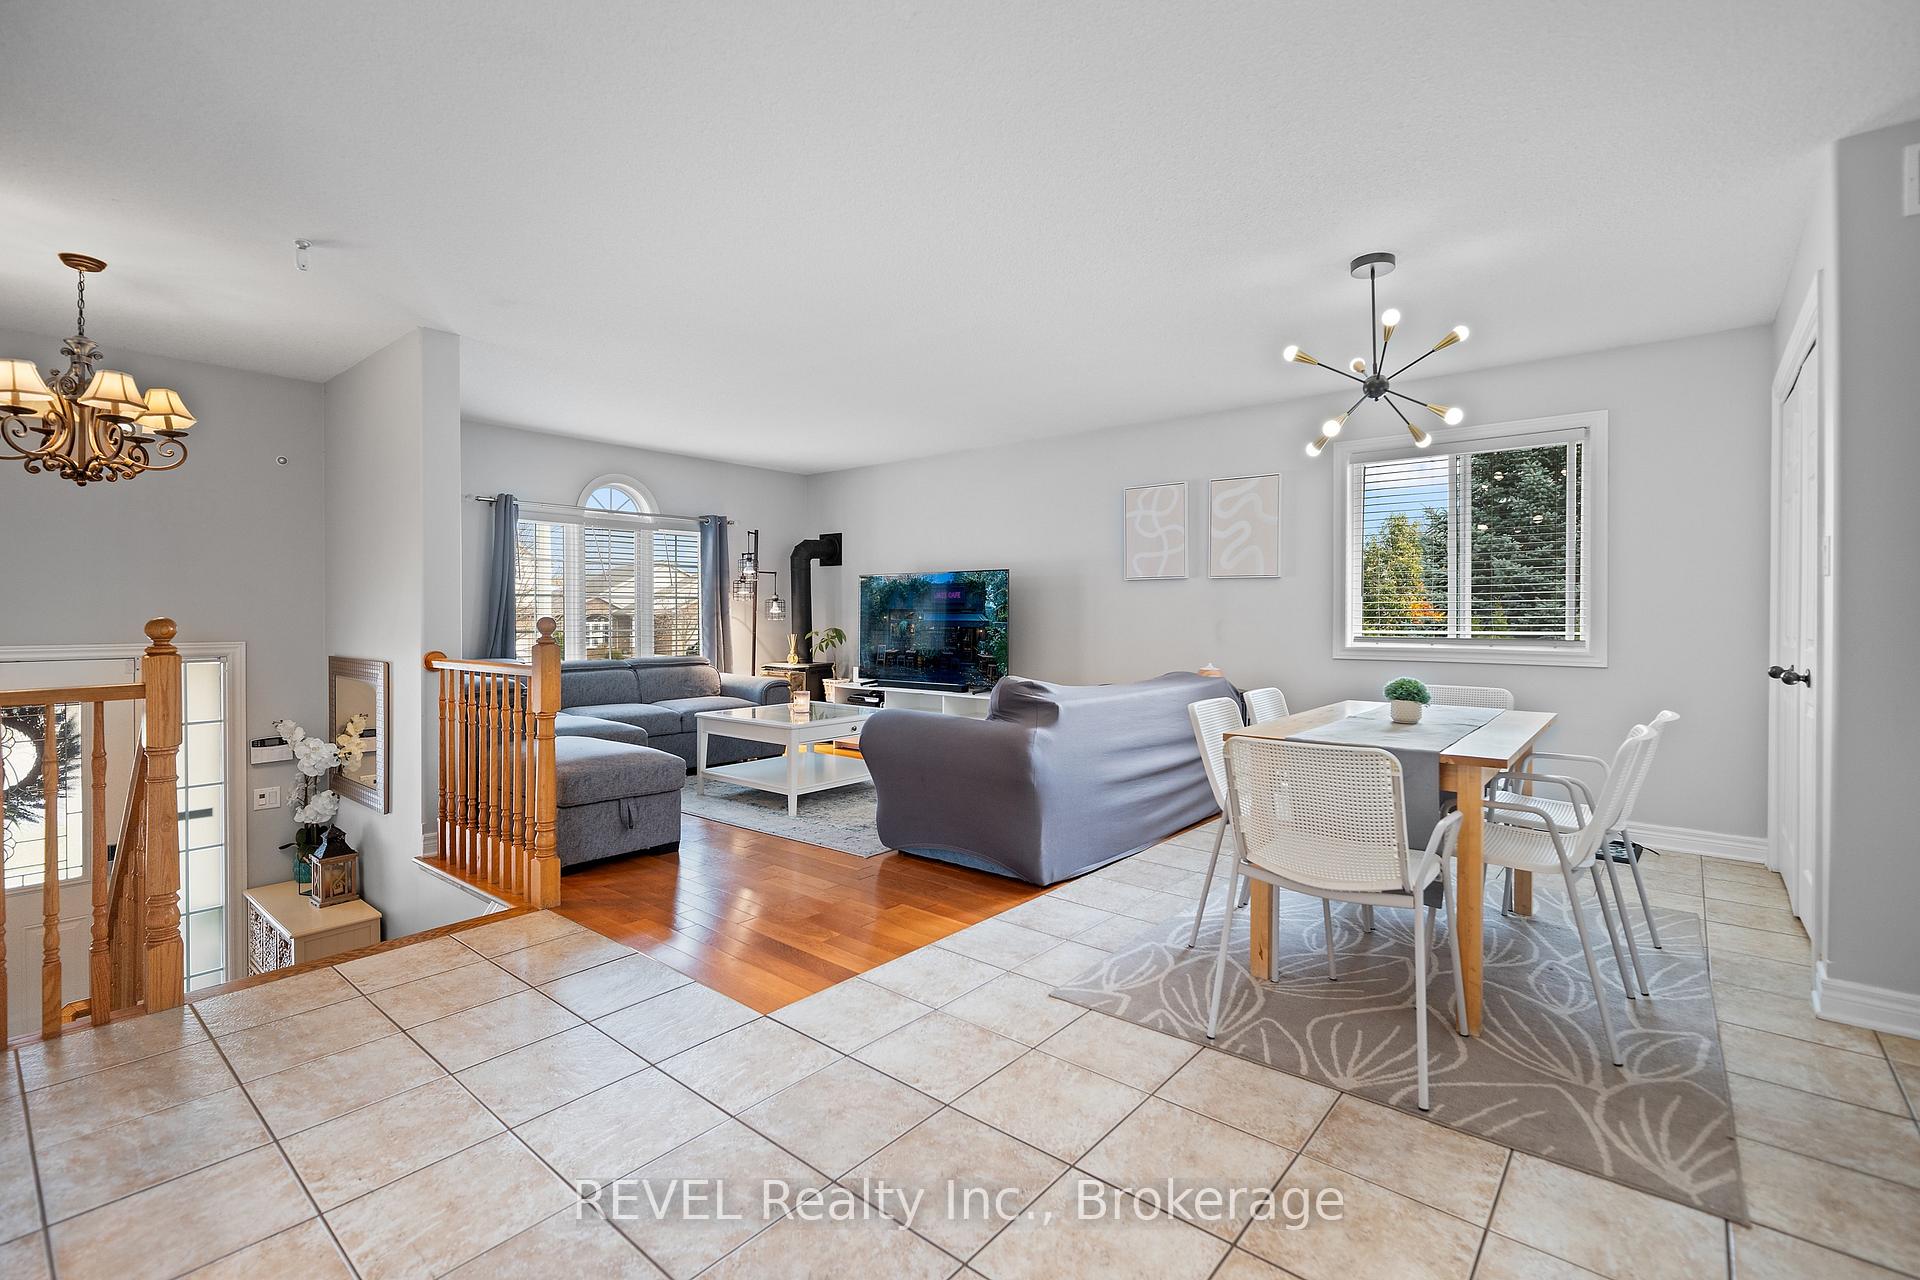 See all 40 photos
Property history
- $829,000ExpiredList: 2024-11-14|End: 2025-03-12|118 daysX10425279
Facts and features
- BasementFinished
- Water, sewerMunicipal
- HeatingForced air
- CoolingCentral air
- Fireplace
- Central air
The homeDetached, Bungalow-raised, Finished, full
- Type: Detached
- Style: Bungalow-raised
- Basement: Finished, full
InsideFireplace Yes, Main level, Carpet free, primary bedroom - main floor
- Fireplace: Yes
- Laundry: Main level
- Features: Carpet free, primary bedroom - main floor
- Rooms above ground: 4
- Bedrooms: 2 + 2 in the basement
- Bathrooms: 2
- Kitchens: 1
- Family room: Yes
Outside and lotBrick front, Asphalt shingle, Poured concrete
- Exterior: Brick front
- Roof: Asphalt shingle
- Foundation: Poured concrete
- Other structures: Garden shed
- Size: 50.33 × 136.45 ft
Parking2 Garage, Attached, Private double
- Spaces: 2 Garage
- Garage: Attached
- Driveway: Private double
Heating, water and powerForced air, gas, Central air, Municipal water
- Heating: Forced air, gas
- Cooling: Central air
- Water: Municipal water
- Sewer: Municipal sewer
Costs and taxesTaxes $4,575 a year, HST included in the price, Hot water heater
- Taxes, 2024: $4,575 a year
- HST: HST included in the price
- Under contract: Hot water heater
Listing detailsX10425279, Expired, Nov 14, 2024
- MLS® number: X10425279
- Status: Expired
- Listed on: Nov 14, 2024
- Days on market: 118
- Updated: Mar 12, 2025
- Possession: Flexible
- Occupied by: Owner
- Listing brokerage: REVEL Realty Inc., Brokerage
About this home
8340 Mullen Court, Niagara Falls (Ascot), ON L2H 3M8
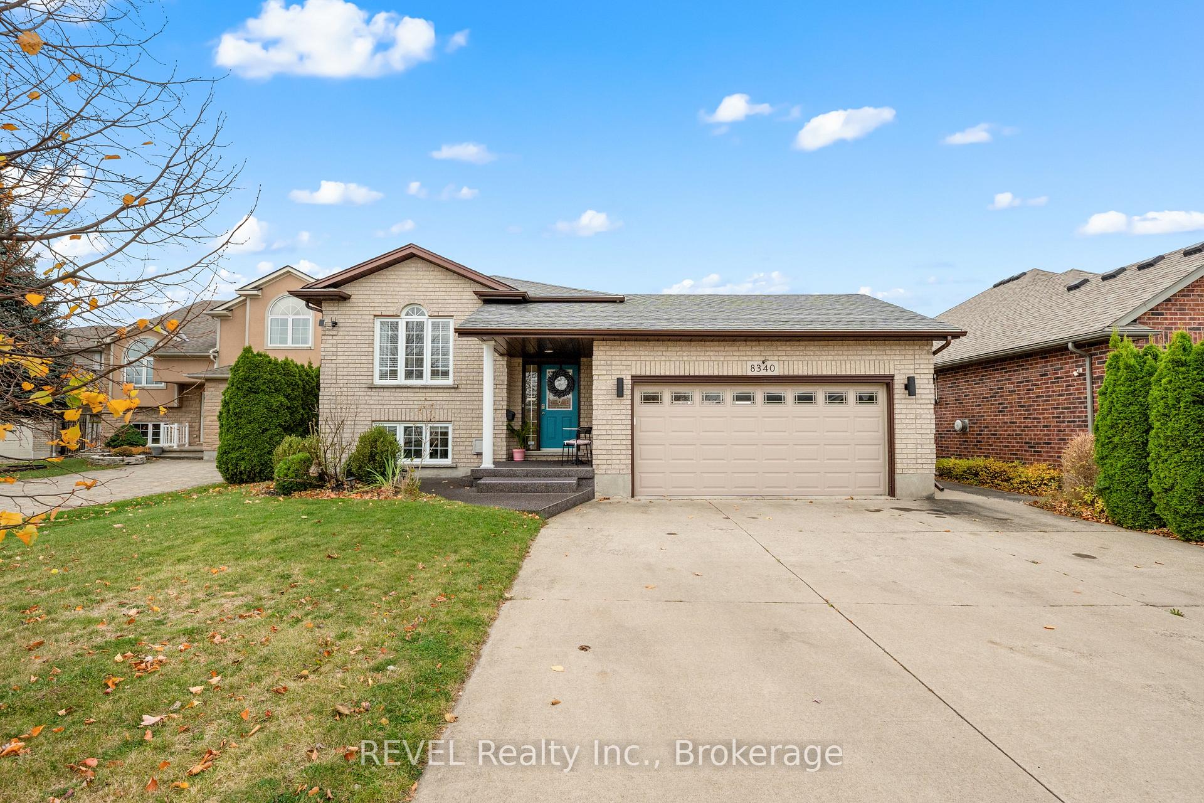
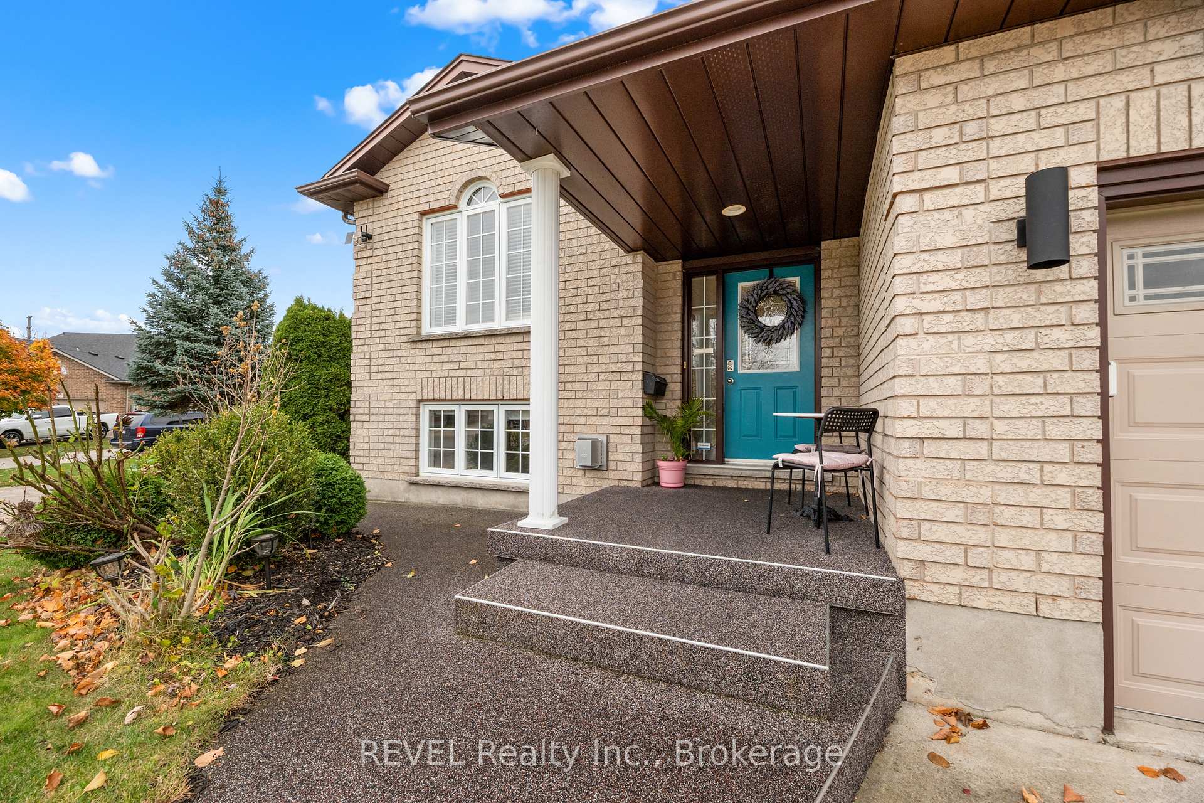
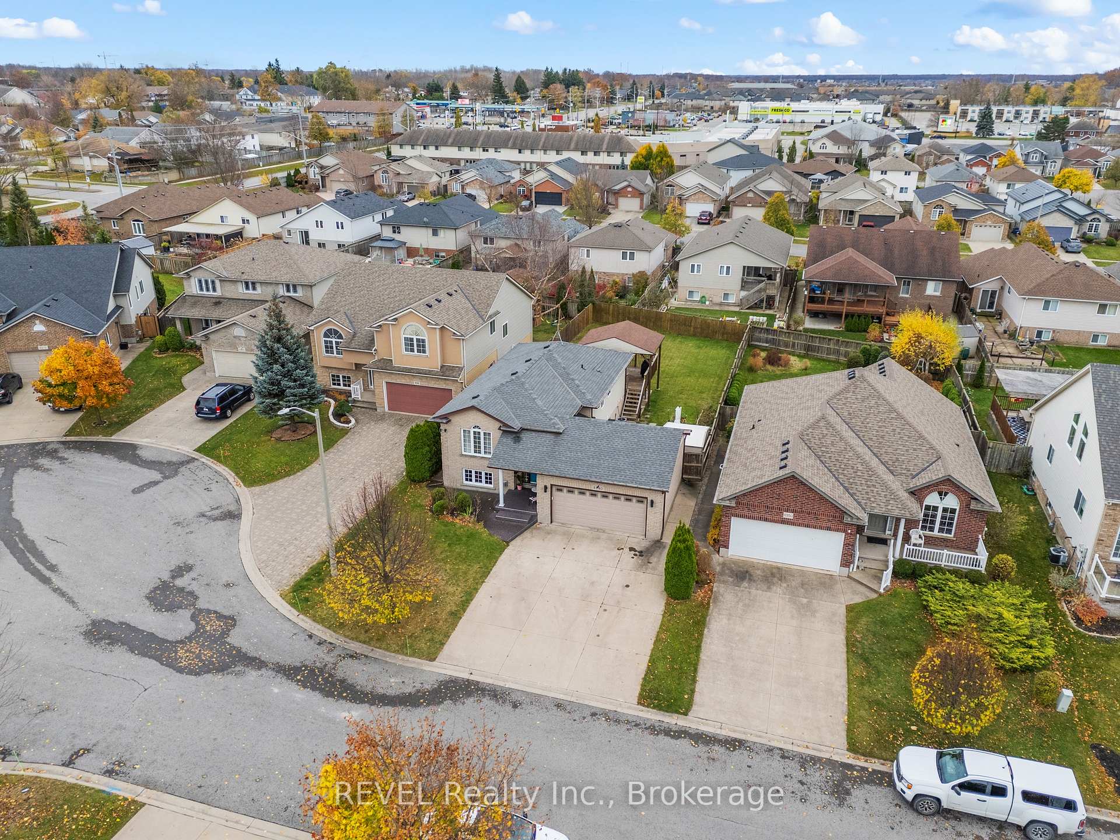
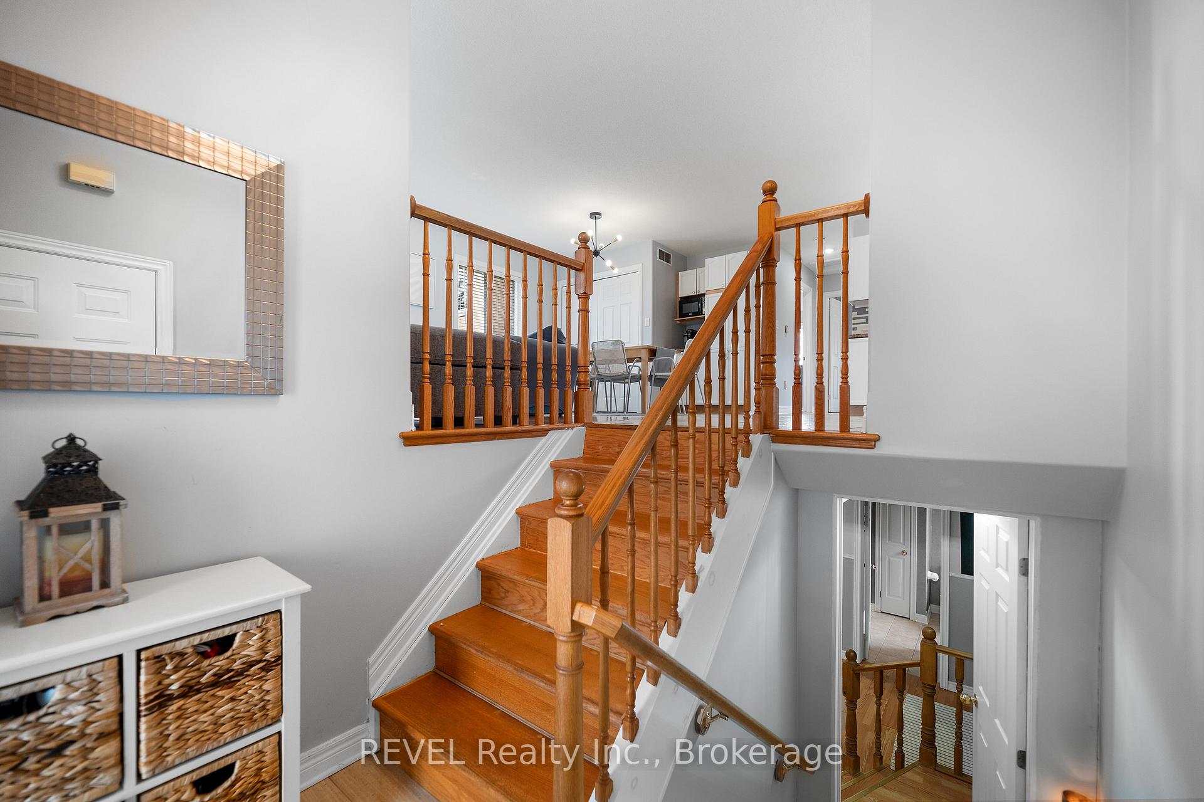
Welcome to this impeccably maintained, move-in ready 2+2 bedroom, 2-bathroom raised bungalow, nestled on a quiet, family-friendly court in a prime Niagara Falls location. This charming home offers the perfect blend of comfort and style. As you enter, you'll be greeted by a bright, open-concept living space featuring a spacious kitchen, dining area, and living room, all bathed in natural light from large windows. The kitchen boasts ample cabinet space, while the living room is highlighted by a cozy, free-standing fireplace perfect for those chilly winter nights.Ideal for family gatherings or entertaining guests, the main floor also offers two generous bedrooms with double closets, a beautifully updated 5-piece bathroom, and the added convenience of main-floor laundry.The fully finished lower level features a large family room with a second free-standing fireplace, a 3-piece bath, and two additional bedrooms, each with large windows that let in plenty of natural light. Step out through the patio door to a large, covered rear deck overlooking a massive, fully fenced yard with endless possibilities complete with a garden, a large concrete pad, a shed, and an oversized drive-thru garage.This home is carpet-free and offers a low-maintenance lifestyle with a concrete driveway, non-slip front walkway, and parking for up to 6 cars. Located just minutes from Niagara Falls shopping, restaurants, schools, public transit, and major highways, this property offers the perfect combination of convenience and tranquility. Don't miss the opportunity to own this exceptional home in a highly sought-after neighborhood.
Ask about this home
A HOMEH agent will answer your questions about this home.
Around this home
Daily convenience, out of 100, from the distances below
Schools nearby
School rating, out of 10.
Helpful calculators
Your HOMEH agent

"I would see it this week."