

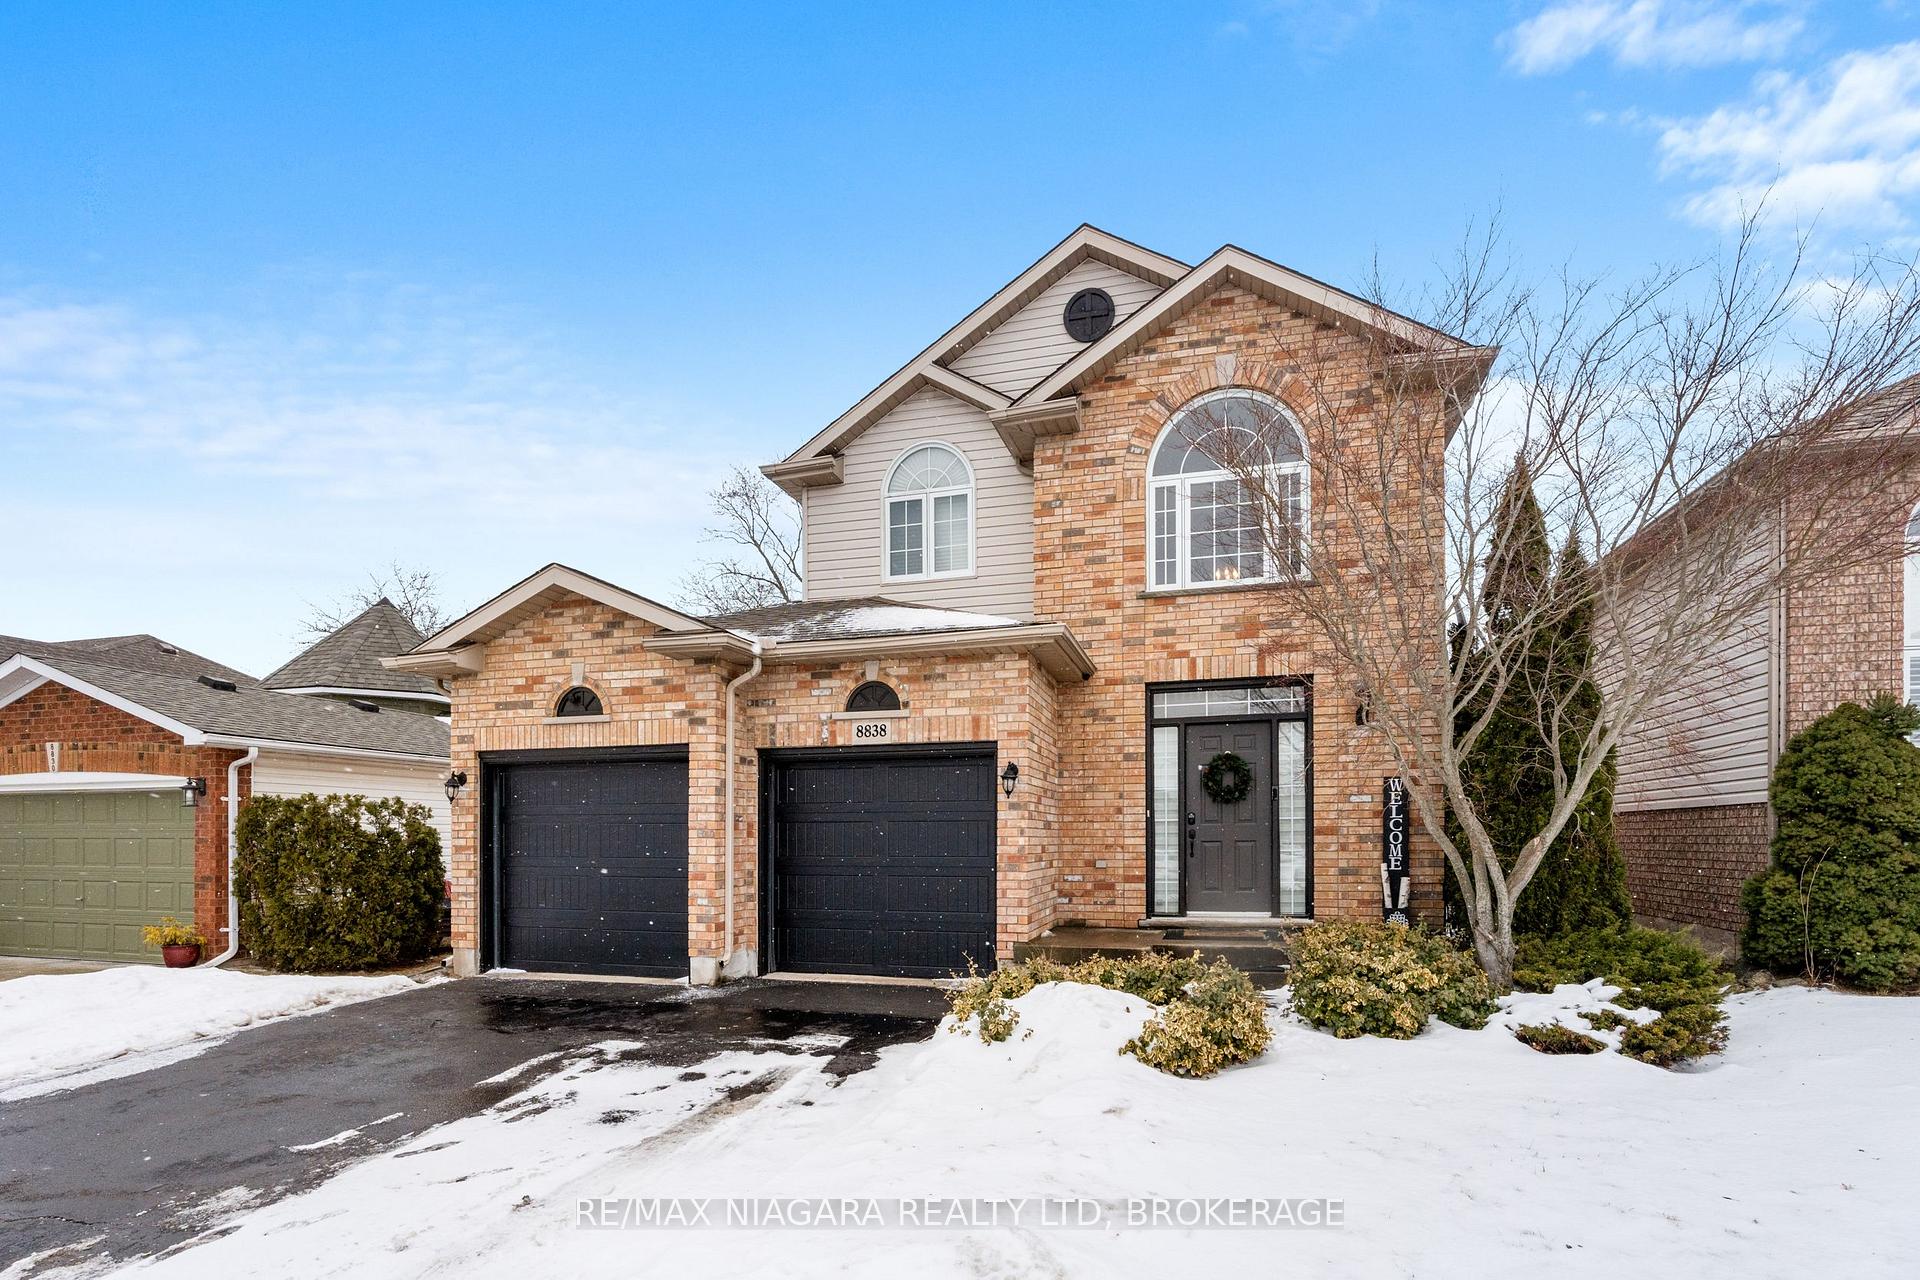
8838 Nassau Avenue
8838 Nassau Avenue
 See all 40 photos
Property history
Facts and features
- BasementFinished
- Water, sewerMunicipal
- HeatingForced air
- CoolingCentral air
- Central air
- Pool
The homeDetached, 2-storey, Full, finished
- Type: Detached
- Style: 2-storey
- Basement: Full, finished
InsideOther, Rooms above ground 9, Rooms in the basement 3
- Features: Other
- Rooms above ground: 9
- Rooms in the basement: 3
- Bedrooms: 4 + 1 in the basement
- Bathrooms: 4
- Kitchens: 1
Outside and lotBrick front, vinyl siding, Asphalt shingle, Poured concrete
- Exterior: Brick front, vinyl siding
- Roof: Asphalt shingle
- Foundation: Poured concrete
- Pool: Above ground
- Size: 41.93 × 111.82 ft
Parking2 Garage, Attached, Private double
- Spaces: 2 Garage
- Garage: Attached
- Driveway: Private double
Heating, water and powerForced air, gas, Central air, Municipal water
- Heating: Forced air, gas
- Cooling: Central air
- Water: Municipal water
- Sewer: Municipal sewer
Costs and taxesTaxes $5,724 a year, Hot water heater, Hot water heater
- Taxes, 2024: $5,724 a year
- Rental items: Hot water heater
- Under contract: Hot water heater
Included in the saleFridge, stove, dishwasher, Living room and dining room curtians excluded.
- Included: Fridge, stove, dishwasher
- Not included: Living room and dining room curtians excluded.
Listing detailsX11949541, Sold, Jan 30, 2025
- MLS® number: X11949541
- Status: Sold
- Listed on: Jan 30, 2025
- Days on market: 42
- Updated: Mar 13, 2025
- Possession: Flexible
- Occupied by: Owner
- Listing brokerage: RE/MAX NIAGARA REALTY LTD, BROKERAGE
About this home
8838 Nassau Avenue, Niagara Falls (Lyons Creek), ON L2G 7W5
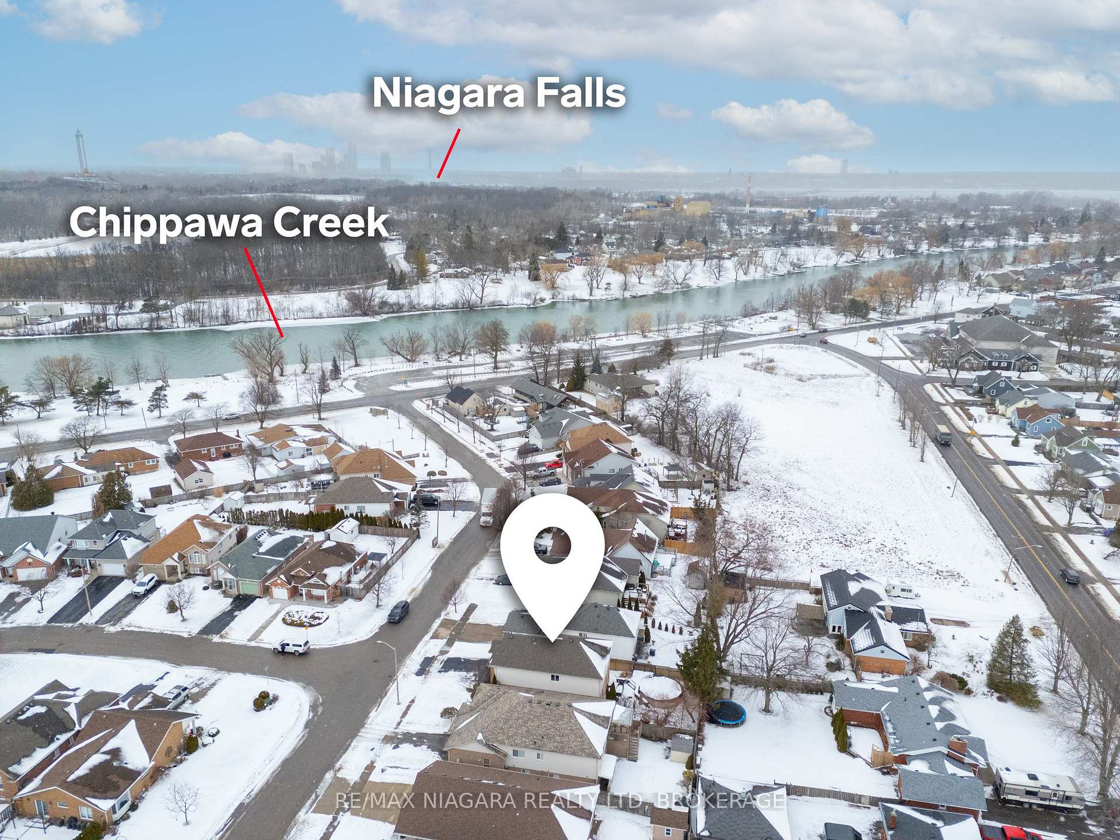
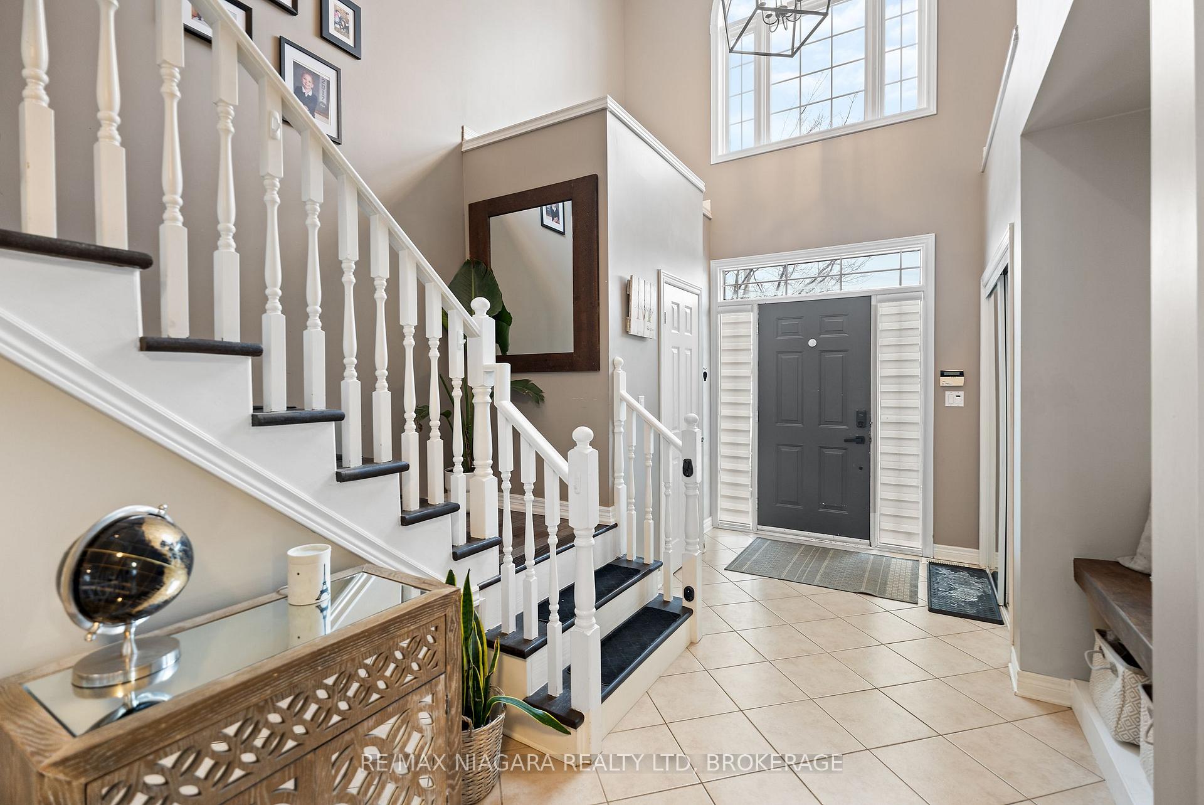
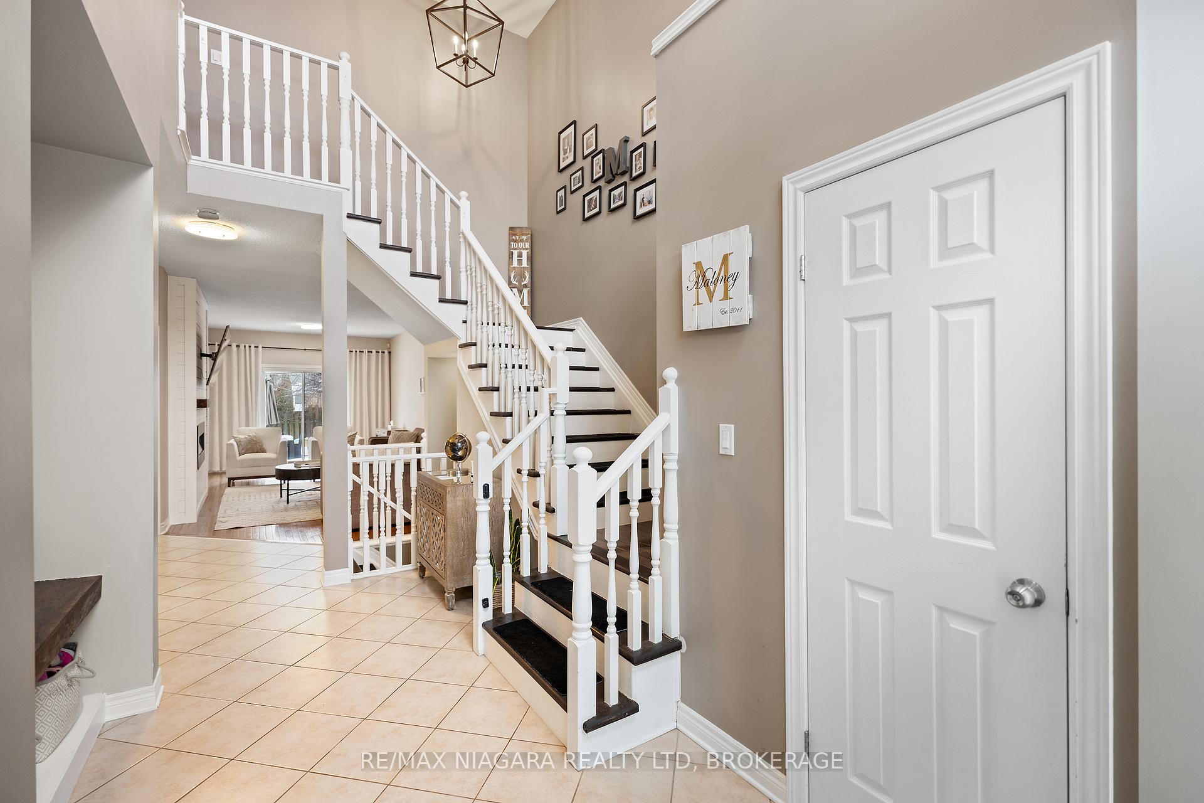
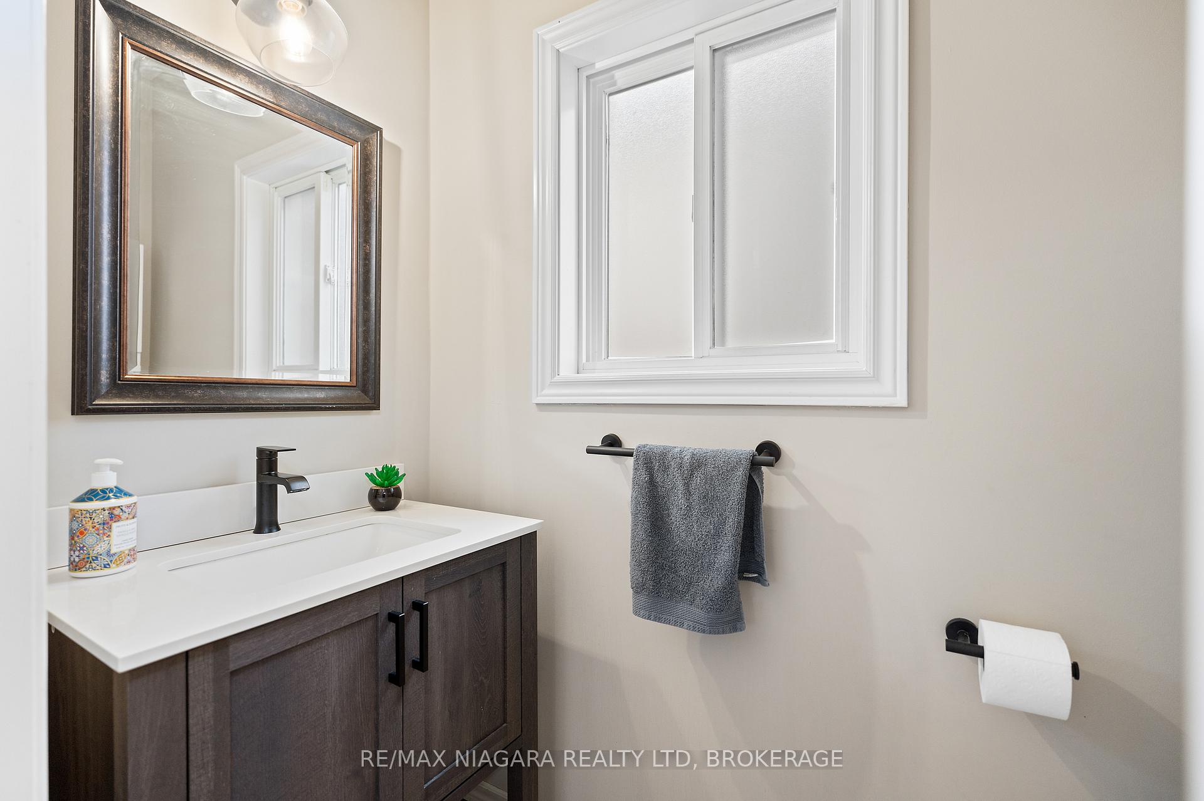
PRIME CHIPPAWA LOCATION! This beautiful 2-storey home is fully finished from top to bottom. Offering over 2700 sqft of finished living space with 4+1 bedrooms, 4 bathrooms, double car garage and a fully finished basement. Main floor offers big & bright windows with a spacious foyer, 2-piece bath, main floor laundry/mud room from garage, large living room, dining room and gorgeous updated kitchen with quartz countertops. Second level features newer vinyl plank flooring with 4 bedrooms including a spacious primary suite with walk-in closet and private 4-piece ensuite. Basement level is fully finished with another 2-piece bath, rec room with gas fireplace and wet bar, 5th bedroom and gym area. Fenced in yard with deck and above ground pool. All kitchen appliances included. This property is only steps to the Welland River (Chippawa Creek), Niagara Boat Club and easy access to the Niagara River and Niagara Parkway. Close to groceries & pharmacies and just a short drive to the site of the new Niagara South Hospital. You wont want to miss this one!
Ask about this home
A HOMEH agent will answer your questions about this home.
Around this home
Daily convenience, out of 100, from the distances below
Schools nearby
School rating, out of 10.
Helpful calculators
Your HOMEH agent

"I would see it this week."