

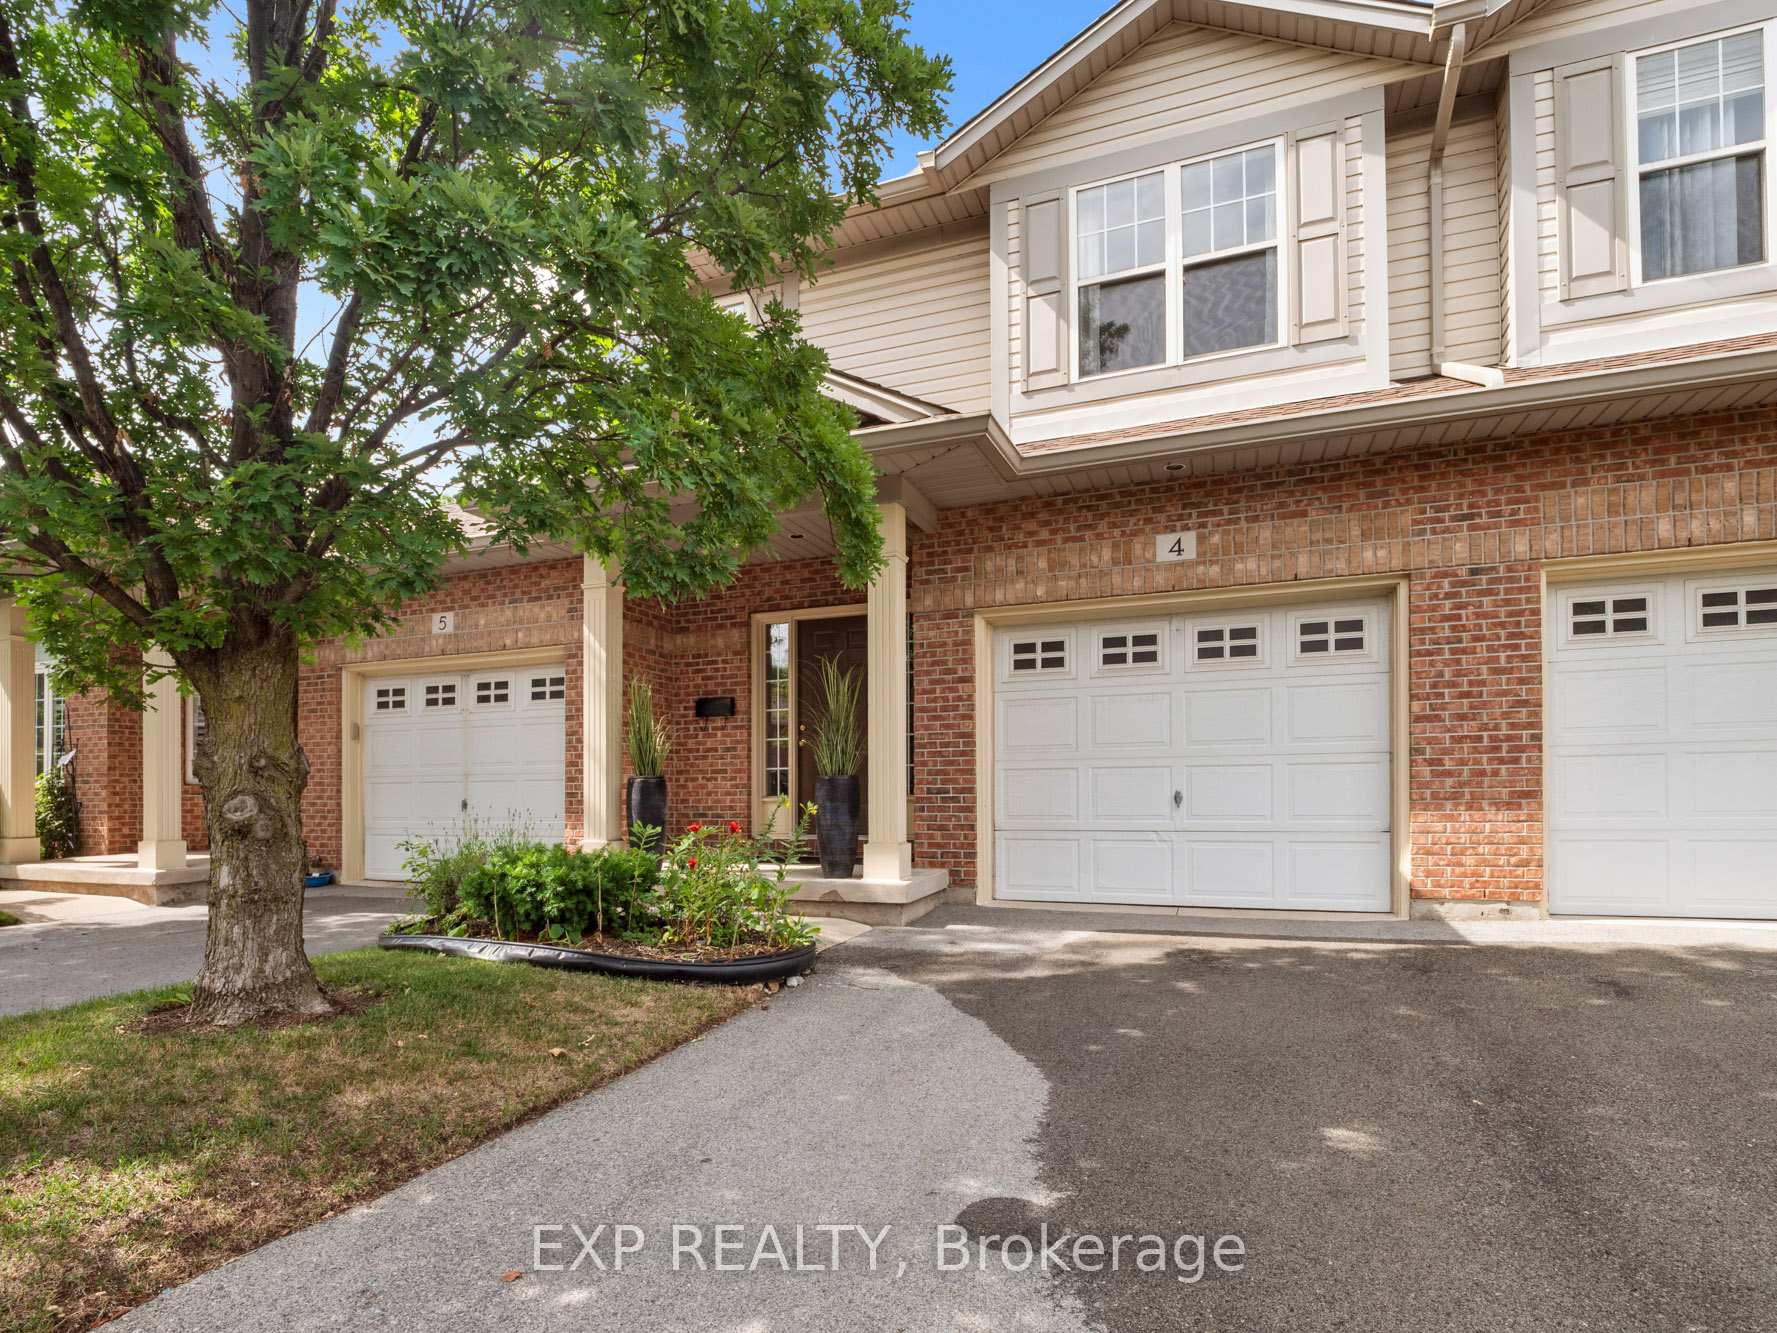
Unit 4, 5595 Drummond Road
Unit 4, 5595 Drummond Road
 See all 35 photos
Property history
Facts and features
- BasementFinished
- ExposureSouth
- LaundryIn-suite
- LockerNone
- Fireplace
- Central air
The homeCondo Townhouse, 2-storey, 1,600–1,799 sq ft
- TypeCondo Townhouse
- Style2-storey
- Living space1,600–1,799 sq ft
- BasementFull, finished
- ExposureSouth
InsideFireplace Yes, living room, In-suite laundry, upper level, Other
- FireplaceYes, living room
- LaundryIn-suite laundry, upper level
- FeaturesOther
- Rooms above ground8
- Bedrooms3
- Bathrooms3
- Kitchens1
- Family roomYes
OutsideBrick, vinyl siding, Asphalt shingle, Concrete
- ExteriorBrick, vinyl siding
- RoofAsphalt shingle
- FoundationConcrete
- BalconyNone
Parking and locker2 Parking (1 garage + 1 drive), Attached, Parking type Owned
- Spaces2 Parking (1 garage + 1 drive)
- GarageAttached
- Parking typeOwned
- LockerNone
Building5595 Drummond Road, Condo corporation 73, Pets Allowed
- Name5595 Drummond Road
- Condo corporation73
- PetsAllowed
Heating, water and powerForced air, gas, Central air
- HeatingForced air, gas
- CoolingCentral air
Costs and taxesTaxes $3,725 a year, Condo fee $400 a month, Water included, building insurance included, parking included
- Taxes, 2024$3,725 a year
- Condo fee$400 a month
- Fee includesWater included, building insurance included, parking included
- HSTHST included in the price
- Rental itemsNone.
Included in the saleFridge, stove, microwave, dishwasher, washer, dryer, window coverings
- IncludedFridge, stove, microwave, dishwasher, washer, dryer, window coverings
NearbyHospital, park, public transit, school, place of worship
- Close toHospital, park, public transit, school, place of worship
Listing detailsX12283726, Sold, Jul 14, 2025
- MLS® numberX12283726
- StatusSold
- Listed onJul 14, 2025
- Days on market62
- UpdatedSep 14, 2025
- PossessionFlexible
- Occupied byVacant
- Listing brokerageeXp Realty
About this home
Unit 4, 5595 Drummond Road, Niagara Falls (Hospital), ON L2G 4L2
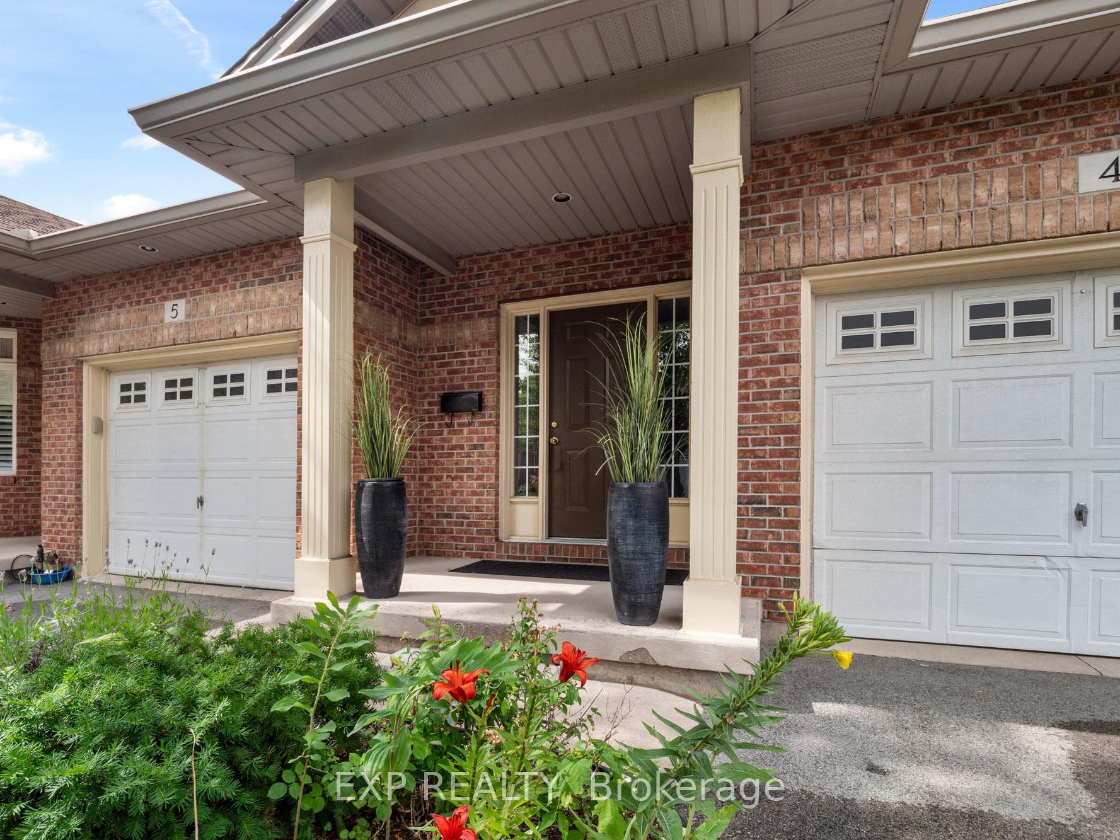
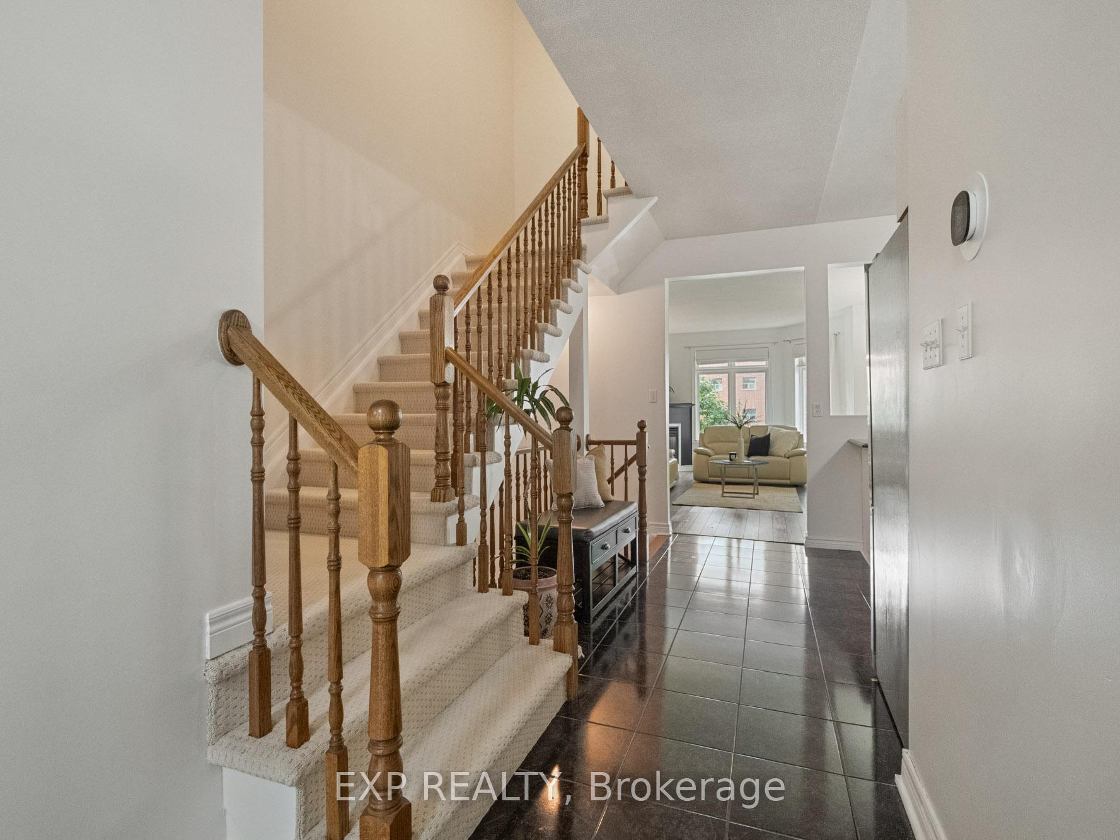
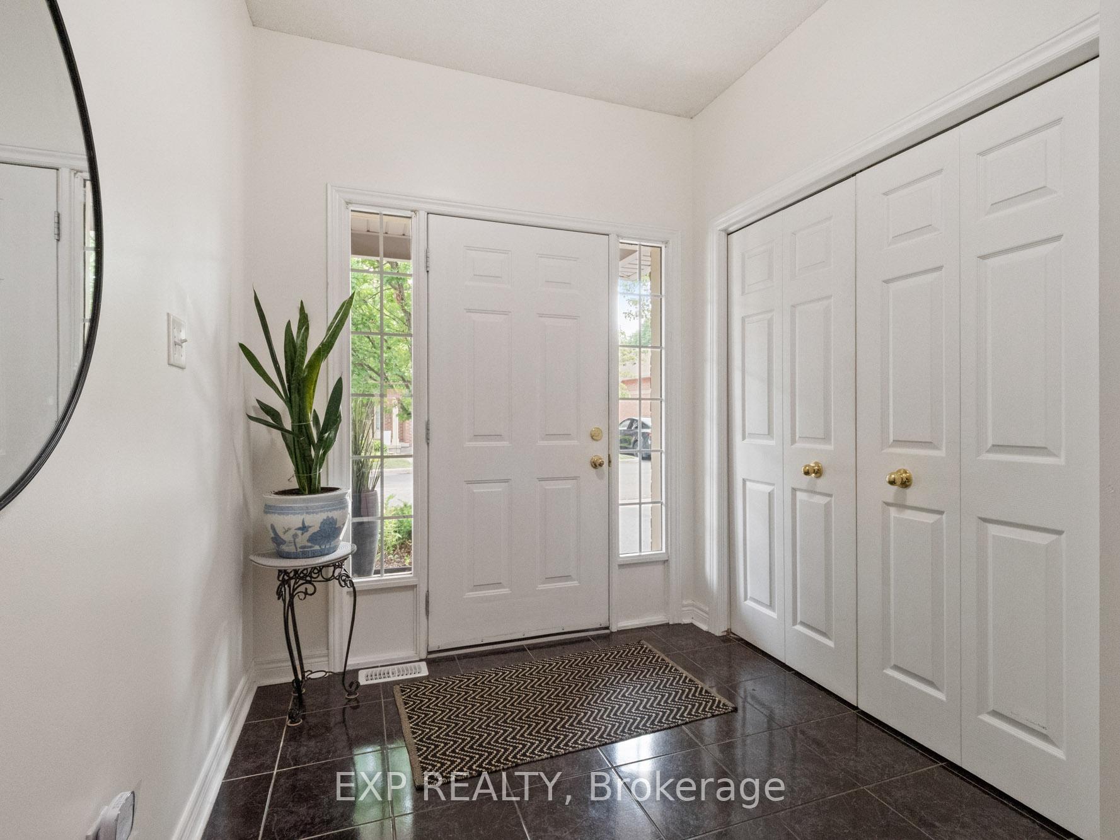
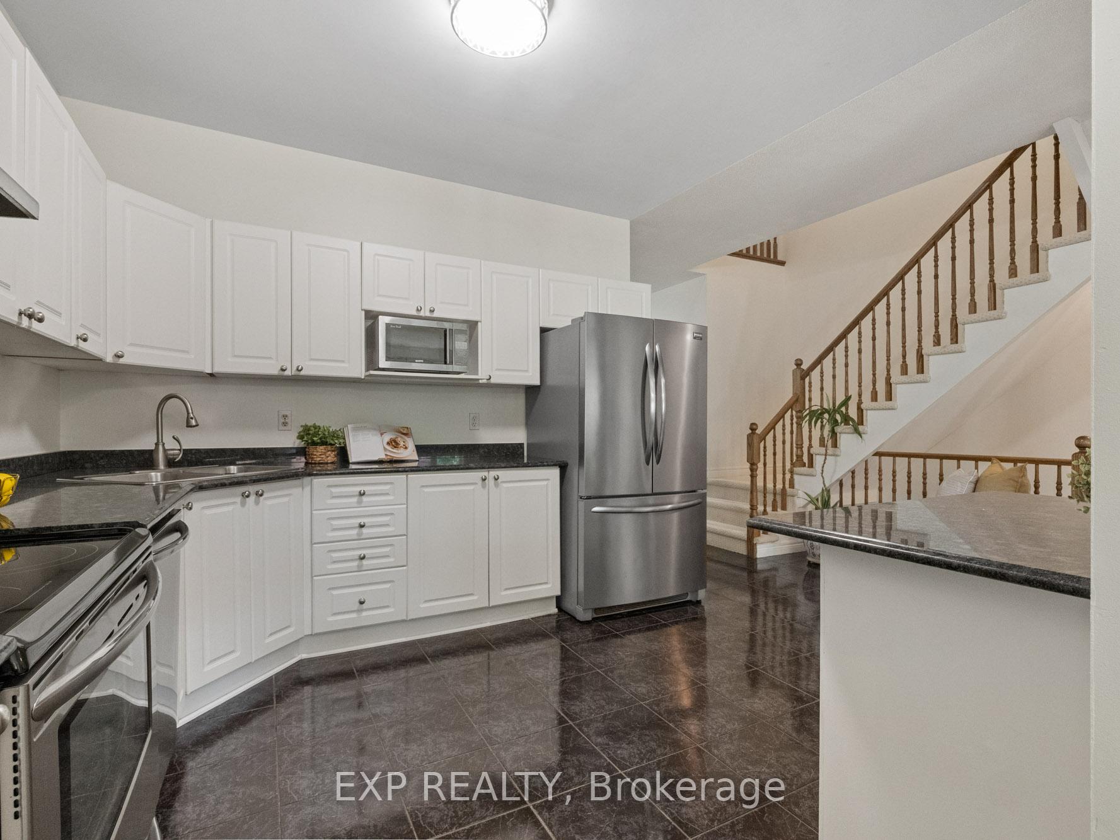
SPACIOUS TWO STOREY CONDO TOWNHOME! Step inside through the welcoming covered porch and you'll find tile flooring and an oak spindle staircase leading upstairs. The bright white kitchen is outfitted with sleek black quartz countertops, stainless steel appliances, and a peninsula that overlooks the living area, providing extra counter space and storage, ideal for entertaining. The open-concept living and dining area features neutral flooring, modern lighting, and large windows that fill the space with natural light. A cozy corner fireplace adds charm, while double doors lead to a private backyard deck surrounded by mature trees and a landscaped garden. The main floor also includes a neutral two-piece powder room. Upstairs, you'll find three spacious bedrooms, including a carpeted primary suite with a walk-in closet and a four-piece ensuite bathroom. The second and third bedrooms both feature large windows and easy access to another four-piece bathroom. This level also includes a convenient laundry room with a laundry sink and cabinetry for additional storage. The finished basement offers even more living space, complete with a large rec room with pot lighting, a bonus room for flexible use, and a three-piece bathroom complete with a shower. Additional features include an attached single-car garage, private driveway, and beautifully landscaped front and back yards. Just minutes from the highway, tourist attractions, shopping, parks, and schools, this home offers the perfect blend of comfort and convenience.
Ask about this home
A HOMEH agent will answer your questions about this home.
Know more about 5595 Drummond Road
Condo building · 5595 Drummond Road
5595 Drummond Road is a condo. No units are on the market here right now.
No similar units for sale in 5595 Drummond Road right now.
Around this home
Daily convenience, out of 100, from the distances below
Schools nearby
School rating, out of 10.
Helpful calculators
Your HOMEH agent

"I would see it this week."