

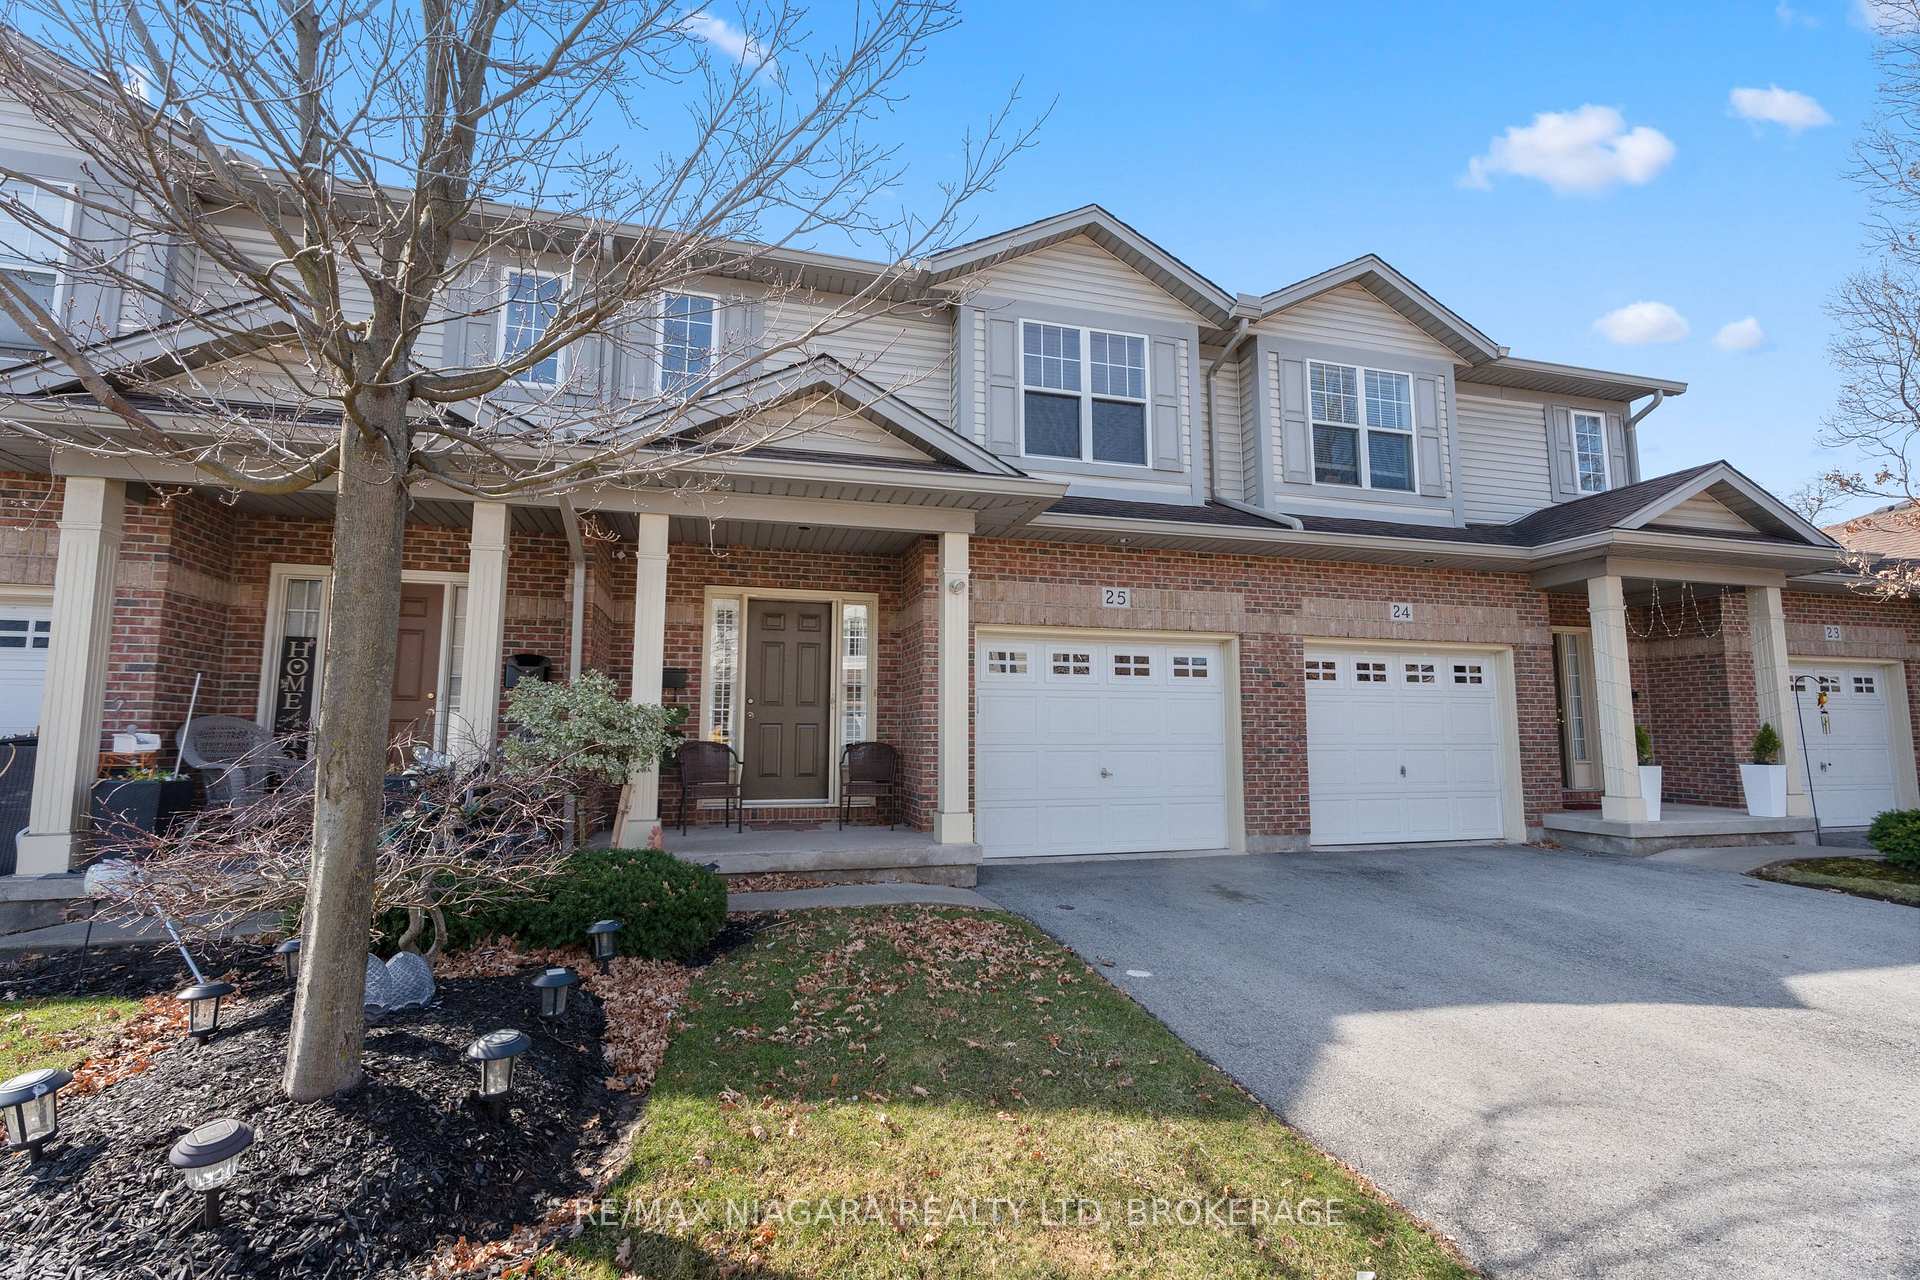
Unit 25, 5595 Drummond Road
Unit 25, 5595 Drummond Road
 See all 42 photos
Property history
- $575,000TerminatedList: 2025-04-07|End: 2025-08-15|130 daysX12066032
- $624,900ExpiredList: 2024-11-16|End: 2025-02-28|104 daysX10427707
Facts and features
- BasementFinished
- ExposureNorth south
- LaundryIn-suite
- LockerNone
- Fireplace
- Central air
The homeCondo Townhouse, 2-storey, 1,600–1,799 sq ft
- Type: Condo Townhouse
- Style: 2-storey
- Living space: 1,600–1,799 sq ft
- Basement: Finished, full
- Exposure: North South
InsideFireplace Yes, natural gas, In-suite laundry, Water heater owned
- Fireplace: Yes, natural gas
- Laundry: In-suite laundry
- Features: Water heater owned
- Rooms above ground: 7
- Rooms in the basement: 3
- Bedrooms: 2 + 1 in the basement
- Bathrooms: 3
- Kitchens: 1
- Family room: Yes
OutsideBrick front, vinyl siding, Poured concrete, Terrace
- Exterior: Brick front, vinyl siding
- Foundation: Poured concrete
- Balcony: Terrace
Parking and locker2 Parking (1 garage + 1 drive), Attached, Parking type Owned
- Spaces: 2 Parking (1 garage + 1 drive)
- Garage: Attached
- Parking type: Owned
- Driveway: Private
- Locker: None
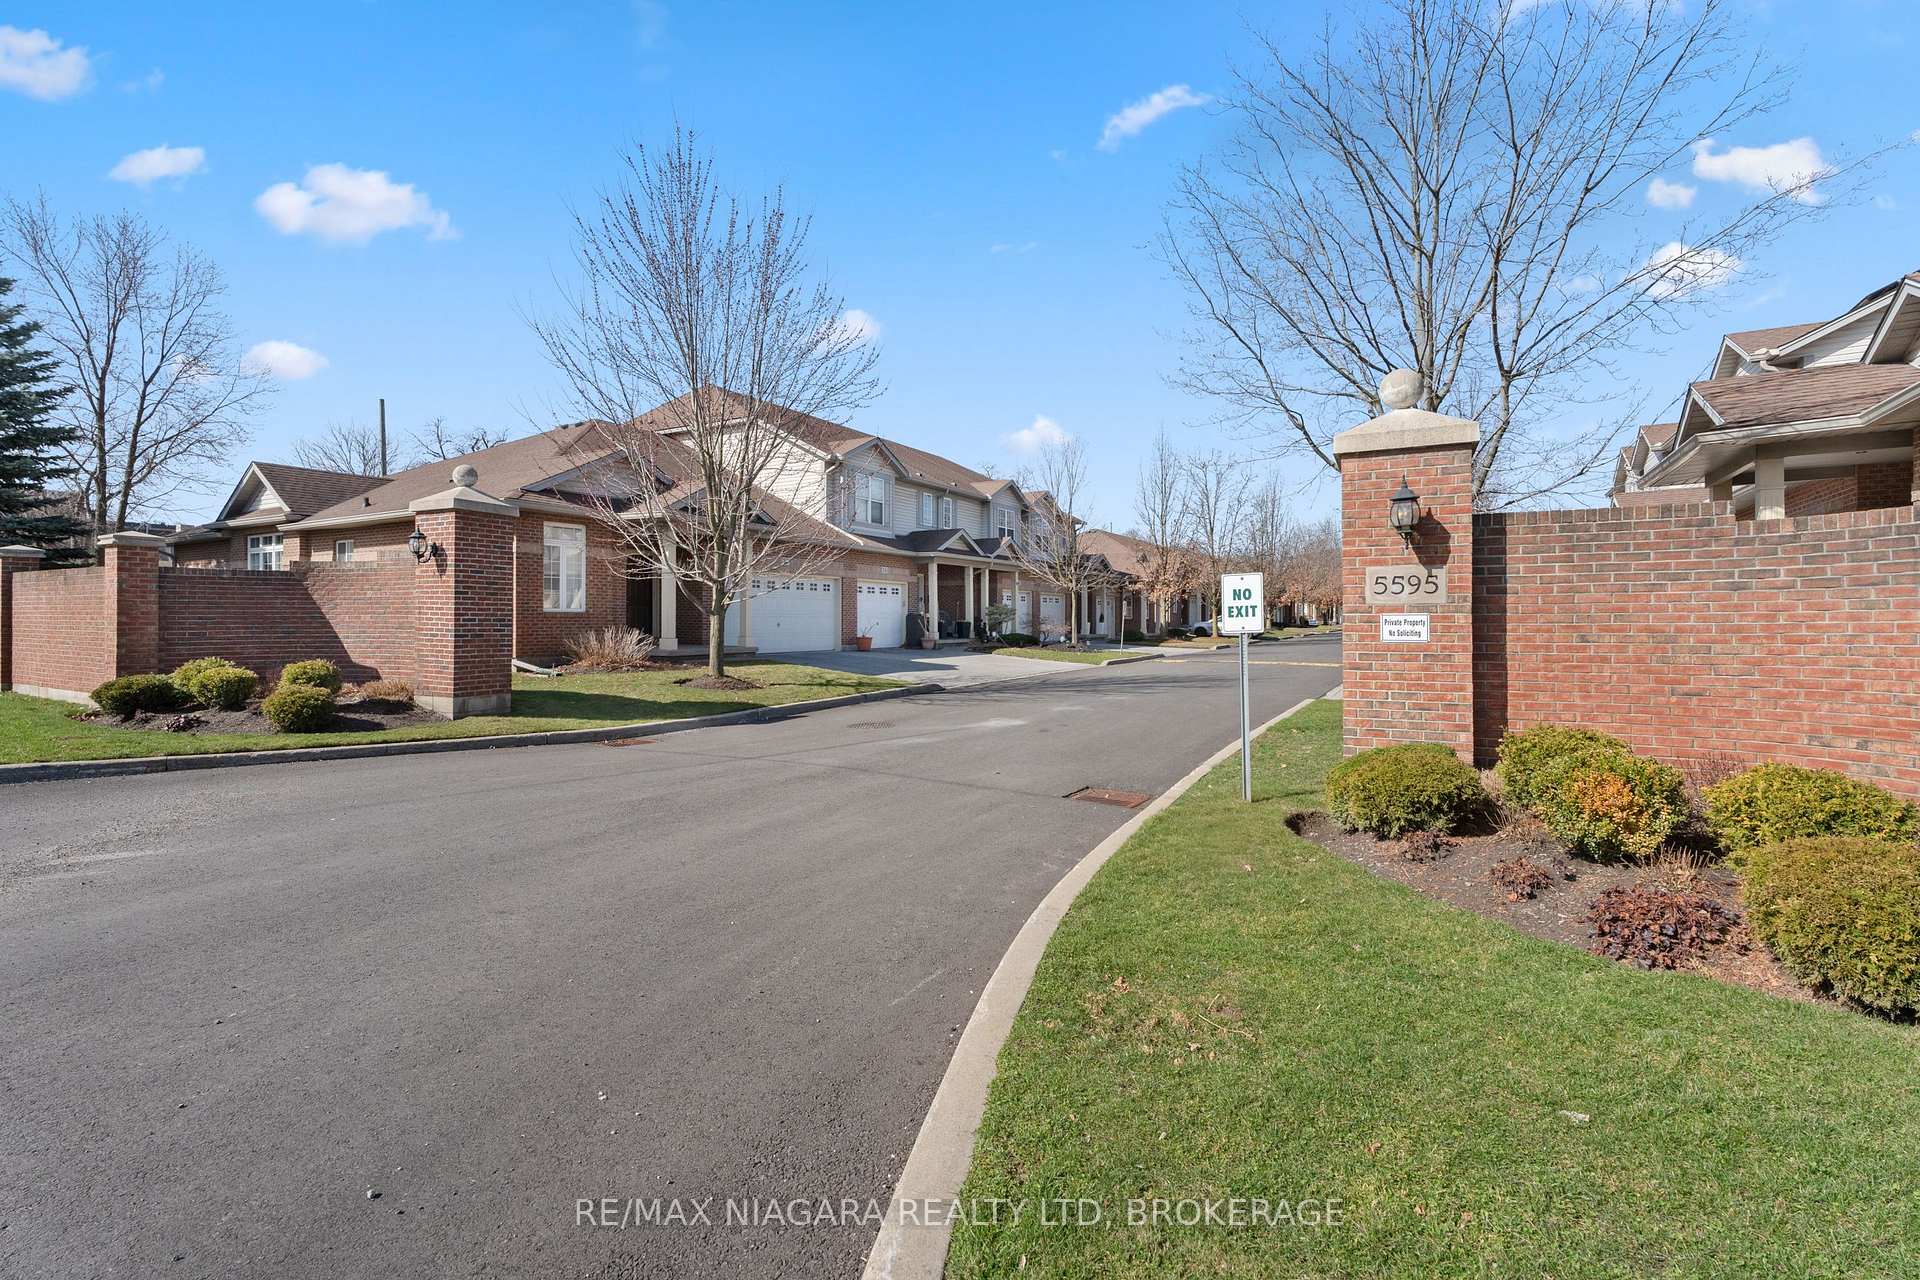
Building5595 Drummond Road, Condo corporation 73, Pets Allowed
- Name: 5595 Drummond Road
- Condo corporation: 73
- Pets: Allowed
Heating, water and powerForced air, gas, Central air
- Heating: Forced air, gas
- Cooling: Central air
Costs and taxesTaxes $3,695 a year, Condo fee $400 a month, Water included, building insurance included, common elements included, parking included
- Taxes, 2024: $3,695 a year
- Condo fee: $400 a month
- Fee includes: Water included, building insurance included, common elements included, parking included
- HST: HST included in the price
- Rental items: None
Included in the saleFridge, stove, dishwasher, microwave, washer & dryer
- Included: Fridge, stove, dishwasher, microwave, washer & dryer
Listing detailsX12066032, Terminated, Apr 7, 2025
- MLS® number: X12066032
- Status: Terminated
- Listed on: Apr 7, 2025
- Days on market: 130
- Updated: Aug 15, 2025
- Possession: Flexible
- Occupied by: Owner
- Listing brokerage: RE/MAX NIAGARA REALTY LTD, BROKERAGE
About this home
Unit 25, 5595 Drummond Road, Niagara Falls (Hospital), ON L2G 4L2
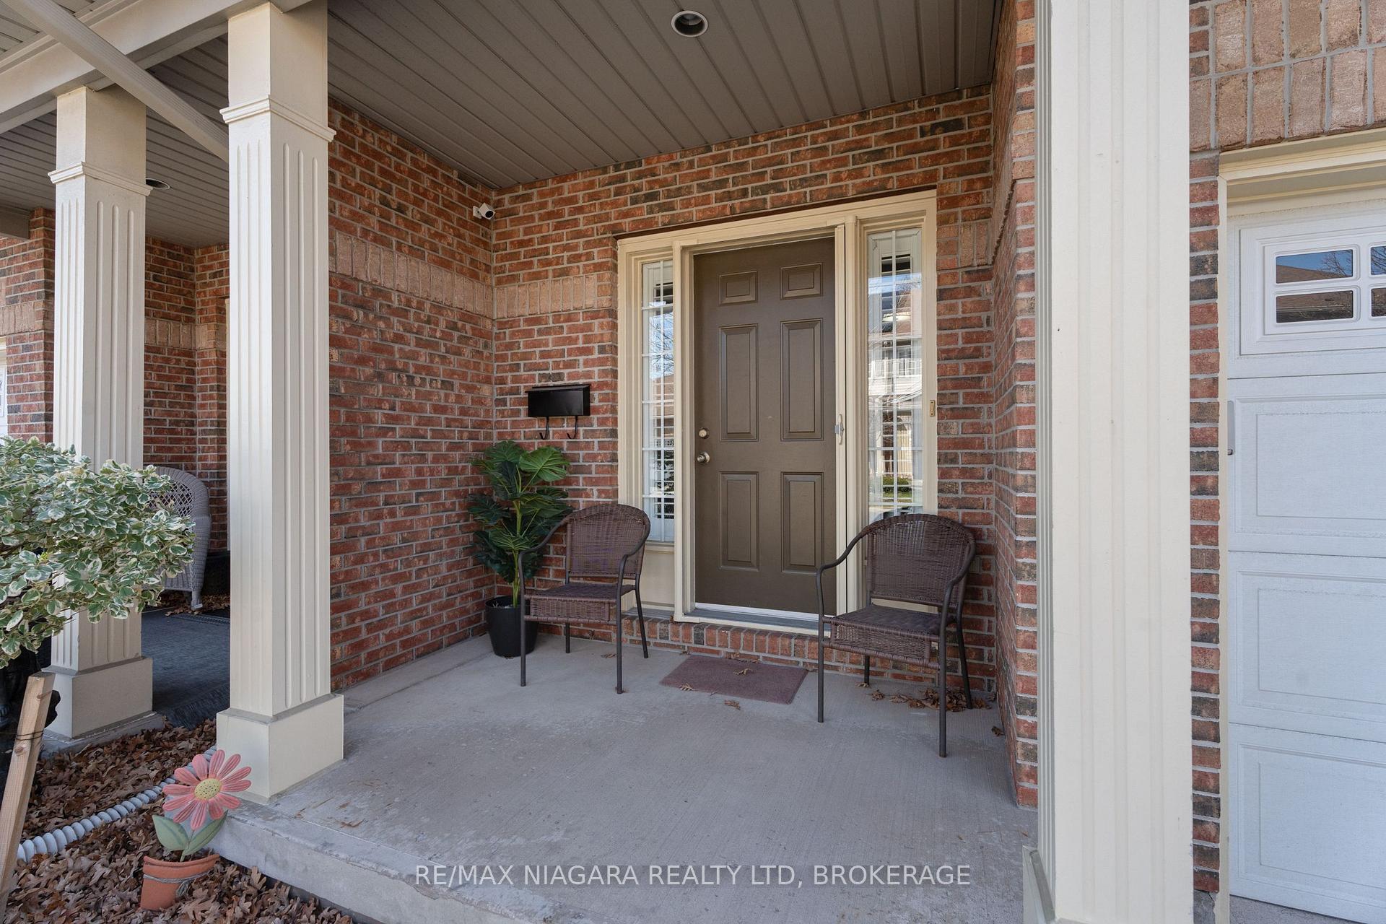
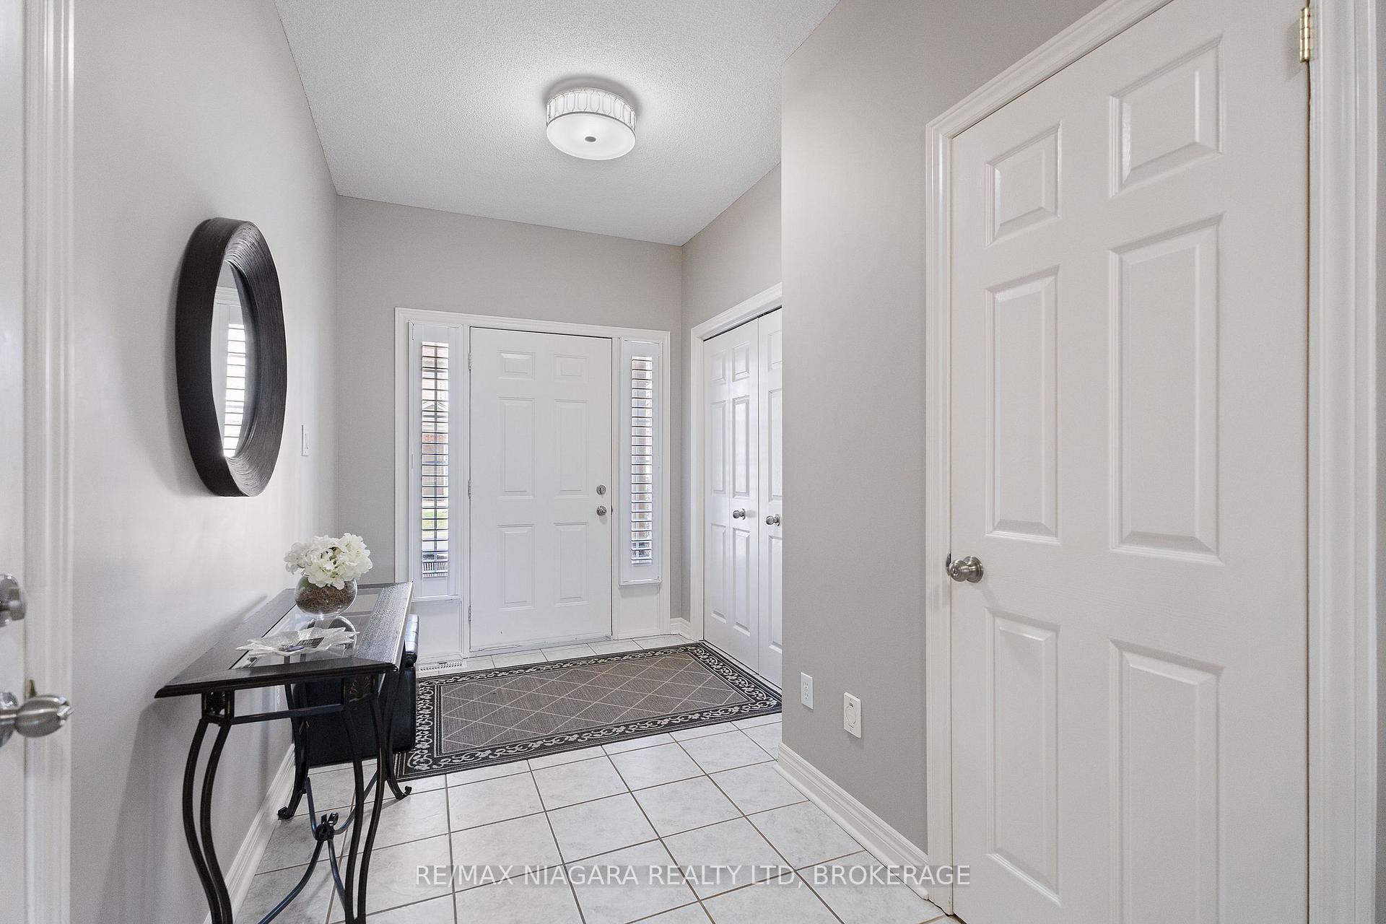
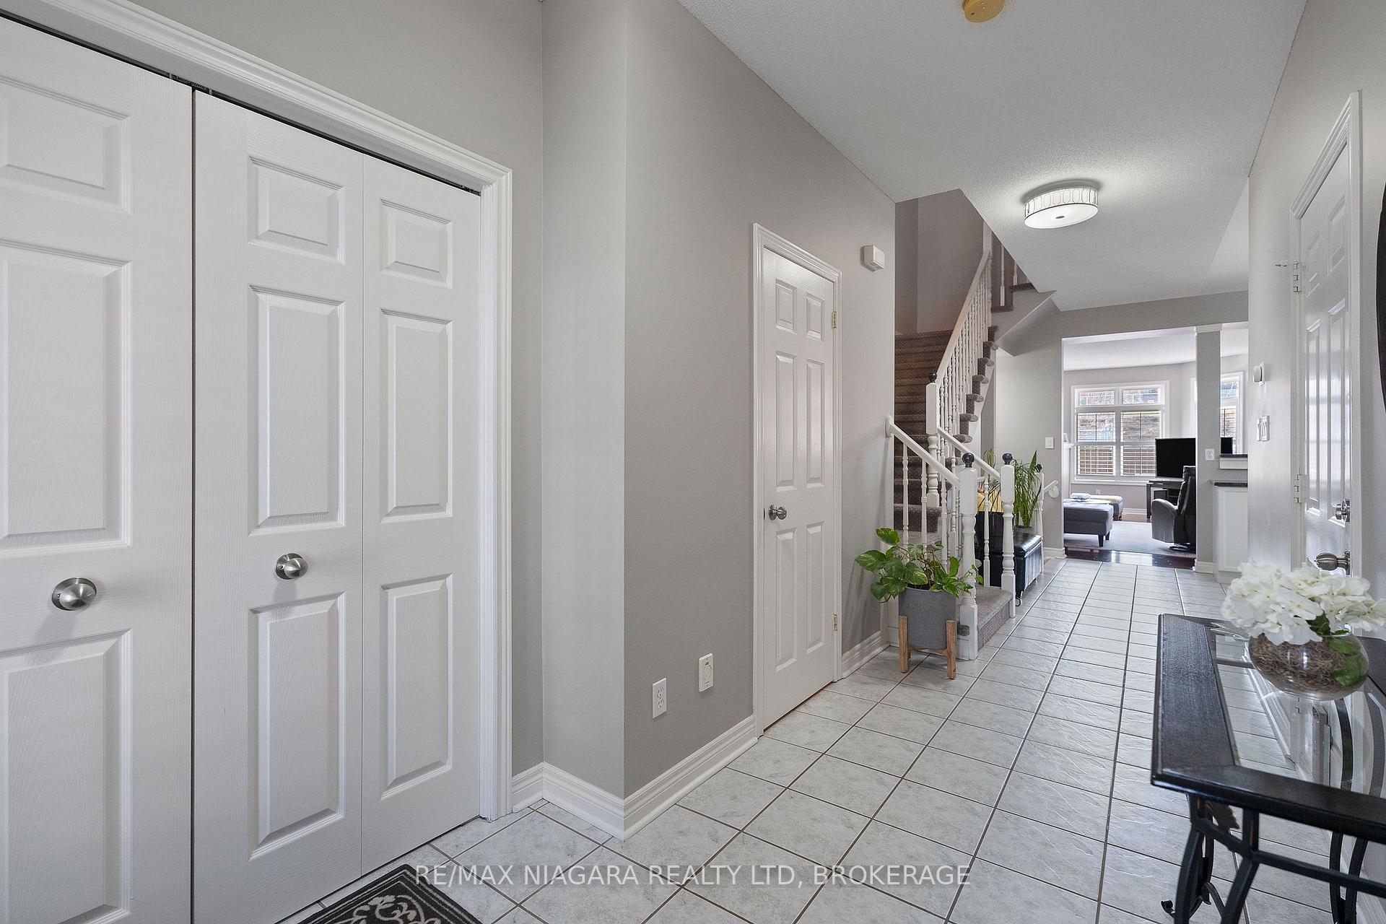
FANTASTIC 2-STOREY CONDO TOWNHOUSE! This home is finished top to bottom and has been impeccably maintained offering a 3 bedroom floor plan (3rd bedroom is currently an open concept loft), 2.5 baths, finished basement and attached garage. The main floor features big & bright windows, spacious foyer with 2-piece powder room, access to the garage, over sized kitchen with granite countertops and stainless steel appliances. Main floor also offers a large living room/dining room with gas fireplace and walk-out to your private deck and patio. Second floor features 2 generously sized bedrooms, open concept loft that could easily be converted to a 3rd bedroom, main 4-piece bath, laundry room with laundry tub, primary suite with walk-in closet and private 4-piece ensuite. Basement level is finished with a storage area, office/den and family room that could be a 3rd/4th bedroom plus rough-in for a 4th bathroom. All kitchen appliances plus washer & dryer included. Quick & easy access to the QEW Highway to Fort Erie/Toronto and the 420 Highway to the Rainbow Bridge/USA. Walking distance to the Lundy's Lane shopping corridor with restaurants, banking, groceries, pharmacies and more. You wont be disappointed!
Ask about this home
A HOMEH agent will answer your questions about this home.
Know more about 5595 Drummond Road
Condo building · 5595 Drummond Road
5595 Drummond Road is a condo. No units are on the market here right now.
No similar units for sale in 5595 Drummond Road right now.
Around this home
Daily convenience, out of 100, from the distances below
Schools nearby
School rating, out of 10.
Helpful calculators
Your HOMEH agent

"I would see it this week."