
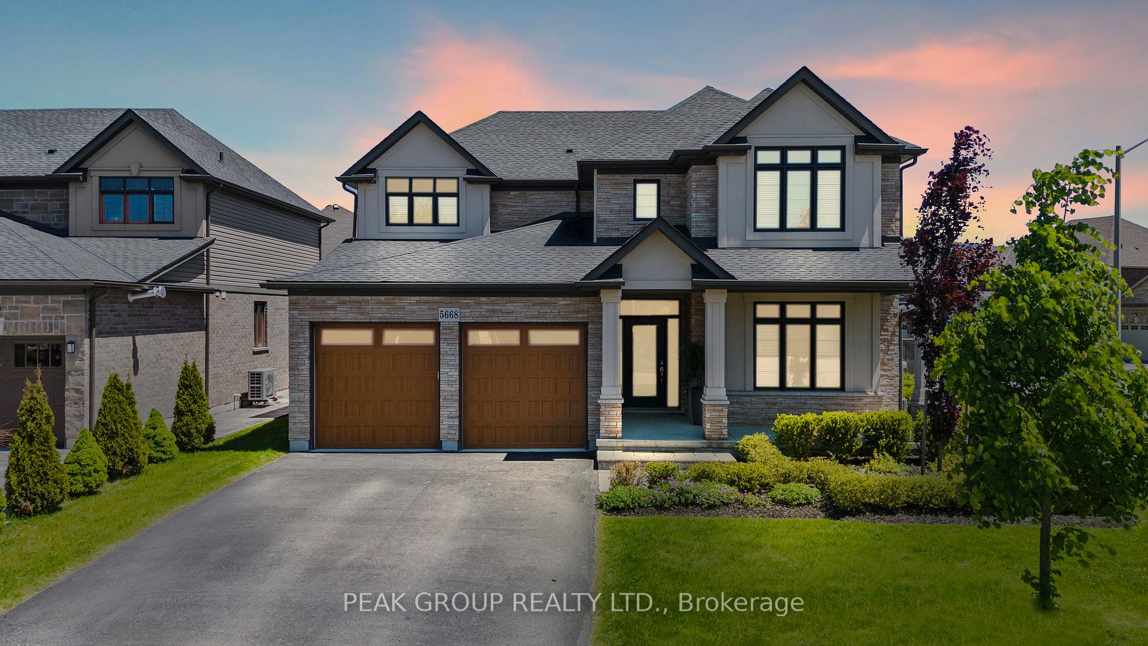
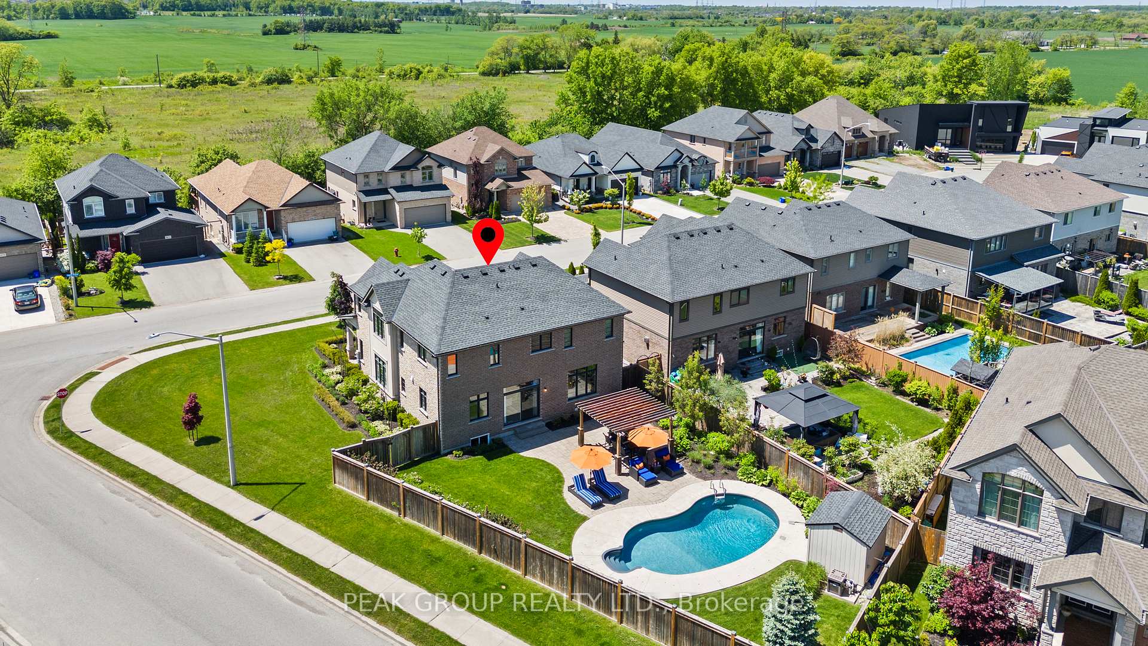
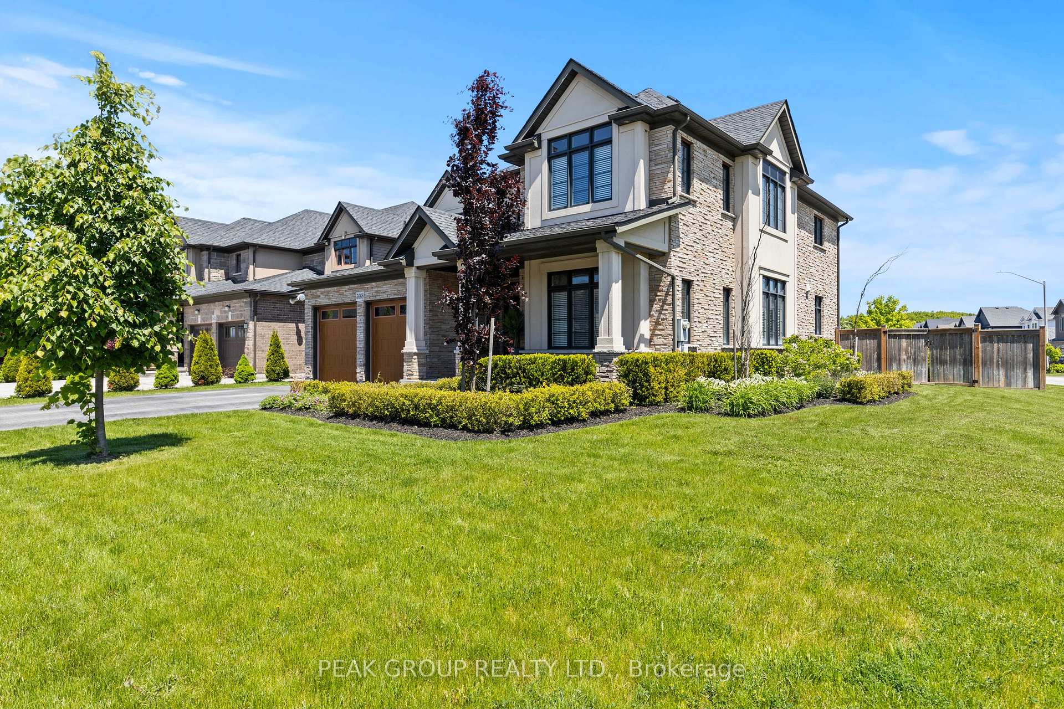
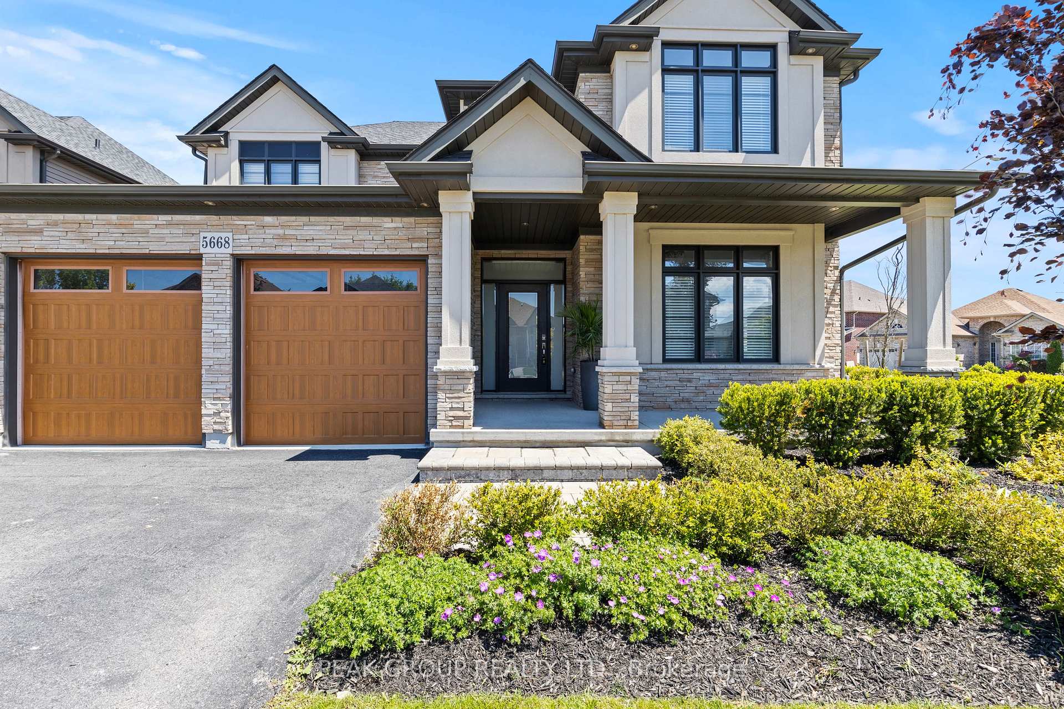
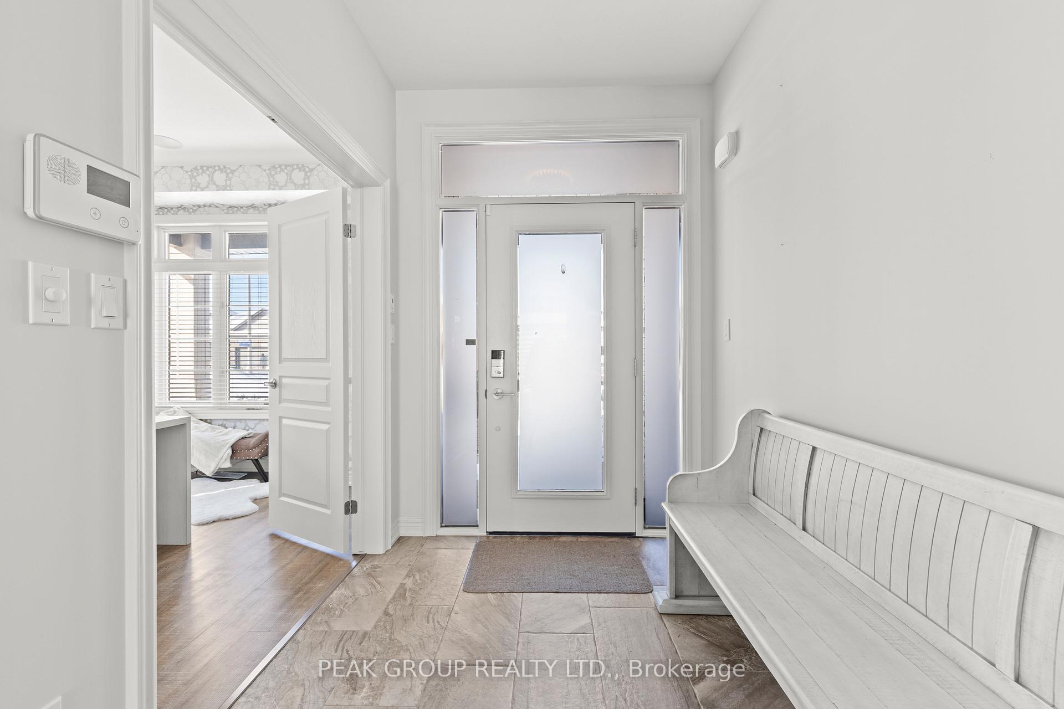
 See all 41 photos
Property history

This home has sold. It is no longer available.
Property not available for sale or for rent.
Book a viewing
Ask HOMEH
About this home
5668 Osprey Avenue W, Niagara Falls
**INGROUND POOL** Discover Luxury Living at 5668 Osprey Avenue in Fernwood Estates, an embodiment of sophistication and comfort nestled in the sought-after family-friendly neighbourhood of Fernwood Estates. This stunning home, built by Niagara's award-winning Mountain View Homes, was originally the builder's model and showcases premium upgrades, making it a true masterpiece.Set on a generous 80x140 ft corner lot, the property greets you with incredible curb appeal, featuring meticulous landscaping, elegant stone and stucco finishes, and a pristine concrete driveway. Step inside to find an inviting open-concept layout that seamlessly combines modern amenities with timeless charm. The main floor boasts a custom kitchen with a spacious island and luxurious quartz countertops, complemented by a cozy living room adorned with coffered ceilings and a gas fireplace, perfect for gatherings, an office with built-in cabinetry, a convenient main floor powder room, and a mudroom leading from the double car garage complete this level.Large windows throughout the home fill the space with natural light, providing awesome views of your private backyard oasis. Step outside to enjoy a beautifully landscaped yard featuring an underground heated POOL, a charming custom gazebo, and a fenced area that ensures privacy for your outdoor activities.Venture to the second floor, where you'll find three spacious bedrooms, a thoughtfully designed 3-piece bathroom and laundry room. The master suite is a true retreat, featuring his and hers walk-in closets and a luxurious 5-piece ensuite bathroom for your comfort and a second story loft space. The large unfinished basement, equipped with a roughed-in 3-piece bath, offers endless customization potential to suit your lifestyle needs. Schedule your private tour today and experience the captivating charm and elegance that awaits you!
Facts & features
Book a viewing
Rooms
12 rooms · 3 bathrooms
- Den11′8″ × 11′11″139 sq.ft.
- Dining room10′3″ × 13′5″137 sq.ft.
- Kitchen14′ × 20′8″290 sq.ft.
- Living room14′1″ × 16′8″235 sq.ft.
- Mud room9′10″ × 6′4″62 sq.ft.
- Primary bedroom14′6″ × 14′1″204 sq.ft.
- Laundry7′ × 9′63 sq.ft.
- Loft13′3″ × 17′7″233 sq.ft.
- Bedroom13′4″ × 12′2″162 sq.ft.
- Bedroom12′3″ × 11′8″143 sq.ft.
- Utility room—
- Other—
Around this home
Schools nearby
School rating, out of 10.
Listing details
Helpful tools
Your HOMEH agent
"I would see it this week."
Ask HOMEH about this home
Price, neighbourhood, monthly cost. Ask anything.
HOMEH Intelligent Agent is an AI, not a licensed representative. Check anything important with your agent.