

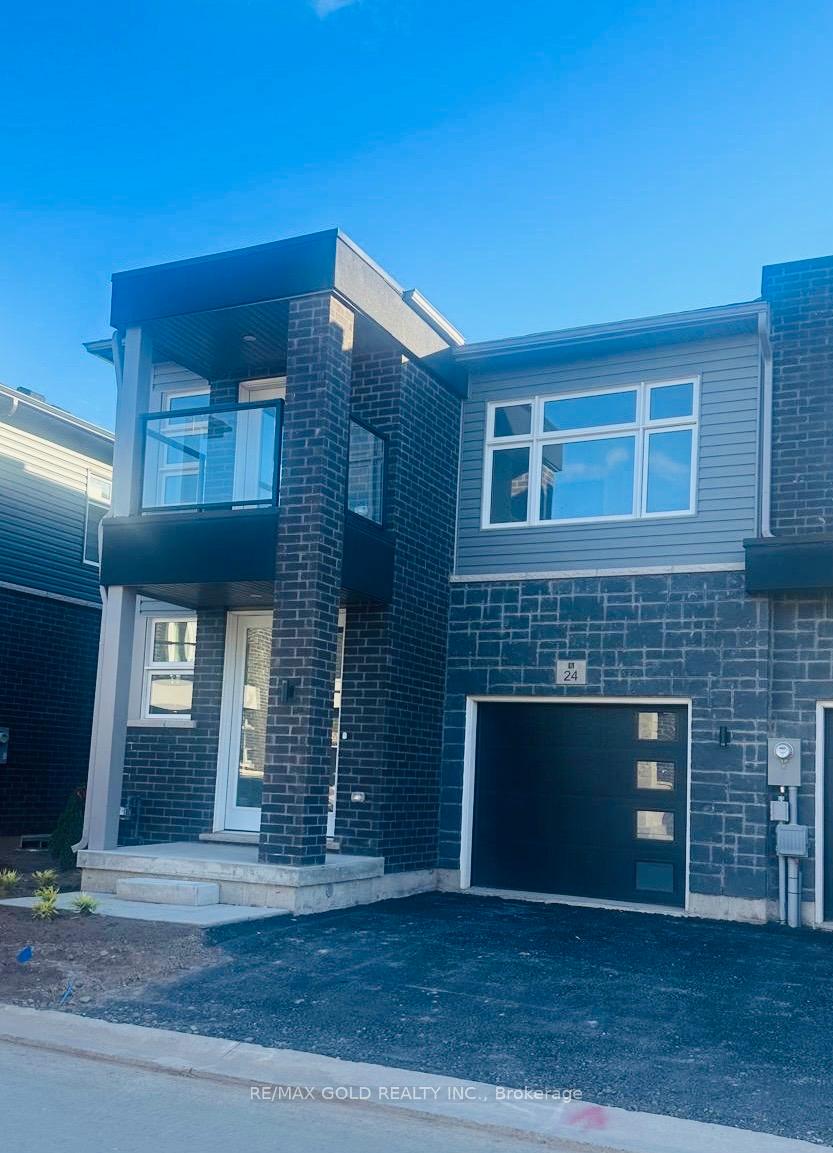
Unit 24, 5672 Dorchester Road
Freehold Townhouse Rented
1/1Unit 24, 5672 Dorchester Road
Freehold Townhouse Rented
3 Bedrooms
3 Bathrooms
1 Garage
— sq.ft
Entire Home
— Unit
Property history
Facts and features
- BasementOther
- Lease term12 months
- FurnishedUnfurnished
- LaundryOwn room
The homeFreehold Townhouse, 2-storey, Other
- Type: Freehold Townhouse
- Style: 2-storey
- Basement: Other
InsideBroadloom, Laundry room, Other
- Flooring: Broadloom
- Laundry: Laundry room
- Features: Other
- Rooms above ground: 7
- Bedrooms: 3
- Bathrooms: 3
- Kitchens: 1
Outside and lotBrick, Asphalt shingle, Concrete
- Exterior: Brick
- Roof: Asphalt shingle
- Foundation: Concrete
Parking1 Garage, Attached, Private
- Spaces: 1 Garage
- Garage: Attached
- Driveway: Private
Heating, water and powerForced air, gas, Municipal water, Municipal sewer
- Heating: Forced air, gas
- Water: Municipal water
- Sewer: Municipal sewer
Rent and termsRent $2,500 a month, Entire property, Unfurnished
- Rent: $2,500 a month
- Space for rent: Entire property
- Furnished: Unfurnished
- Lease: 12 months
- Paid: Monthly
- Rent includes: Parking
- Deposit: Required
- Credit check: Required
- Employment letter: Required
- Rental application: Required
- References: Required
- Rental items: Hot water tank
Listing detailsX9513146, Rented, Oct 27, 2024
- MLS® number: X9513146
- Status: Rented
- Listed on: Oct 27, 2024
- Days on market: 65
- Updated: Dec 31, 2024
- Possession: 2024-11-15 / November 15, 2024
- Occupied by: Vacant
- Listing brokerage: RE/MAX GOLD REALTY INC.
About this home
Unit 24, 5672 Dorchester Road, Niagara Falls (Hospital), ON L2G 5S3
Other
Stunning 3-bedroom Condo townhouse Located in a sought-after Niagara neighbourhood. The open-concept main floor is perfect for hosting gatherings, and the amazing kitchen is a chef's dream. Upstairs, the master bedroom features an ensuite, while two additional bedrooms provide space for your family or guests. Enjoy a private backyard and the convenience of two parking spaces. Don't miss this opportunity to rent this townhouse!
Read more
Ask about this home
A HOMEH agent will answer your questions about this home.
Ask a question
Around this home
Lundy's Lane & Dorchester Road
Errands
Parks
Schools
Daily convenience, out of 100, from the distances below
ParkA.G. Bridge Park · 2 within 1 km14 min walk891 m
GroceryLundy's Variety5 min walk278 m
SchoolPrincess Margaret Public School14 min walk880 m
PharmacyShoppers Drug Mart8 min walk465 m
Cafés & foodSyndicate Restaurant · 15 within 1 km5 min walk293 m
Gym & rec centreLA Fitness24 min walk1.5 km
WalkDriveStraight-line distance, open map data
Grocery0.3 km
Park0.9 km
Dining0.3 km
Gym1.5 km
Schools nearby
School rating, out of 10.
Princess Margaret Public Schoolelementary · Public · 0.9 km
5.7/10Fair
Stamford Collegiatesecondary · Public · 0.9 km
5.3/10Fair
Greendale Public Schoolelementary · Public · 1.1 km
7.3/10Good
Contact agent
Helpful calculators
Rent vs buy
Affordability
Mortgage
Down payment
Stress test
CMHC insurance
Your HOMEH agent

NimaHOMEH agent · Niagara Falls
"I would see it this week."
Ask Nima