

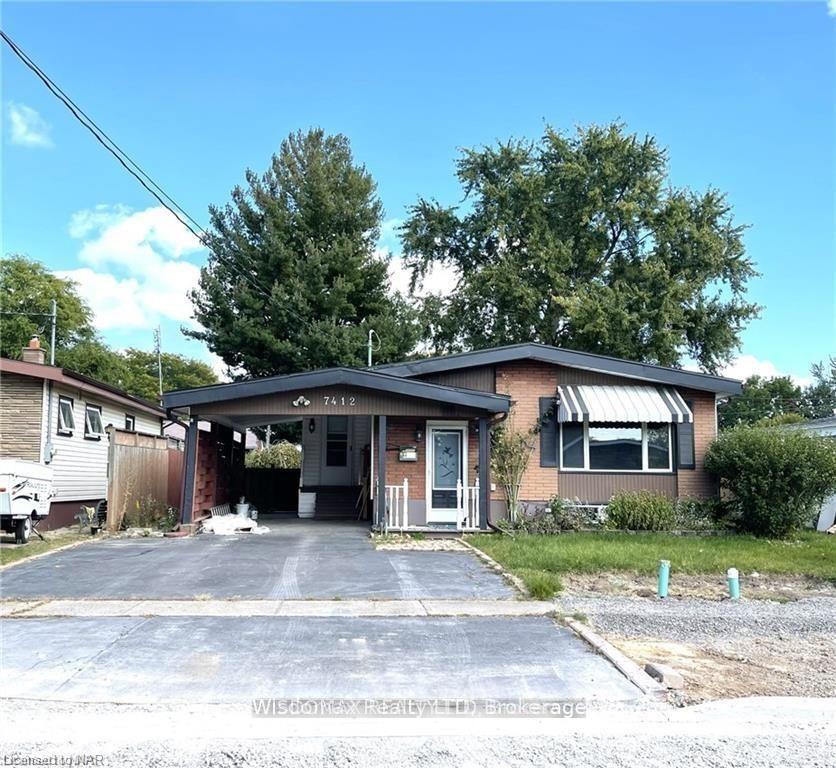
7412 Jordan Avenue
7412 Jordan Avenue
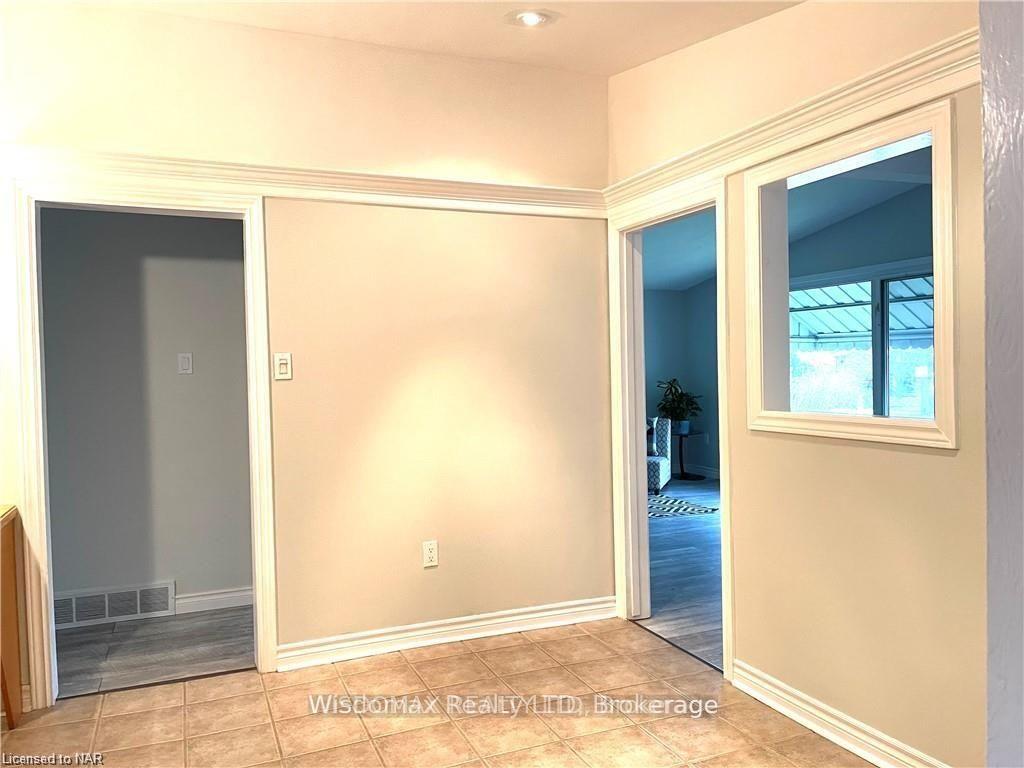 See all 18 photos
Property history
- $529,000ExpiredList: 2025-06-23|End: 2025-10-31|130 daysX12238970
- $579,000TerminatedList: 2024-07-17|End: 2025-04-19|276 daysX9408627
Facts and features
- BasementPart finished
- Age of home51–99 years
- Price per sq ft~$588
- Water, sewerMunicipal
- Central air
The homeDetached, Bungalow-raised, Age 51–99 years
- Type: Detached
- Style: Bungalow-raised
- Age: 51–99 years
- Living space: 700–1,100 sq ft
- Basement: Partially finished, full
- Waterfront: None
InsideWater meter, water heater owned, Rooms above ground 6, Rooms in the basement 2
- Features: Water meter, water heater owned
- Rooms above ground: 6
- Rooms in the basement: 2
- Bedrooms: 3 + 1 in the basement
- Bathrooms: 2
- Kitchens: 1
- Family room: Yes
Outside and lotBrick, vinyl siding, Asphalt shingle, Unknown
- Exterior: Brick, vinyl siding
- Roof: Asphalt shingle
- Foundation: Unknown
- Size: 50 × 120 ft
- Zoning: R1C
Parking4 Garage, Carport, Private double
- Spaces: 4 Garage
- Garage: Carport
- Driveway: Private double
Heating, water and powerForced air, gas, Central air, Municipal water
- Heating: Forced air, gas
- Cooling: Central air
- Water: Municipal water
- Sewer: Municipal sewer
Costs and taxesTaxes $3,042 a year, HST included in the price
- Taxes, 2024: $3,042 a year
- HST: HST included in the price
Listing detailsX12238970, Expired, Jun 23, 2025
- MLS® number: X12238970
- Status: Expired
- Listed on: Jun 23, 2025
- Days on market: 130
- Updated: Oct 31, 2025
- Possession: 2025-07-31 / Flexible
- Occupied by: Vacant
- Listing brokerage: Wisdomax Realty LTD
About this home
7412 Jordan Avenue, Niagara Falls (Oldfield), ON L2G 5N2
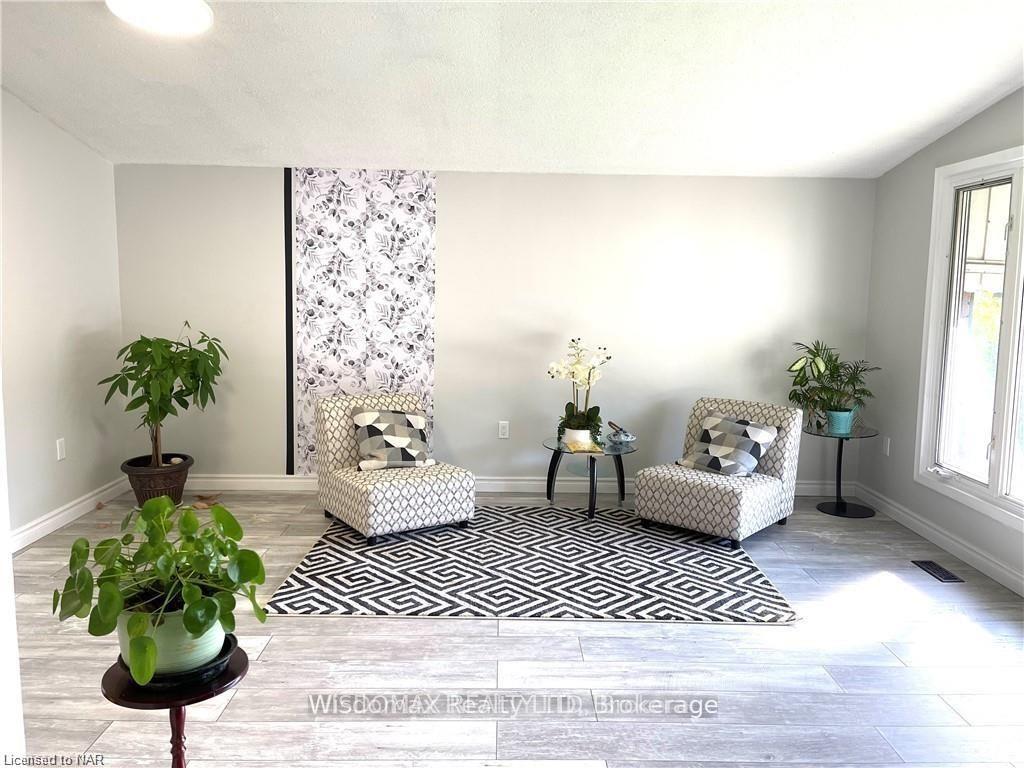
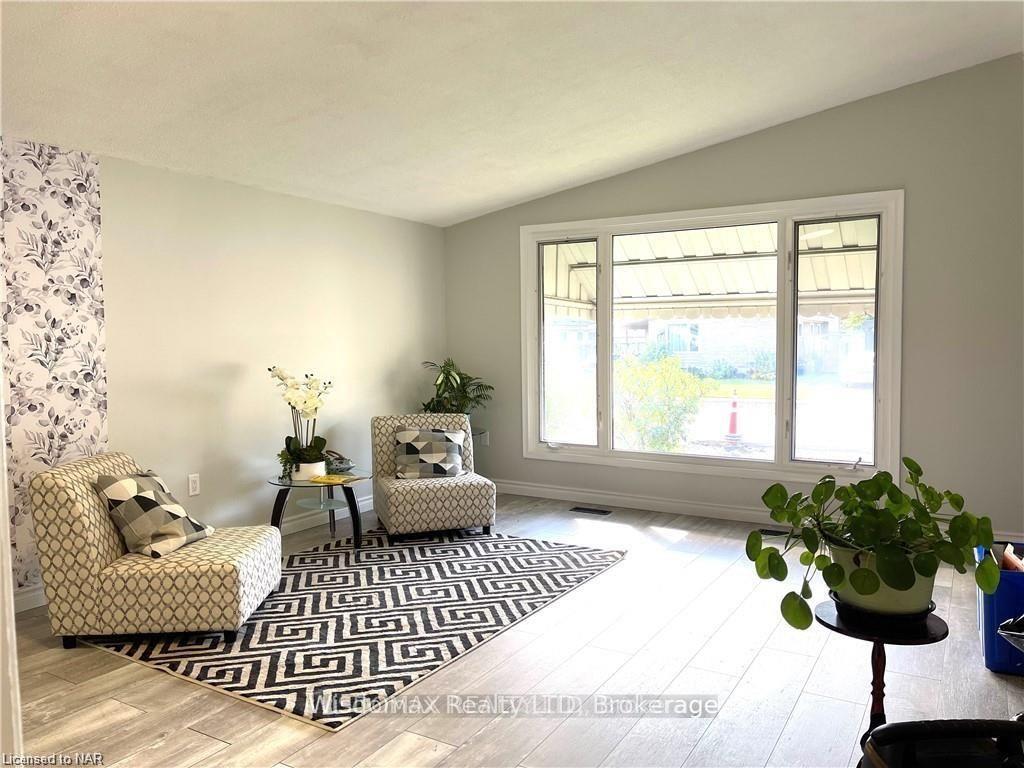
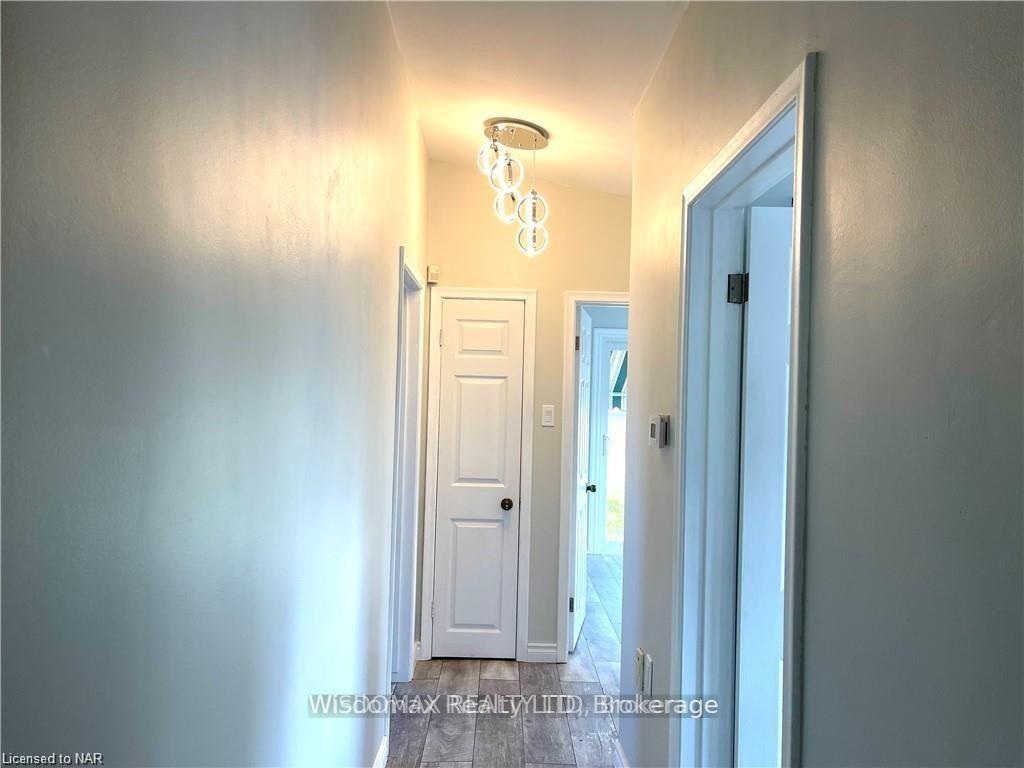
This 3+1 bedroom, two-bath raised bungalow, lovingly cared for by the original and current owners, features a 3rd bedroom that is currently being used as a den and has patio doors leading to the well-maintained backyard. Great location on a tree-lined mature street, with an abundance of amenities close by. Mainfloor with new floor, new paint, new lights, brand-new fence installed this year. Double-wide drive and single carport with side entrance leading to a finished mudroom, which could also be used as an office. Finished basement with second bathroom and plenty of room for an extra bedroom if needed. Lots of storage throughout. New water pipe and front road redone by the city this year
Ask about this home
A HOMEH agent will answer your questions about this home.
Around this home
Daily convenience, out of 100, from the distances below
Schools nearby
School rating, out of 10.
Helpful calculators
Your HOMEH agent

"I would see it this week."