

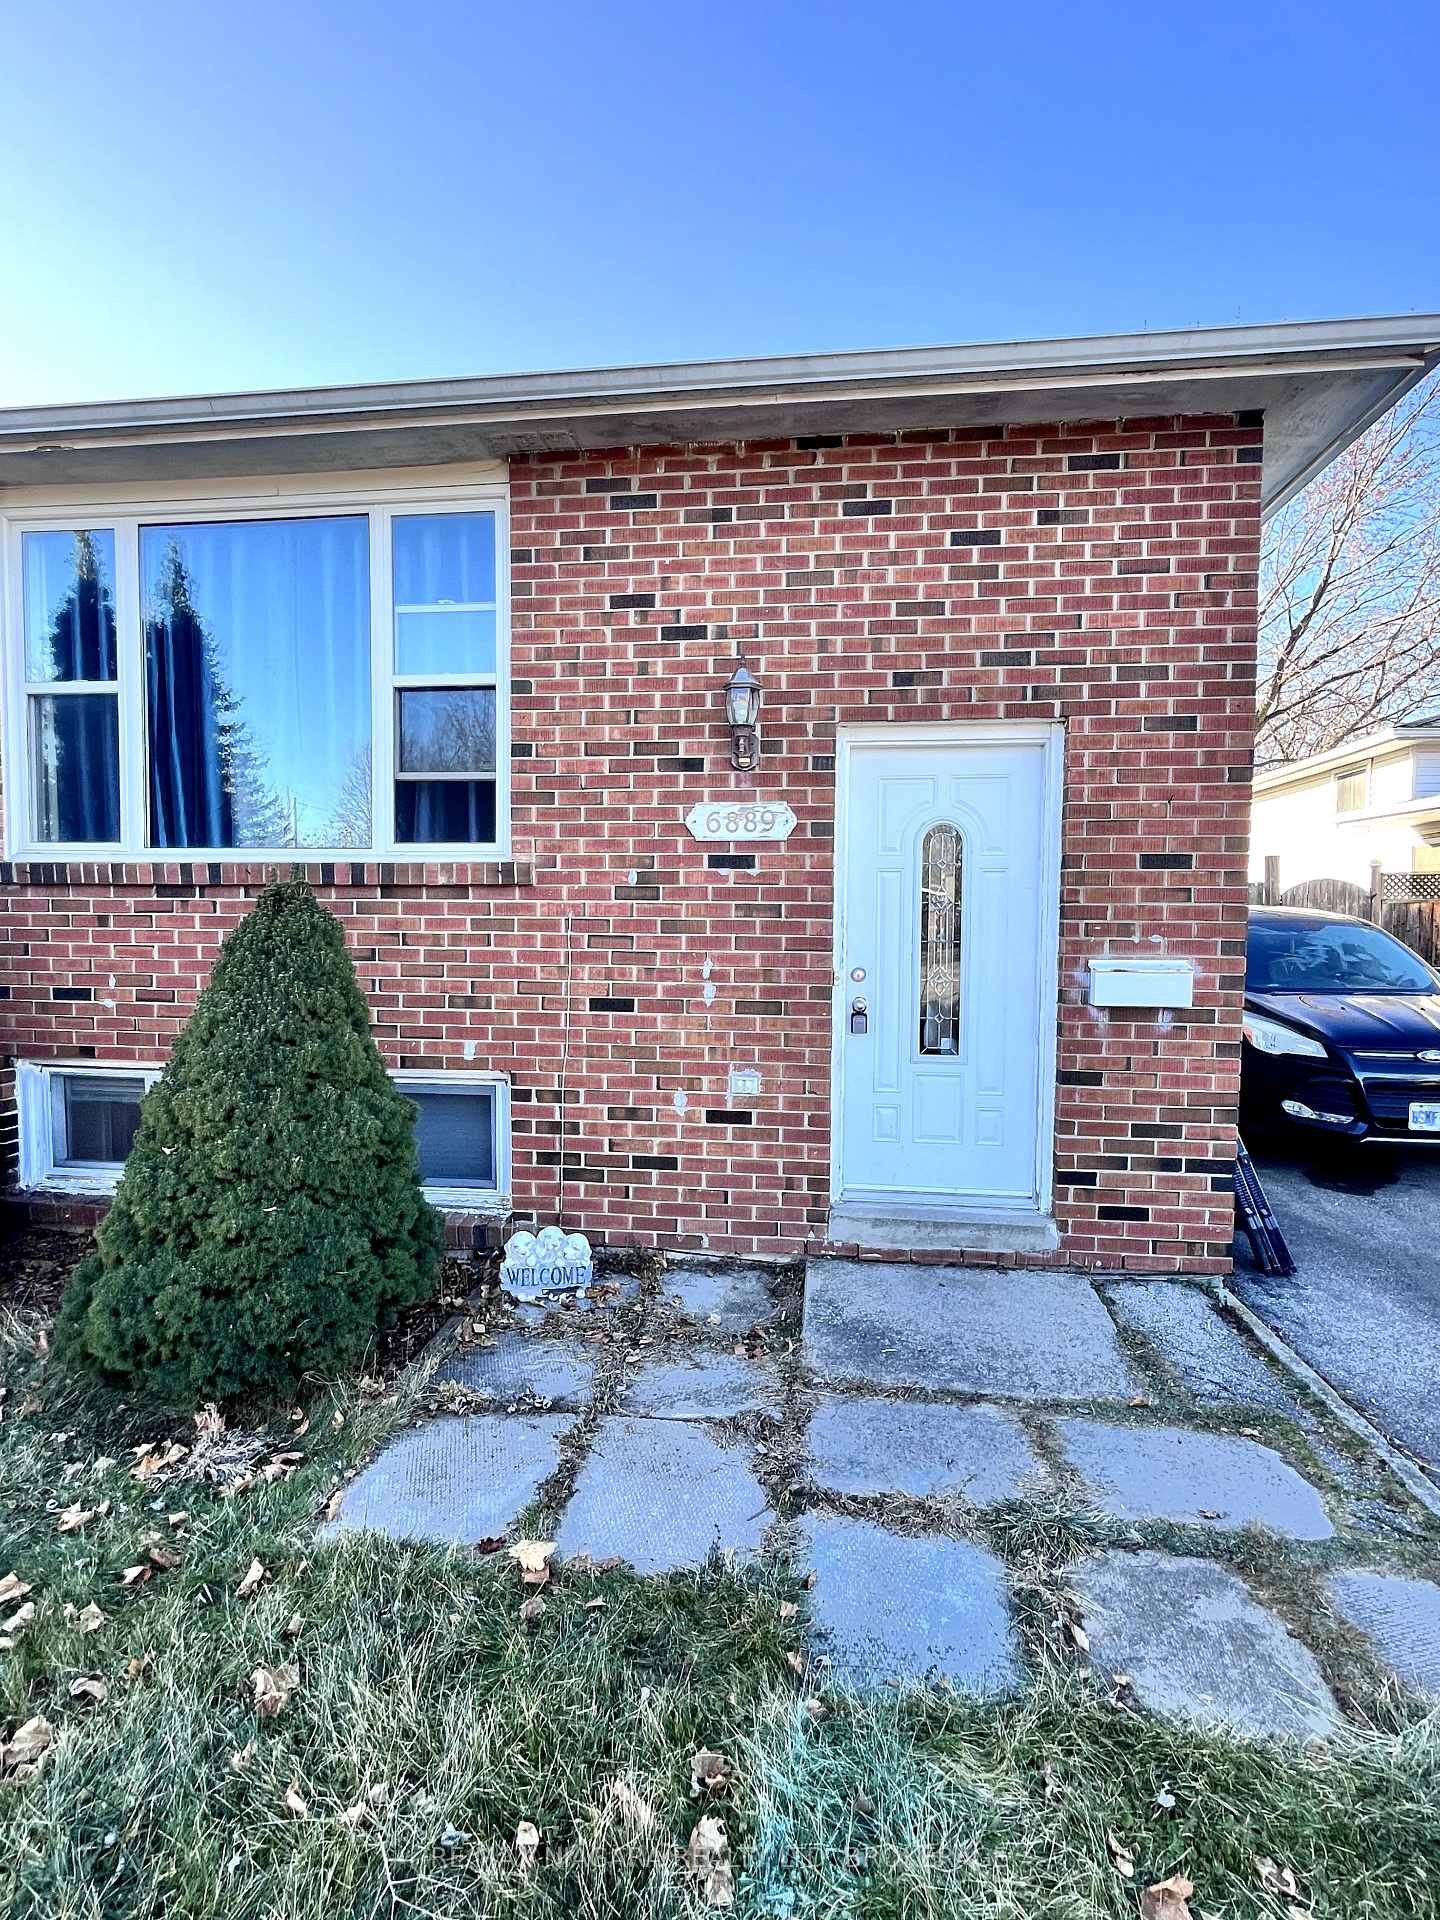
6889 Warden Avenue
Lower Level Rented
1/156889 Warden Avenue
Lower Level Rented
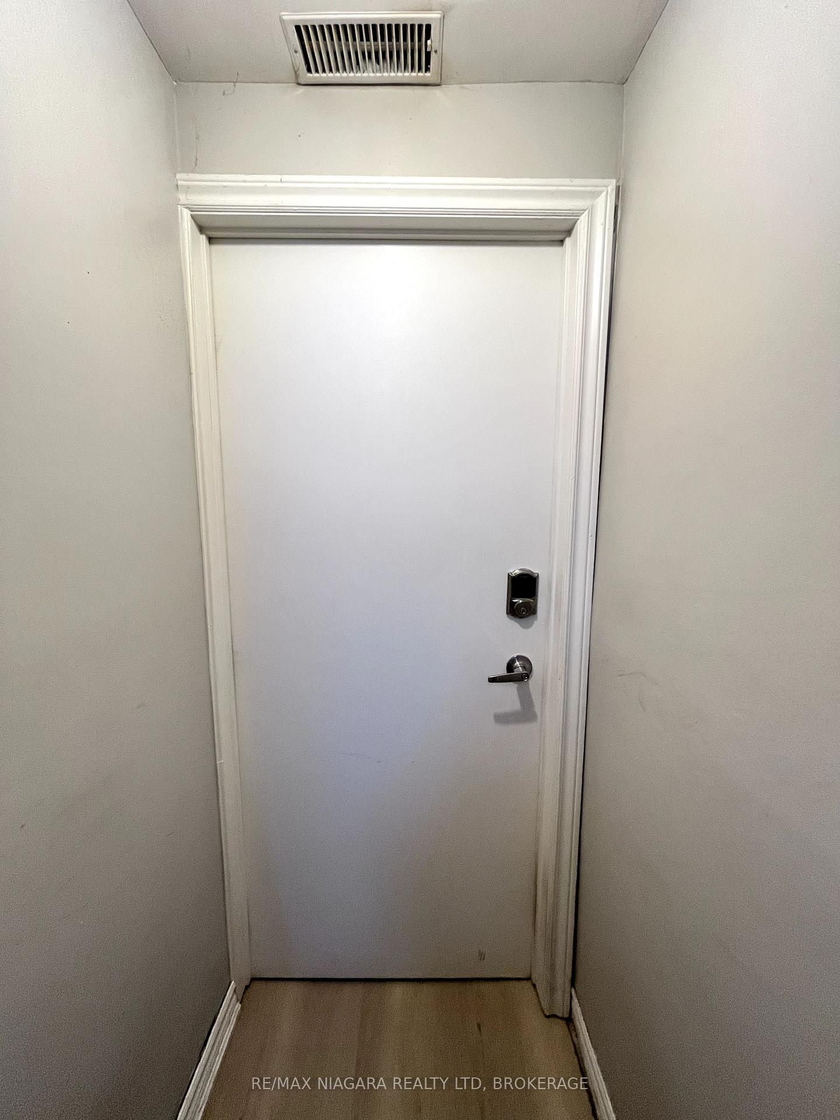
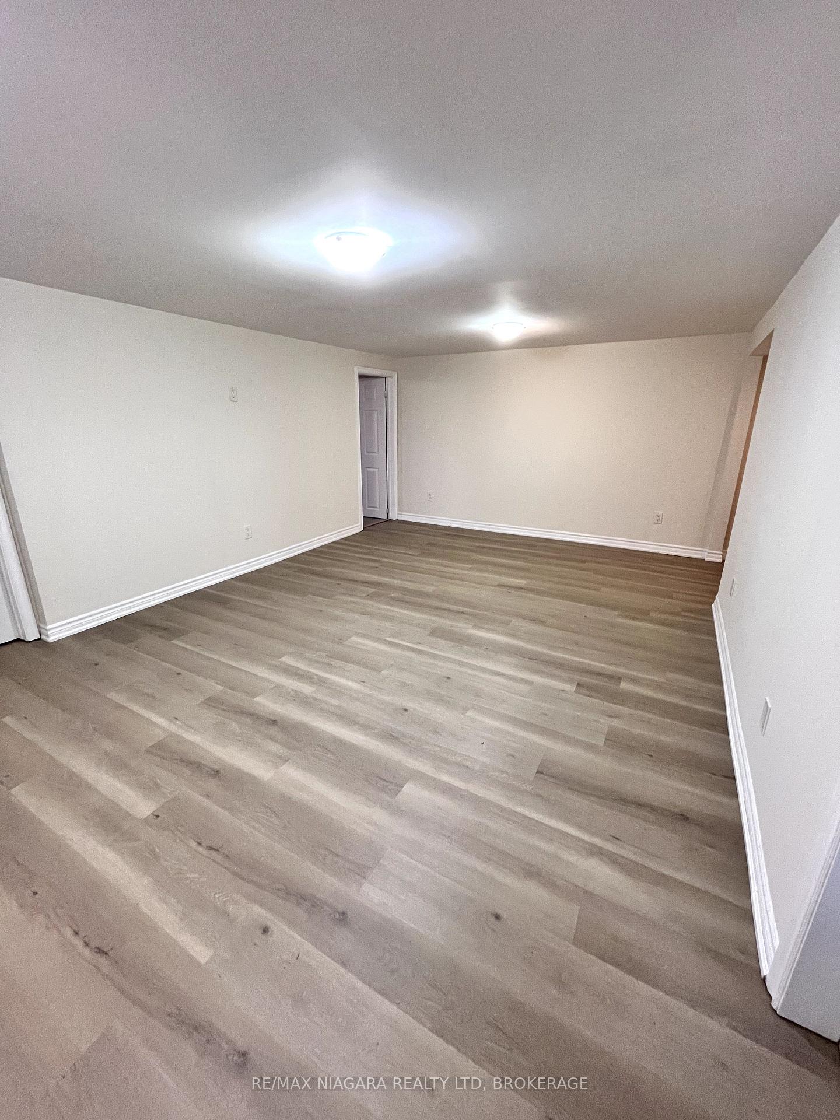
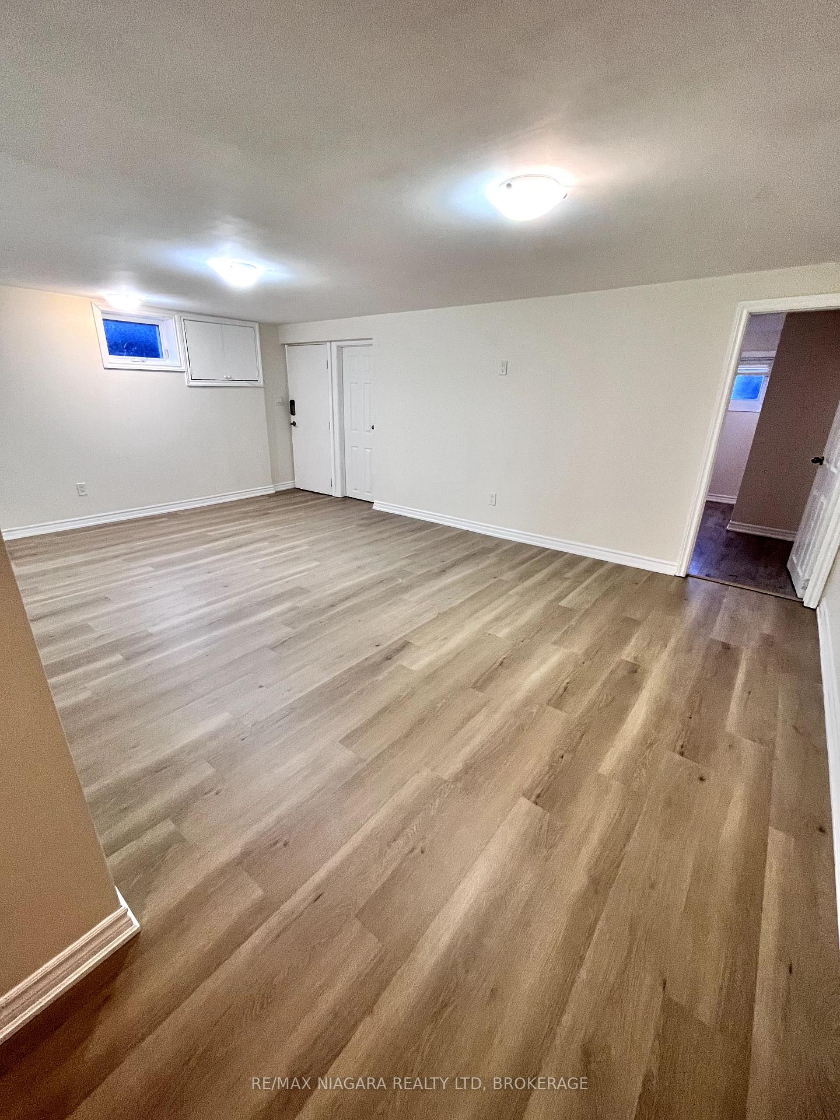
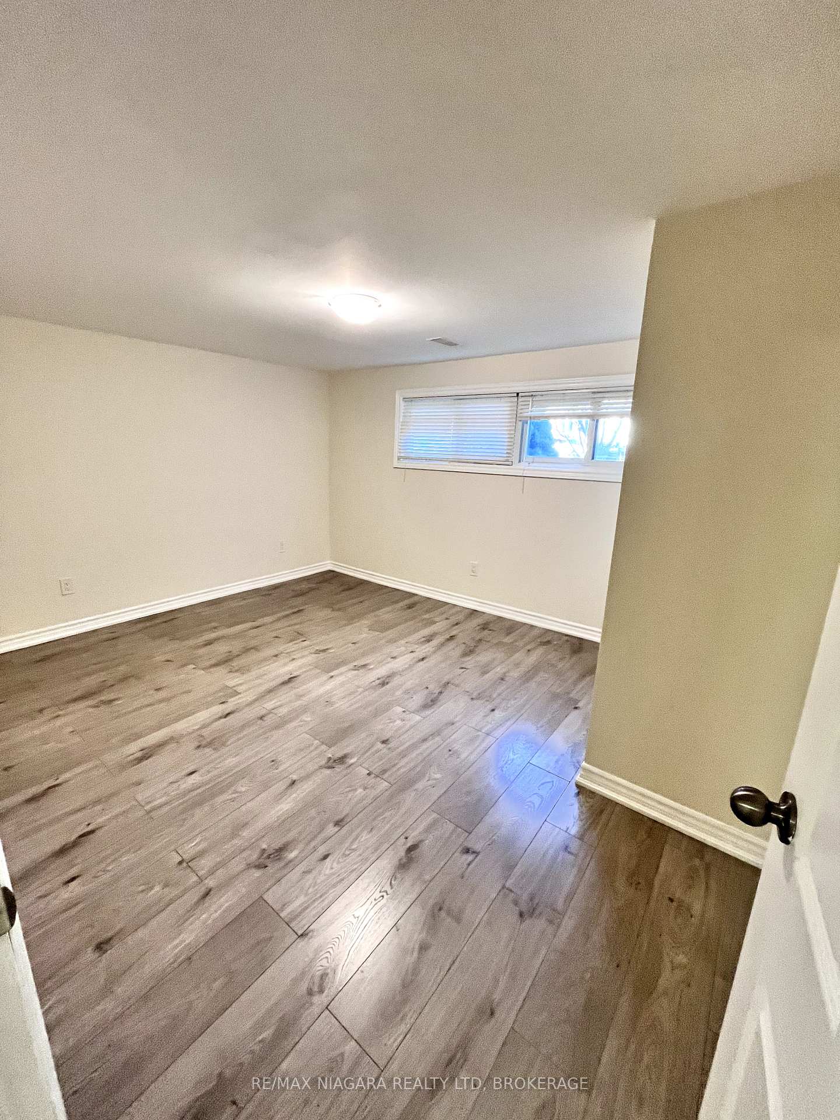 See all 15 photos
1+1 Bedrooms
1 Bathroom
0 Garage
700–1.1K sq.ft
Basement
— Unit
Property history
Facts and features
- BasementFull
- Lease term12 months
- FurnishedUnfurnished
- LaundryIn-suite
What stands out
- Second kitchen
- Central air
The homeLower Level, Bungalow-raised, 700–1,100 sq ft
- Type: Lower Level
- Style: Bungalow-raised
- Living space: 700–1,100 sq ft
- Basement: Full
InsideIn-suite laundry, lower level, Carpet free, Rooms above ground 4
- Laundry: In-suite laundry, lower level
- Features: Carpet free
- Rooms above ground: 4
- Bedrooms: 1 + 1 in the basement
- Bathrooms: 1
- Kitchens: 2
- Family room: Yes
Outside and lotAluminum siding, brick front, Asphalt shingle, Concrete
- Exterior: Aluminum siding, brick front
- Roof: Asphalt shingle
- Foundation: Concrete
Parking1 Parking, Private
- Spaces: 1 Parking
- Driveway: Private
Heating, water and powerForced air, gas, Central air, Municipal water
- Heating: Forced air, gas
- Cooling: Central air
- Water: Municipal water
- Sewer: Municipal sewer
- Natural gas: Yes
- Hydro: Yes
- Cable: Available
- Telephone: Available
Rent and termsRent $1,500 a month, Basement, Unfurnished
- Rent: $1,500 a month
- Space for rent: Basement
- Furnished: Unfurnished
- Lease: 12 months
- Paid: Monthly
- Rent includes: Heat, hydro, water
- Deposit: Required
- Credit check: Required
- Employment letter: Required
- Rental application: Required
- References: Required
Listing detailsX11891346, Rented, Dec 12, 2024
- MLS® number: X11891346
- Status: Rented
- Listed on: Dec 12, 2024
- Days on market: 15
- Updated: Dec 27, 2024
- Possession: 2024-12-15 / December 15, 2024
- Occupied by: Vacant
- Listing brokerage: RE/MAX NIAGARA REALTY LTD, BROKERAGE
About this home
6889 Warden Avenue, Niagara Falls (Arad/Fallsview), ON L2G 5P4
Carpet Free
Clean, one bedroom unit with in-suite, private laundry. Lower unit of a raised bungalow available immediately. Walking distance to all amenities as well as bus route. One parking spot included. Fresh paint, new floors, very nice unit. Gas, hydro and water included in rent.
Read more
Ask about this home
A HOMEH agent will answer your questions about this home.
Ask a question
Around this home
DORCHESTER AND WINSTON
Errands
Parks
Schools
Daily convenience, out of 100, from the distances below
ParkWestfield Park · 2 within 1 km2 min walk153 m
GroceryAvondale Food Stores8 min walk478 m
SchoolJames Morden Public School7 min walk410 m
PharmacyRemedy'sRx10 min walk616 m
Cafés & foodJumbo's Pizza & Wings · 10 within 1 km8 min walk466 m
Gym & rec centreNiagara Go-Karts13 min walk806 m
LibraryNiagara Falls Public Library - Community Centre Branch18 min walk1.1 km
WalkDriveStraight-line distance, open map data
Grocery0.5 km
Park0.2 km
Coffee0.6 km
Dining0.7 km
Gym0.8 km
Schools nearby
School rating, out of 10.
James Morden Public Schoolelementary · Public · 0.4 km
6.2/10Fair
Pathways Academy & Early Learning Centreelementary · Private · 0.5 km
—
Our Lady of Mount Carmel Catholic Elementary Schoolelementary · Catholic · 0.7 km
5.2/10Fair
Contact agent
Helpful calculators
Rent vs buy
Affordability
Mortgage
Down payment
Stress test
CMHC insurance
Your HOMEH agent

KimHOMEH agent · Niagara Falls
"I would see it this week."
Ask Kim