
 See all 42 photos
Property history

This home has sold. It is no longer available.
Property not available for sale or for rent.
Ask about this home
A HOMEH agent will answer your questions about this home.Ask HOMEH
About this home
5736 Woodland Boulevard, Niagara Falls
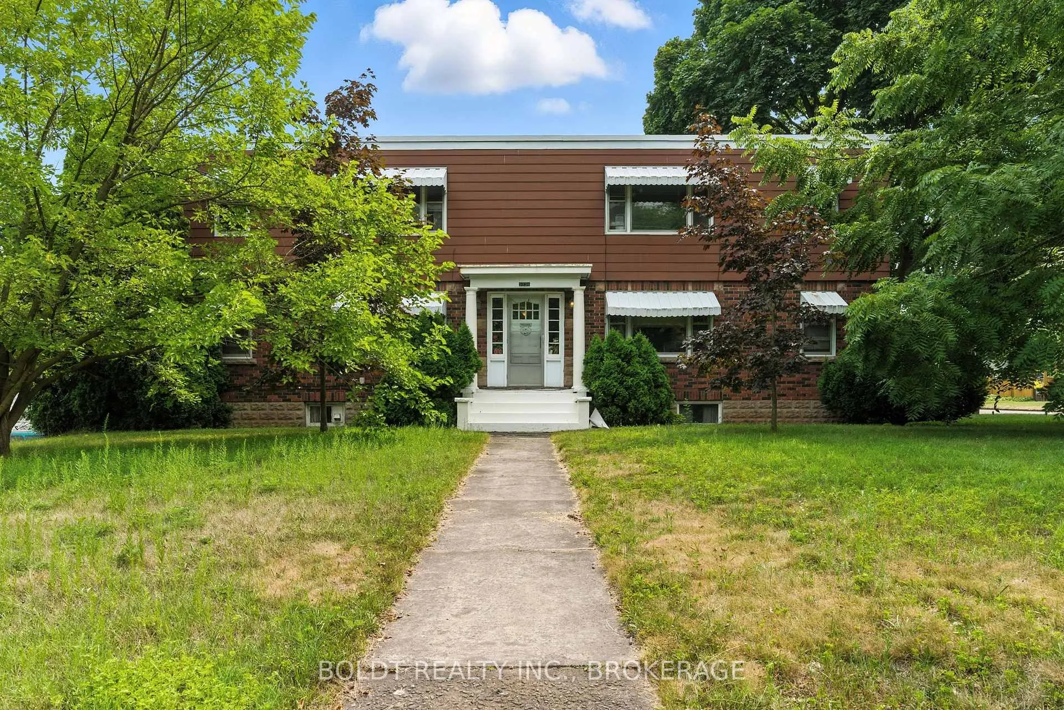
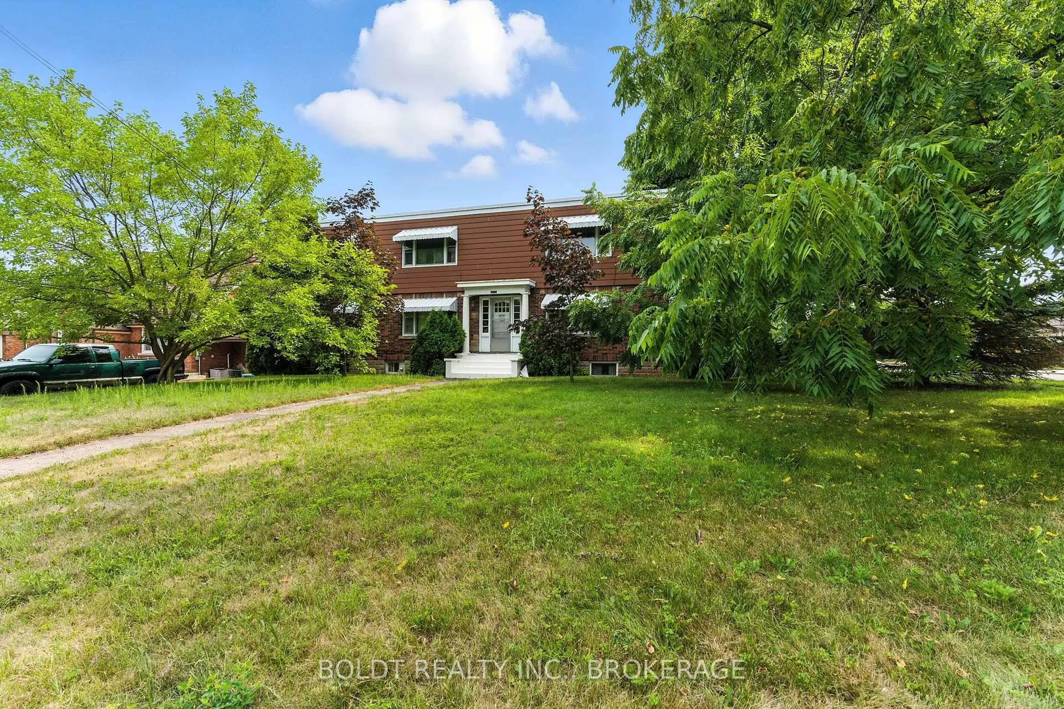
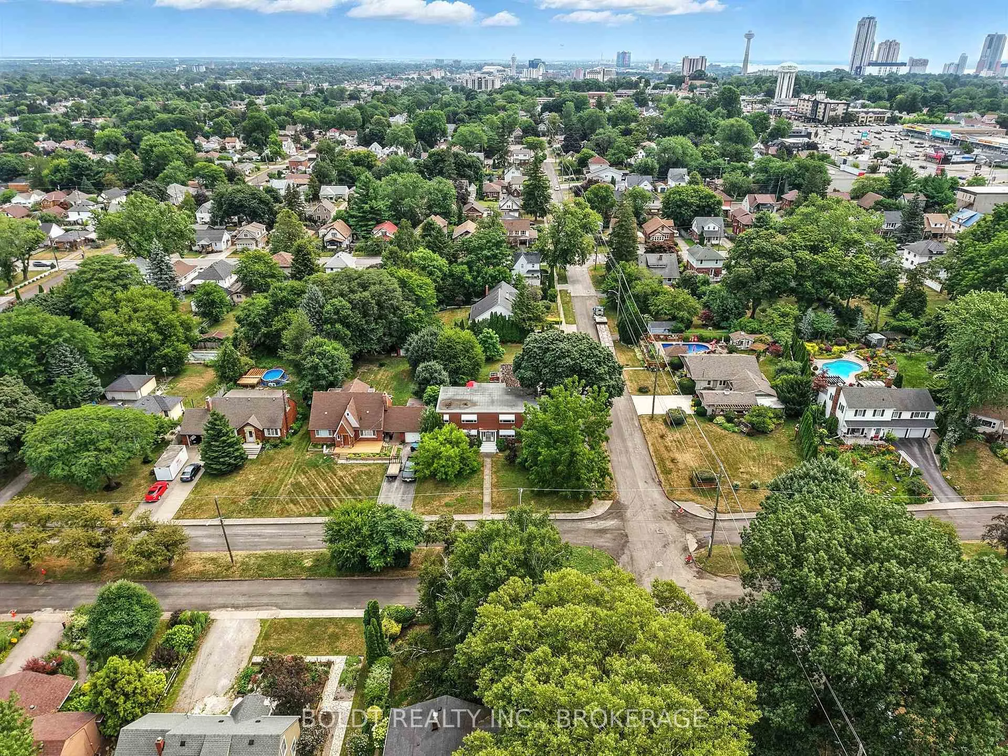
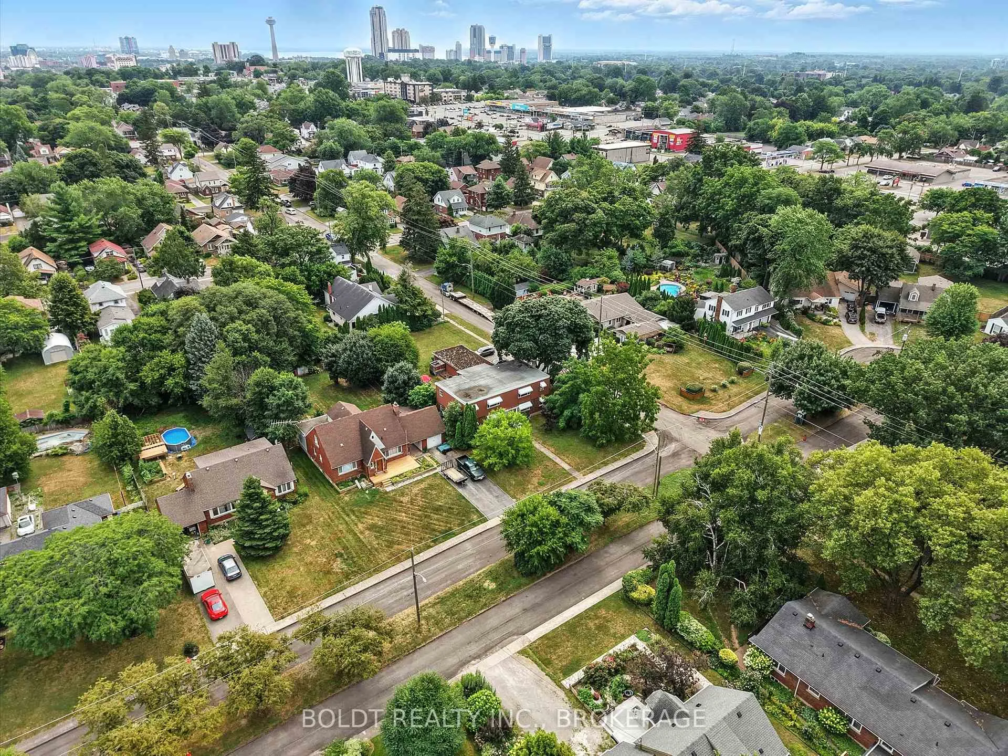
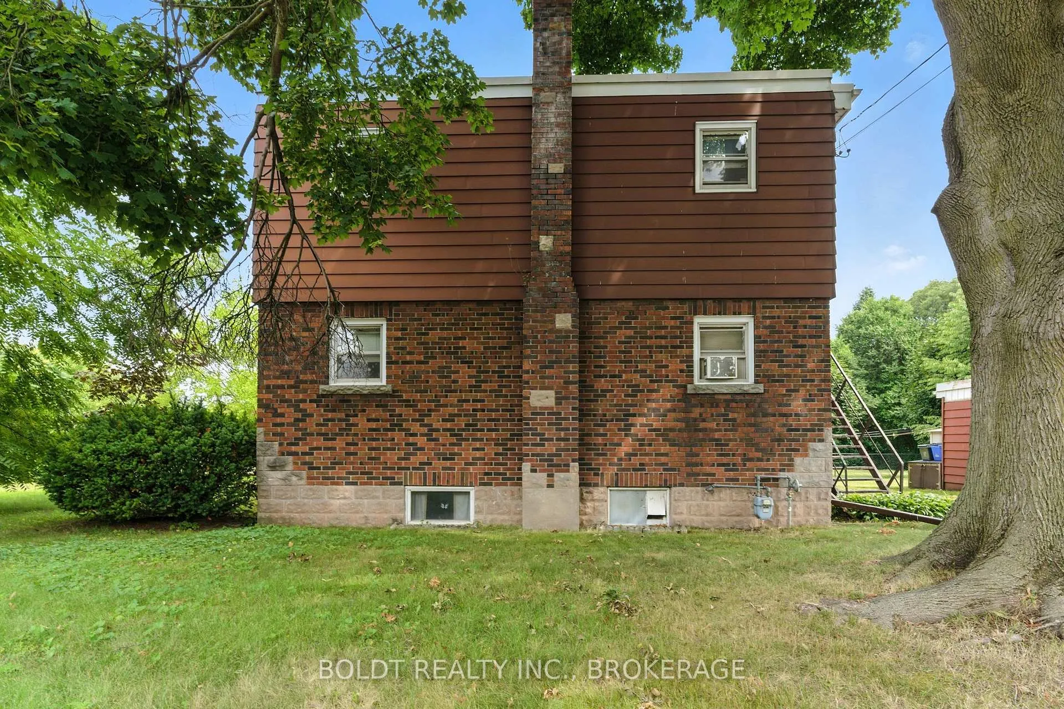
A Rare Opportunity in the Heart of Niagara Falls Perfect for Renters & Investors Alike! Welcome to 5736 Woodland Boulevard, a well-maintained fourplex thats been proudly owned by the same family for over 40 years. Located in a quiet, central neighbourhood just minutes from shops, transit, and amenities, this property offers comfort, space, and convenience for rentersmaking it an excellent choice for both tenants and investors. Each of the four units features 2 bedrooms, a full 4-piece bath, and two separate exits including private fire escapesensuring both safety and peace of mind. The layout and design of each unit provide renters with bright living spaces and functional floorplans.The lower-level common area adds incredible value, with the potential to be converted into a shared lounge, games room, or workspace ideal for building a sense of community among tenants. Shared laundry facility and three large storage rooms enhance the convenience factor, while the rare four-car detached garage offers parking or even more storage.The expansive backyard and large side yard back onto High Street, offering space to enjoy the outdoors or explore future development. Whether its hosting a BBQ, starting a garden, or simply relaxing renters will appreciate the extra room to breathe. Located in a high-density residential zone and close to all Niagara Falls has to offer, this property blends lifestyle, location, and long-term potentialan ideal choice for todays rental market.
Facts & features
Ask about this home
A HOMEH agent will answer your questions about this home.
Rooms
20 rooms · 5 bathrooms
- Kitchen13′1″ × 9′6″125 sq.ft.
- Living room12′5″ × 12′10″159 sq.ft.
- Bedroom12′10″ × 9′10″126 sq.ft.
- Bedroom 29′10″ × 9′3″91 sq.ft.
- Kitchen13′1″ × 9′1″119 sq.ft.
- Living room12′10″ × 12′5″159 sq.ft.
- Bedroom8′11″ × 9′10″88 sq.ft.
- Bedroom 212′10″ × 9′10″126 sq.ft.
- Kitchen13′5″ × 10′9″144 sq.ft.
- Living room13′1″ × 15′9″206 sq.ft.
- Bedroom9′4″ × 10′2″95 sq.ft.
- Bedroom 213′1″ × 10′2″133 sq.ft.
- Foyer7′1″ × 4′6″32 sq.ft.
- Kitchen13′5″ × 6′9″91 sq.ft.
- Living room13′1″ × 12′5″162 sq.ft.
- Bedroom9′7″ × 9′2″88 sq.ft.
- Bedroom 210′1″ × 10′1″102 sq.ft.
- Recreation22′8″ × 12′6″283 sq.ft.
- Laundry12′4″ × 6′2″76 sq.ft.
- Utility room10′1″ × 6′5″65 sq.ft.
Around this home
Schools nearby
School rating, out of 10.
Listing details
Helpful tools
Your HOMEH agent
"I would see it this week."
Ask HOMEH about this home
Price, neighbourhood, monthly cost. Ask anything.
HOMEH Intelligent Agent is an AI, not a licensed representative. Check anything important with your agent.