

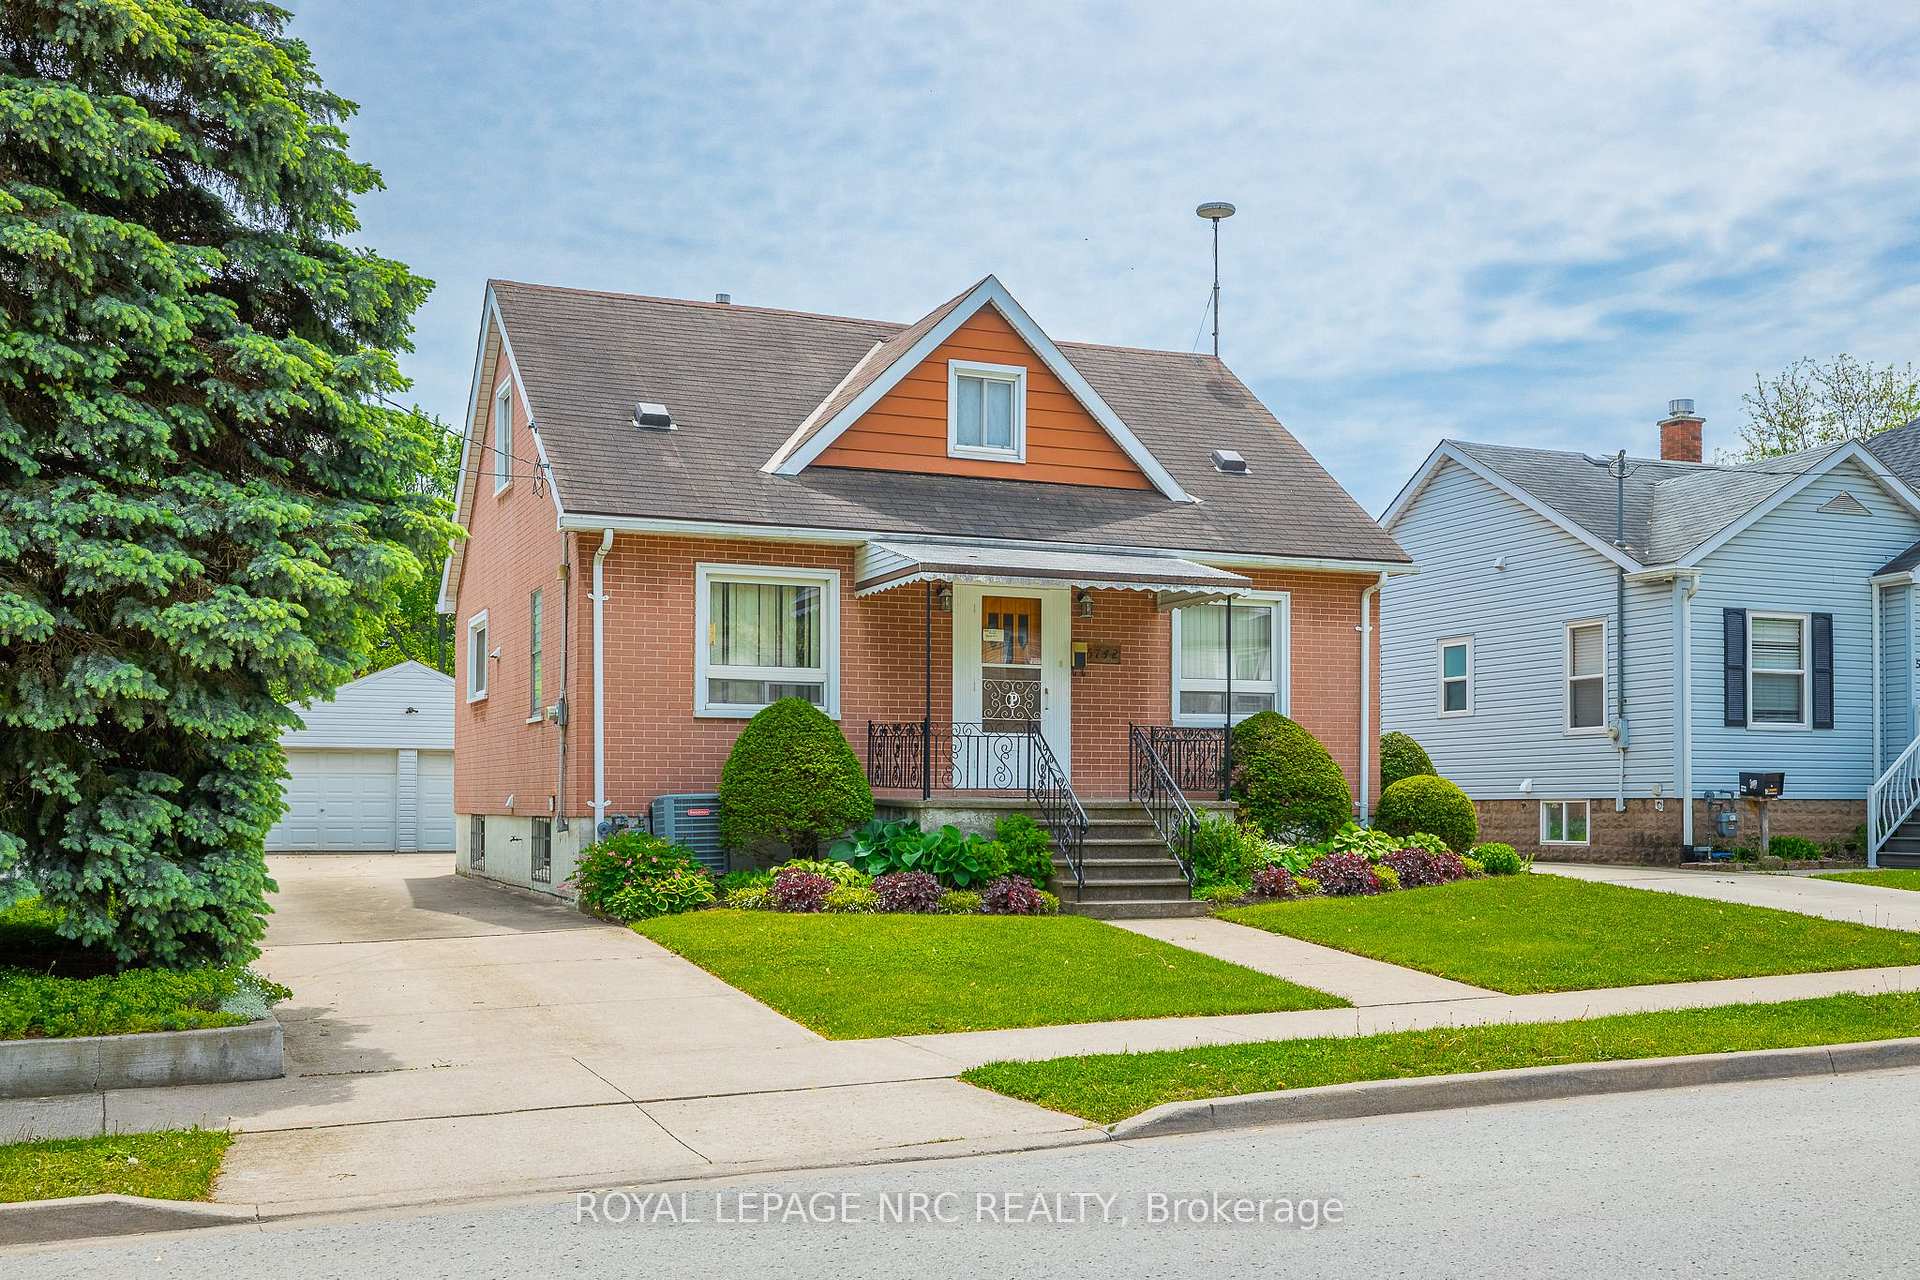
5742 Robinson Street
5742 Robinson Street
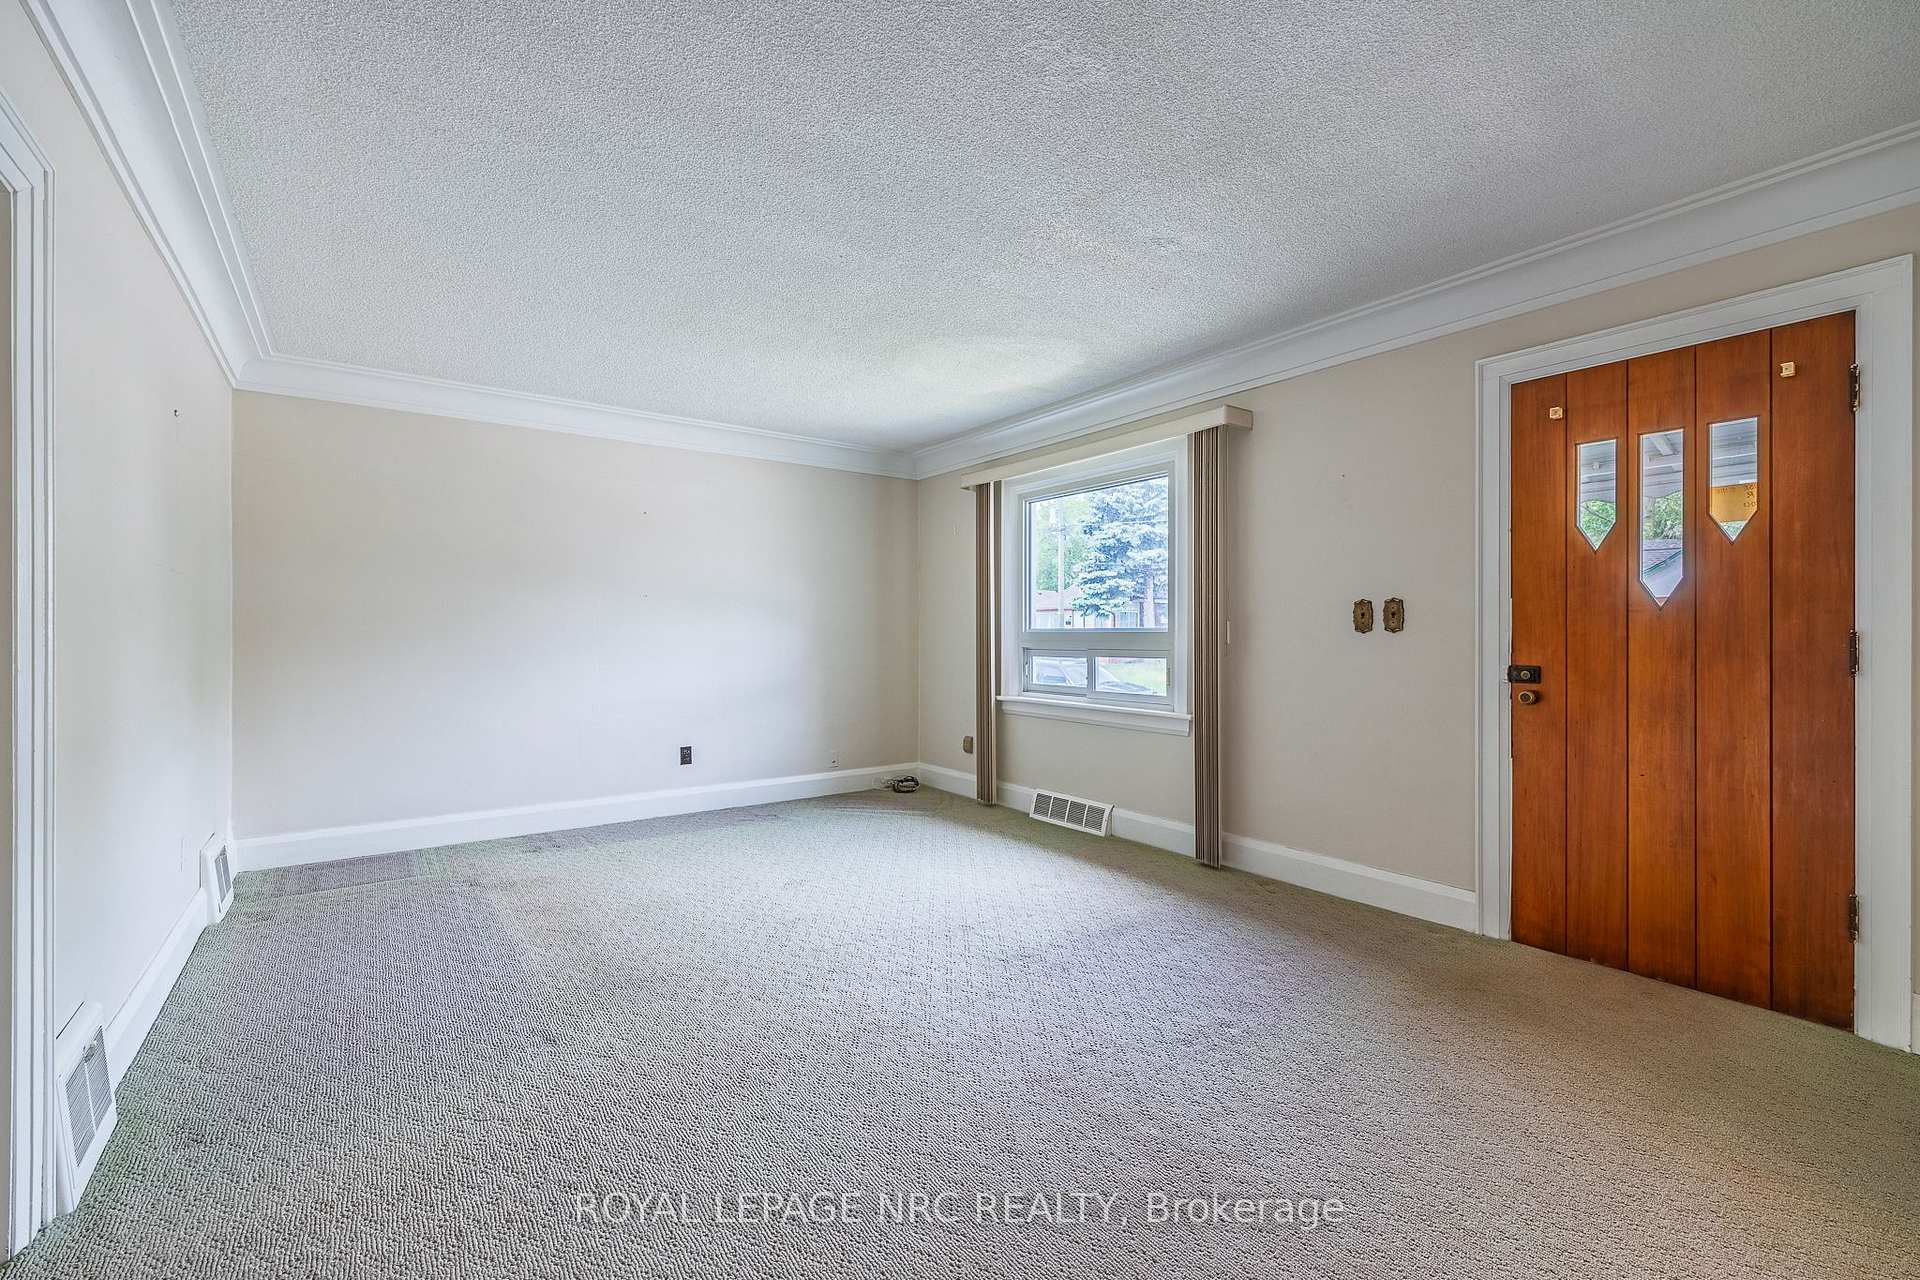 See all 48 photos
Facts and features
- BasementFinished
- Water, sewerMunicipal
- HeatingForced air
- CoolingCentral air
- Second kitchen
- Fireplace
- Central air
The homeDetached, 1 1/2 storey, 1,100–1,500 sq ft
- Type: Detached
- Style: 1 1/2 storey
- Living space: 1,100–1,500 sq ft
- Basement: Finished, full
InsideFireplace Yes, Auto garage door remote, in-law capability, primary bedroom - main floor, water meter, water heater, workbench, Rooms above ground 5
- Fireplace: Yes
- Features: Auto garage door remote, in-law capability, primary bedroom - main floor, water meter, water heater, workbench
- Rooms above ground: 5
- Bedrooms: 3
- Bathrooms: 2
- Kitchens: 2
- Family room: Yes
Outside and lotStucco (plaster), Asphalt shingle, Concrete
- Exterior: Stucco (plaster)
- Roof: Asphalt shingle
- Foundation: Concrete
- Size: 45 × 140 ft
Parking2 Garage, Detached
- Spaces: 2 Garage
- Garage: Detached
Heating, water and powerForced air, gas, Central air, Municipal water
- Heating: Forced air, gas
- Cooling: Central air
- Water: Municipal water
- Sewer: Municipal sewer
Costs and taxesTaxes $2,825 a year, HST included in the price
- Taxes, 2025: $2,825 a year
- HST: HST included in the price
Listing detailsX12270774, Sold, Jul 7, 2025
- MLS® number: X12270774
- Status: Sold
- Listed on: Jul 7, 2025
- Days on market: 14
- Updated: Jul 21, 2025
- Possession: Flexible
- Occupied by: Vacant
- Listing brokerage: ROYAL LEPAGE NRC REALTY
About this home
5742 Robinson Street, Niagara Falls (Dorchester), ON L2G 2B2
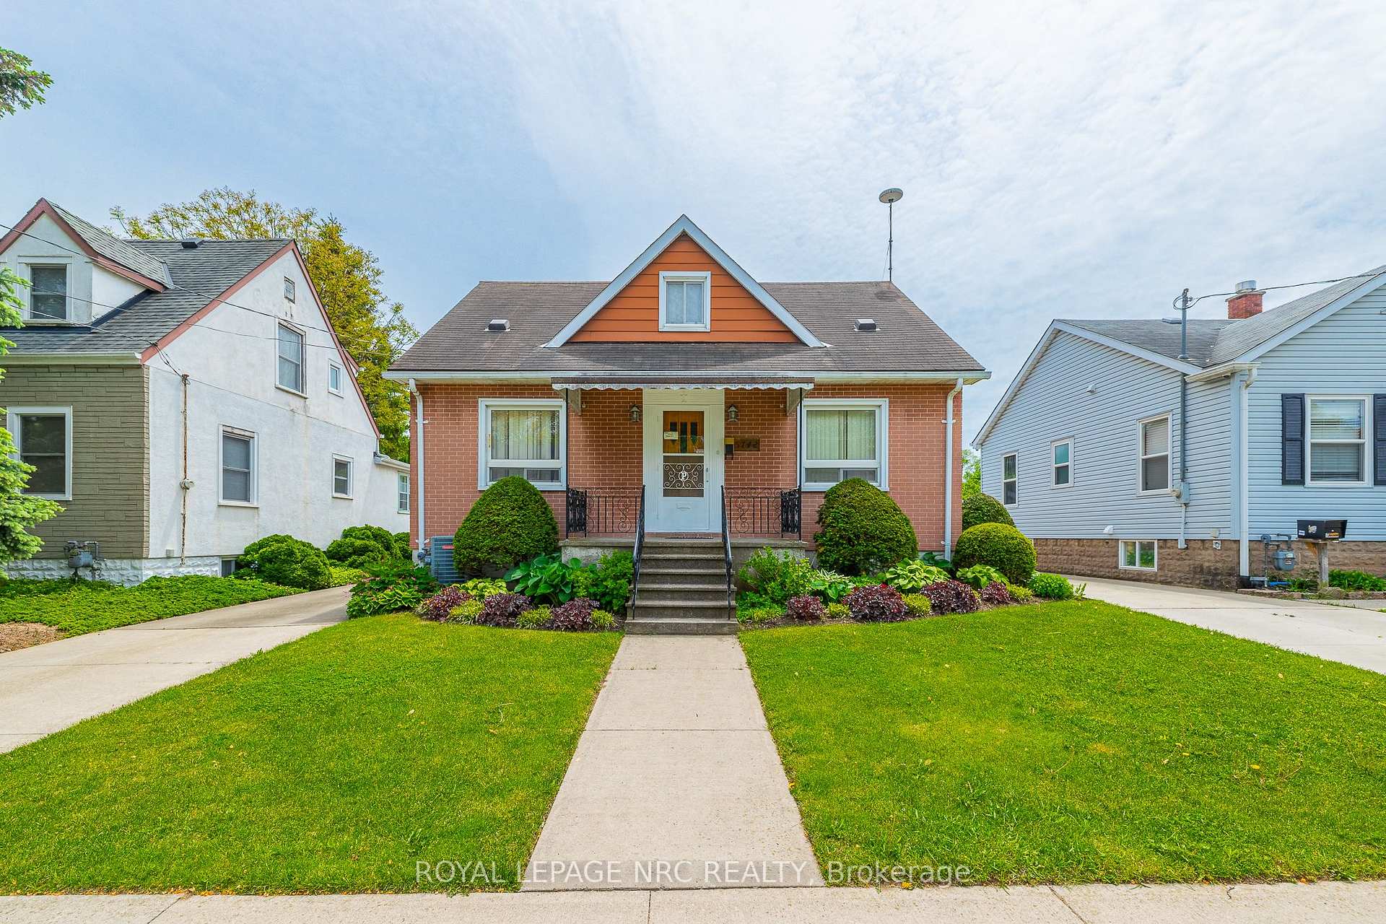
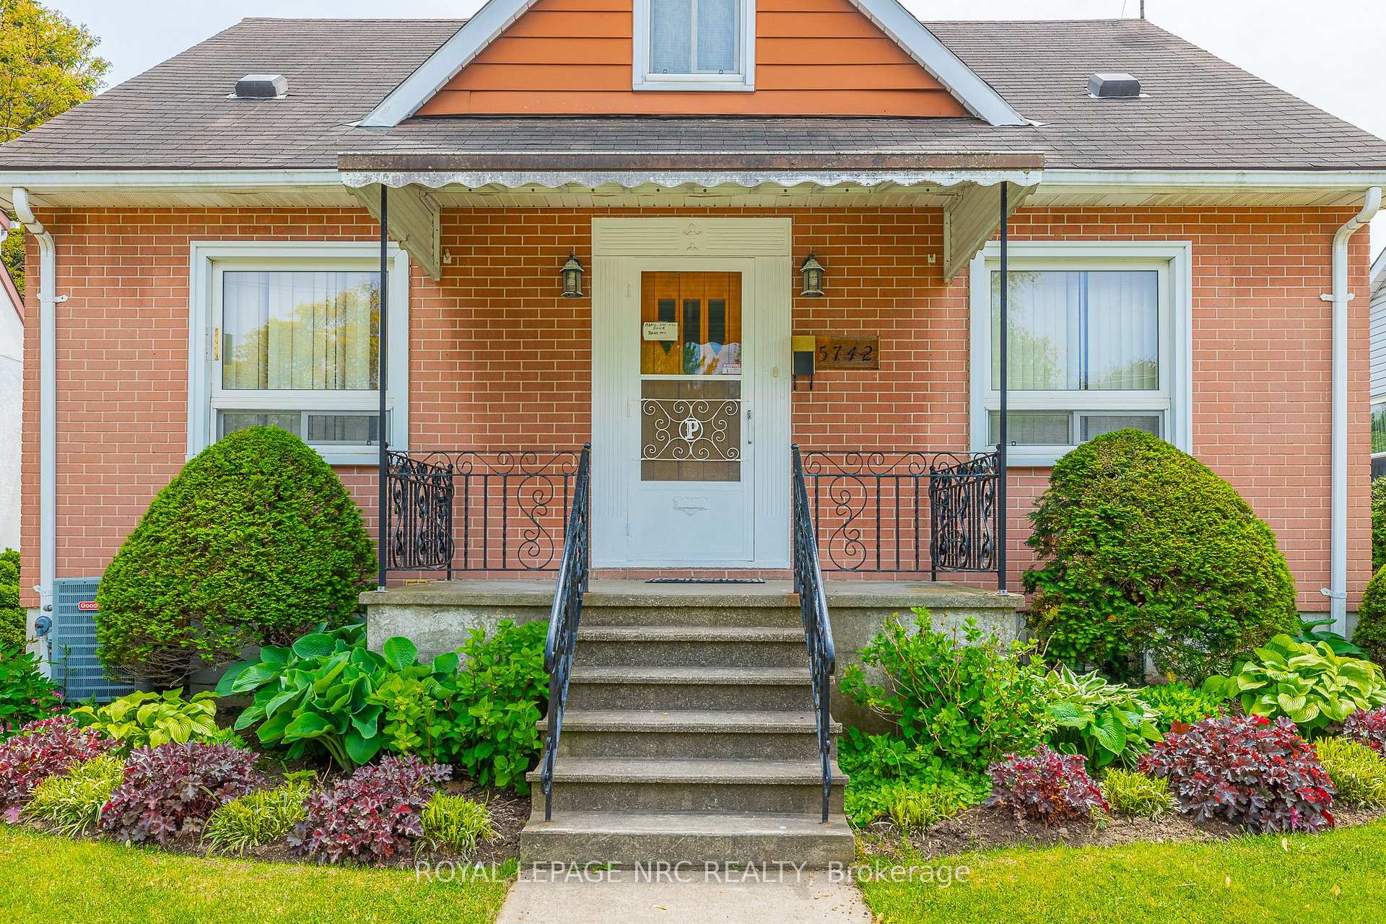
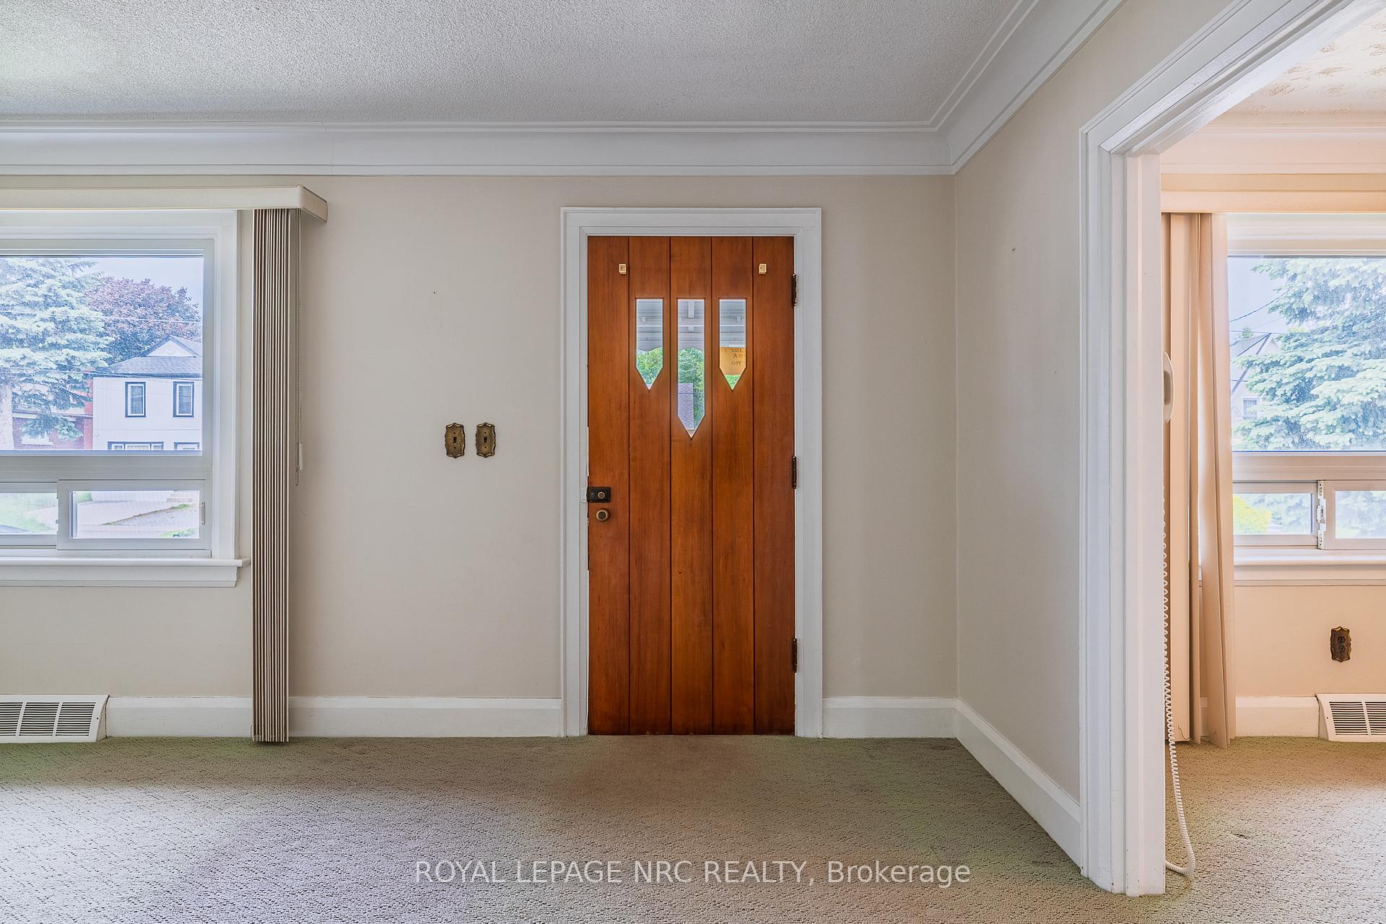
Welcome to 5742 Robinson St, this meticulously maintained 1.5-storey home, ideally located just steps from Niagara Falls, Fallsview Casino, and the iconic Skylon Tower. Set on a generous 45x140-foot lot, this property features beautifully landscaped gardens, mature grapevines, and a rare double detached garage perfect for hobbyists, storage, or extra parking. Inside, the main floor offers a spacious layout including a large living room, formal dining area, a main-floor bedroom, and a full bathroom ideal for convenient one-level living. The bright and airy sunroom at the back of the home is perfect for relaxing and enjoying garden views. Upstairs, you'll find two additional bedrooms and plenty of storage space. The lower level offers excellent in-law or rental potential with a separate entrance, full kitchen, living room, and full bathroom. Lovingly cared for by the same owner for 67 years, this home is a rare find in one of Niagara's most sought-after locations. Don't miss this exceptional opportunity to own a truly special property just minutes from all the action!
Ask about this home
A HOMEH agent will answer your questions about this home.
Around this home
Daily convenience, out of 100, from the distances below
Schools nearby
School rating, out of 10.
Helpful calculators
Your HOMEH agent

"I would see it this week."