

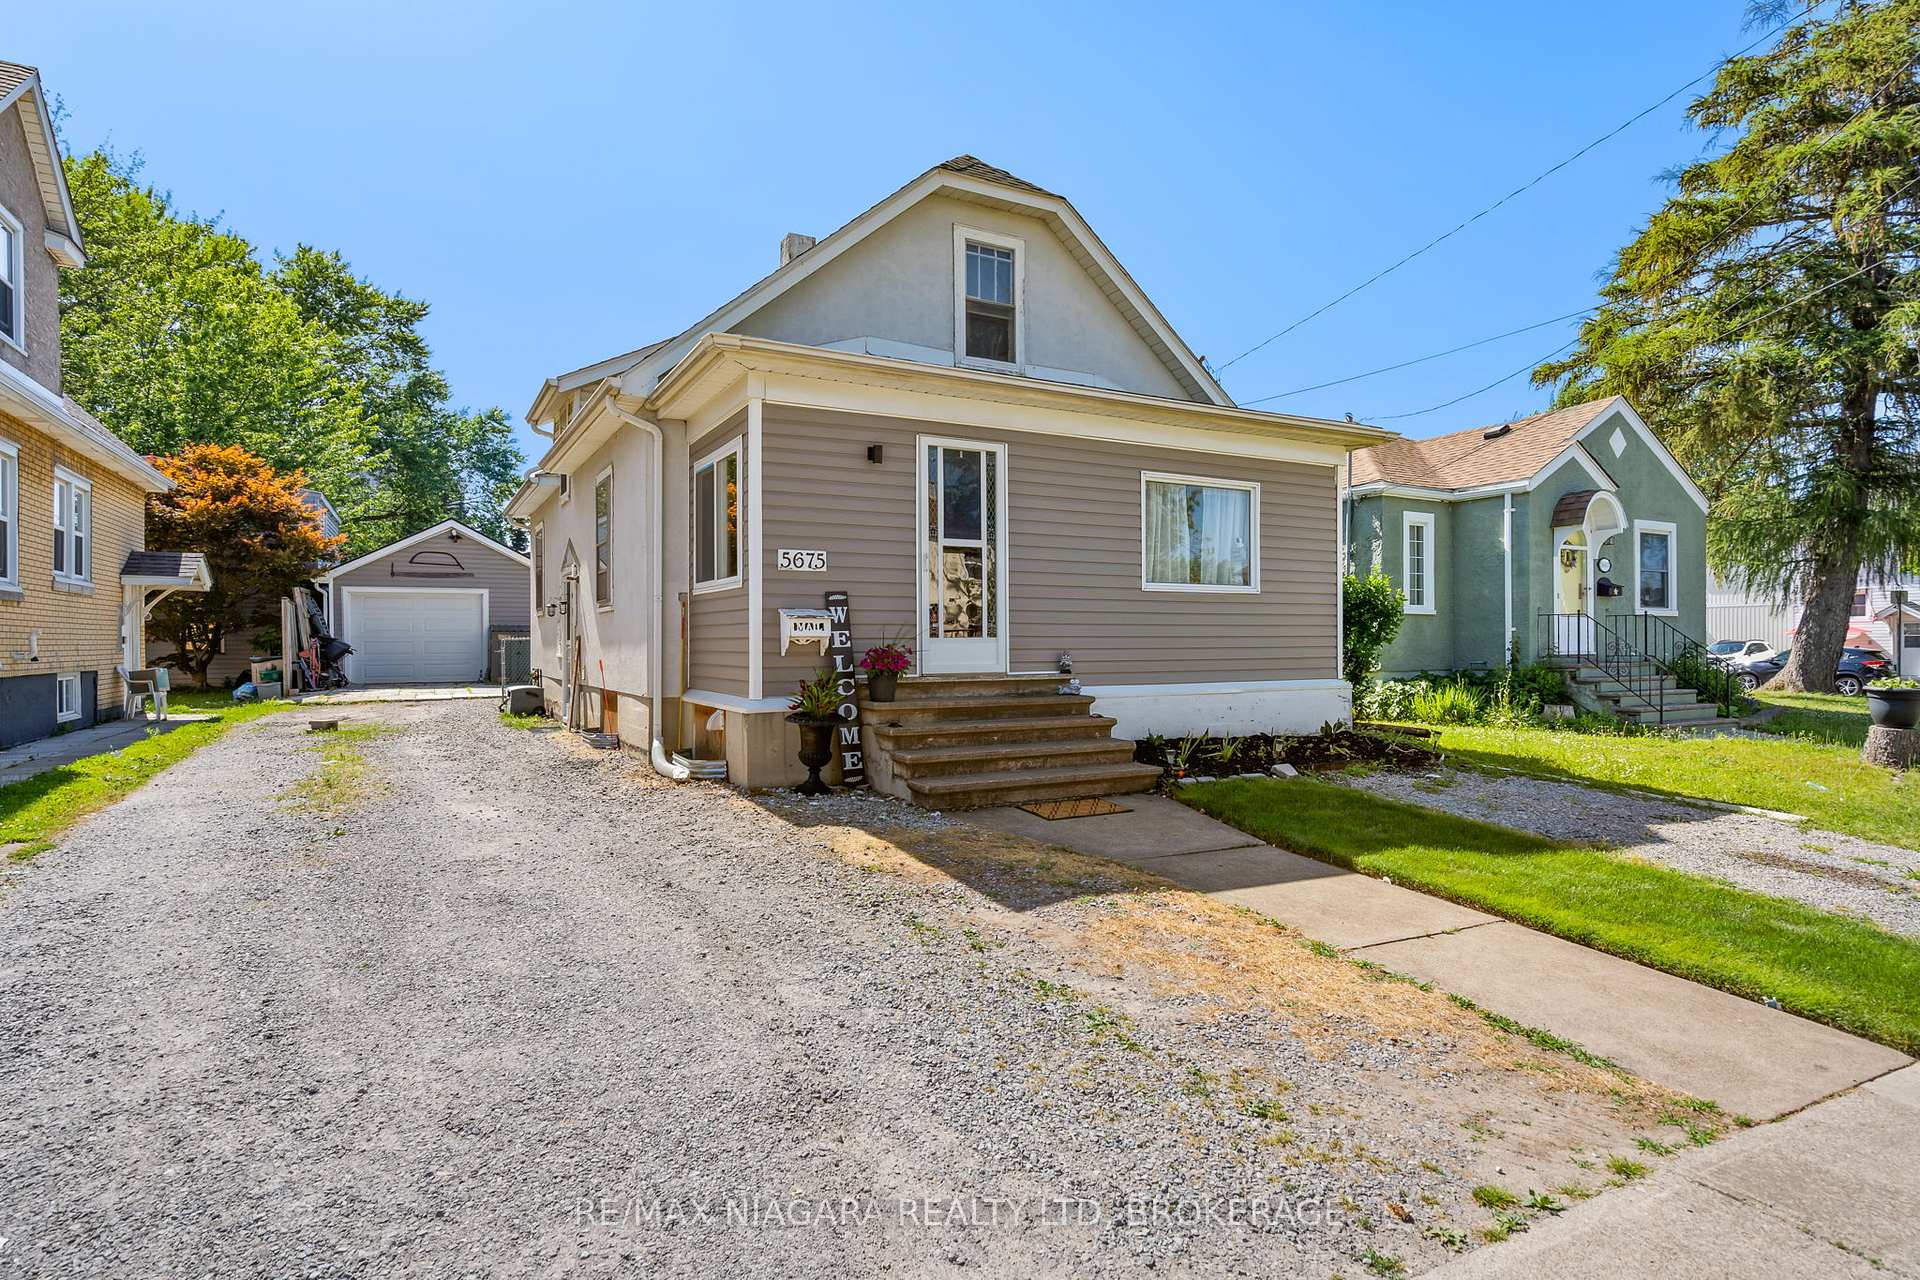
5675 Temperance Avenue
5675 Temperance Avenue
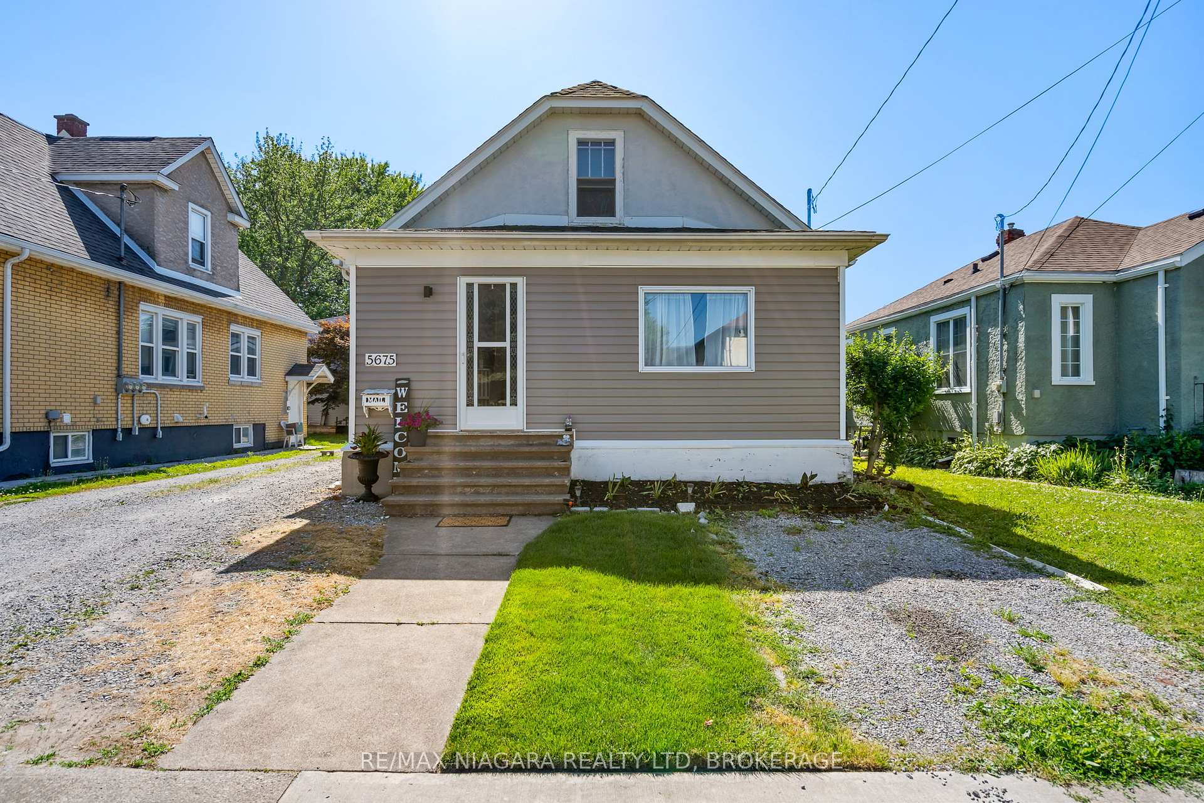
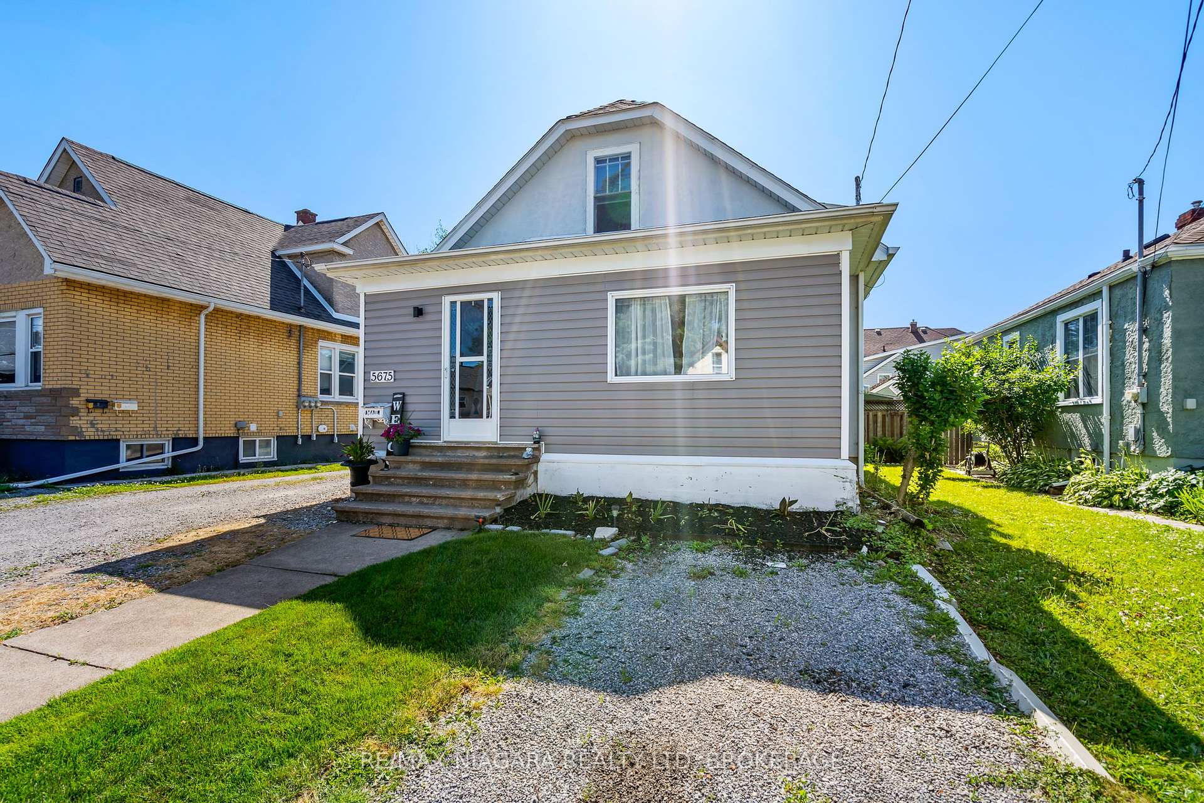
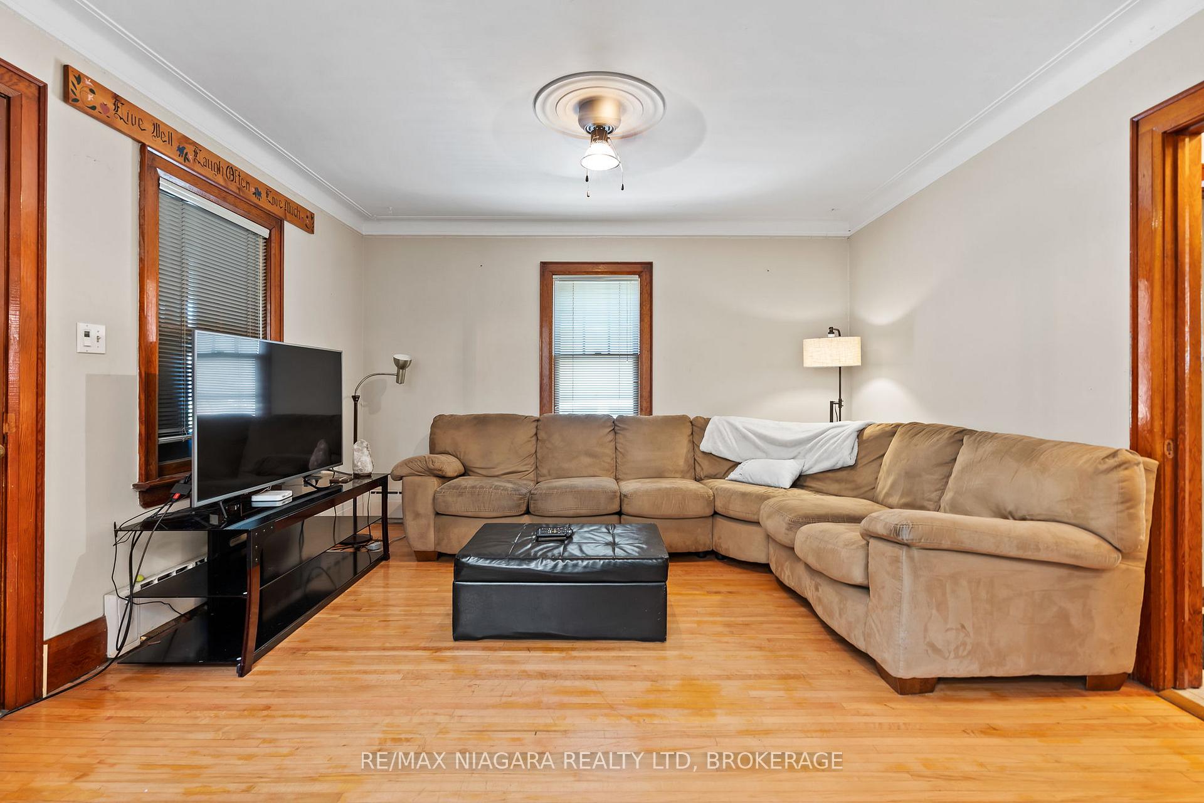
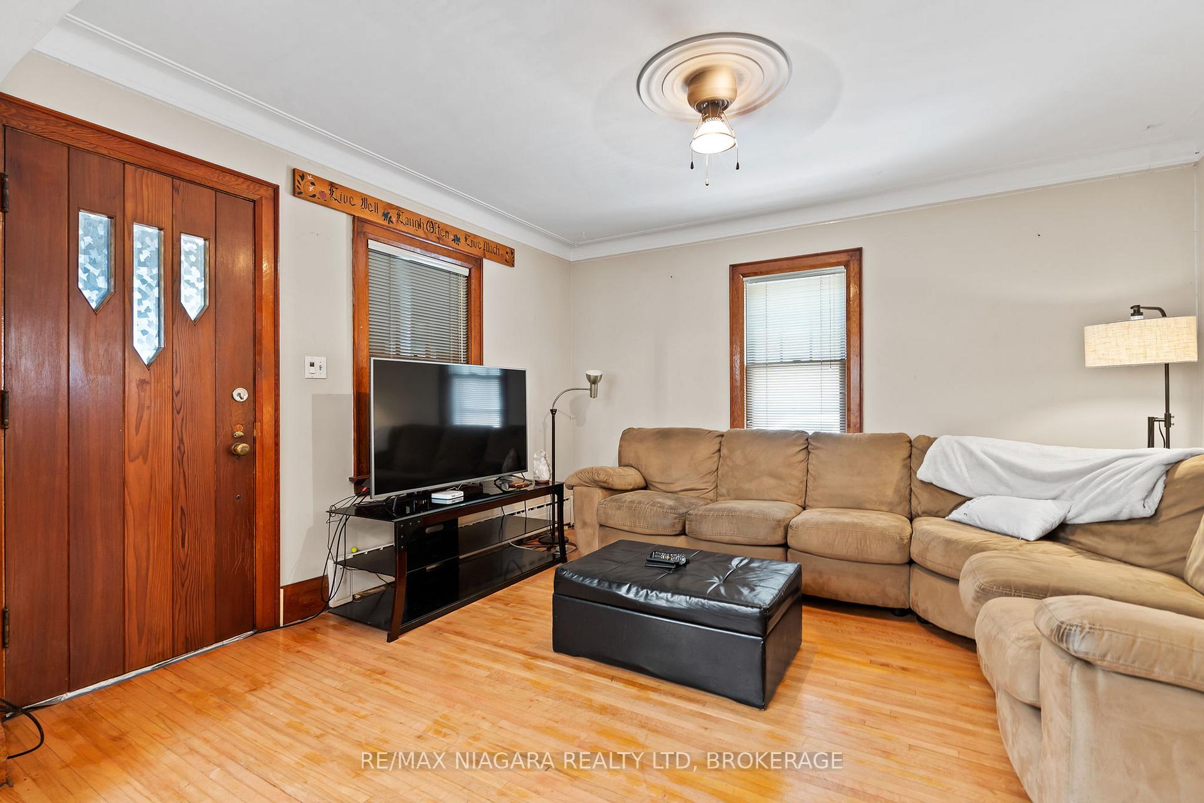 See all 26 photos
Property history
Facts and features
- BasementPart finished
- Water, sewerMunicipal
- HeatingRadiant
- CoolingOther
The homeDetached, 1 1/2 storey, 1,100–1,500 sq ft
- Type: Detached
- Style: 1 1/2 storey
- Living space: 1,100–1,500 sq ft
- Basement: Partially finished
InsideSump pump, Rooms above ground 6, Bedrooms 2
- Features: Sump pump
- Rooms above ground: 6
- Bedrooms: 2
- Bathrooms: 2
- Kitchens: 1
- Family room: Yes
Outside and lotStucco (plaster), Asphalt shingle, Block
- Exterior: Stucco (plaster)
- Roof: Asphalt shingle
- Foundation: Block
- Size: 40 × 100 ft
Parking1 Garage, Detached
- Spaces: 1 Garage
- Garage: Detached
Heating, water and powerRadiant, gas, Other, Municipal water
- Heating: Radiant, gas
- Cooling: Other
- Water: Municipal water
- Sewer: Municipal sewer
Costs and taxesTaxes $2,685 a year, HST included in the price
- Taxes, 2025: $2,685 a year
- HST: HST included in the price
Included in the saleFridge,stove,washer,dryer,window coverings.
- Included: Fridge,stove,washer,dryer,window coverings.
Listing detailsX12268032, Sold, Jul 7, 2025
- MLS® number: X12268032
- Status: Sold
- Listed on: Jul 7, 2025
- Days on market: 25
- Updated: Aug 1, 2025
- Possession: Flexible
- Occupied by: Owner
- Listing brokerage: RE/MAX NIAGARA REALTY LTD, BROKERAGE
About this home
5675 Temperance Avenue, Niagara Falls (Hospital), ON L2G 4A6
Welcome to 5675 Temperance Avenue, located in a quiet and convenient pocket of Niagara Falls with easy highway access and close proximity to the Falls themselves. This well-maintained home features a bright front entrance porch/sunroom built in 2018 with vinyl siding, creating a warm and welcoming entry. The main floor offers an open concept kitchen and dining area, a 4-piece bathroom, and a cozy living room with hardwood flooring and a skylight that fills the space with natural light. There is also a separate side entrance and great ceiling height in the basement, providing the potential to create an in-law suite if finished. Upstairs, you'll find two bedrooms equipped with a ductless split AC system and a 2-piece bathroom. The basement is partially finished with good ceiling height, a workshop, plenty of storage, and a bonus room that can serve as a bedroom or office. The detached garage, built in 2015, is fully insulated and powered, with an additional lean-to for extra storage. The backyard is fully enclosed with a chain link fence and features a wood deck and gazebo, offering a private and comfortable outdoor space.
Ask about this home
A HOMEH agent will answer your questions about this home.
Around this home
Daily convenience, out of 100, from the distances below
Schools nearby
School rating, out of 10.
Helpful calculators
Your HOMEH agent

"I would see it this week."