

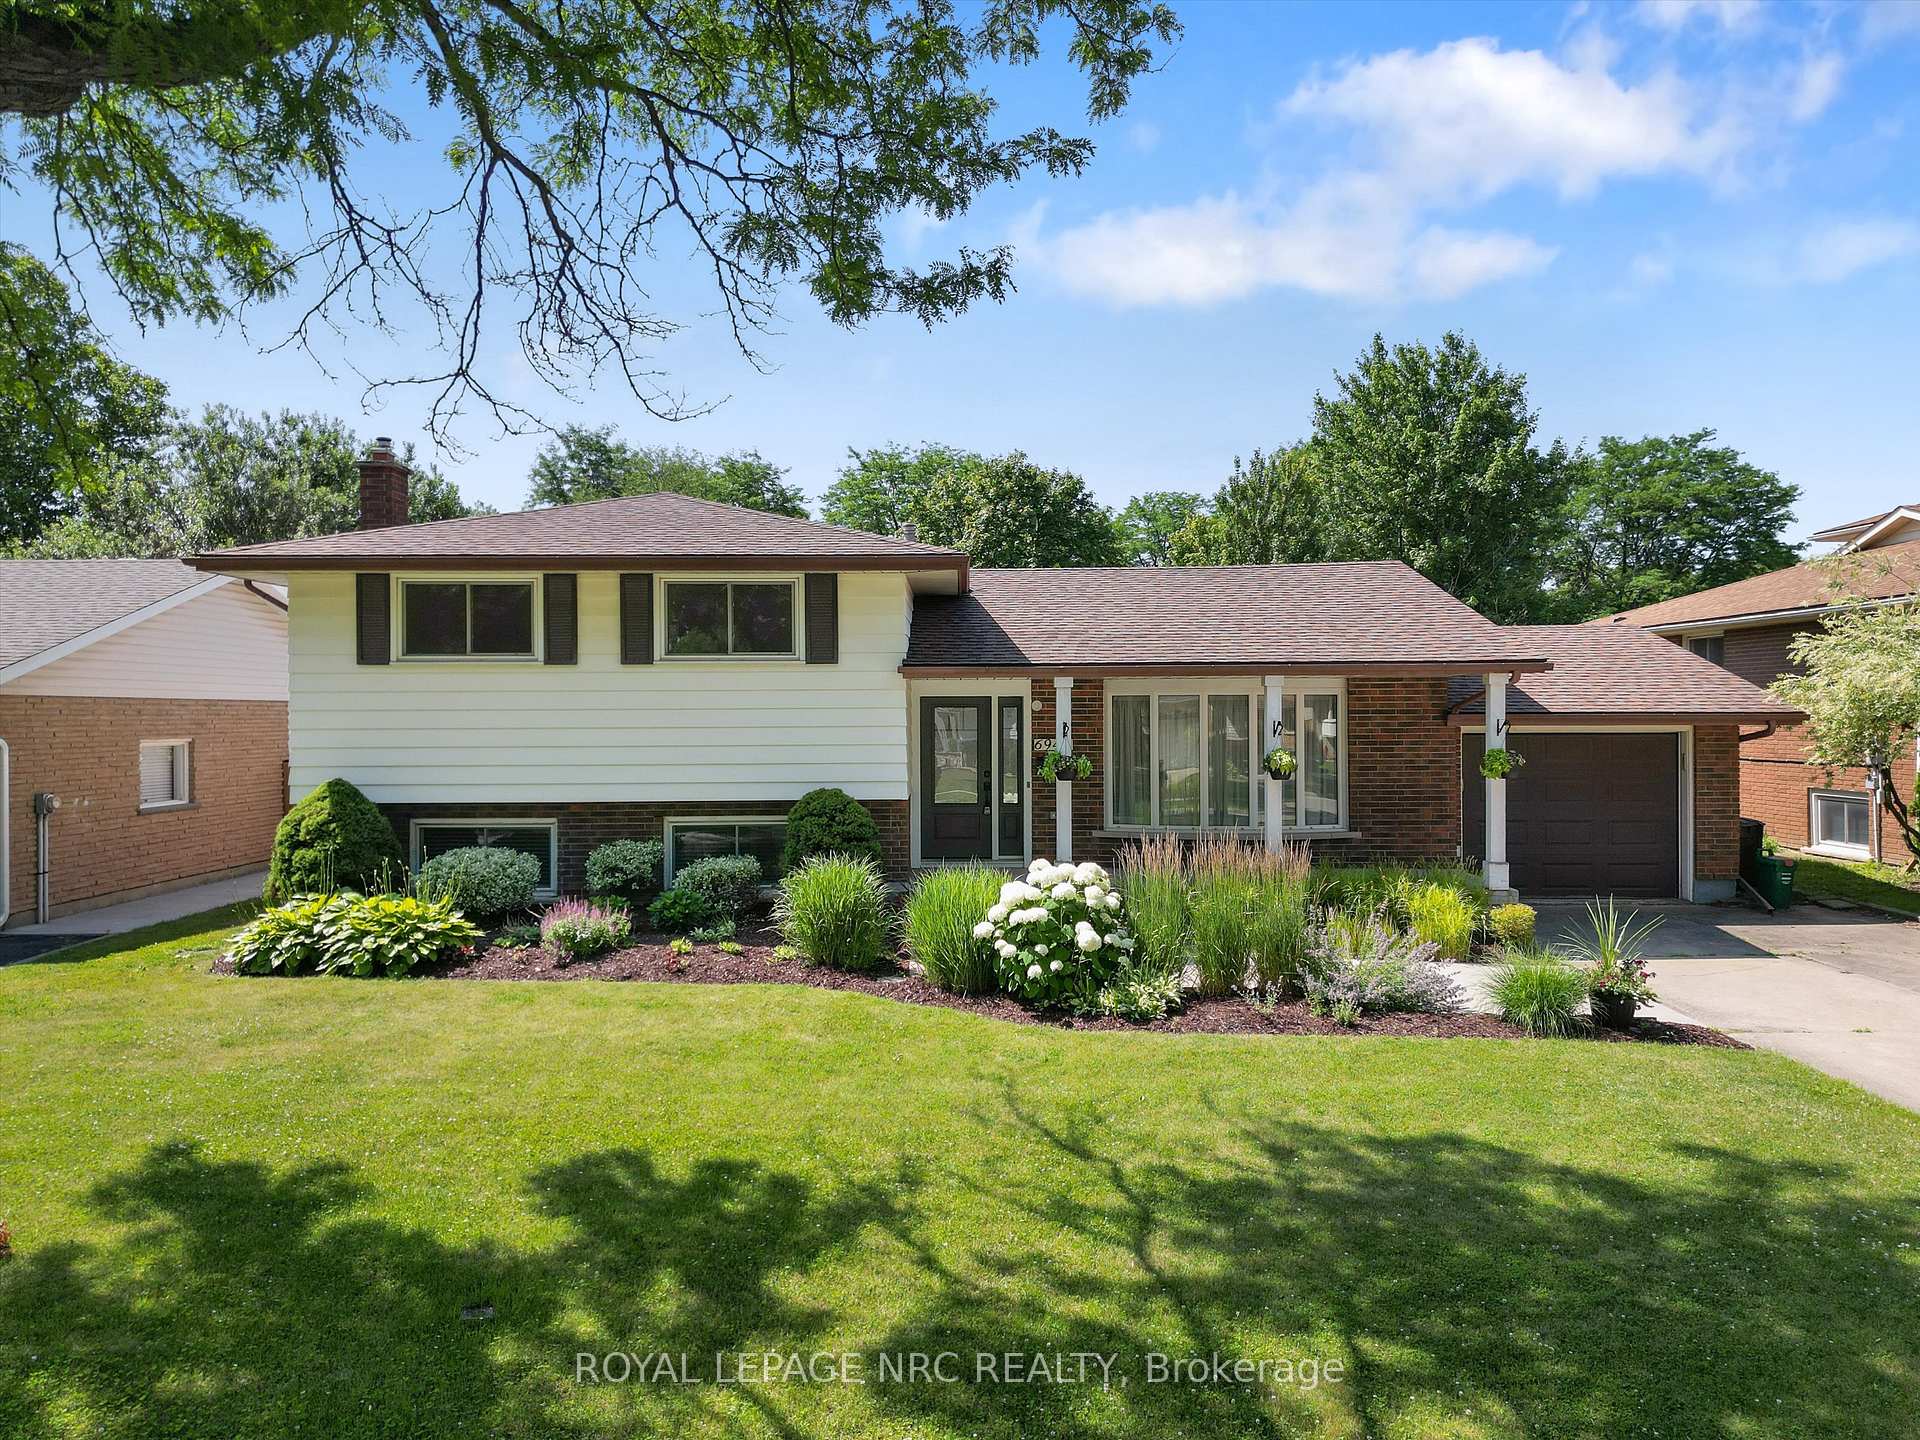
6949 Brian Crescent
6949 Brian Crescent
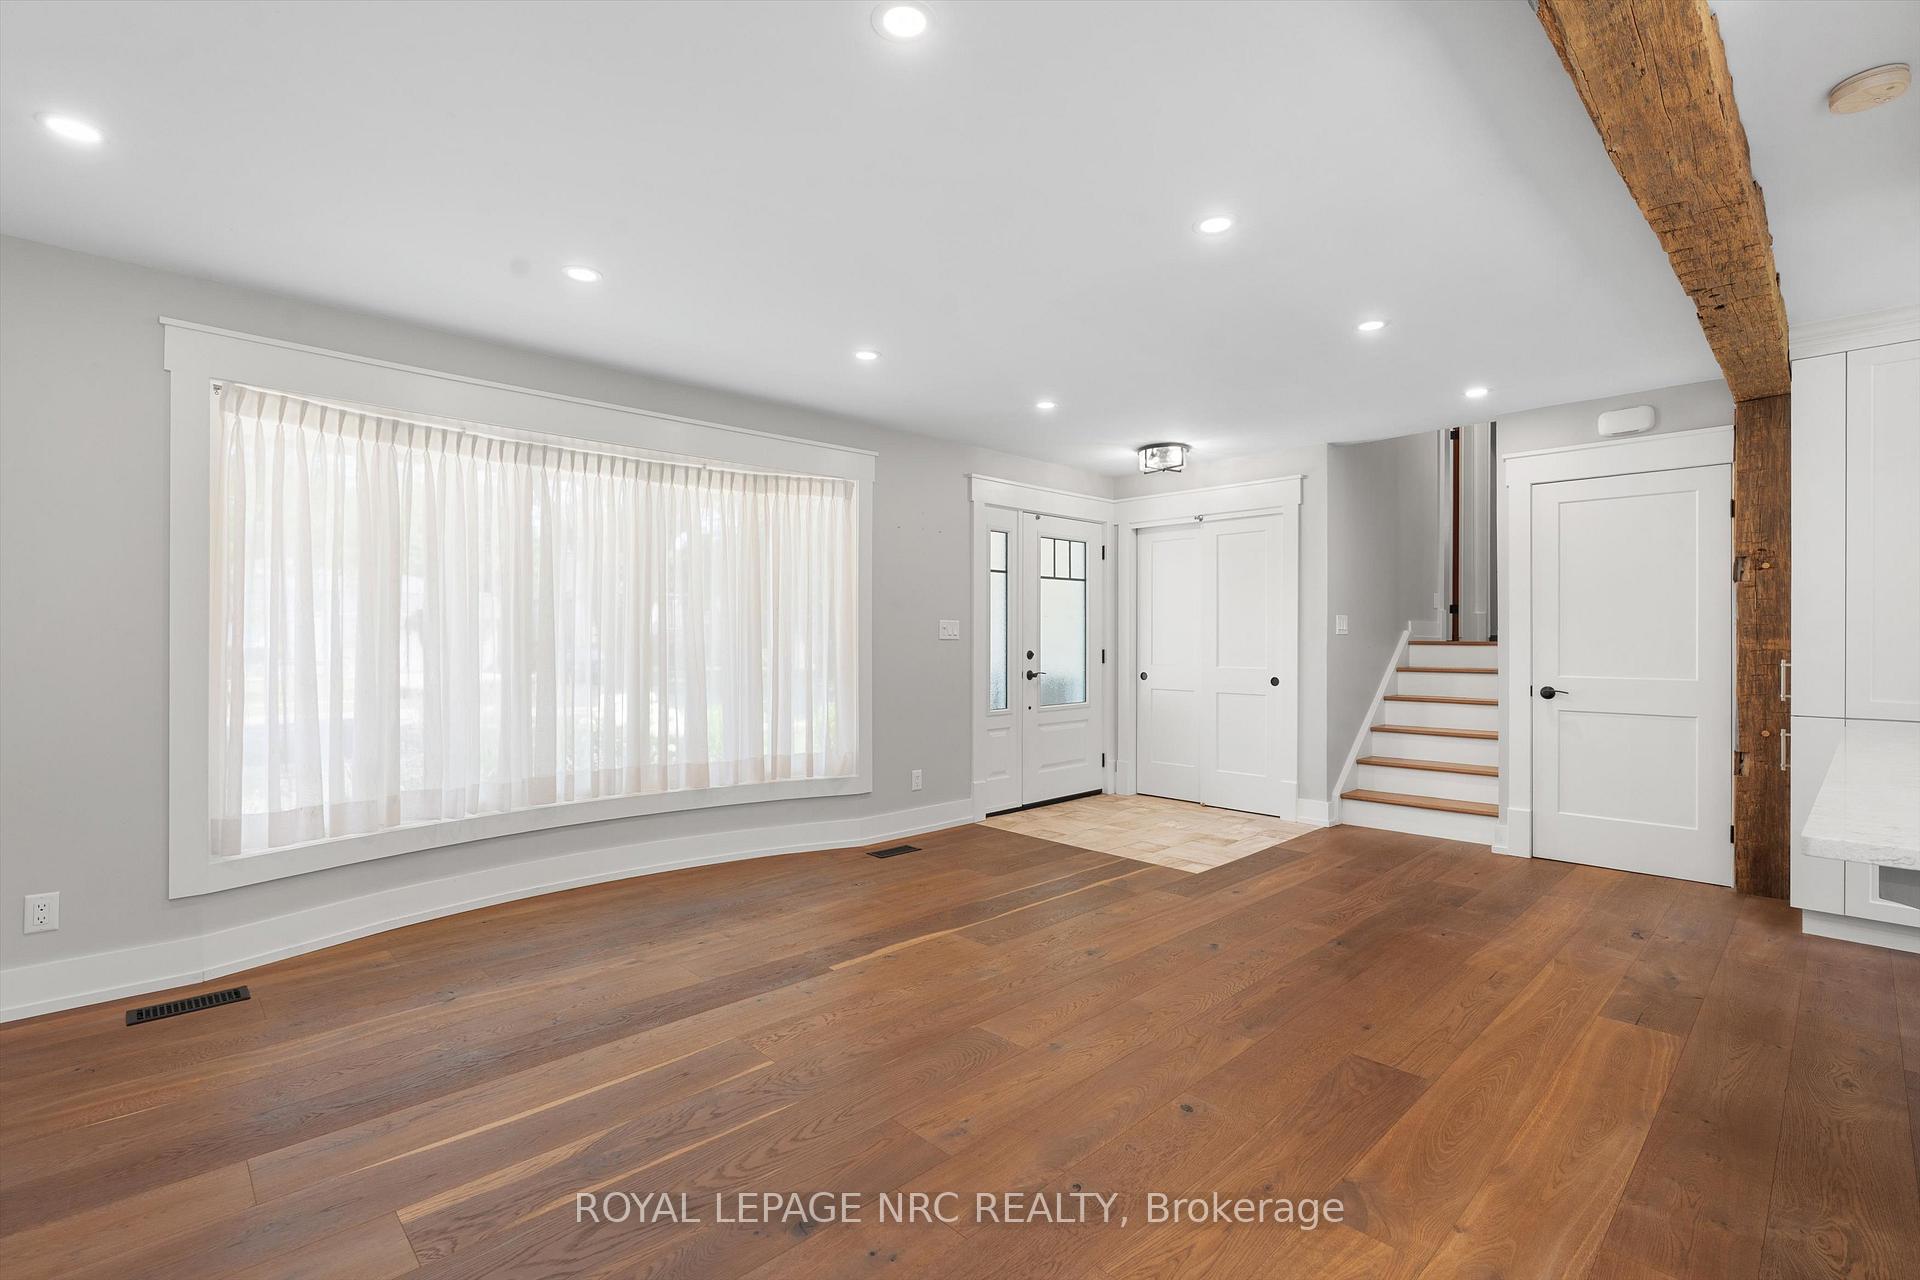 See all 37 photos
Property history
Facts and features
- BasementPart finished
- Age of home31–50 years
- Water, sewerMunicipal
- HeatingForced air
- Fireplace
- Central air
The homeDetached, Sidesplit, Age 31–50 years
- Type: Detached
- Style: Sidesplit
- Age: 31–50 years
- Living space: 1,100–1,500 sq ft
- Basement: Full, partially finished
InsideFireplace Yes, natural gas, Storage, Rooms above ground 6
- Fireplace: Yes, natural gas
- Features: Storage
- Rooms above ground: 6
- Rooms in the basement: 2
- Bedrooms: 3 + 1 in the basement
- Bathrooms: 2
- Kitchens: 1
Outside and lotBrick veneer, aluminum siding, Asphalt shingle, Poured concrete
- Exterior: Brick veneer, aluminum siding
- Roof: Asphalt shingle
- Foundation: Poured concrete
- Features: Deck, porch, patio
- Size: 65.5 × 110 ft
- Zoning: R1B - RESIDENTIAL 1B DENSITY ZONE
Parking1 Garage, Attached, Private double
- Spaces: 1 Garage
- Garage: Attached
- Driveway: Private double
Heating, water and powerForced air, gas, Central air, Municipal water
- Heating: Forced air, gas
- Cooling: Central air
- Water: Municipal water
- Sewer: Municipal sewer
- Natural gas: Yes
- Hydro: Yes
- Cable: Yes
- Telephone: Yes
Costs and taxesTaxes $4,548 a year, HST included in the price, Hot water heater
- Taxes, 2025: $4,548 a year
- HST: HST included in the price
- Rental items: Hot water heater
Included in the saleRefrigerator, dishwasher, stove, microwave, refrigerator (basement), Not included None
- Included: Refrigerator, dishwasher, stove, microwave, refrigerator (basement)
- Not included: None
NearbyFenced yard
- Close to: Fenced yard
Listing detailsX12265786, Sold, Jul 5, 2025
- MLS® number: X12265786
- Status: Sold
- Listed on: Jul 5, 2025
- Days on market: 32
- Updated: Aug 6, 2025
- Possession: Immediate
- Occupied by: Vacant
- Listing brokerage: ROYAL LEPAGE NRC REALTY
About this home
6949 Brian Crescent, Niagara Falls (Casey), ON L2J 3P5
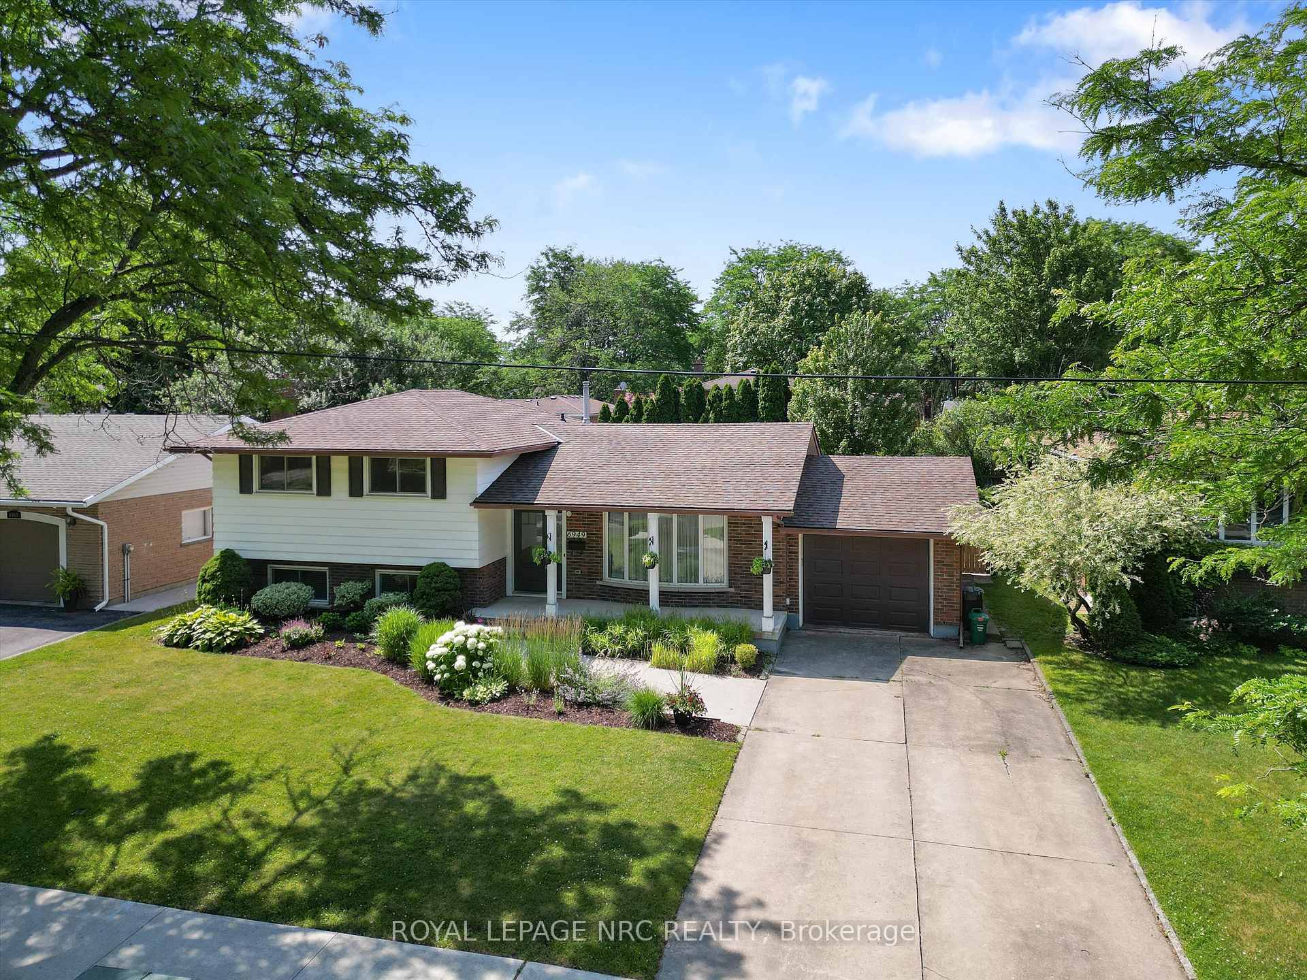
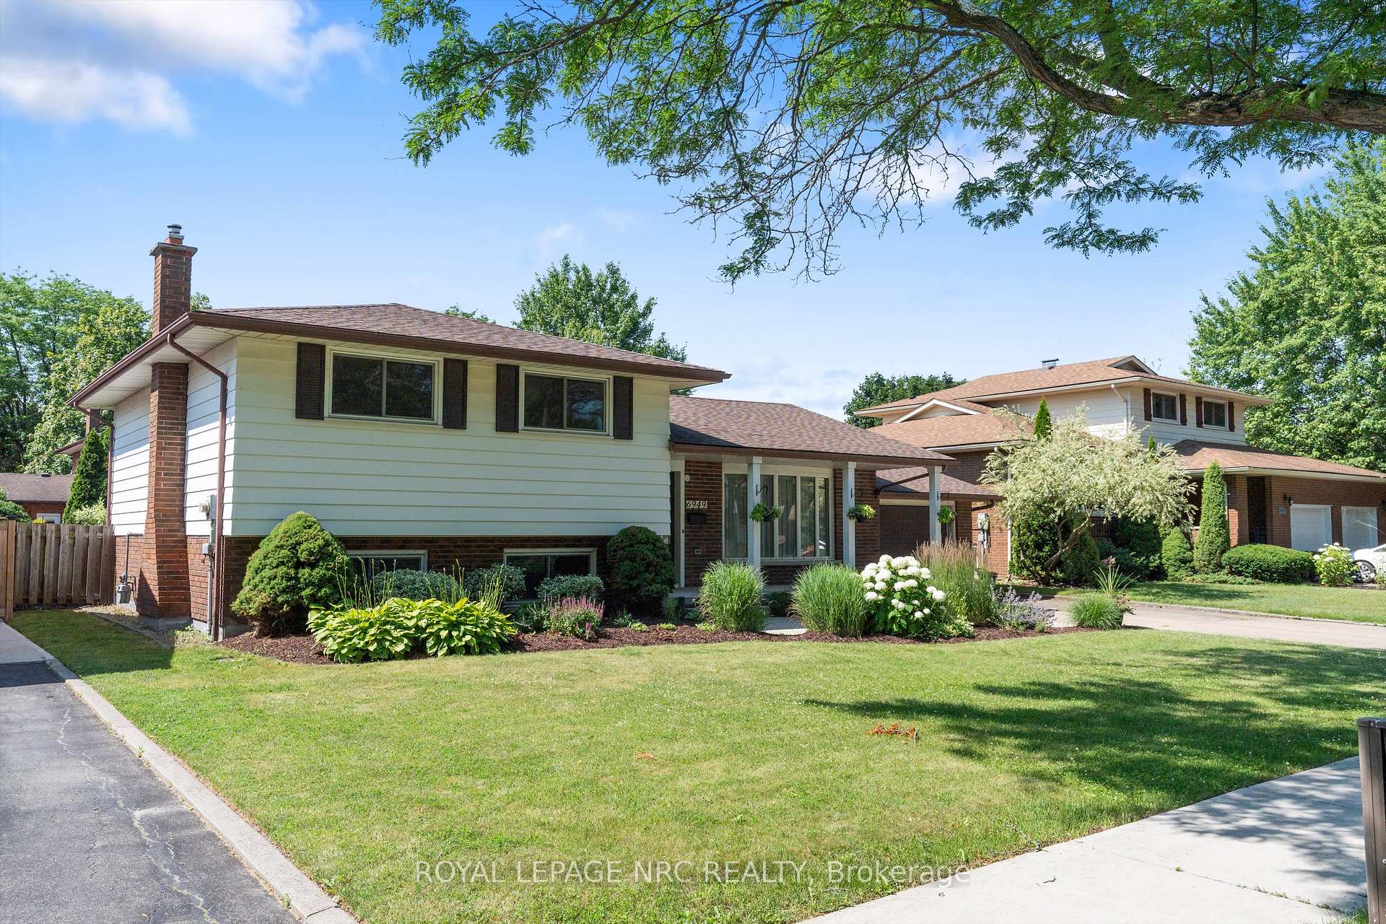
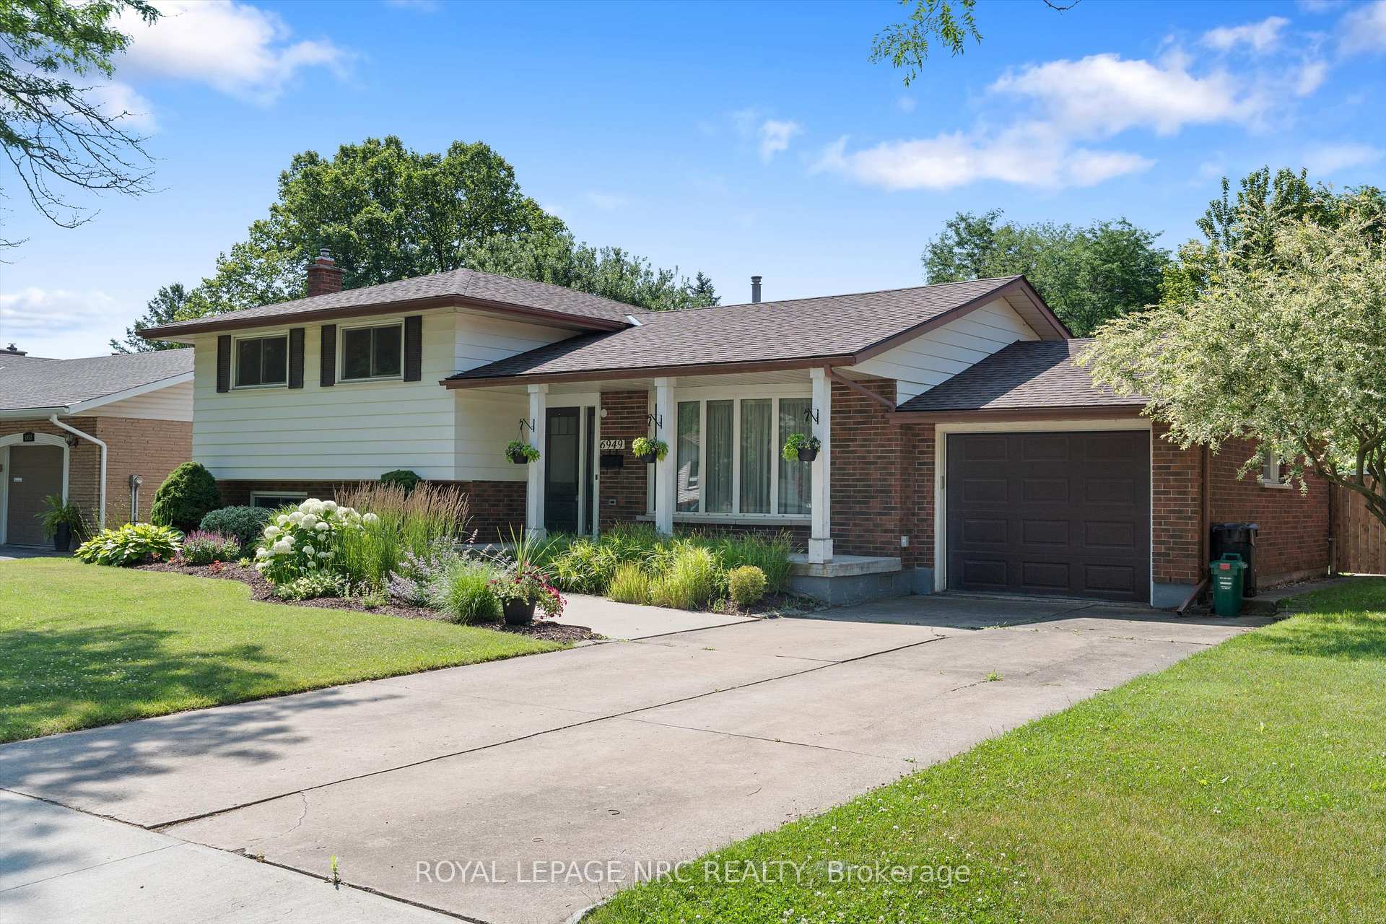
Beautifully renovated 4-level side split located on a quiet street in Niagara Falls desirable north end. This spacious home offers over 1,800 sq. ft. of finished living space with 3+1 bedrooms, 2 full baths, and a large, landscaped lot - perfect for families and gardeners. The main floor features an open-concept layout with a custom kitchen, quartz countertops, quality cabinetry, and hardwood floors throughout the kitchen, living, and dining areas. Sliding doors lead to a private, fully fenced backyard, ideal for entertaining. Upstairs are three generously sized bedrooms and a functional 4-piece bathroom. The lower level includes a bright recreation room with a gas fireplace, a fourth bedroom, one 3-piece bathroom, and a walkout to the rear yard. The basement level offers additional storage and a laundry area. The asphalt shingle roof was replaced in 2021. Situated close to top-rated schools, parks, shopping, and amenities, this home offers a perfect blend of comfort, style, and location in one of Niagara Falls most sought-after neighbourhoods. Move-in ready and shows beautifully.
Ask about this home
A HOMEH agent will answer your questions about this home.
Around this home
Daily convenience, out of 100, from the distances below
Schools nearby
School rating, out of 10.
Helpful calculators
Your HOMEH agent

"I would see it this week."