

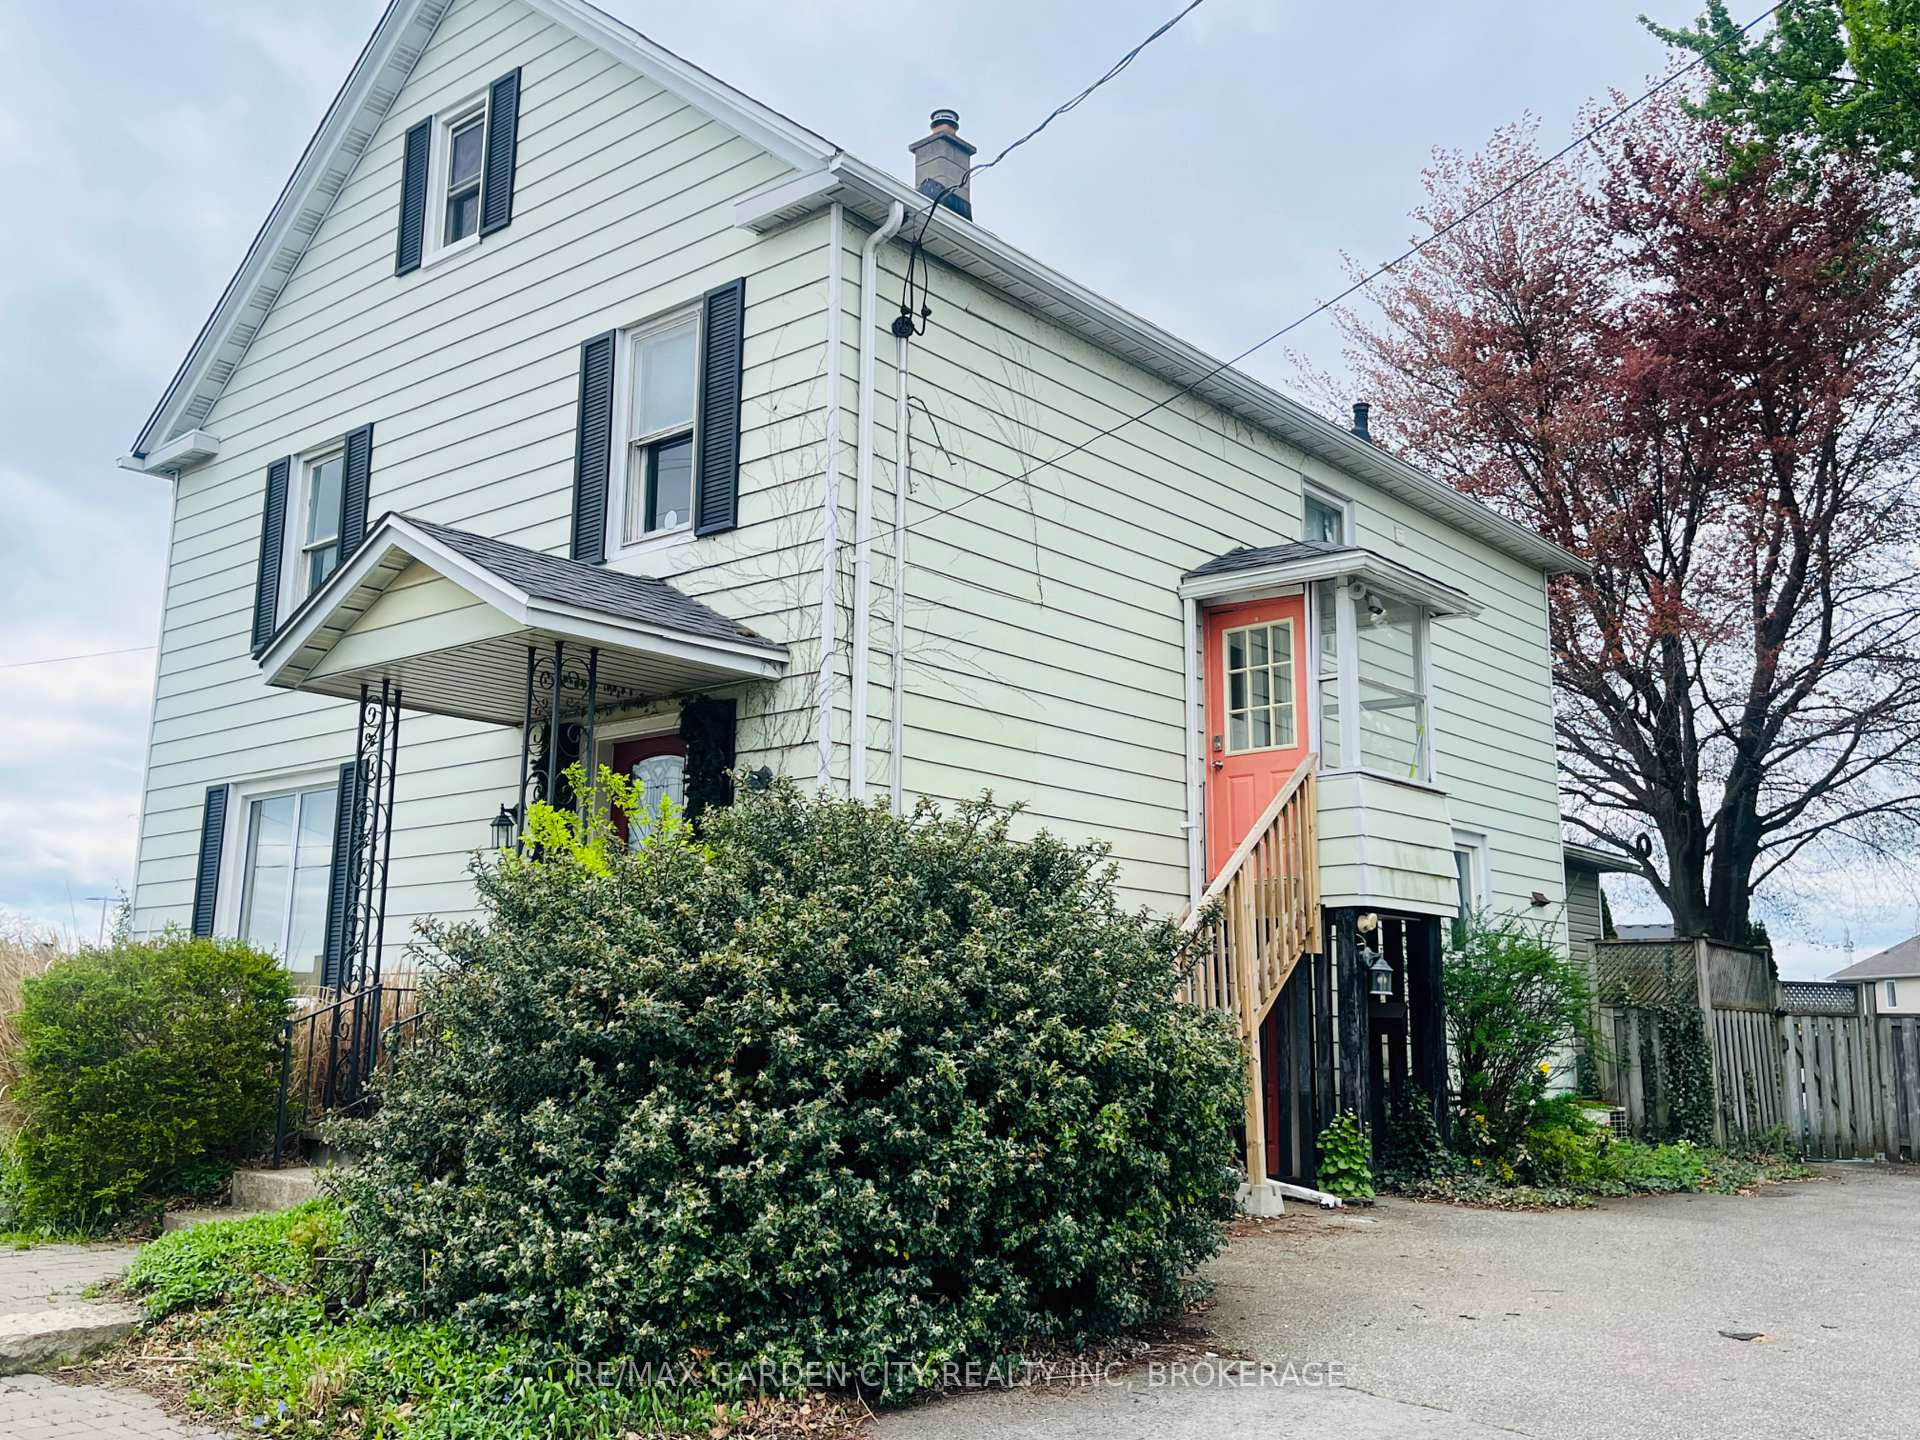
Upper, 4683 Dorchester Road
Link Rented
1/21Upper, 4683 Dorchester Road
Link Rented
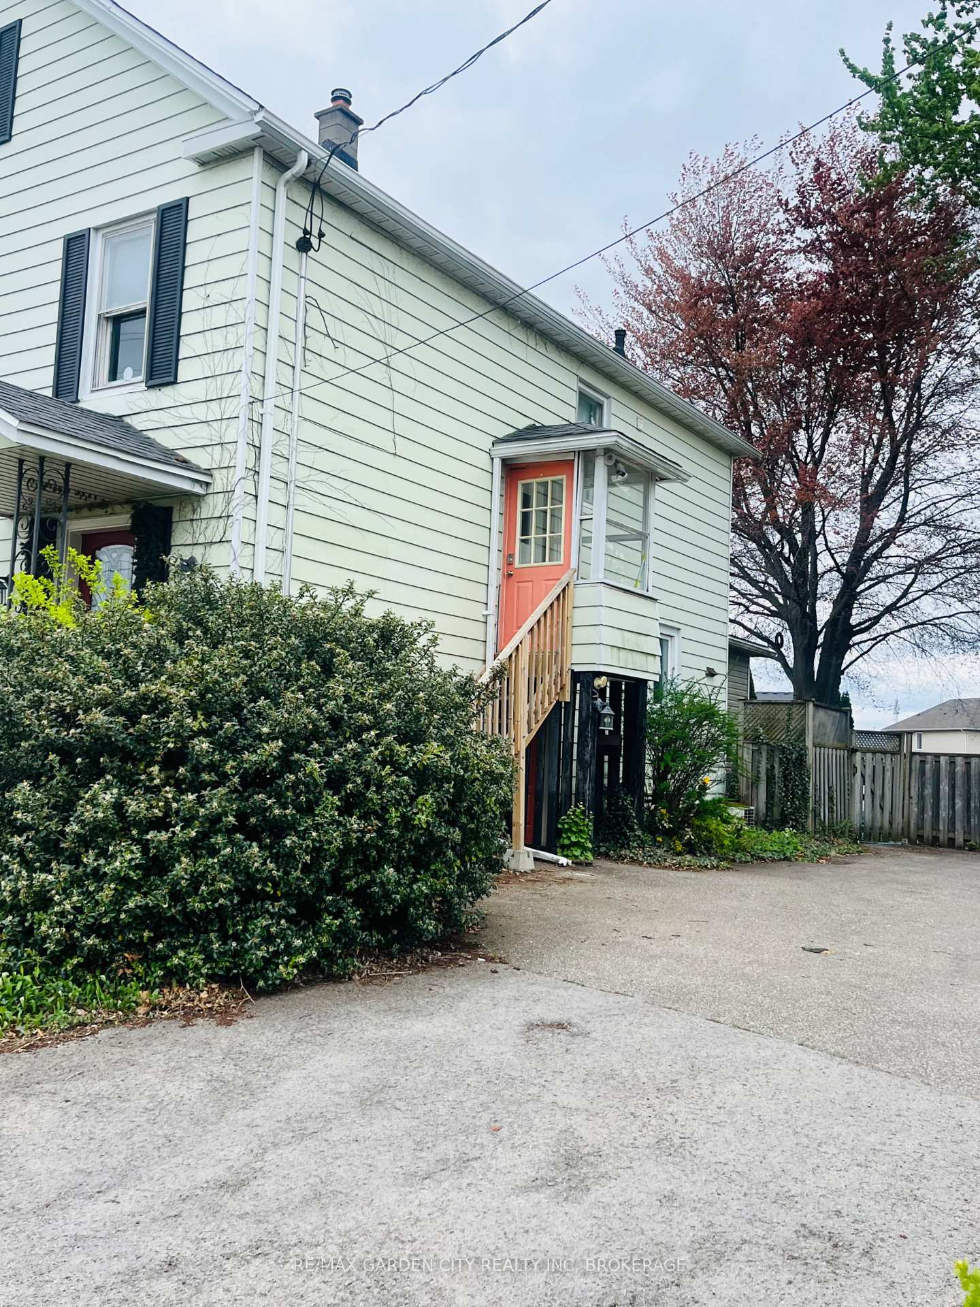
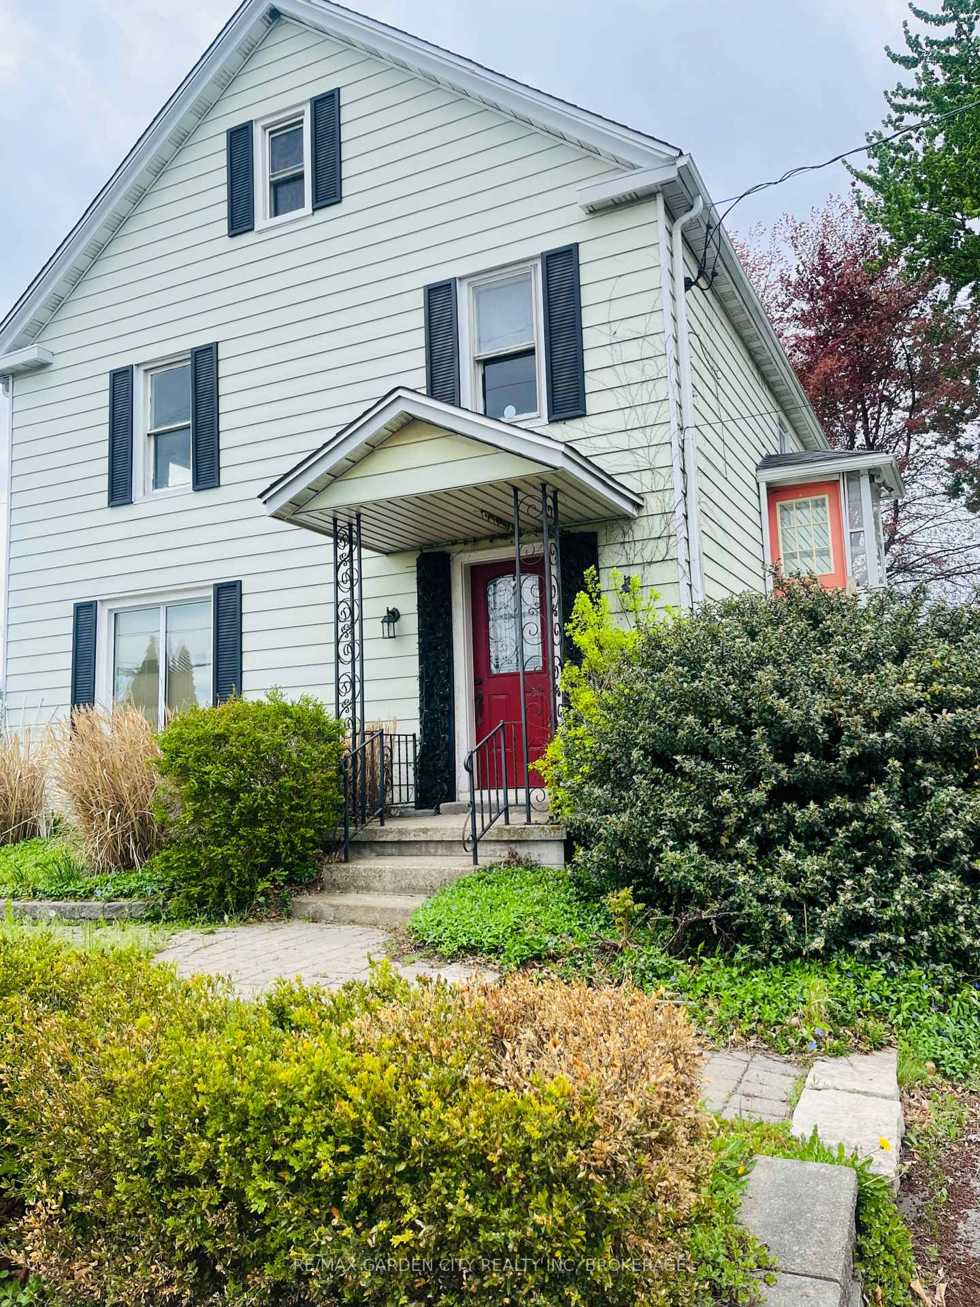
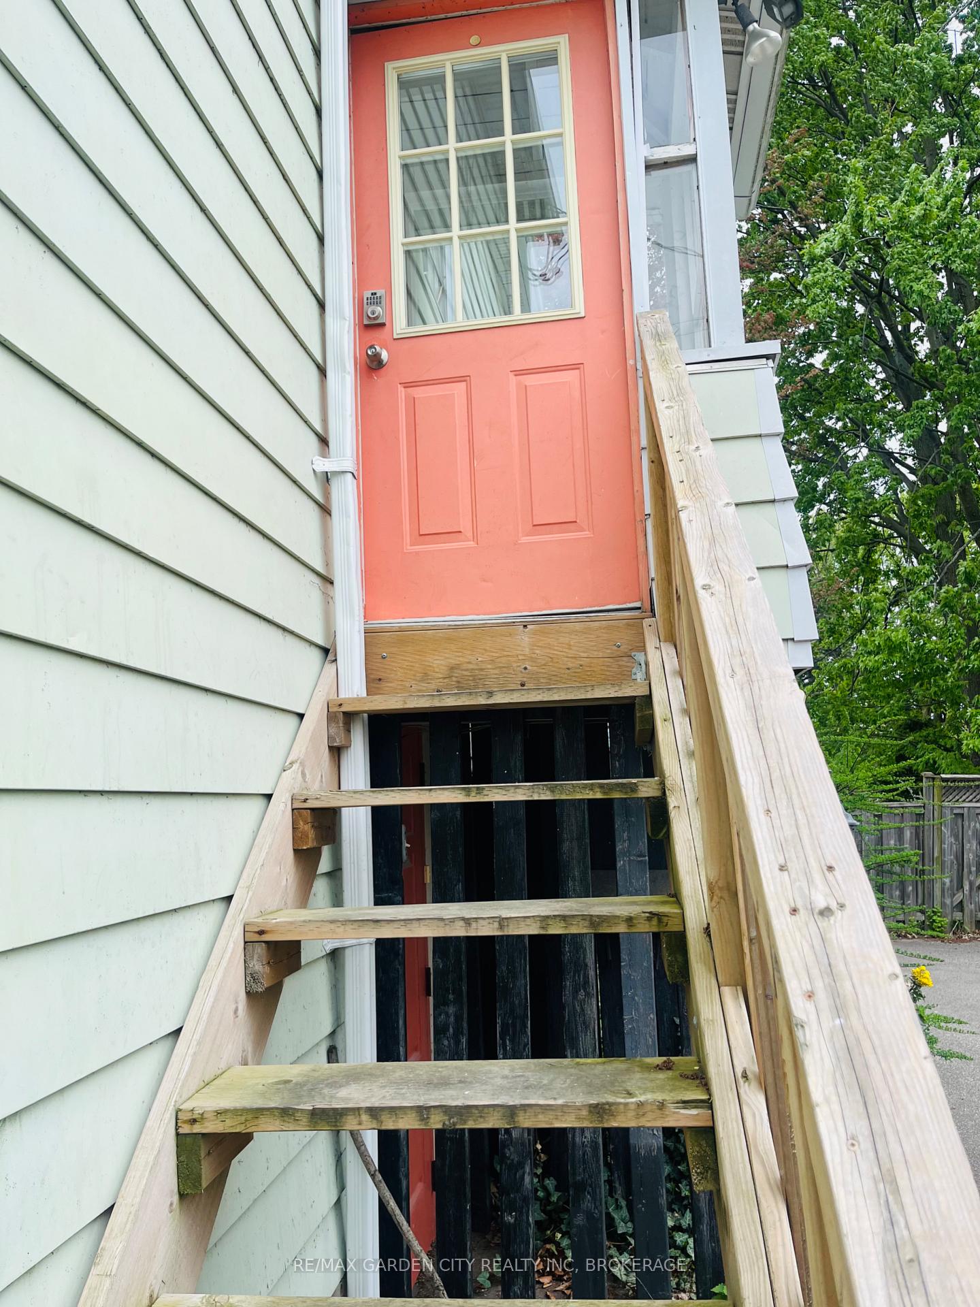
 See all 21 photos
3 Bedrooms
1 Bathroom
0 Garage
700–1.1K sq.ft
2nd Floor
— Unit
Property history
Facts and features
- BasementOther
- Lease term12 months
- FurnishedUnfurnished
- LaundryIn-suite
The homeLink, 2-storey, 700–1,100 sq ft
- Type: Link
- Style: 2-storey
- Living space: 700–1,100 sq ft
- Basement: Other
InsideIn-suite laundry, upper level, Rooms above ground 5, Bedrooms 3
- Laundry: In-suite laundry, upper level
- Rooms above ground: 5
- Bedrooms: 3
- Bathrooms: 1
- Kitchens: 1
Outside and lotVinyl siding, Asphalt shingle, Poured concrete
- Exterior: Vinyl siding
- Roof: Asphalt shingle
- Foundation: Poured concrete
Parking2 Parking, Other
- Spaces: 2 Parking
- Driveway: Other
Heating, water and powerForced air, gas, Window unit(s), Municipal water
- Heating: Forced air, gas
- Cooling: Window unit(s)
- Water: Municipal water
- Sewer: Municipal sewer
Rent and termsRent $1,900 a month, 2nd floor, Unfurnished
- Rent: $1,900 a month
- Space for rent: 2nd floor
- Furnished: Unfurnished
- Lease: 12 months
- Deposit: Required
- Credit check: Required
- Rental application: Required
Listing detailsX12155625, Rented, May 16, 2025
- MLS® number: X12155625
- Status: Rented
- Listed on: May 16, 2025
- Days on market: 54
- Updated: Jul 9, 2025
- Possession: 2025-05-16 / Immediate
- Occupied by: Vacant
- Listing brokerage: RE/MAX GARDEN CITY REALTY INC, BROKERAGE
About this home
Upper, 4683 Dorchester Road, Niagara Falls (Morrison), ON L2E 6N7
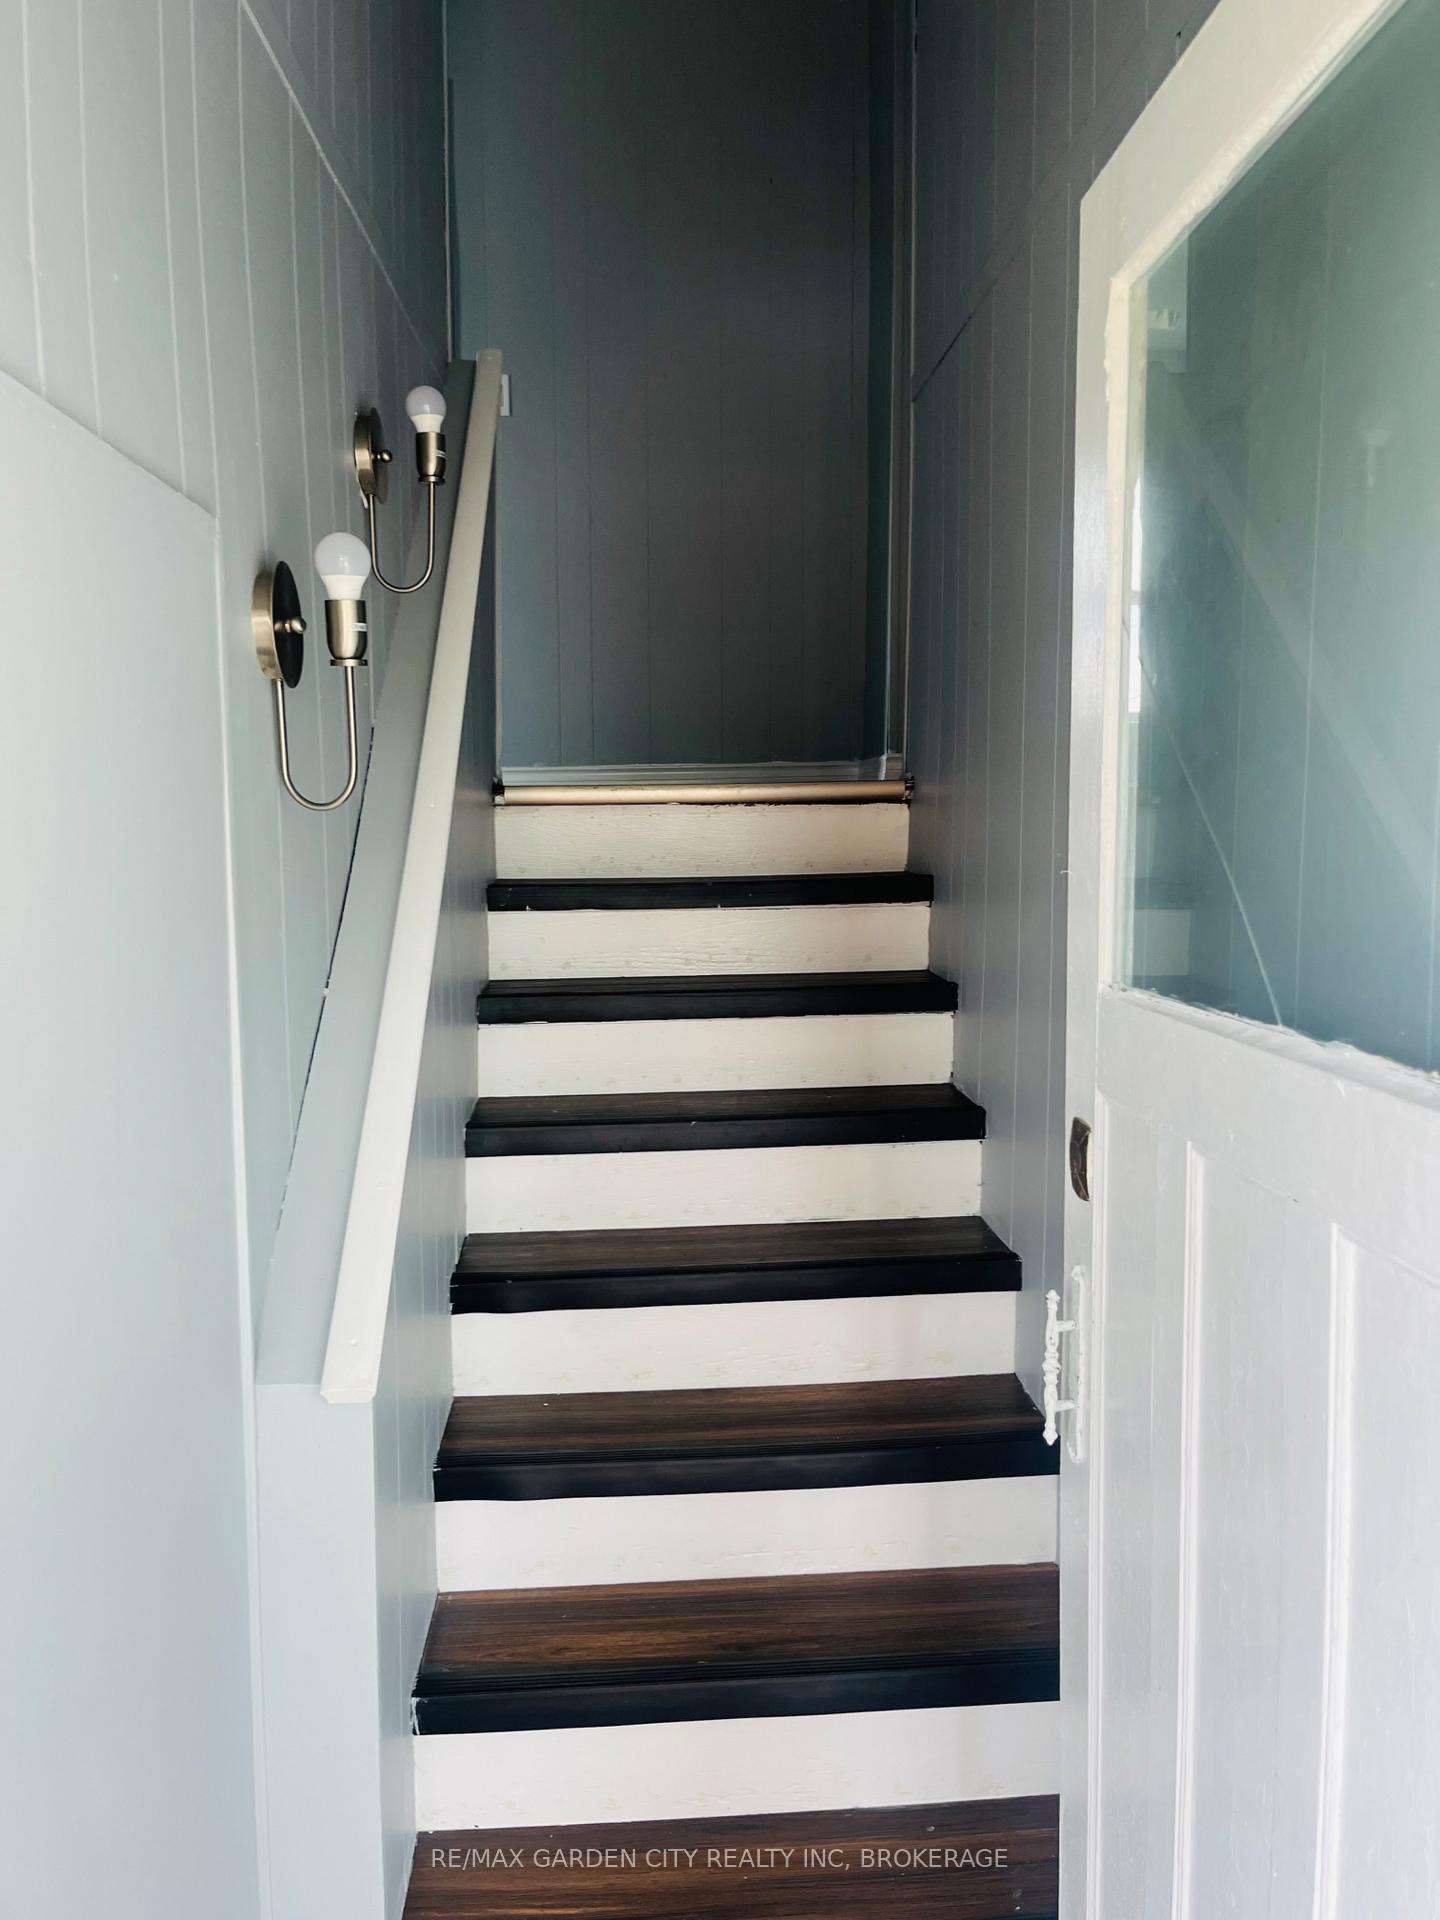
Welcome to this 3 Bedroom Upper Unit in Niagara Falls. Freshly updated and modernized with new appliances. Great Location close to numerous amenities. Private front loading laundry in unit. Plenty of parking. Available Immediately.
Read more
Ask about this home
A HOMEH agent will answer your questions about this home.
Ask a question
Around this home
Dorchester & Morrison
Errands
Parks
Schools
Daily convenience, out of 100, from the distances below
ParkGlengate Neighbourhood Park · 2 within 1 km14 min walk859 m
GroceryThe Meat Shoppe1 min walk66 m
SchoolCherrywood Acres Public School7 min walk440 m
PharmacyPharmasave1 min walk50 m
Cafés & foodU Need A Pita · 11 within 1 km1 min walk61 m
Gym & rec centreLA Fitness5 min walk288 m
WalkDriveStraight-line distance, open map data
Grocery0.1 km
Park0.9 km
Coffee0.1 km
Dining0.1 km
Gym0.3 km
Schools nearby
School rating, out of 10.
Cherrywood Acres Public Schoolelementary · Public · 0.4 km
7.8/10Good
École élémentaire LaMarshelementary · Public · 1.0 km
3.1/10Low
Notre Dame Catholic Elementary Schoolelementary · Catholic · 1.3 km
5.5/10Fair
Contact agent
Helpful calculators
Rent vs buy
Affordability
Mortgage
Down payment
Stress test
CMHC insurance
Your HOMEH agent

NimaHOMEH agent · Niagara Falls
"I would see it this week."
Ask Nima