

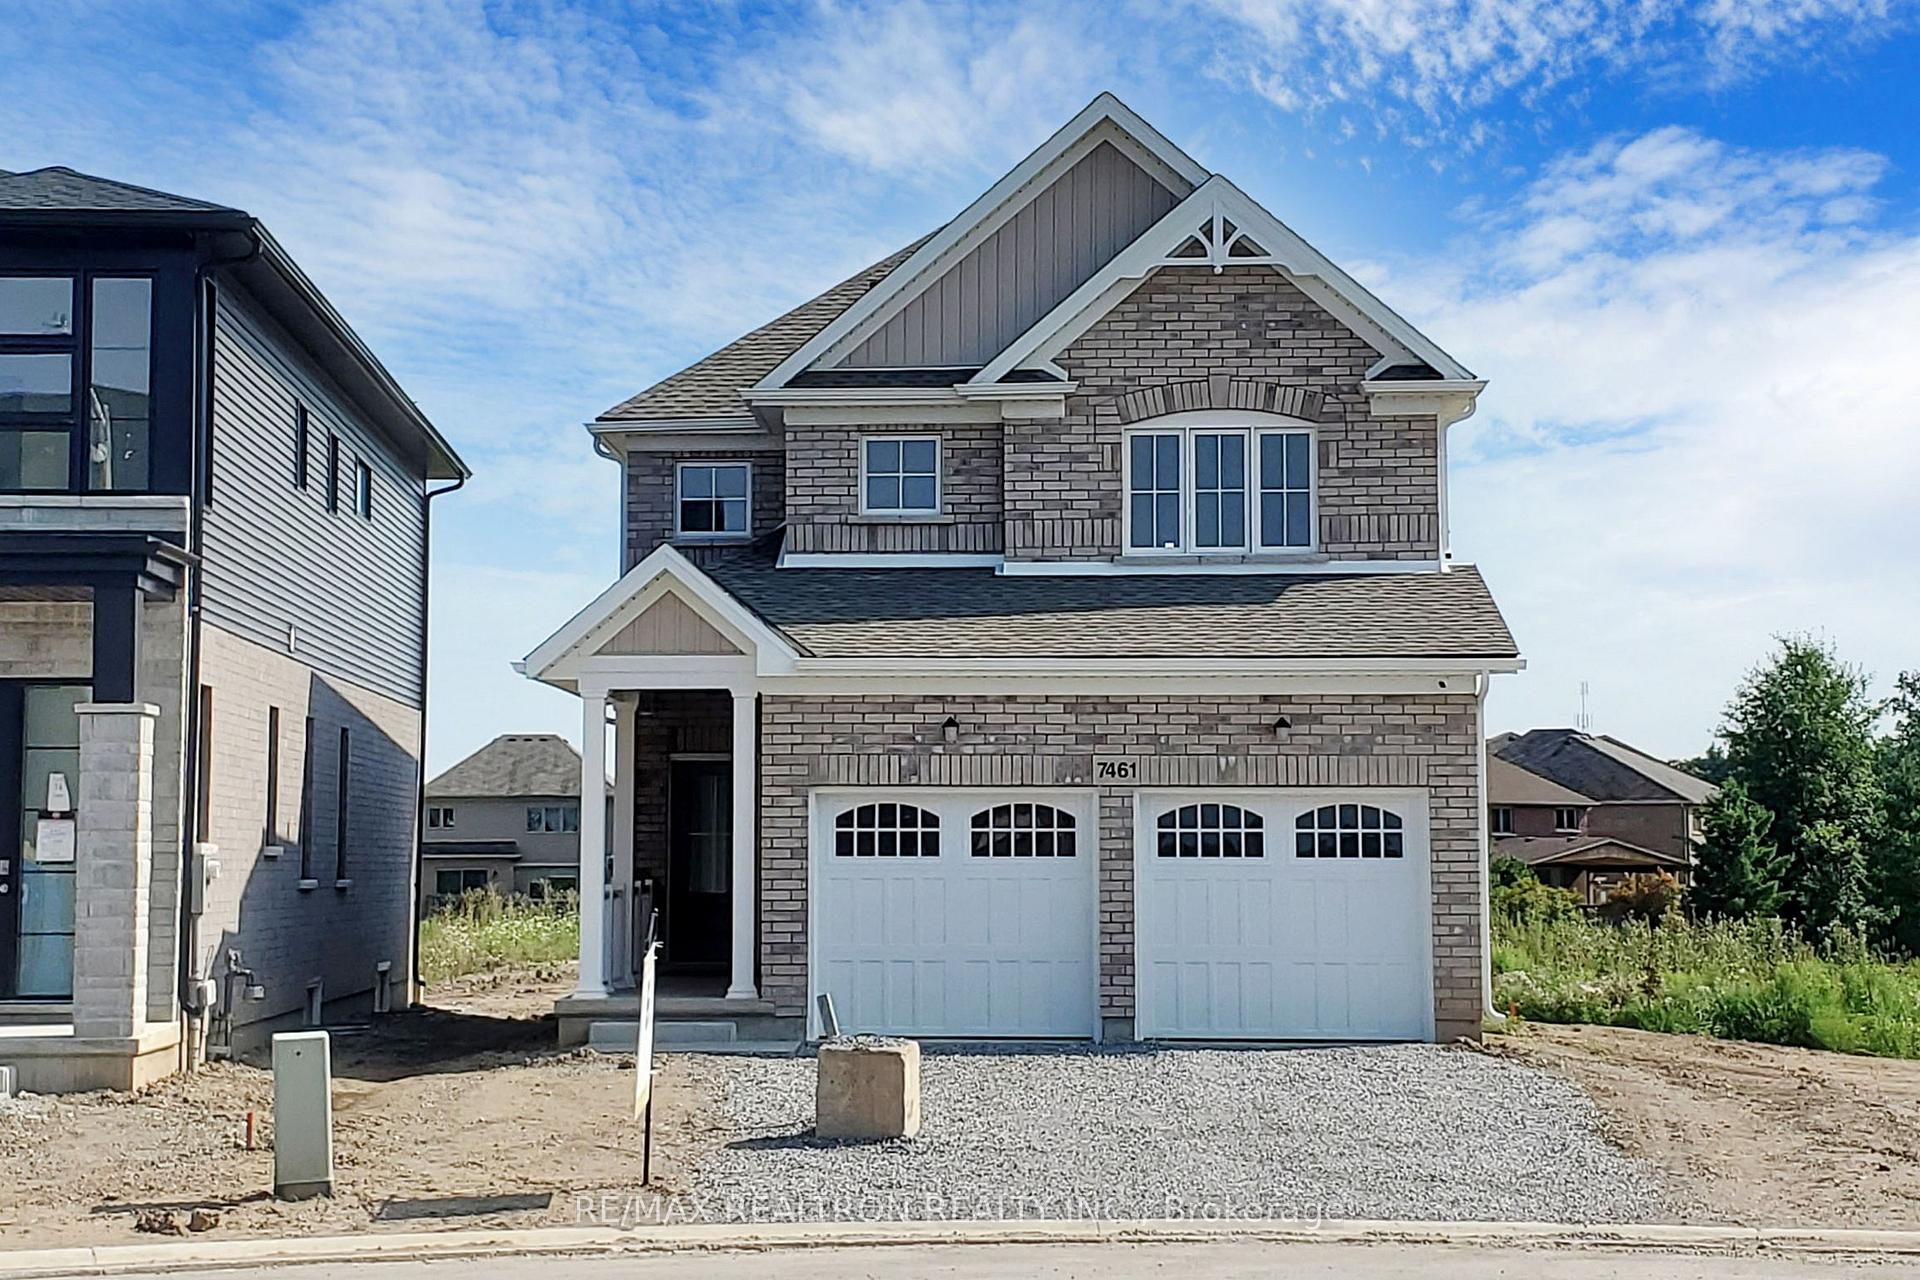
7461 Majestic Trail
Detached Sold
1/407461 Majestic Trail
Detached Sold
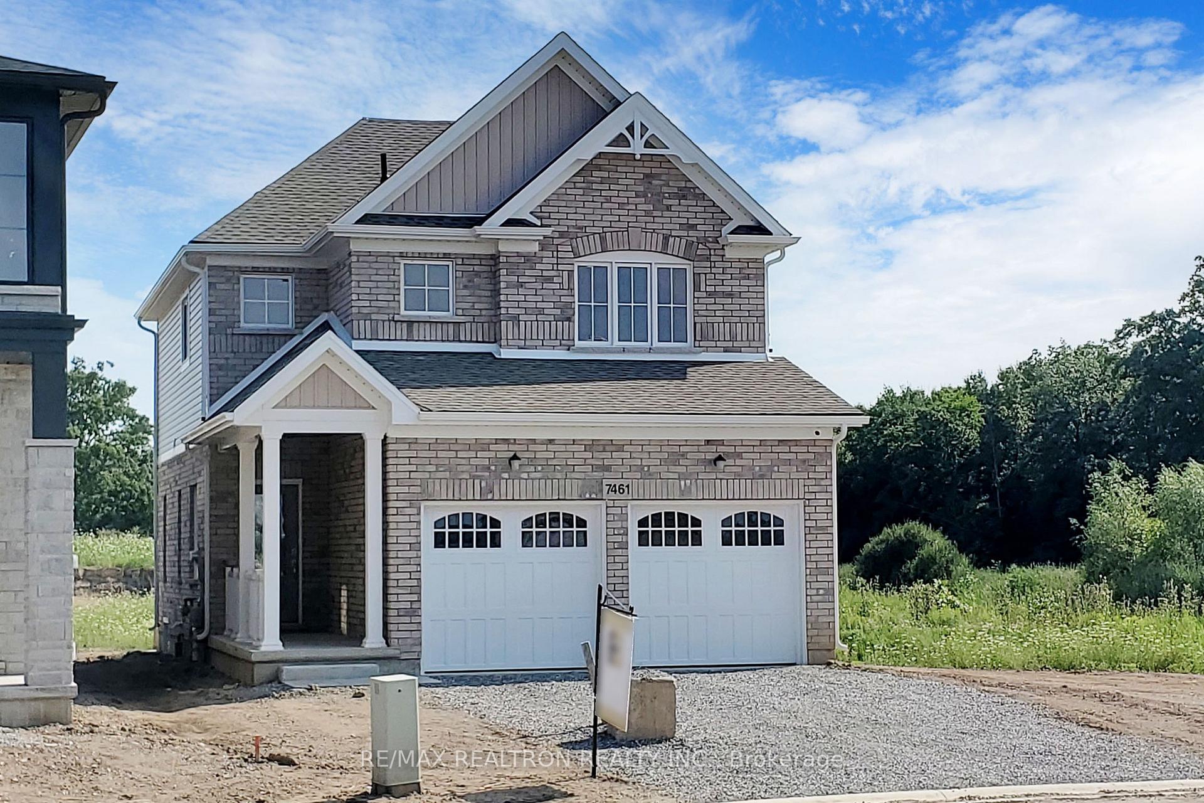
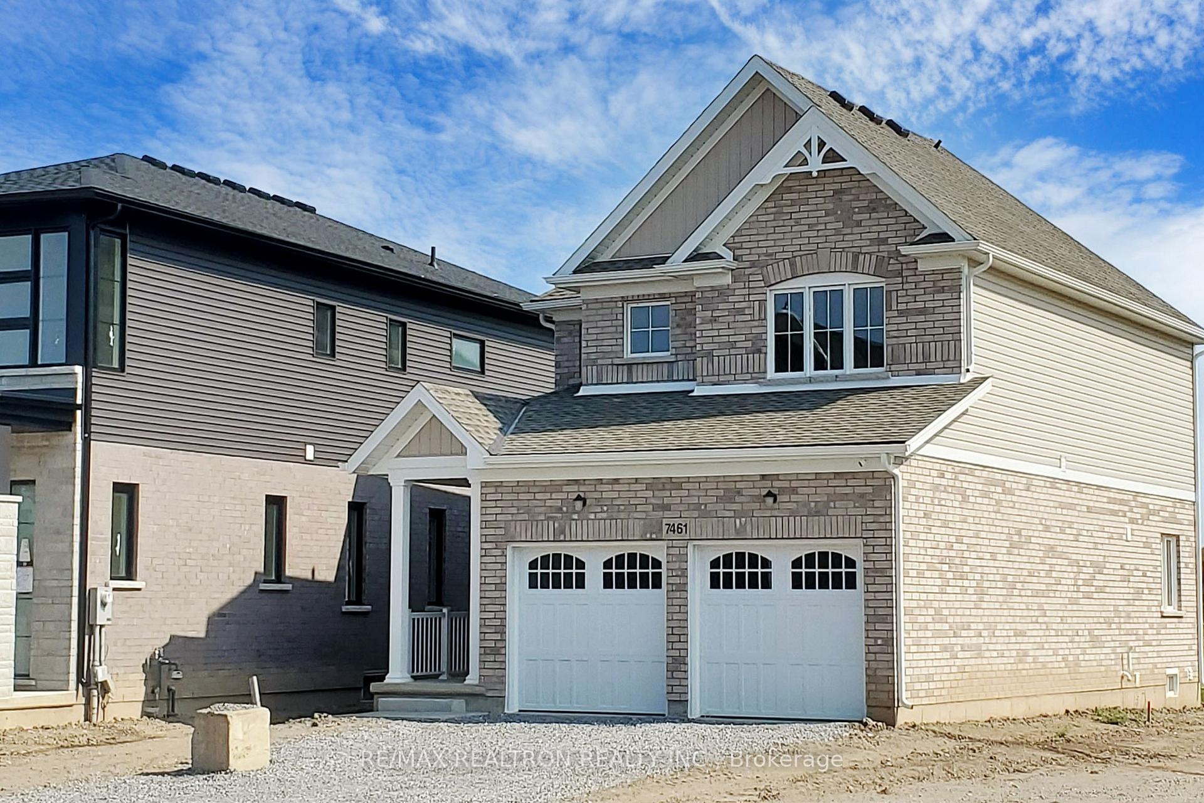
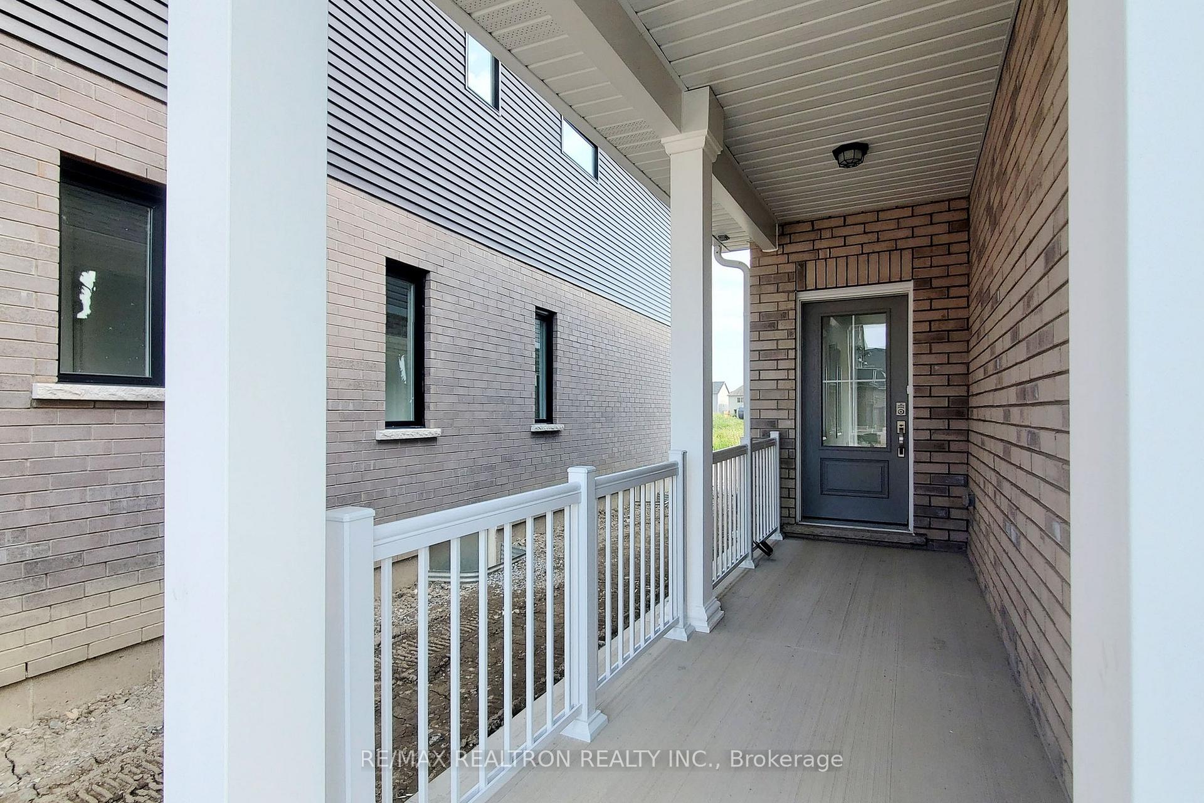
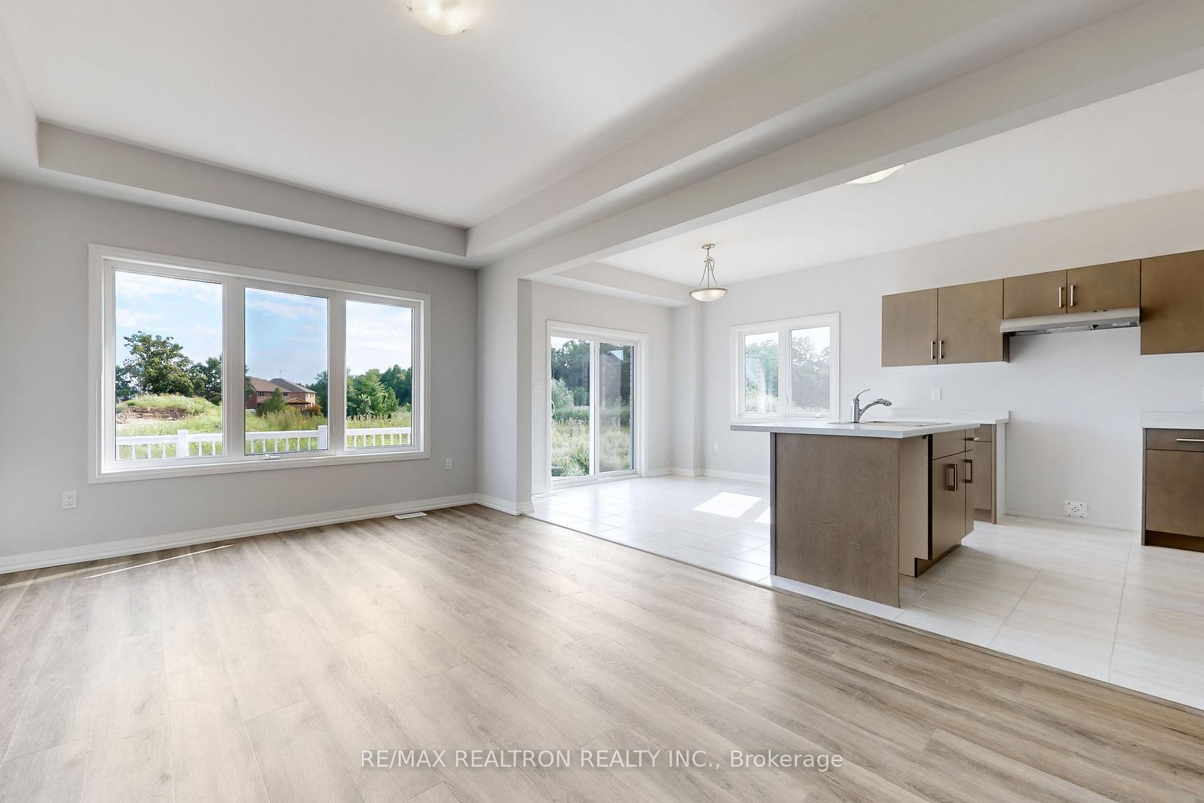 See all 40 photos
3 Bedrooms
3 Bathrooms
2 Garage
1.5K–2K sq.ft
32×96 ft
Detached
Property history
Facts and features
- BasementWalk-up
- Age of homeNew
- Water, sewerMunicipal
- HeatingForced air
What stands out
- Central air
The homeDetached, 2-storey, New
- Type: Detached
- Style: 2-storey
- Age: New
- Living space: 1,500–2,000 sq ft
- Basement: Walk-up
InsideRooms above ground 7, Bedrooms 3, Bathrooms 3
- Rooms above ground: 7
- Bedrooms: 3
- Bathrooms: 3
- Kitchens: 1
Outside and lotBrick, Asphalt shingle, Unknown
Outside
- Exterior: Brick
- Roof: Asphalt shingle
- Foundation: Unknown
- Size: 32 × 96 ft
Parking2 Garage, Attached, Private double
- Spaces: 2 Garage
- Garage: Attached
- Driveway: Private double
Heating, water and powerForced air, gas, Central air, Municipal water
- Heating: Forced air, gas
- Cooling: Central air
- Water: Municipal water
- Sewer: Municipal sewer
Costs and taxesHST included in the price, Hot water tank
- HST: HST included in the price
- Rental items: Hot water tank
Included in the saleAll existing appliances: fridge,rangehood,stove,washer/dryer. all elf and all window coverings
- Included: All existing appliances: fridge,rangehood,stove,washer/dryer. all elf and all window coverings
Listing detailsX12261011, Sold, Jul 2, 2025
- MLS® number: X12261011
- Status: Sold
- Listed on: Jul 2, 2025
- Days on market: 28
- Updated: Jul 30, 2025
- Possession: 2025-07-30 / Immediate
- Occupied by: Owner
- Listing brokerage: RE/MAX REALTRON REALTY INC.
About this home
7461 Majestic Trail, Niagara Falls (Brown), ON L2H 0K7
***Brand New Two Story Detached Home***Build by Mountainview Building Group***Back to theFuture Park***Open Layout***Modern Kitchen***High Ceiling***Walk-Up Basement***South FacingBright Home***Spacious Bedrooms***Next to Trail***Close To Schools, Shopping Centre, QEWAccess, The New Costco, Tim Hortons, Walmart And Much More***
Read more
Ask about this home
A HOMEH agent will answer your questions about this home.
Ask a question
Thinking of selling your home?See what your home is worth today.
Around this home
McLeod Rd / Kaler Rd.
Errands
Parks
Schools
Daily convenience, out of 100, from the distances below
ParkJohn N Allan Park Playground · 2 within 1 km12 min walk767 m
GroceryMetro20 min walk1.2 km
SchoolThundering Heights Public School5 min walk310 m
PharmacyCostco Pharmacy18 min walk1.1 km
Cafés & foodD'Vinci's Pizza · 2 within 1 km7 min walk454 m
Gym & rec centreBoys and Girls Club of Niagara6 min walk387 m
LibraryNiagara Falls Public Library - Community Centre Branch22 min walk1.4 km
WalkDriveStraight-line distance, open map data
Grocery1.2 km
Park0.8 km
Coffee0.9 km
Dining1.2 km
Gym1.3 km
Schools nearby
School rating, out of 10.
Thundering Heights Public Schoolelementary · Public · 0.3 km
—
Saint Michael Catholic High Schoolsecondary · Catholic · 0.3 km
7.1/10Good
Loretto Catholic Elementary Schoolelementary · Catholic · 0.8 km
7.1/10Good
Contact agent
Helpful calculators
Mortgage
Affordability
Closing costs
Land transfer tax
Property tax
Down payment
CMHC insurance
Stress test
Cashback Rebate
Your HOMEH agent

NimaHOMEH agent · Niagara Falls
"I would see it this week."
Ask Nima