

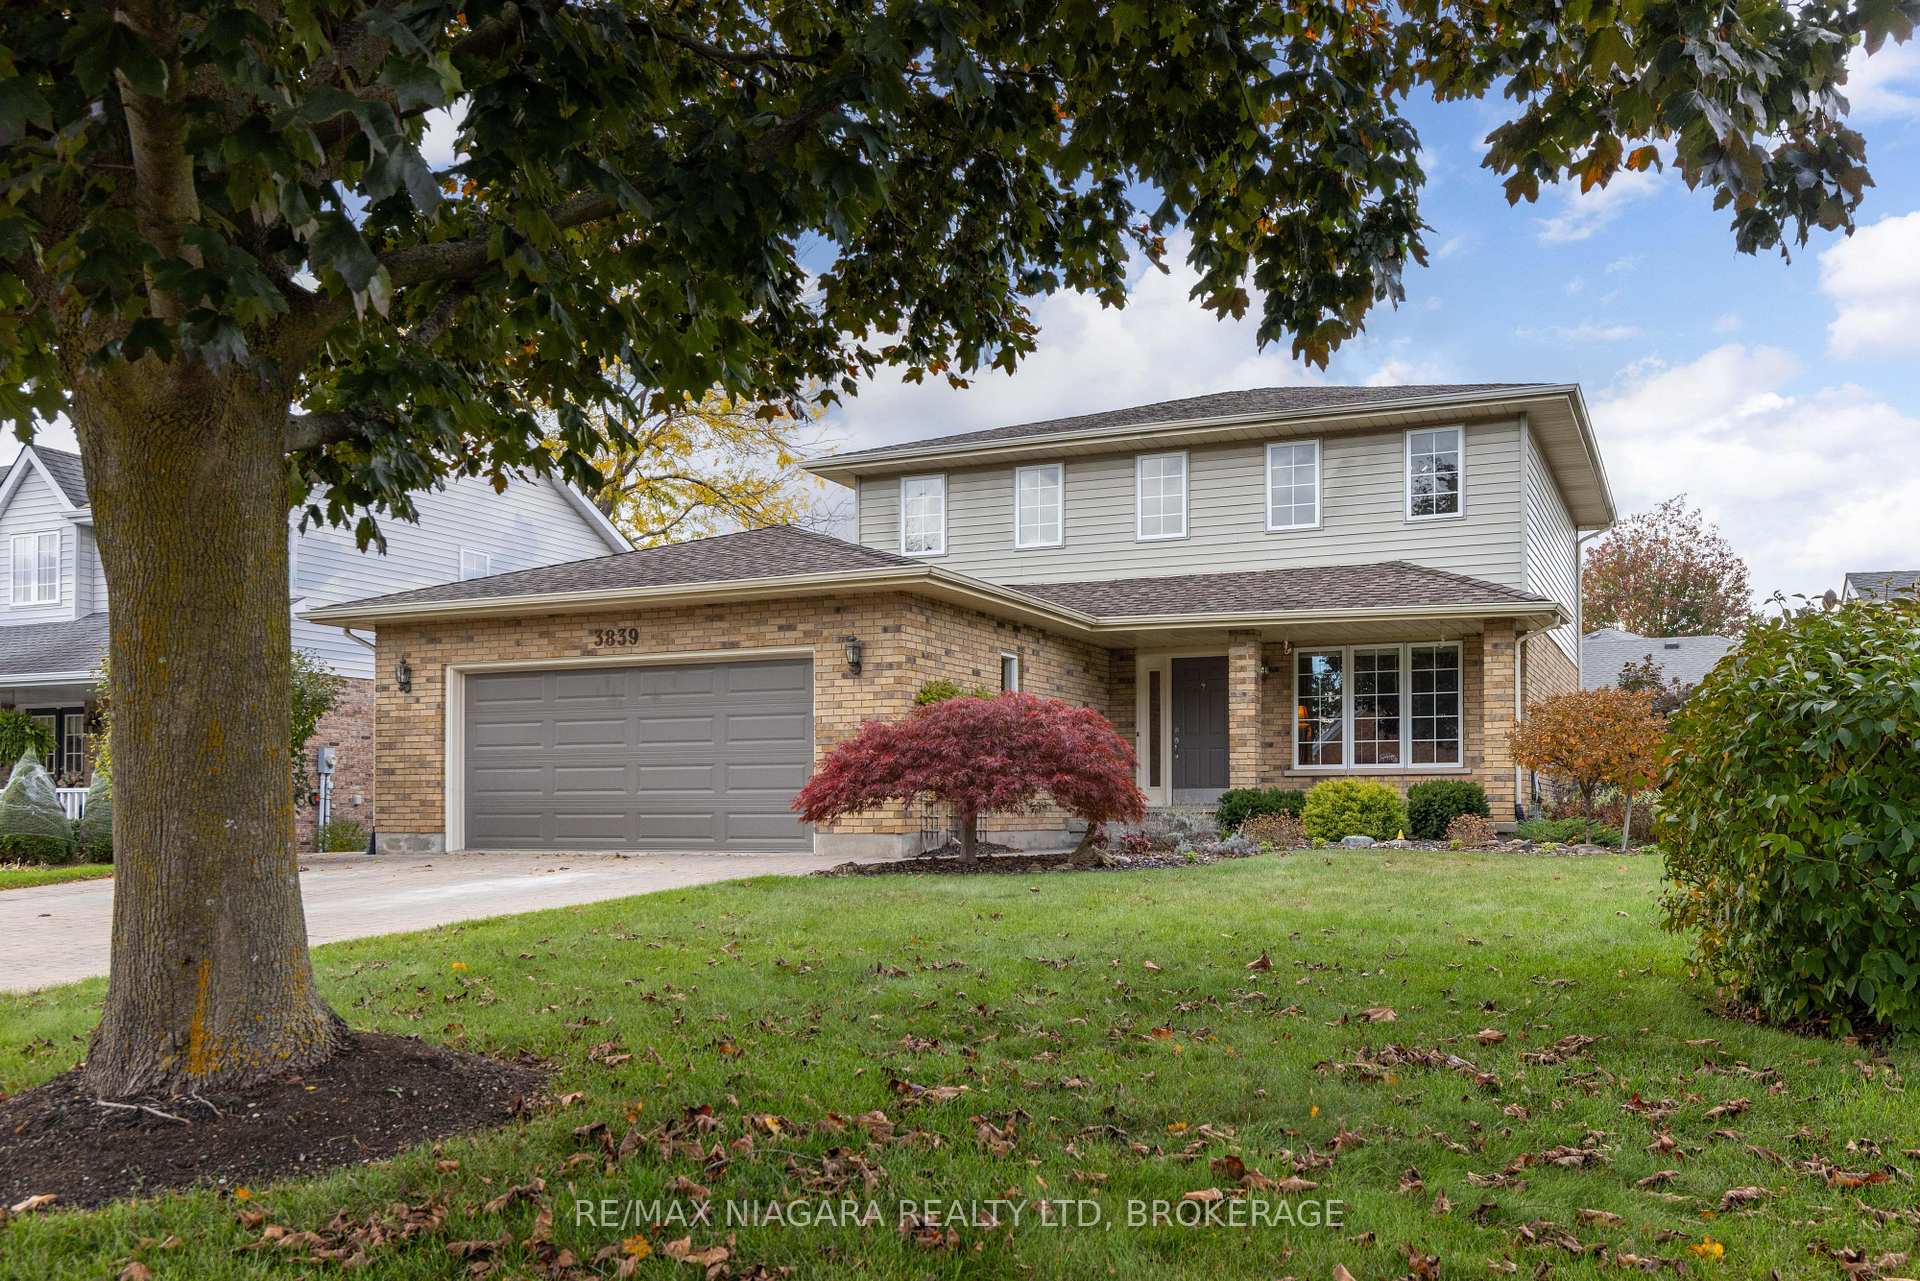
3839 Northwood Drive
3839 Northwood Drive
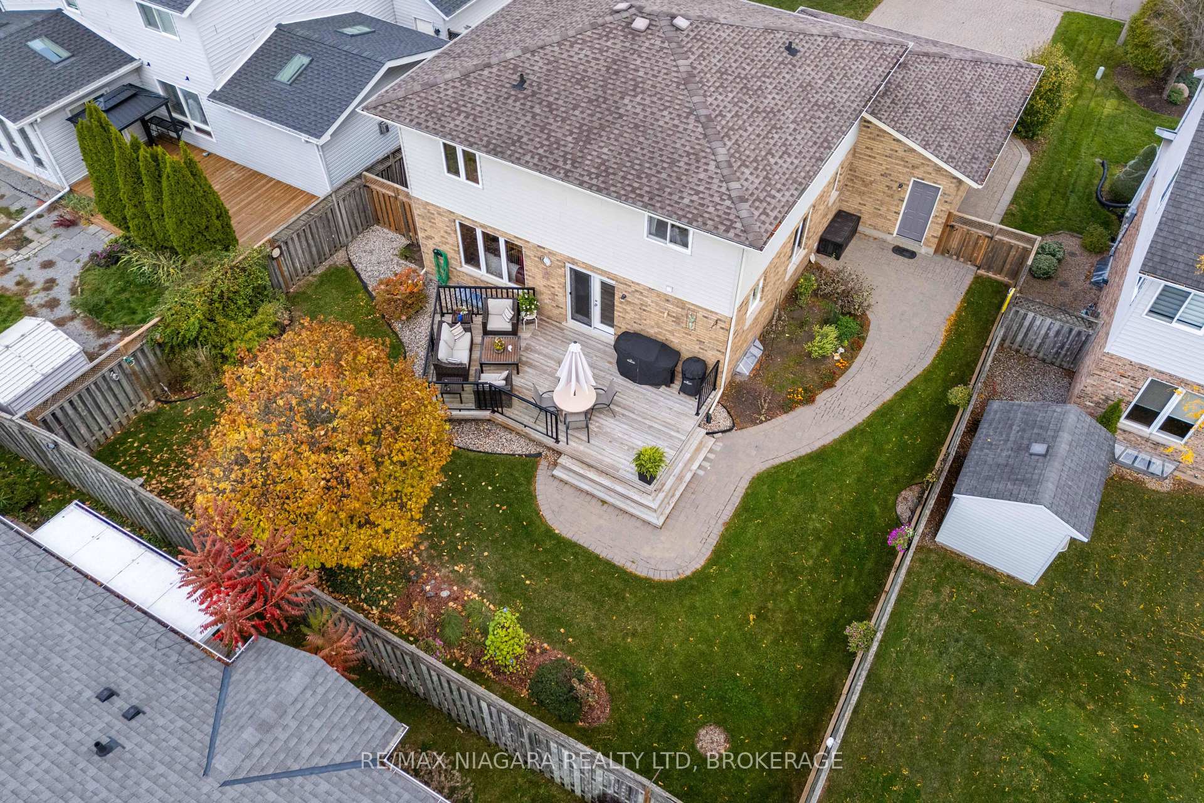
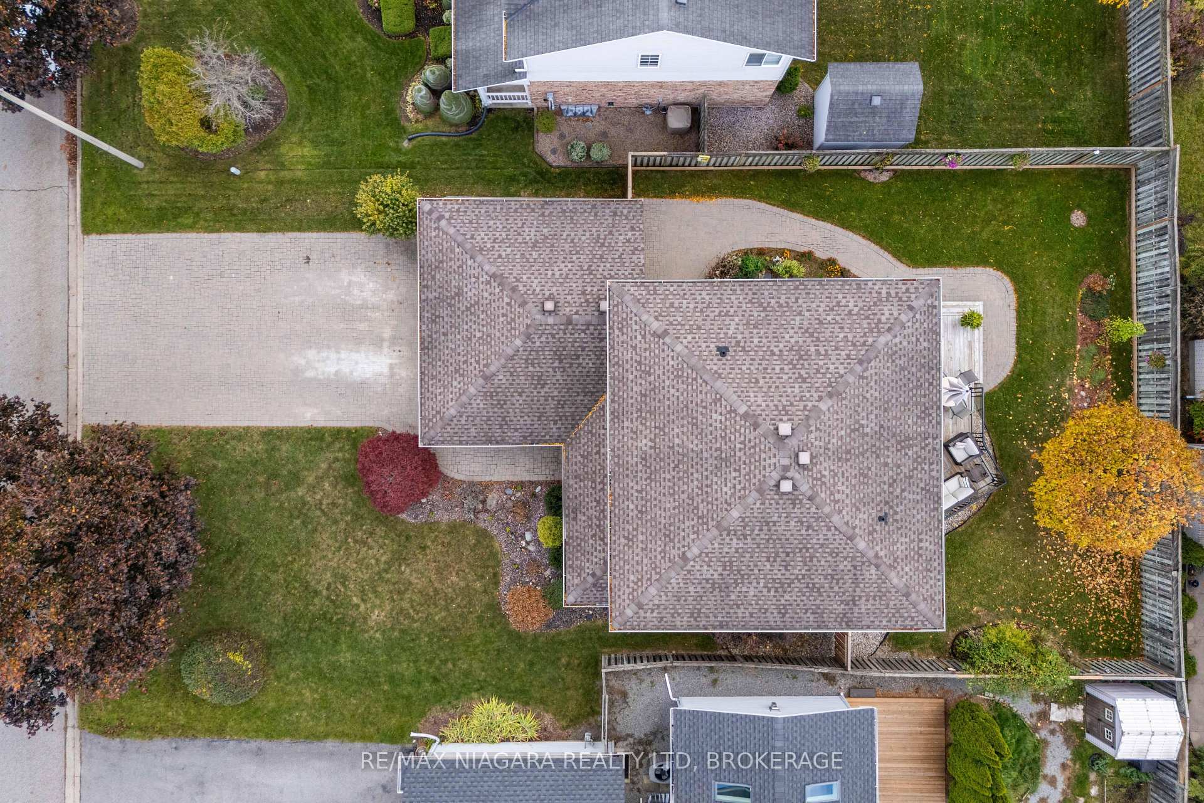
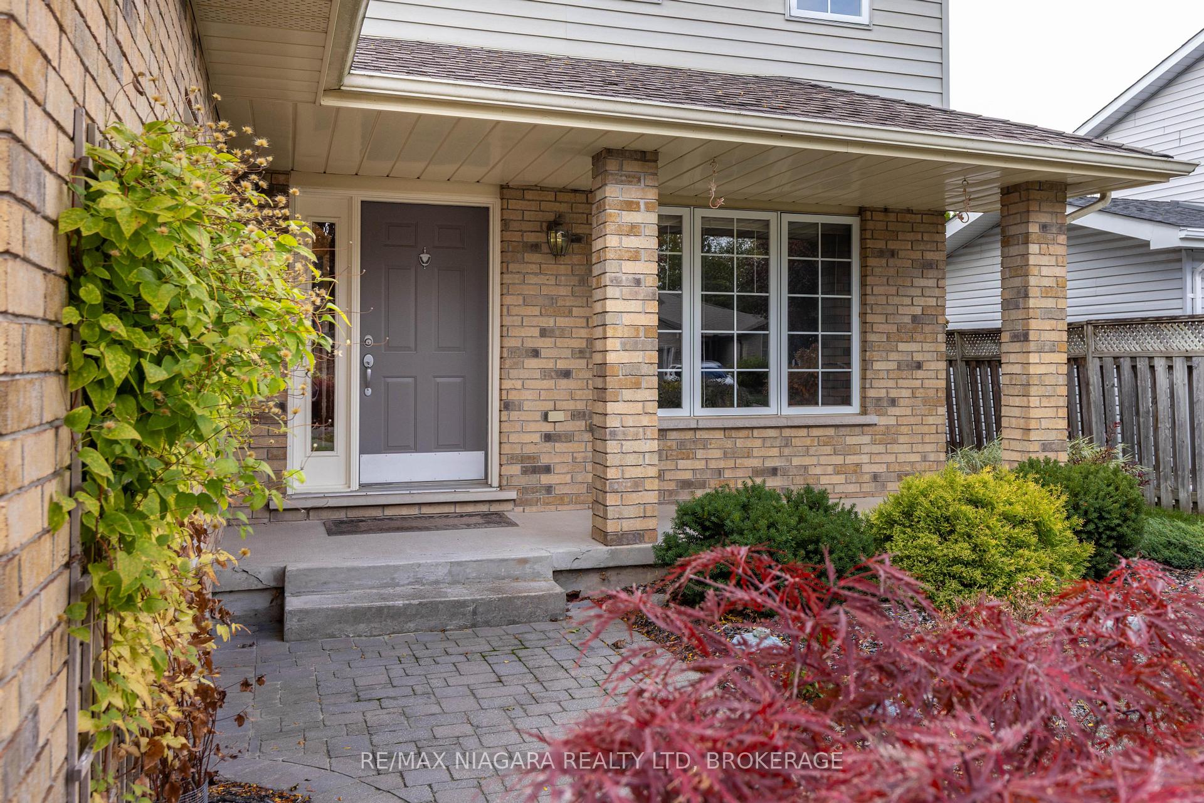
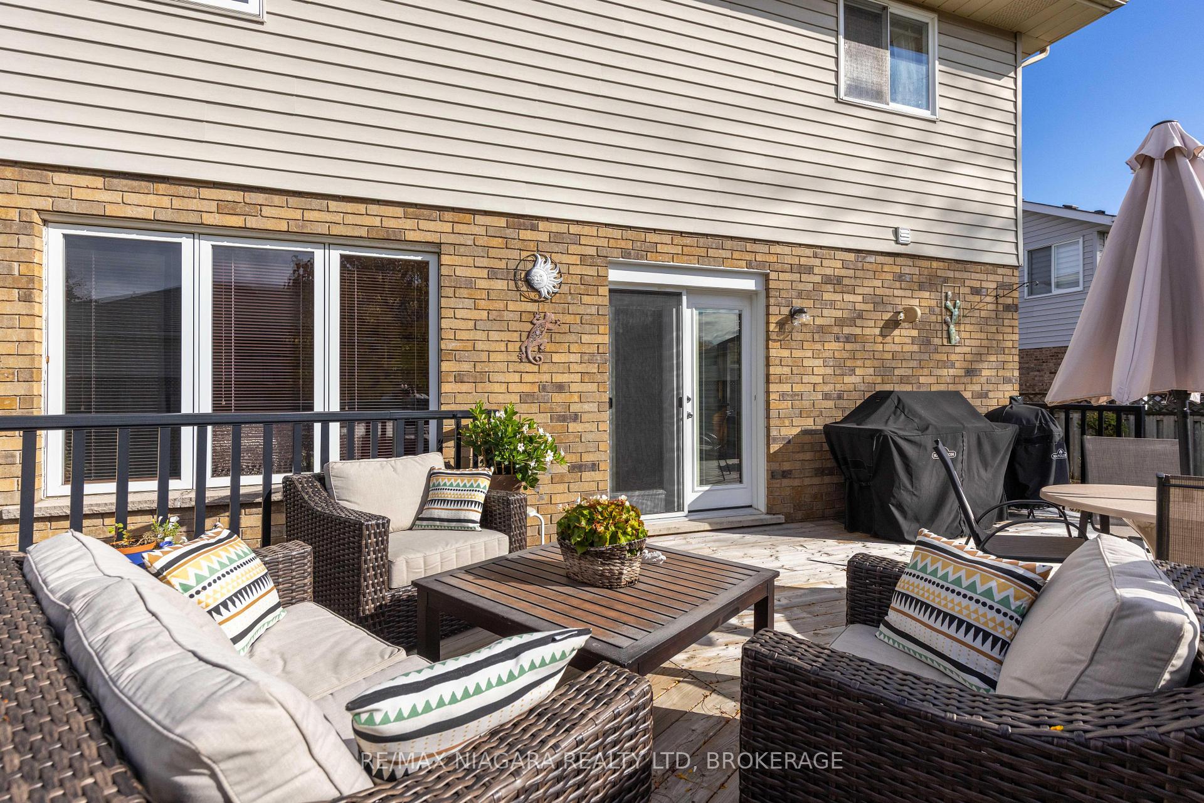 See all 33 photos
Property history
Facts and features
- BasementFinished
- Water, sewerMunicipal
- HeatingForced air
- CoolingCentral air
- Fireplace
- Central air
The homeDetached, 2-storey, 1,500–2,000 sq ft
- Type: Detached
- Style: 2-storey
- Living space: 1,500–2,000 sq ft
- Basement: Finished, full
InsideFireplace Yes, natural gas, Auto garage door remote, bar fridge, central vacuum, water heater owned, workbench, Rooms above ground 3
- Fireplace: Yes, natural gas
- Features: Auto garage door remote, bar fridge, central vacuum, water heater owned, workbench
- Rooms above ground: 3
- Rooms in the basement: 3
- Bedrooms: 3
- Bathrooms: 4
- Kitchens: 1
- Family room: Yes
Outside and lotBrick, aluminum siding, Asphalt shingle, Concrete
- Exterior: Brick, aluminum siding
- Roof: Asphalt shingle
- Foundation: Concrete
- Size: 59.05 × 108.27 ft
- Zoning: R1
Parking2 Garage, Attached, Private double
- Spaces: 2 Garage
- Garage: Attached
- Driveway: Private double
Heating, water and powerForced air, gas, Central air, Municipal water
- Heating: Forced air, gas
- Cooling: Central air
- Water: Municipal water
- Sewer: Municipal sewer
Costs and taxesTaxes $6,240 a year, HST No HST
- Taxes, 2025: $6,240 a year
- HST: No HST
Included in the saleFridge, gas stove, dishwasher, washer, dryer, patio furniture, central vac & attachments, bar fridge
- Included: Fridge, gas stove, dishwasher, washer, dryer, patio furniture, central vac & attachments, bar fridge
Listing detailsX12482905, Sold, Oct 26, 2025
- MLS® number: X12482905
- Status: Sold
- Listed on: Oct 26, 2025
- Days on market: 11
- Updated: Nov 6, 2025
- Possession: Flexible
- Occupied by: Owner
- Listing brokerage: RE/MAX NIAGARA REALTY LTD, BROKERAGE
About this home
3839 Northwood Drive, Niagara Falls (Mt. Carmel), ON L2H 2Y5
Discover this charming three-bedroom, four-bathroom family home nestled in the desirable north end Mount Carmel subdivision. This well-maintained property has been lovingly cared for by its original owner, ensuring quality and attention to detail throughout its 2752 square feet of comfortable living space. The thoughtful layout provides plenty of room for family life, with the standout feature being the spacious primary bedroom complete with a large ensuite bathroom - your own private retreat at the end of busy days. The additional three bathrooms ensure everyone has their space during those hectic morning routines. Located in a sought-after neighbourhood, this home sits in an area known for its solid construction and community pride. The quality of build reflects the care that went into creating this family-friendly environment, where attention to detail matters. Convenience is key with this location, making commutes a breeze, daily errands become simple with many amenities nearby for all your shopping needs. When it's time to unwind, beautiful Valour Park offers green space and recreational opportunities right in your backyard. Families will appreciate the proximity to the best schools, making mornings manageable and giving students easy access to quality education. This home combines the comfort of a well-built family residence with the convenience of established neighbourhood amenities. It's ready for new owners to create their own vision while enjoying the solid foundation and thoughtful touches that make this house special.
Ask about this home
A HOMEH agent will answer your questions about this home.
Around this home
Daily convenience, out of 100, from the distances below
Schools nearby
School rating, out of 10.
Helpful calculators
Your HOMEH agent

"I would see it this week."