

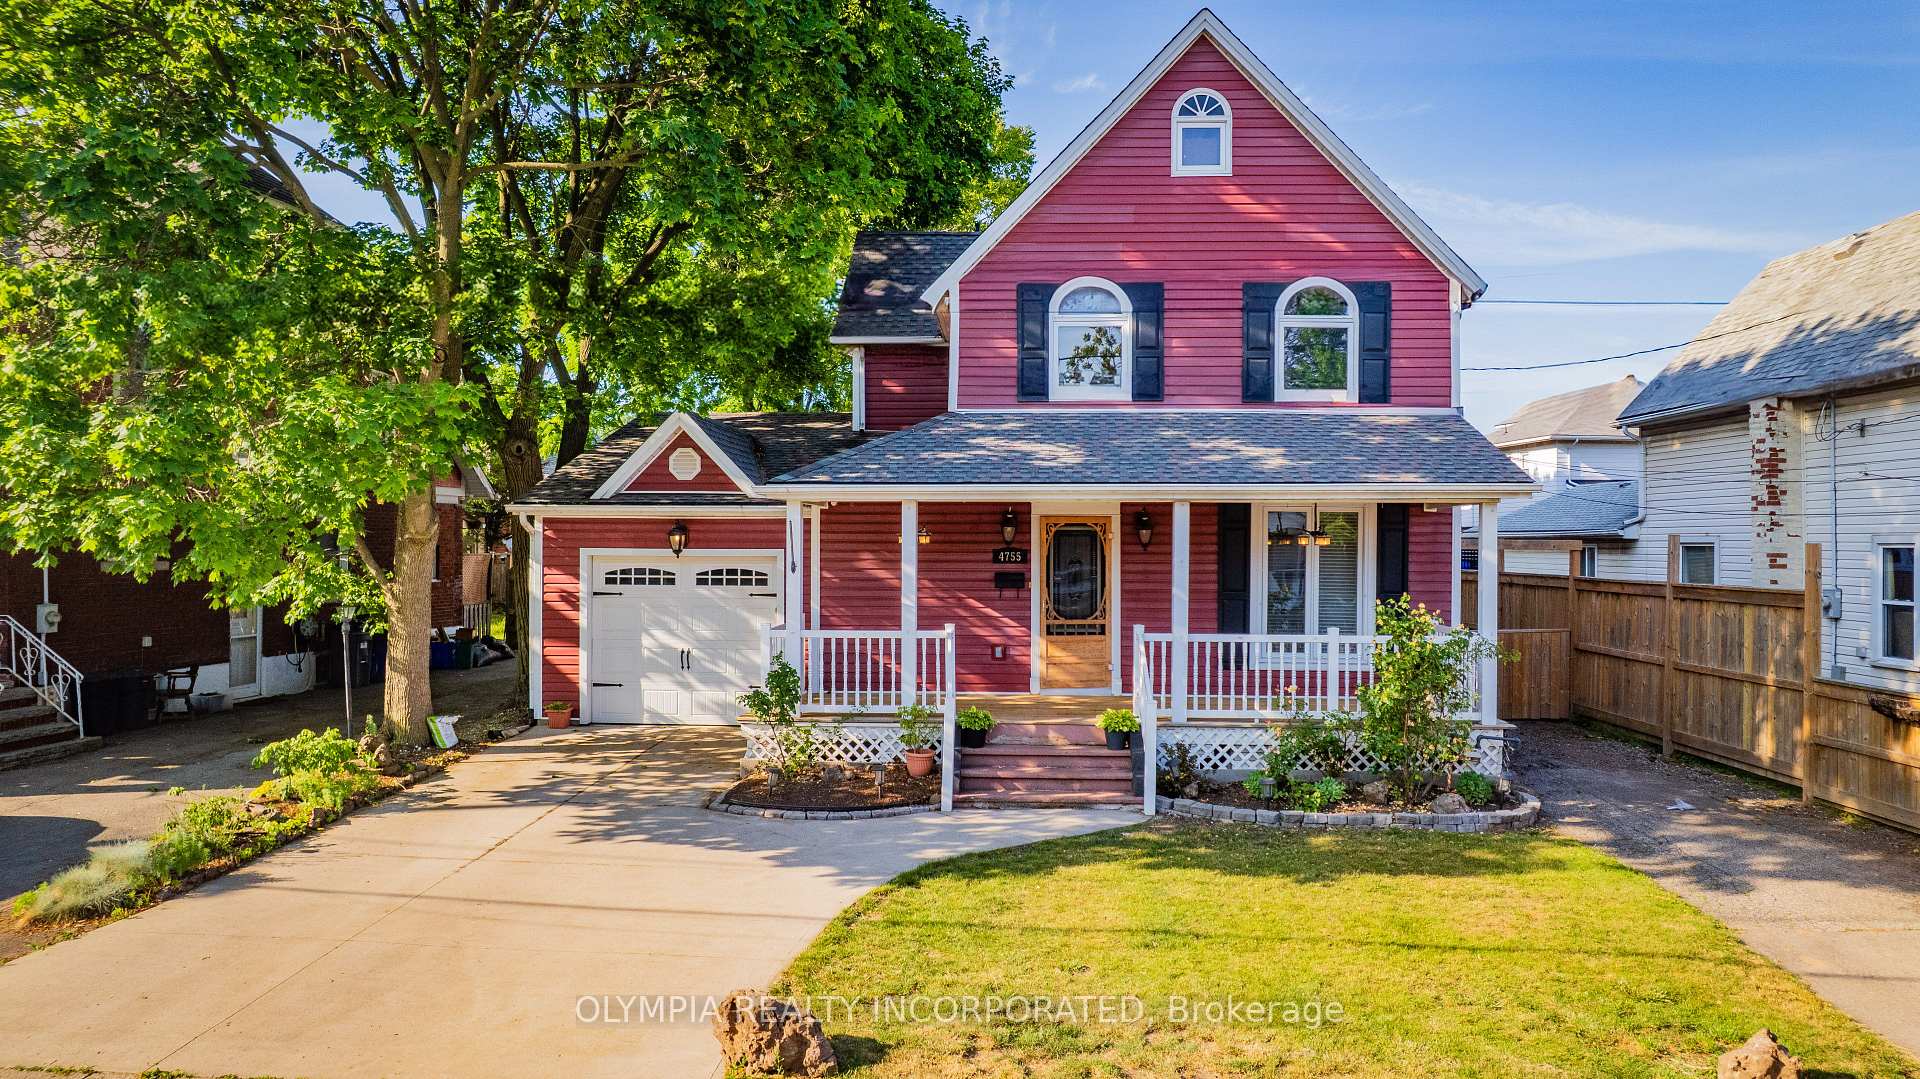
4755 McDougall Crescent
4755 McDougall Crescent
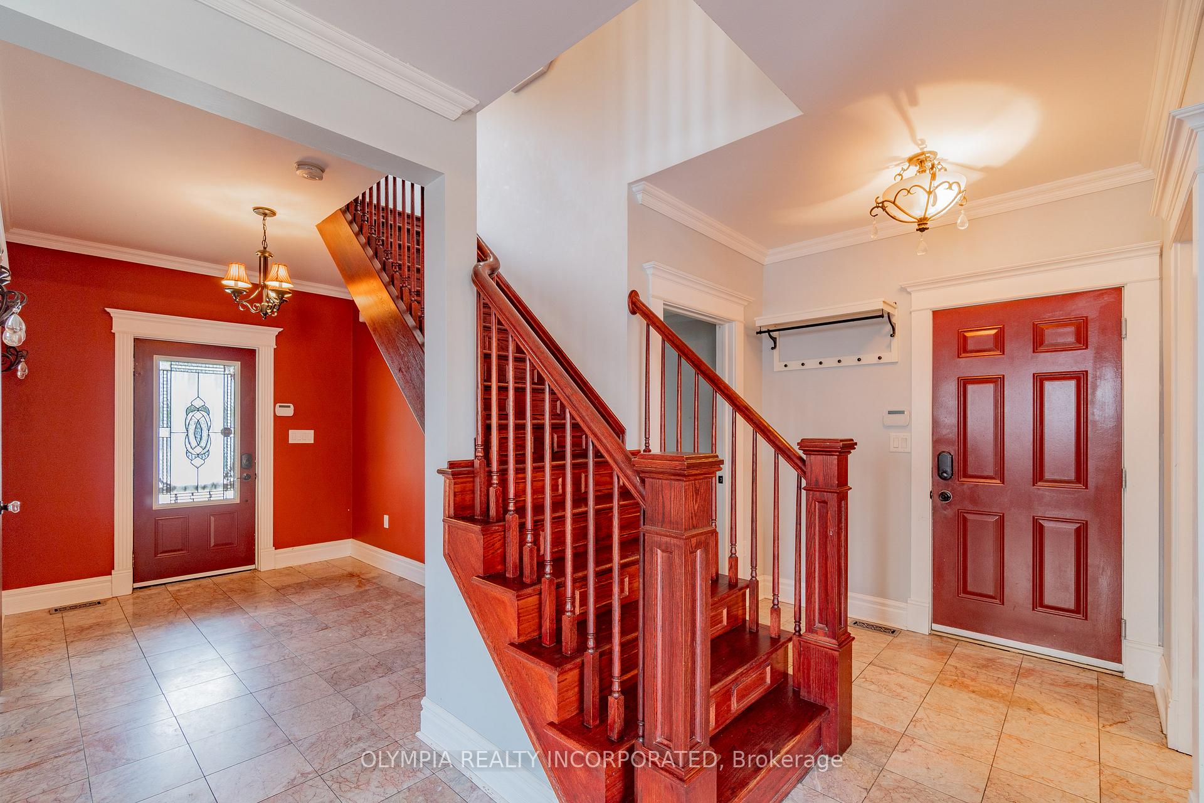
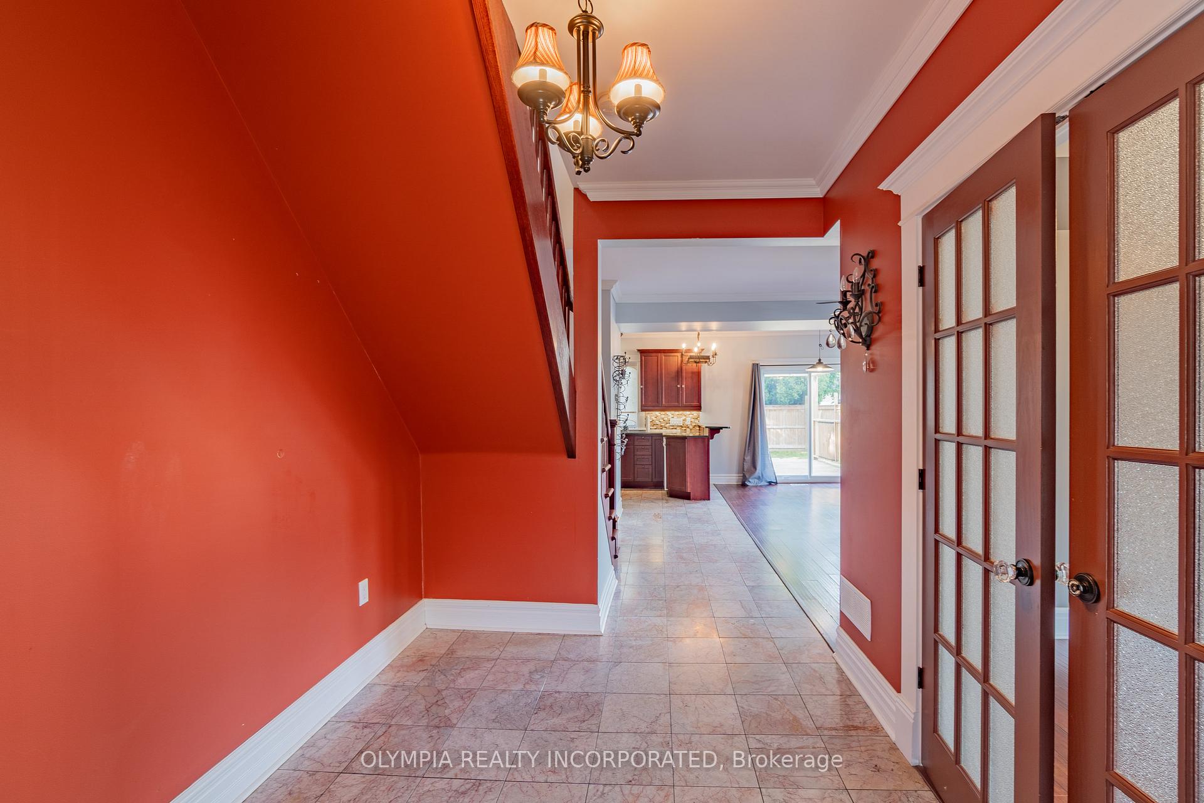
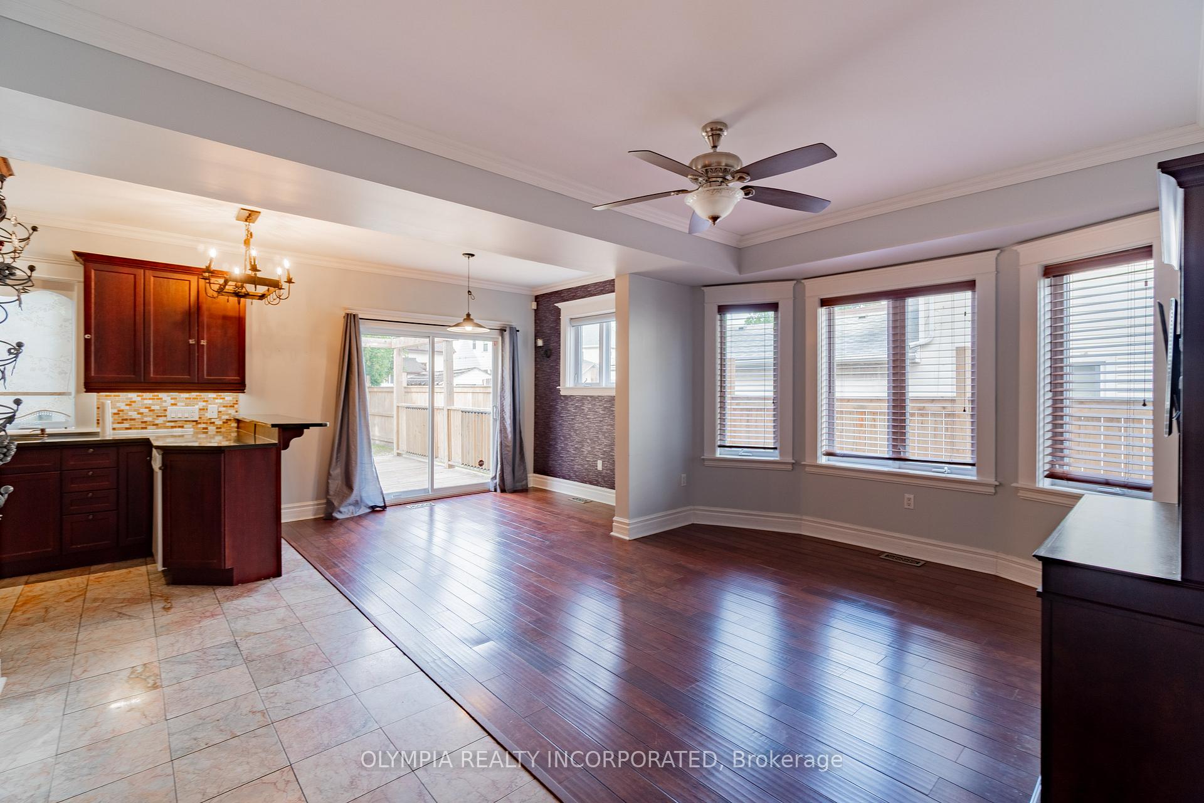
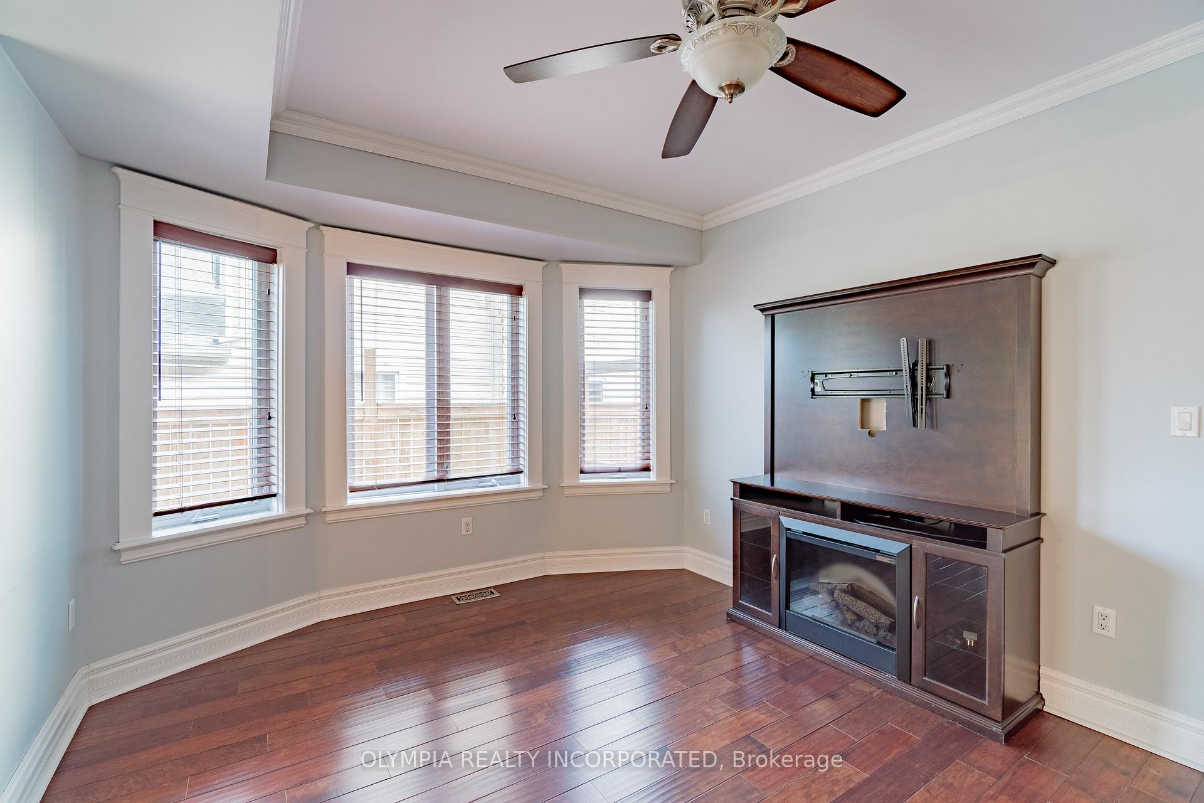 See all 38 photos
Property history
Facts and features
- BasementNone
- Water, sewerMunicipal
- HeatingForced air
- CoolingCentral air
- Central air
The homeDetached, 2-storey, 1,500–2,000 sq ft
- Type: Detached
- Style: 2-storey
- Living space: 1,500–2,000 sq ft
- Basement: None
InsideCarpet free, water heater owned, Rooms above ground 10, Rooms in the basement 0
- Features: Carpet free, water heater owned
- Rooms above ground: 10
- Rooms in the basement: 0
- Bedrooms: 4
- Bathrooms: 3
- Kitchens: 1
Outside and lotVinyl siding, Asphalt shingle, Stone
- Exterior: Vinyl siding
- Roof: Asphalt shingle
- Foundation: Stone
- Size: 49.4 × 100 ft
- Zoning: R2
Parking1 Garage, Attached
- Spaces: 1 Garage
- Garage: Attached
Heating, water and powerForced air, gas, Central air, Municipal water
- Heating: Forced air, gas
- Cooling: Central air
- Water: Municipal water
- Sewer: Municipal sewer
Costs and taxesTaxes $4,175 a year, HST included in the price
- Taxes, 2024: $4,175 a year
- HST: HST included in the price
Included in the saleFridge, stove, dishwasher, washer and dryer. window coverings. hot tub in "as is" condition.
- Included: Fridge, stove, dishwasher, washer and dryer. window coverings. hot tub in "as is" condition.
Listing detailsX12258767, Sold, Jul 3, 2025
- MLS® number: X12258767
- Status: Sold
- Listed on: Jul 3, 2025
- Days on market: 39
- Updated: Aug 11, 2025
- Possession: 2025-08-14 / Flexible
- Occupied by: Vacant
- Listing brokerage: OLYMPIA REALTY INCORPORATED
About this home
4755 McDougall Crescent, Niagara Falls (Downtown), ON L2E 1B8
PRICED TO SELL!! Welcome to 4755 McDougall Crescent, a beautifully updated 2-storey detached home that perfectly blends historic character with modern comfort. Built in 1885 and thoughtfully renovated in 2016, this spacious 4-bedroom, 3-bathroom home offers over 1,800 sq ft of well-appointed living space on a quiet, dead-end street in the heart of Downtown Niagara Falls. Step inside and be greeted by tasteful finishes throughout including hardwood flooring, marble tile, custom trim and casings, and cherrywood cabinetry. The main floor bedroom offers flexibility for guests or a home office, while the open-concept kitchen and dining area flow effortlessly to the backyard via a sliding glass door perfect for entertaining. Upstairs, you'll find three additional bedrooms, including a luxurious primary suite featuring a 5-piece ensuite with double vanity, jacuzzi tub, separate shower, walk-in closet, and a bonus loft space ideal as a reading nook or office. Major mechanical upgrades completed in 2016 include: Roof (40-year shingles) Furnace & A/C Windows Hot water heater 100 amp electrical panel. Additional features include: Attached 1.5-car garage with inside entry through the mudroom/laundry, two driveways for ample parking. Set on a 49 x 100 ft lot, this home boasts great curb appeal with newer vinyl siding and sits in a desirable location just minutes to shops, schools, restaurants, public transit, and the scenic Niagara Parkway. Whether you're looking for a charming family home, an investment opportunity, or a live-work setup this property checks all the boxes! Don't miss your chance to own a piece of Niagara history. A true pleasure to view and show.
Ask about this home
A HOMEH agent will answer your questions about this home.
Around this home
Daily convenience, out of 100, from the distances below
Schools nearby
School rating, out of 10.
Helpful calculators
Your HOMEH agent

"I would see it this week."