

4910 Bridge Street
4910 Bridge Street
 See all 35 photos
Property history
Facts and features
- BasementUnfinished
- Water, sewerMunicipal
- HeatingForced air
- CoolingCentral air
- Second kitchen
- Central air
The homeMultiplex, 2 1/2 storey, 1,500–2,000 sq ft
- Type: Multiplex
- Style: 2 1/2 storey
- Living space: 1,500–2,000 sq ft
- Basement: Full, unfinished
InsideCarpet free, Rooms above ground 6, Bedrooms 6
- Features: Carpet free
- Rooms above ground: 6
- Bedrooms: 6
- Bathrooms: 2
- Kitchens: 2
Outside and lotBrick, Asphalt shingle, Concrete
- Exterior: Brick
- Roof: Asphalt shingle
- Foundation: Concrete
- Size: 40 × 120 ft
Parking5 Parking (1 garage + 4 drive), Detached
- Spaces: 5 Parking (1 garage + 4 drive)
- Garage: Detached
Heating, water and powerForced air, gas, Central air, Municipal water
- Heating: Forced air, gas
- Cooling: Central air
- Water: Municipal water
- Sewer: Municipal sewer
Costs and taxesTaxes $2,545 a year, HST included in the price
- Taxes, 2024: $2,545 a year
- HST: HST included in the price
Listing detailsX12258581, Sold, Jul 3, 2025
- MLS® number: X12258581
- Status: Sold
- Listed on: Jul 3, 2025
- Days on market: 39
- Updated: Aug 11, 2025
- Possession: Immediate
- Occupied by: Vacant
- Listing brokerage: ROYAL LEPAGE YOUR COMMUNITY REALTY
About this home
4910 Bridge Street, Niagara Falls (Cherrywood), ON L2E 2S3
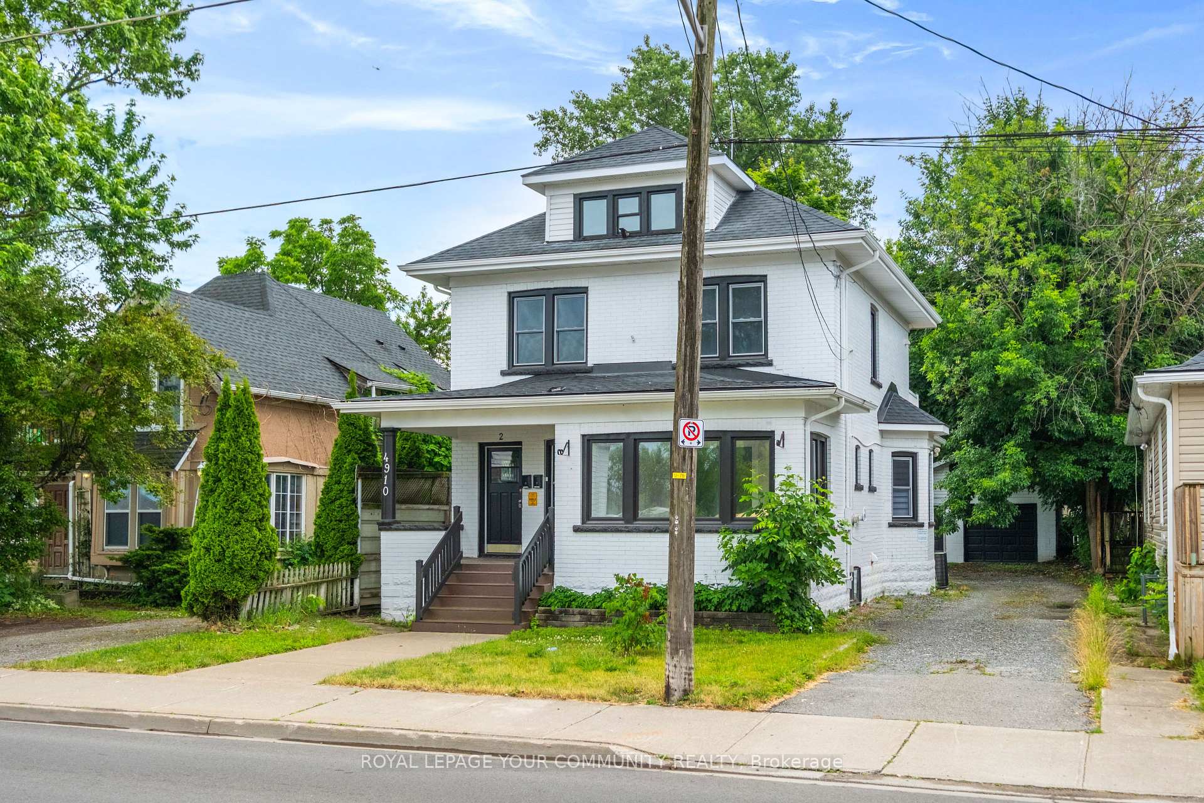
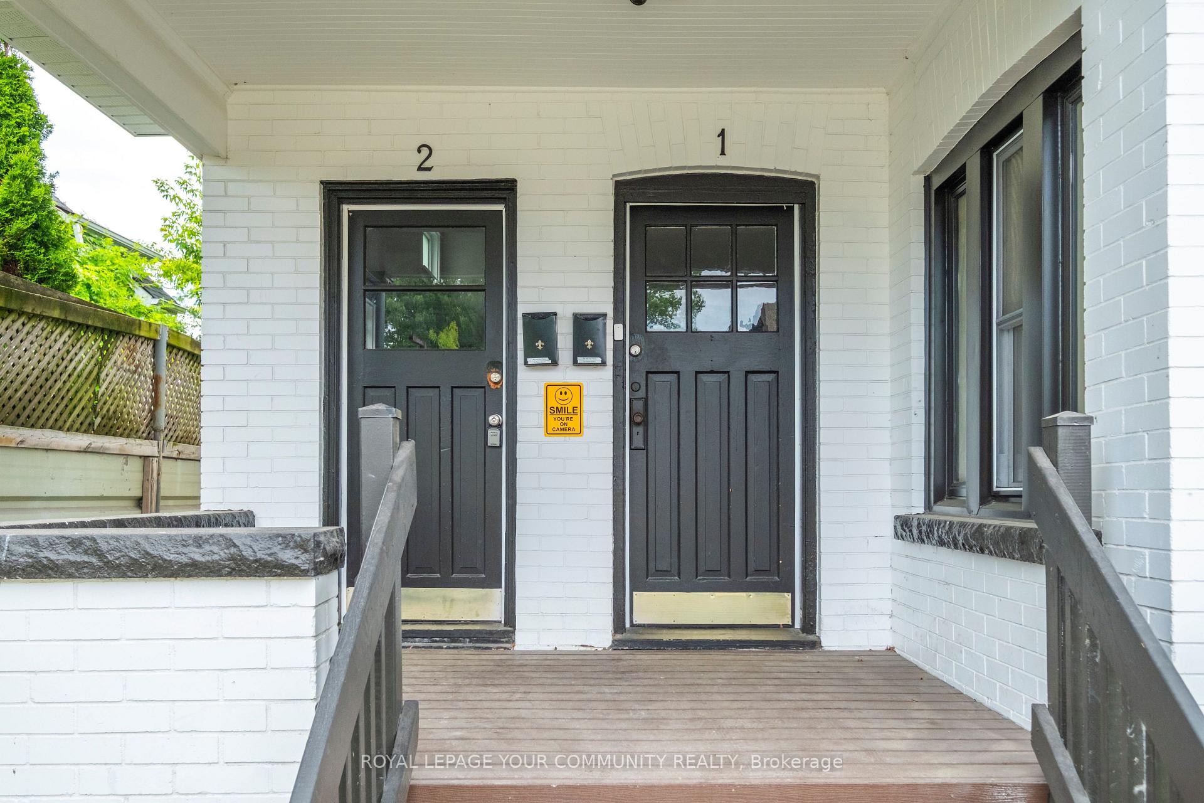
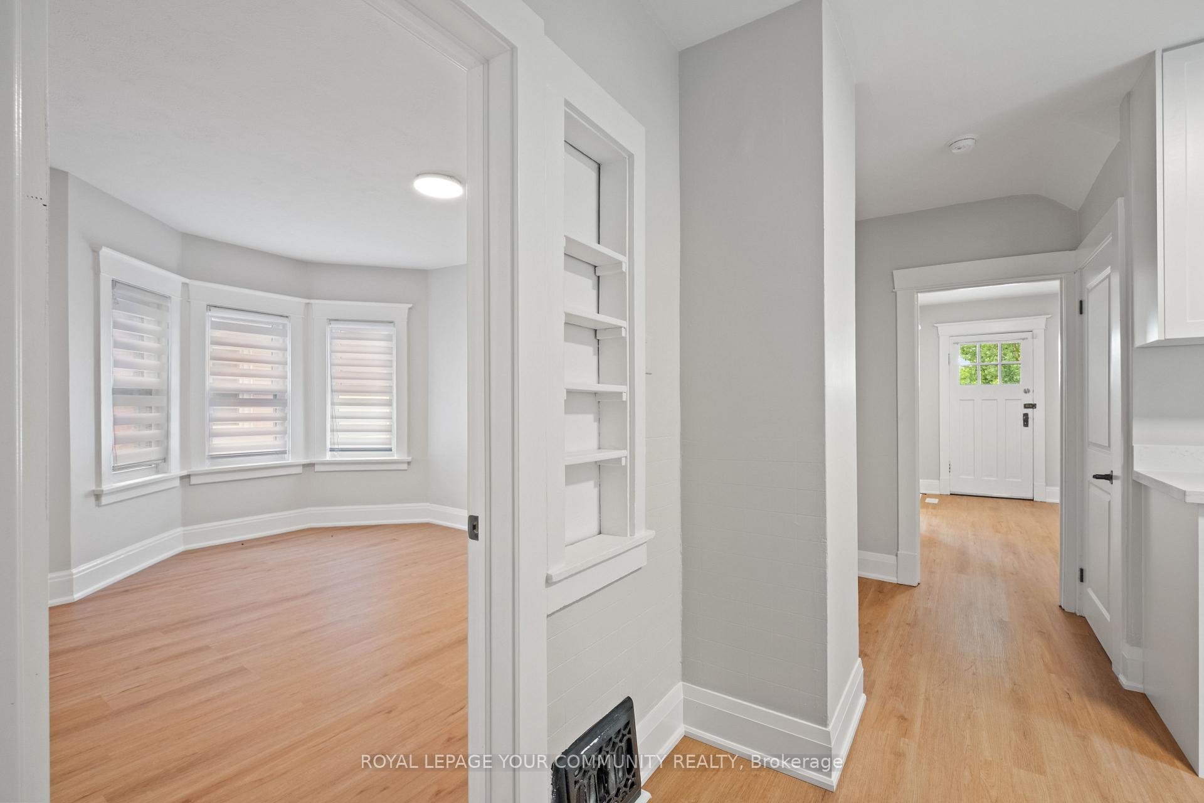
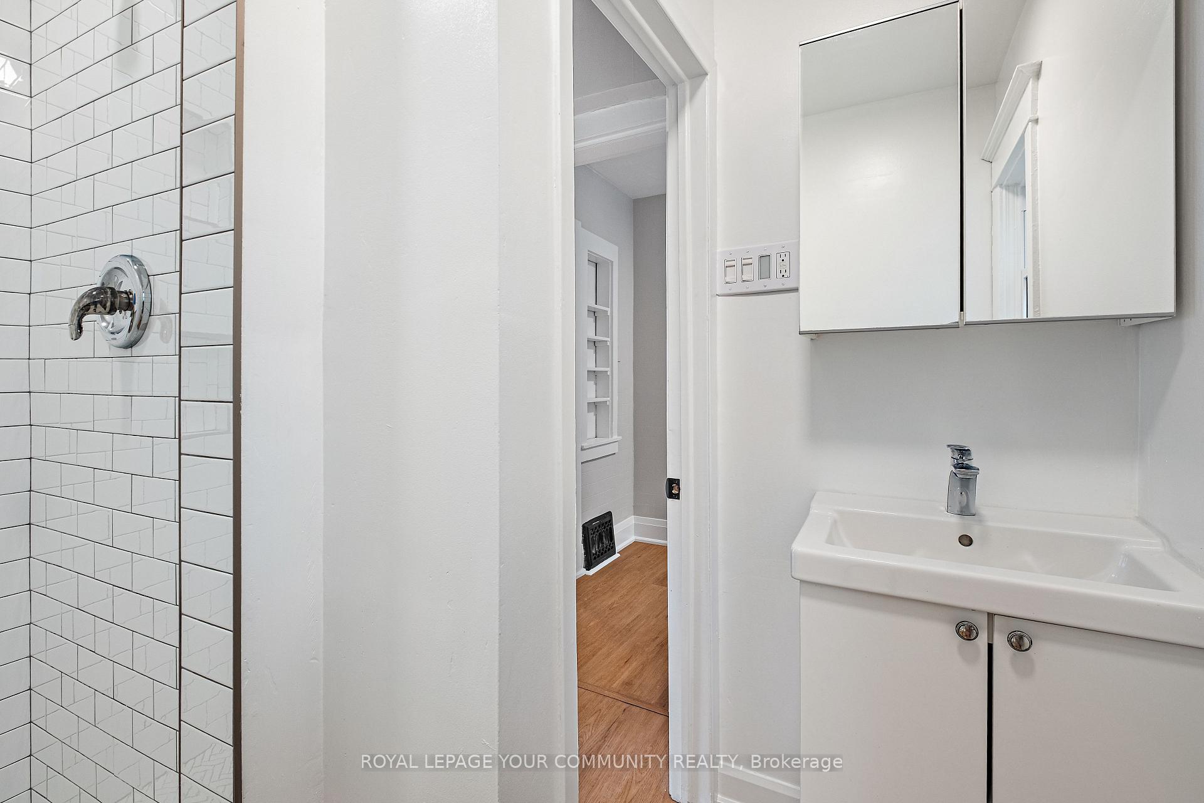
Welcome to this charming brick detached home, nestled on a generous 40 x 120-foot lot with a detached garage. Recently renovated, this versatile property features two separate units.The main floor offers a spacious living room, a dining area, two bedrooms, and a 3-piece bathroom, along with convenient direct access to the shared basement laundry.Upstairs, the second unit includes four generously sized bedrooms, a kitchen with access to a balcony, and another 3-piece bathroom. Don't miss this excellent opportunity to invest in a well-maintained and flexible property!
Ask about this home
A HOMEH agent will answer your questions about this home.
Around this home
Daily convenience, out of 100, from the distances below
Schools nearby
School rating, out of 10.
Helpful calculators
Your HOMEH agent

"I would see it this week."