

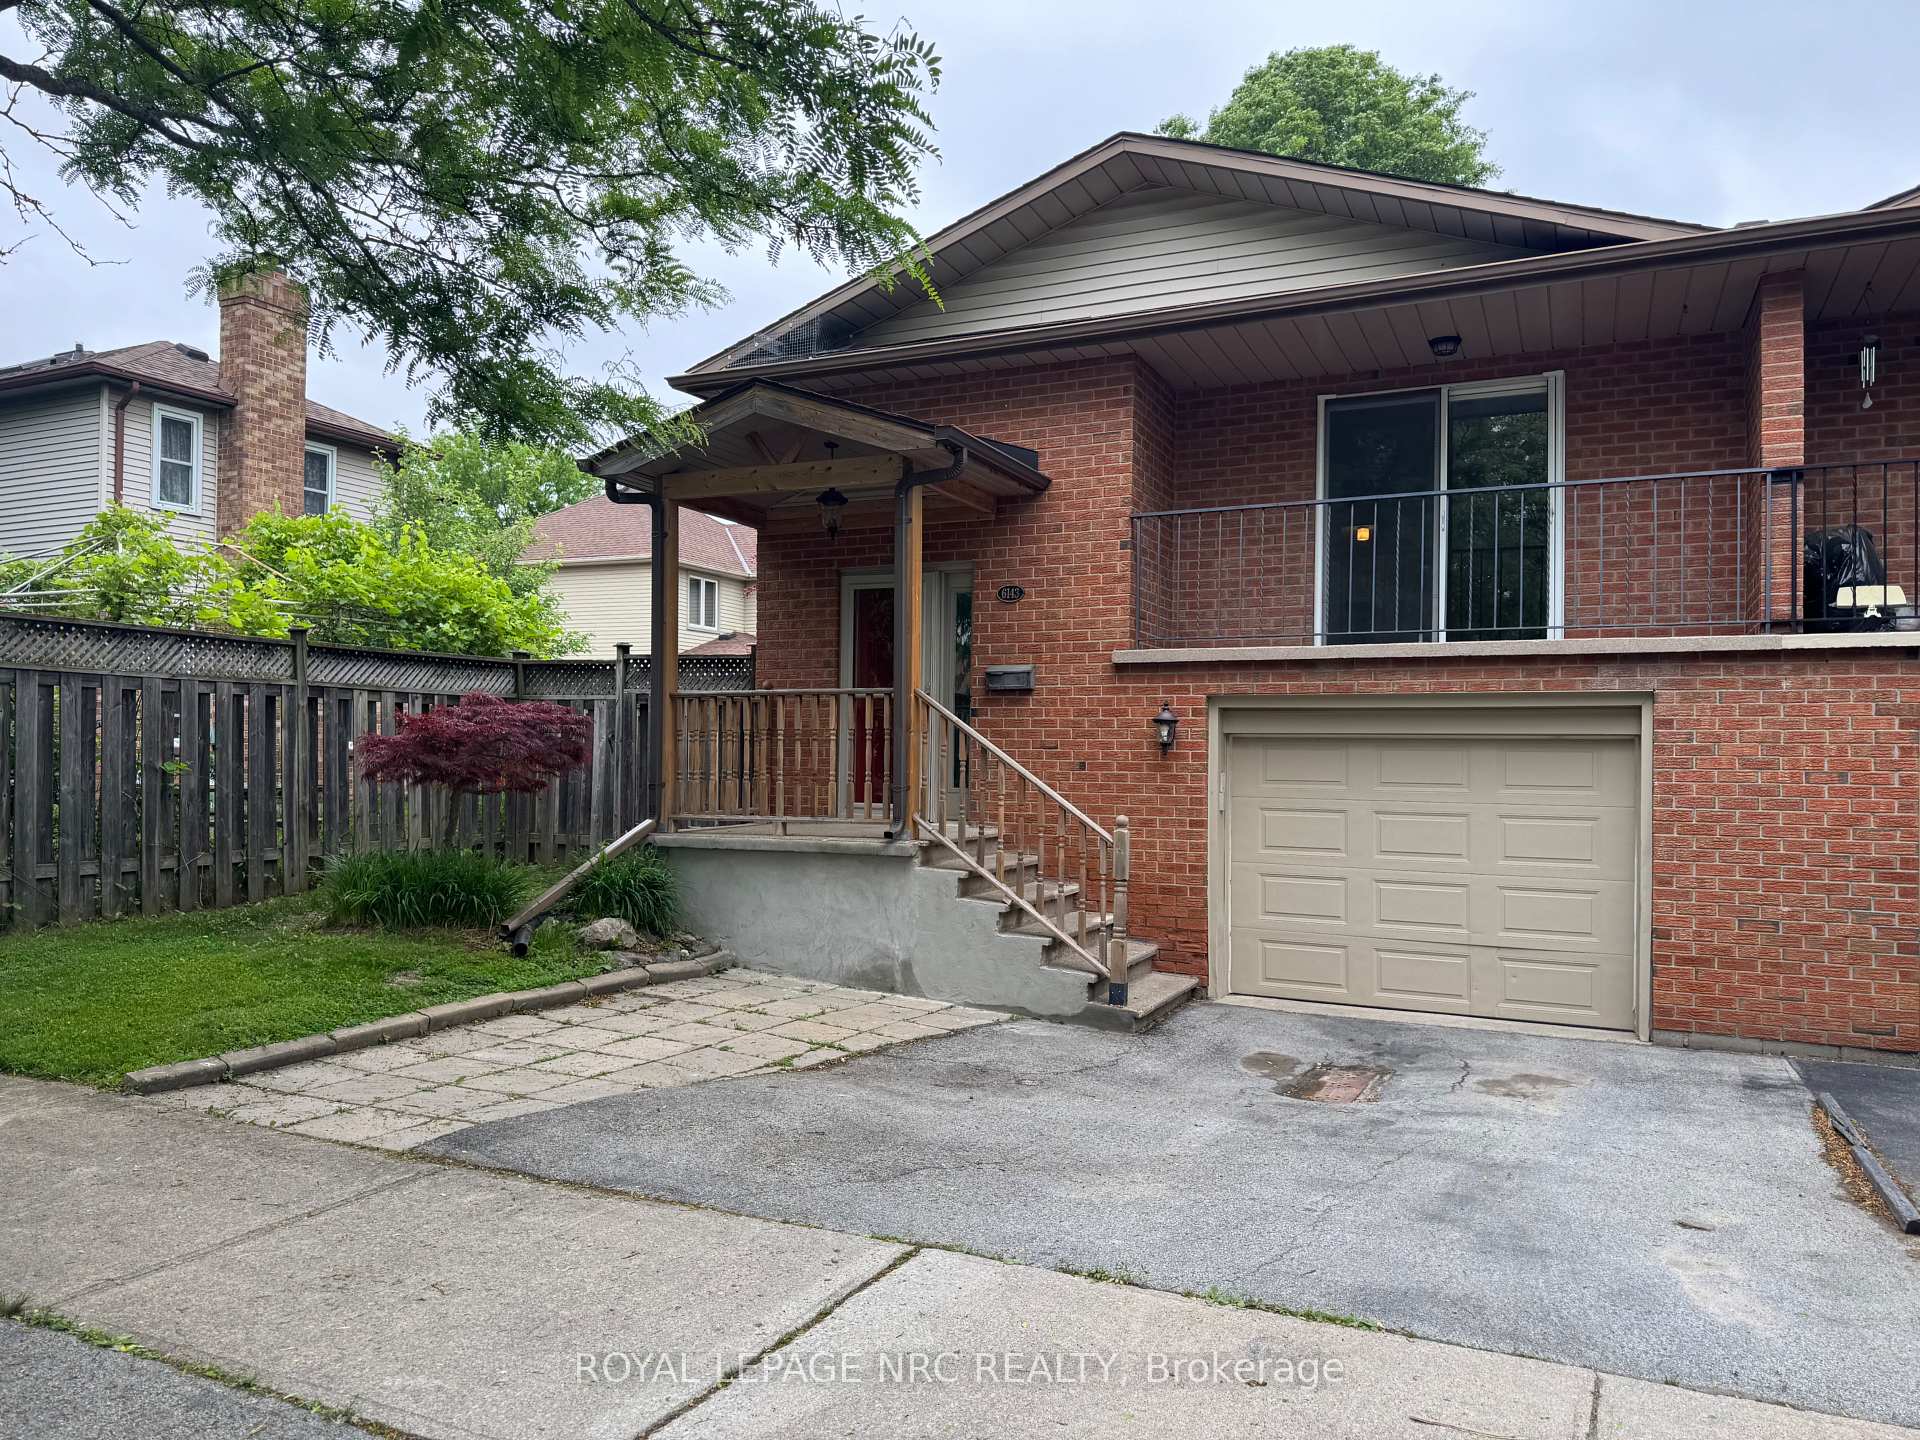
Upper, 6143 Wildrose Crescent
Semi-Detached Rented
1/9Upper, 6143 Wildrose Crescent
Semi-Detached Rented
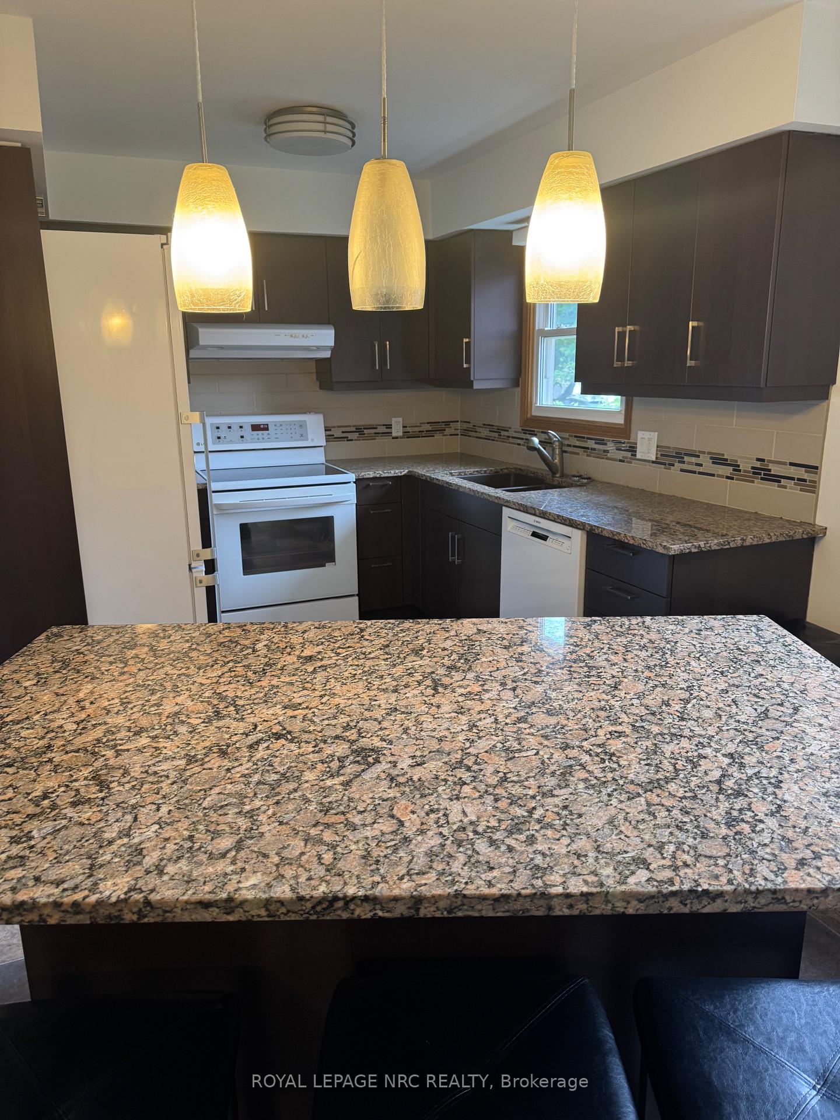
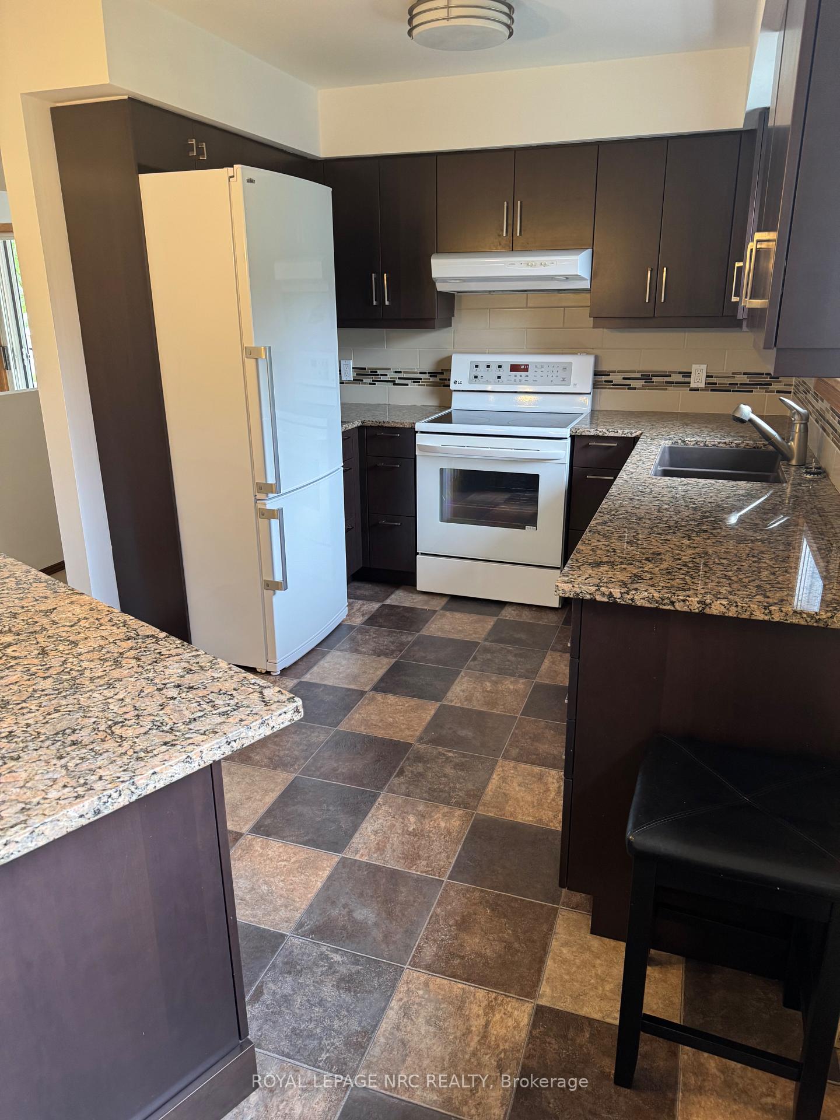
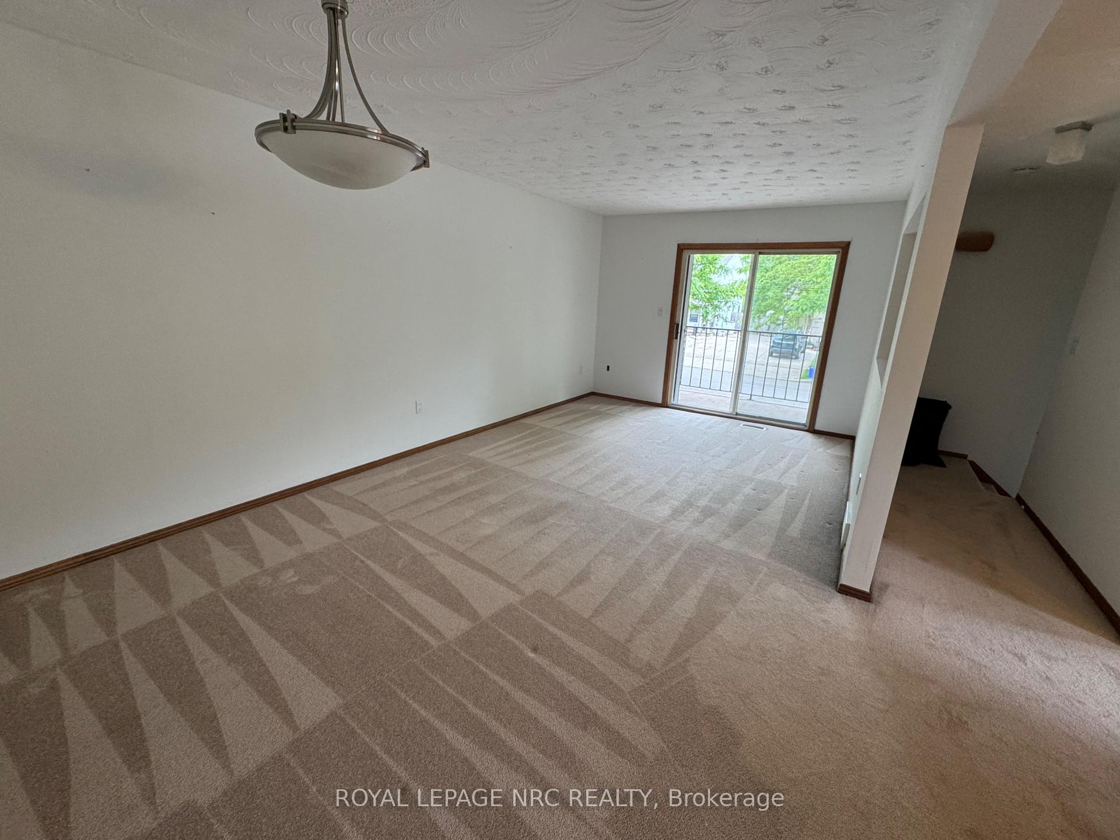
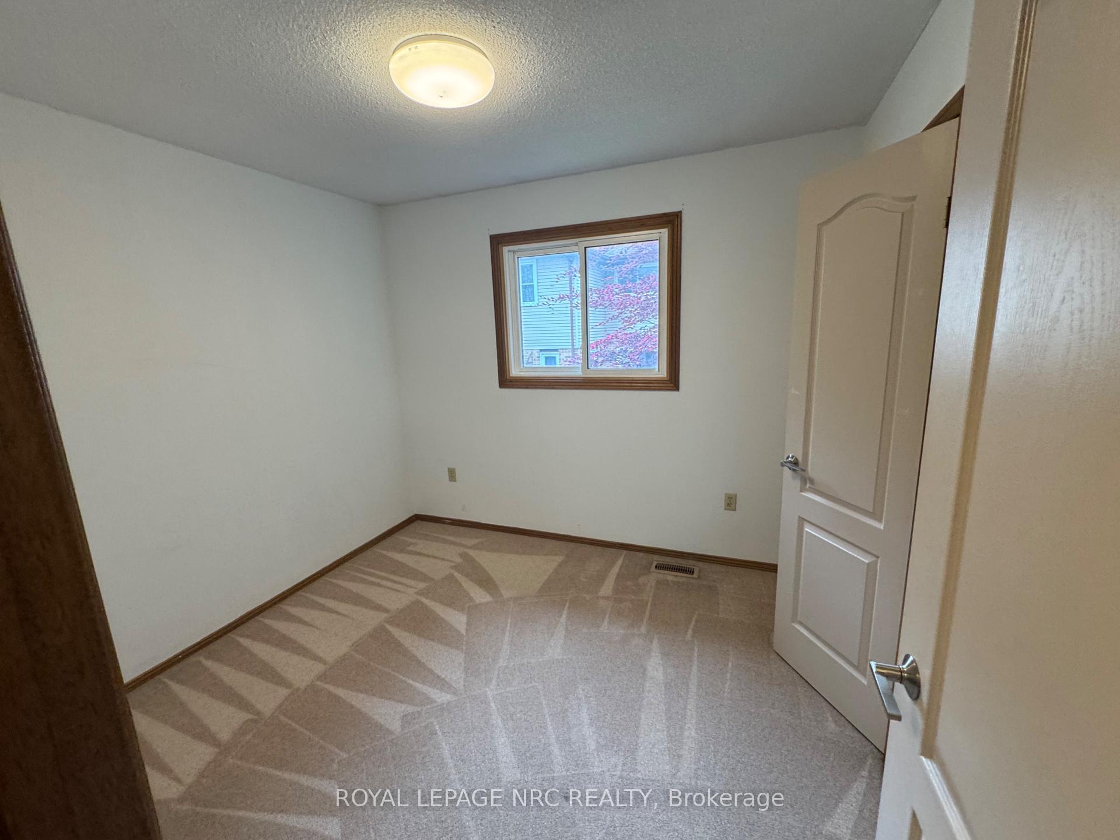 See all 9 photos
3 Bedrooms
1 Bathroom
0 Garage
1.1K–1.5K sq.ft
Main Floor
— Unit
Property history
Facts and features
- BasementOther
- Lot size34 × 100 ft
- Lease term12 months
- FurnishedUnfurnished
What stands out
- Central air
The homeSemi-Detached, Bungalow-raised, 1,100–1,500 sq ft
- Type: Semi-Detached
- Style: Bungalow-raised
- Living space: 1,100–1,500 sq ft
- Basement: Other
InsideShared, Other, Rooms above ground 6
- Laundry: Shared
- Features: Other
- Rooms above ground: 6
- Bedrooms: 3
- Bathrooms: 1
- Kitchens: 1
Outside and lotVinyl siding, brick front, Asphalt shingle, Poured concrete
Outside
- Exterior: Vinyl siding, brick front
- Roof: Asphalt shingle
- Foundation: Poured concrete
- Size: 33.75 × 100 ft
Parking1 Parking
- Spaces: 1 Parking
Heating, water and powerForced air, gas, Central air, Municipal water
- Heating: Forced air, gas
- Cooling: Central air
- Water: Municipal water
- Sewer: Municipal sewer
Rent and termsRent $2,300 a month, Main, Unfurnished
- Rent: $2,300 a month
- Space for rent: Main
- Furnished: Unfurnished
- Lease: 12 months
- Rent includes: Exterior maintenance
- Deposit: Required
- Credit check: Required
- Employment letter: Required
- Rental application: Required
- References: Required
IncludedFridge, stove, dishwasher, washer, dryer
- Included: Fridge, stove, dishwasher, washer, dryer
Listing detailsX12227258, Rented, Jun 16, 2025
- MLS® number: X12227258
- Status: Rented
- Listed on: Jun 16, 2025
- Days on market: 14
- Updated: Jun 30, 2025
- Possession: 2025-06-17 / Flexible
- Occupied by: Vacant
- Listing brokerage: ROYAL LEPAGE NRC REALTY
About this home
Upper, 6143 Wildrose Crescent, Niagara Falls (Oldfield), ON L2G 7T3
Other
For lease, upper level of this nicely maintained bilevel. Bright and spacious, and in a desirable southend location. Features an updated kitchen and bath, large windows and a comfortable layout. Shared laundry on-site. Available immediately.
Read more
Ask about this home
A HOMEH agent will answer your questions about this home.
Ask a question
Around this home
Crimson Drive
Errands
Parks
Schools
Daily convenience, out of 100, from the distances below
ParkCrimson Park · 4 within 1 km4 min walk227 m
Grocery7-Eleven4 min walk245 m
SchoolÉÉC Notre-Dame-de-la-Jeunesse-Niagara.F9 min walk540 m
PharmacyRemedy'sRx20 min walk1.2 km
Cafés & foodGambler's Pizza · 3 within 1 km4 min walk225 m
Gym & rec centreThundering Waters Golf Club9 min walk541 m
WalkDriveStraight-line distance, open map data
Grocery0.2 km
Park0.2 km
Coffee1.2 km
Dining0.3 km
Schools nearby
School rating, out of 10.
ÉÉC Notre-Dame-de-la-Jeunesse-Niagara.Felementary · Private · 0.5 km
4.5/10Low
Father Hennepin Catholic Elementary Schoolelementary · Catholic · 0.7 km
9.1/10Excellent
Heximer Avenue Public Schoolelementary · Public · 1.1 km
7.8/10Good
Contact agent
Helpful calculators
Rent vs buy
Affordability
Mortgage
Down payment
Stress test
CMHC insurance
Your HOMEH agent

KimHOMEH agent · Niagara Falls
"I would see it this week."
Ask Kim