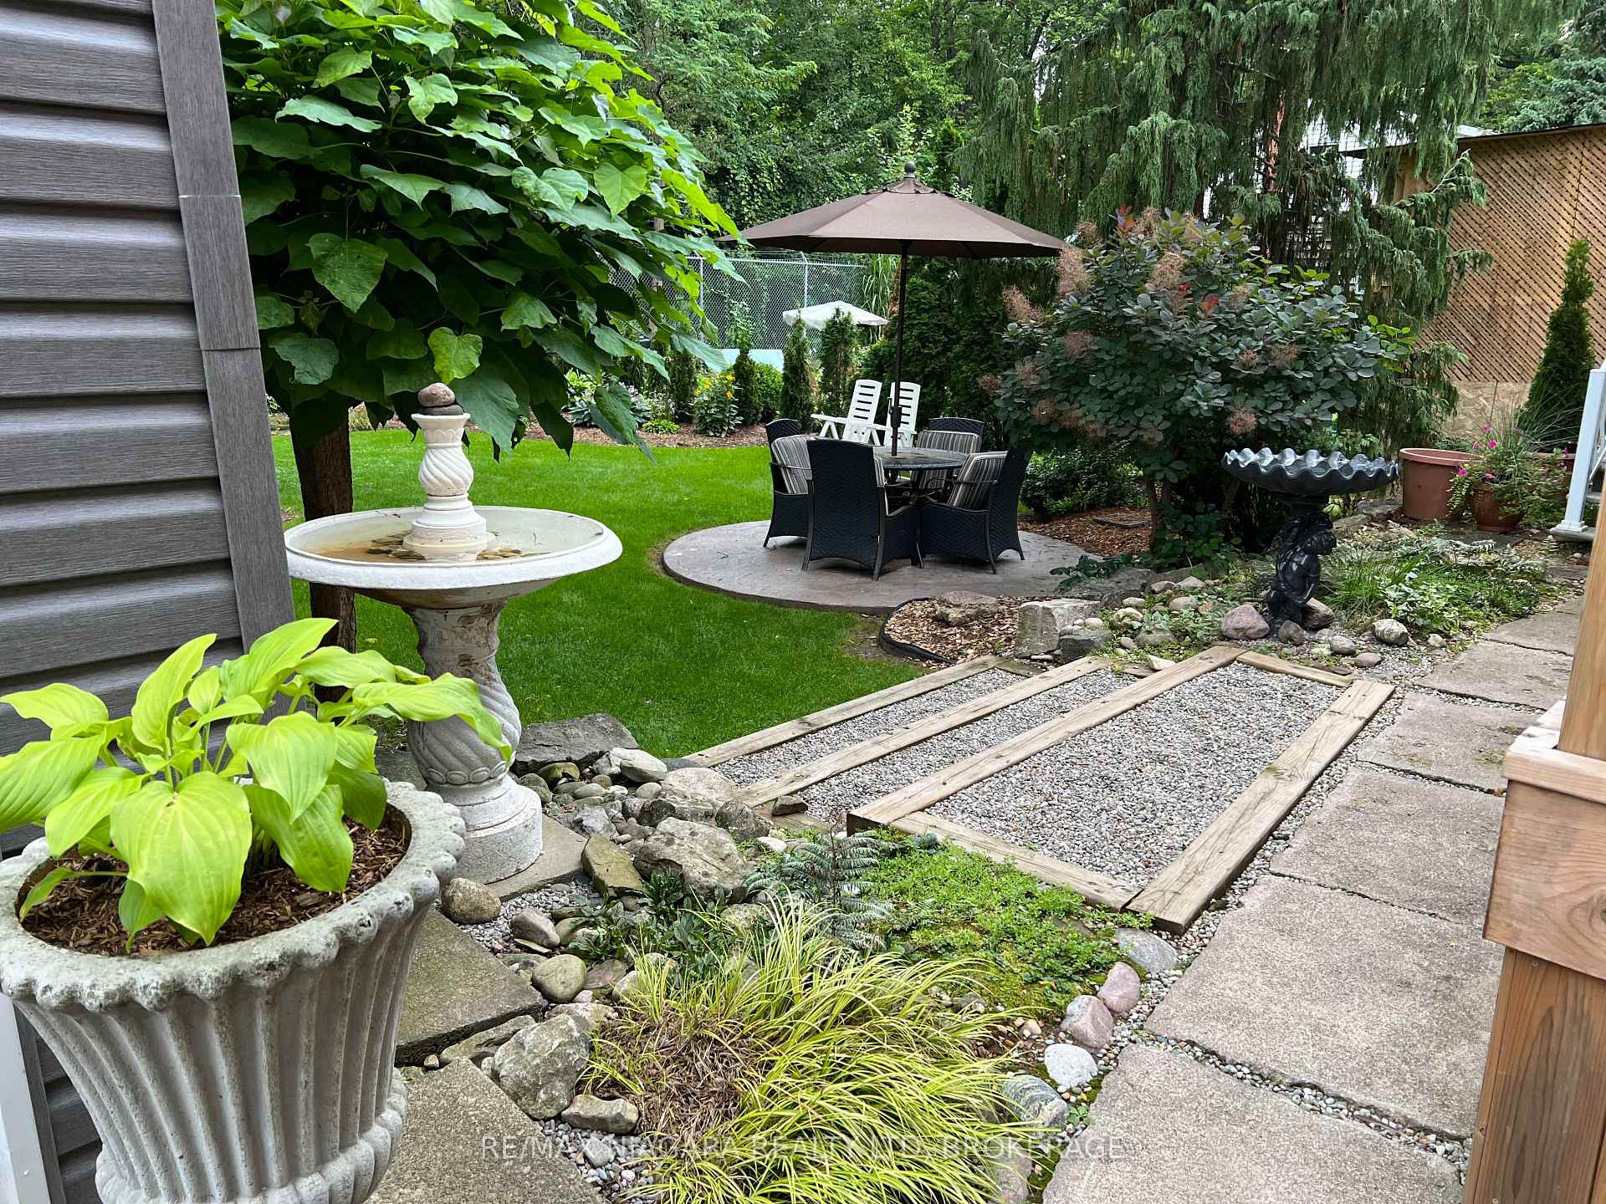
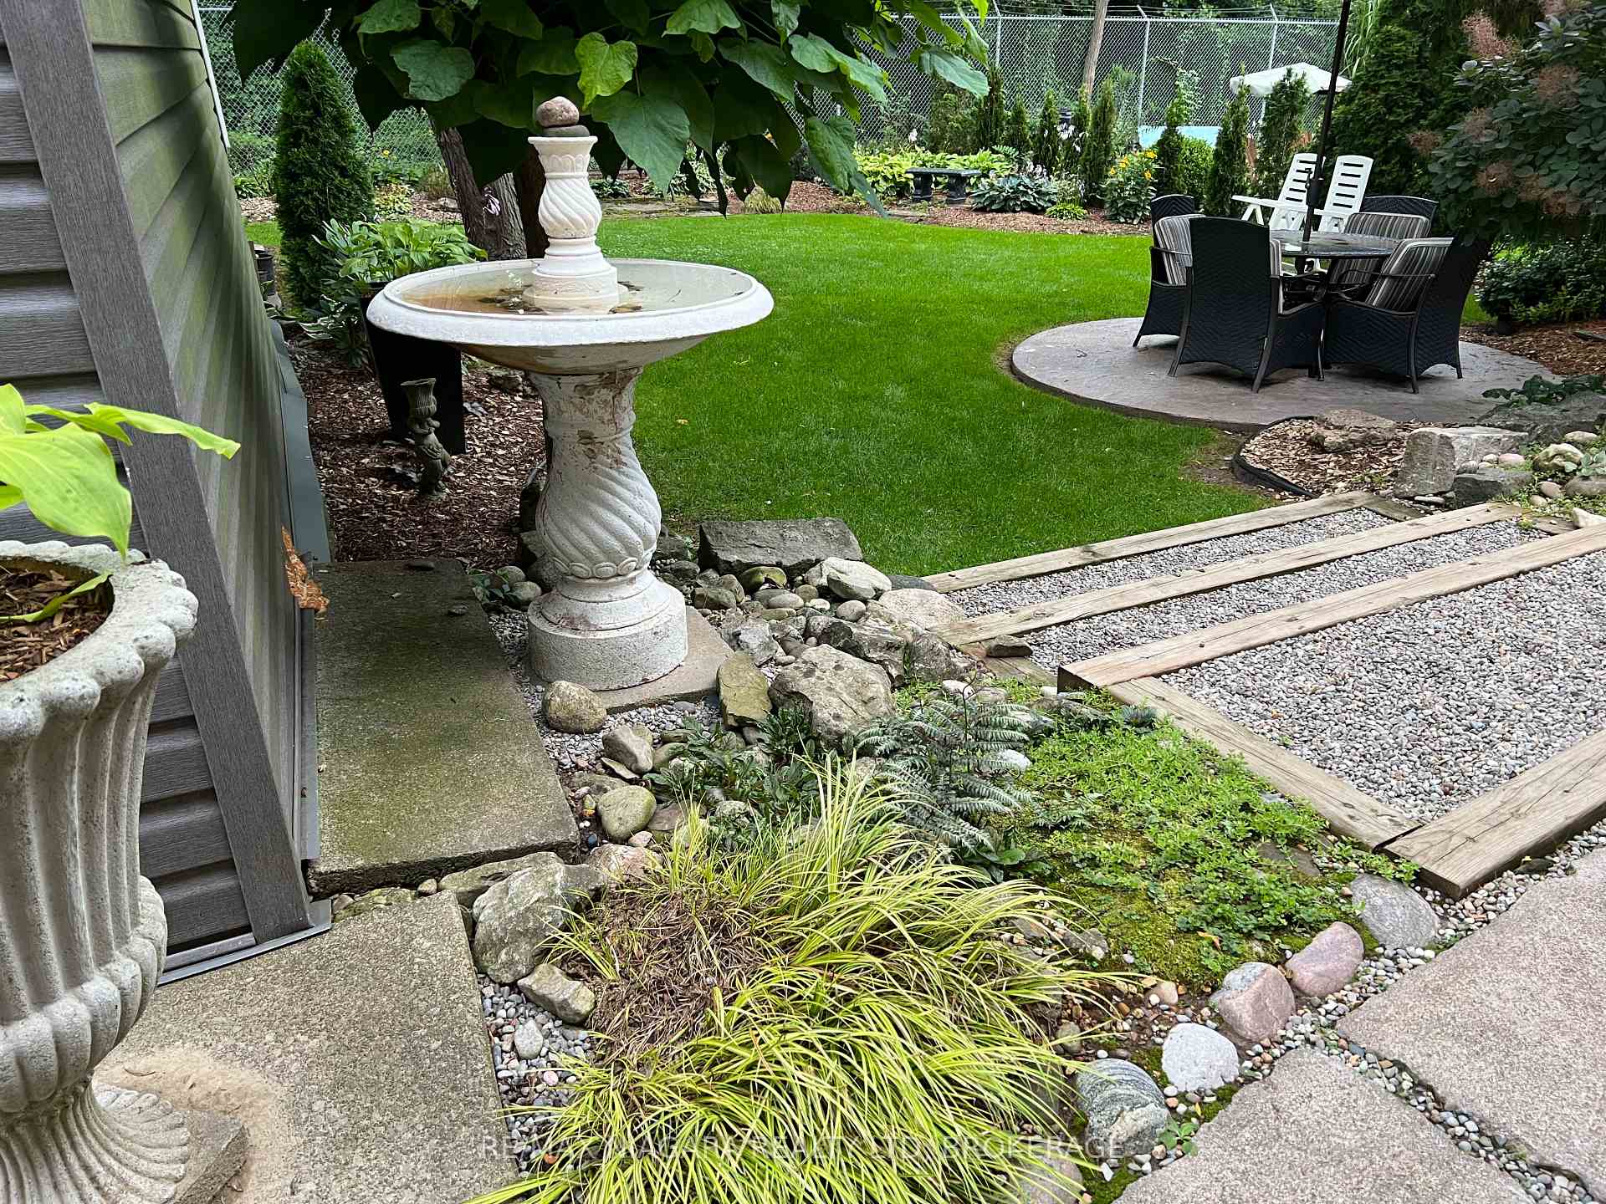
Front of Rear, 5747 Brookfield Avenue

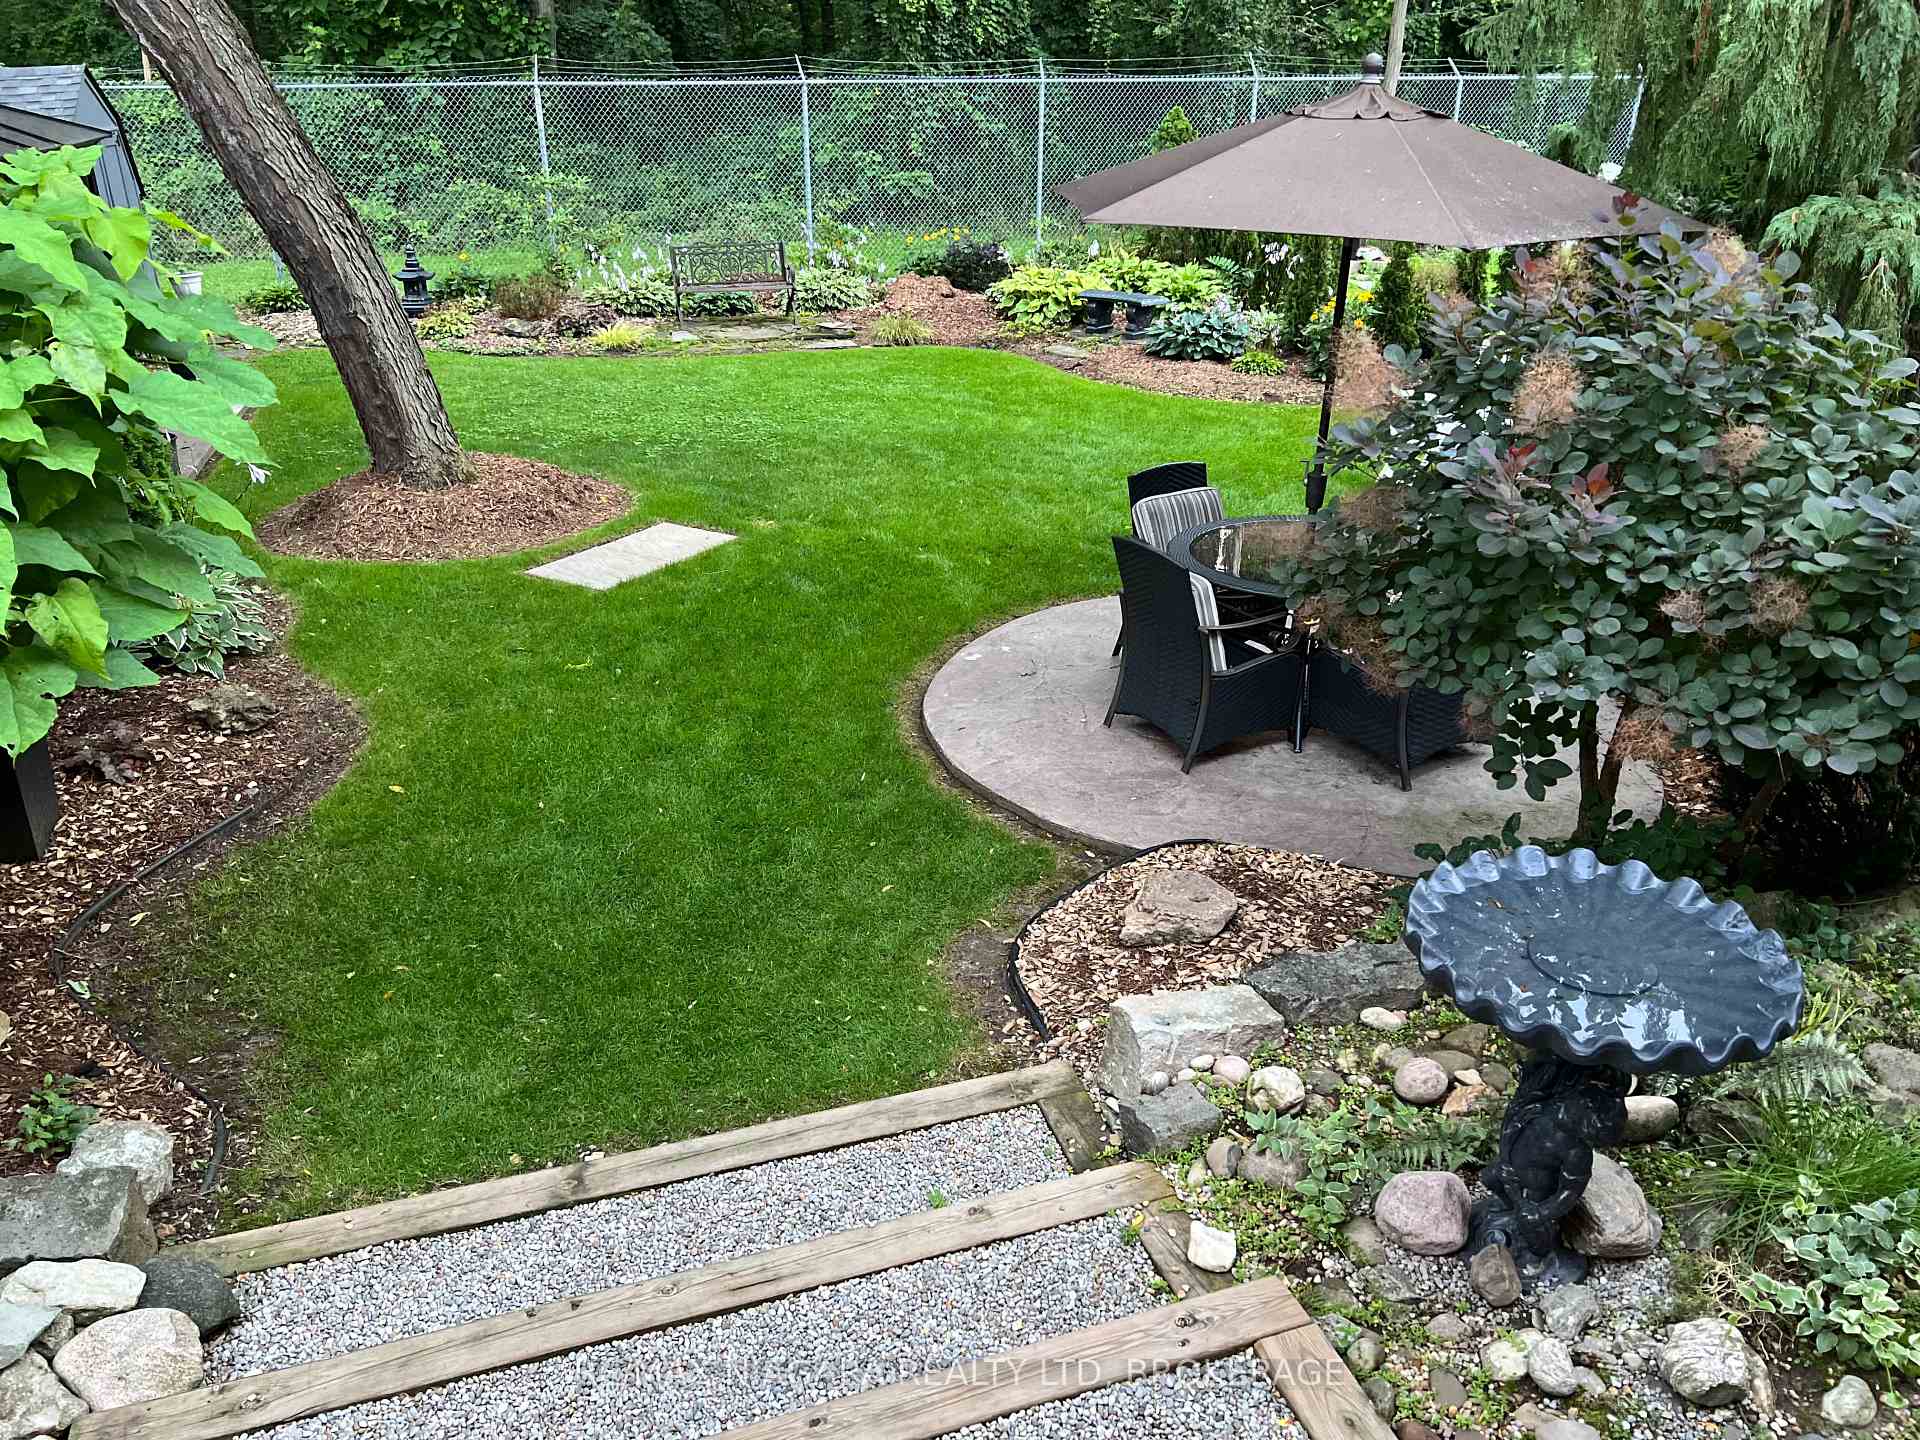
Rear, 5747 Brookfield Avenue
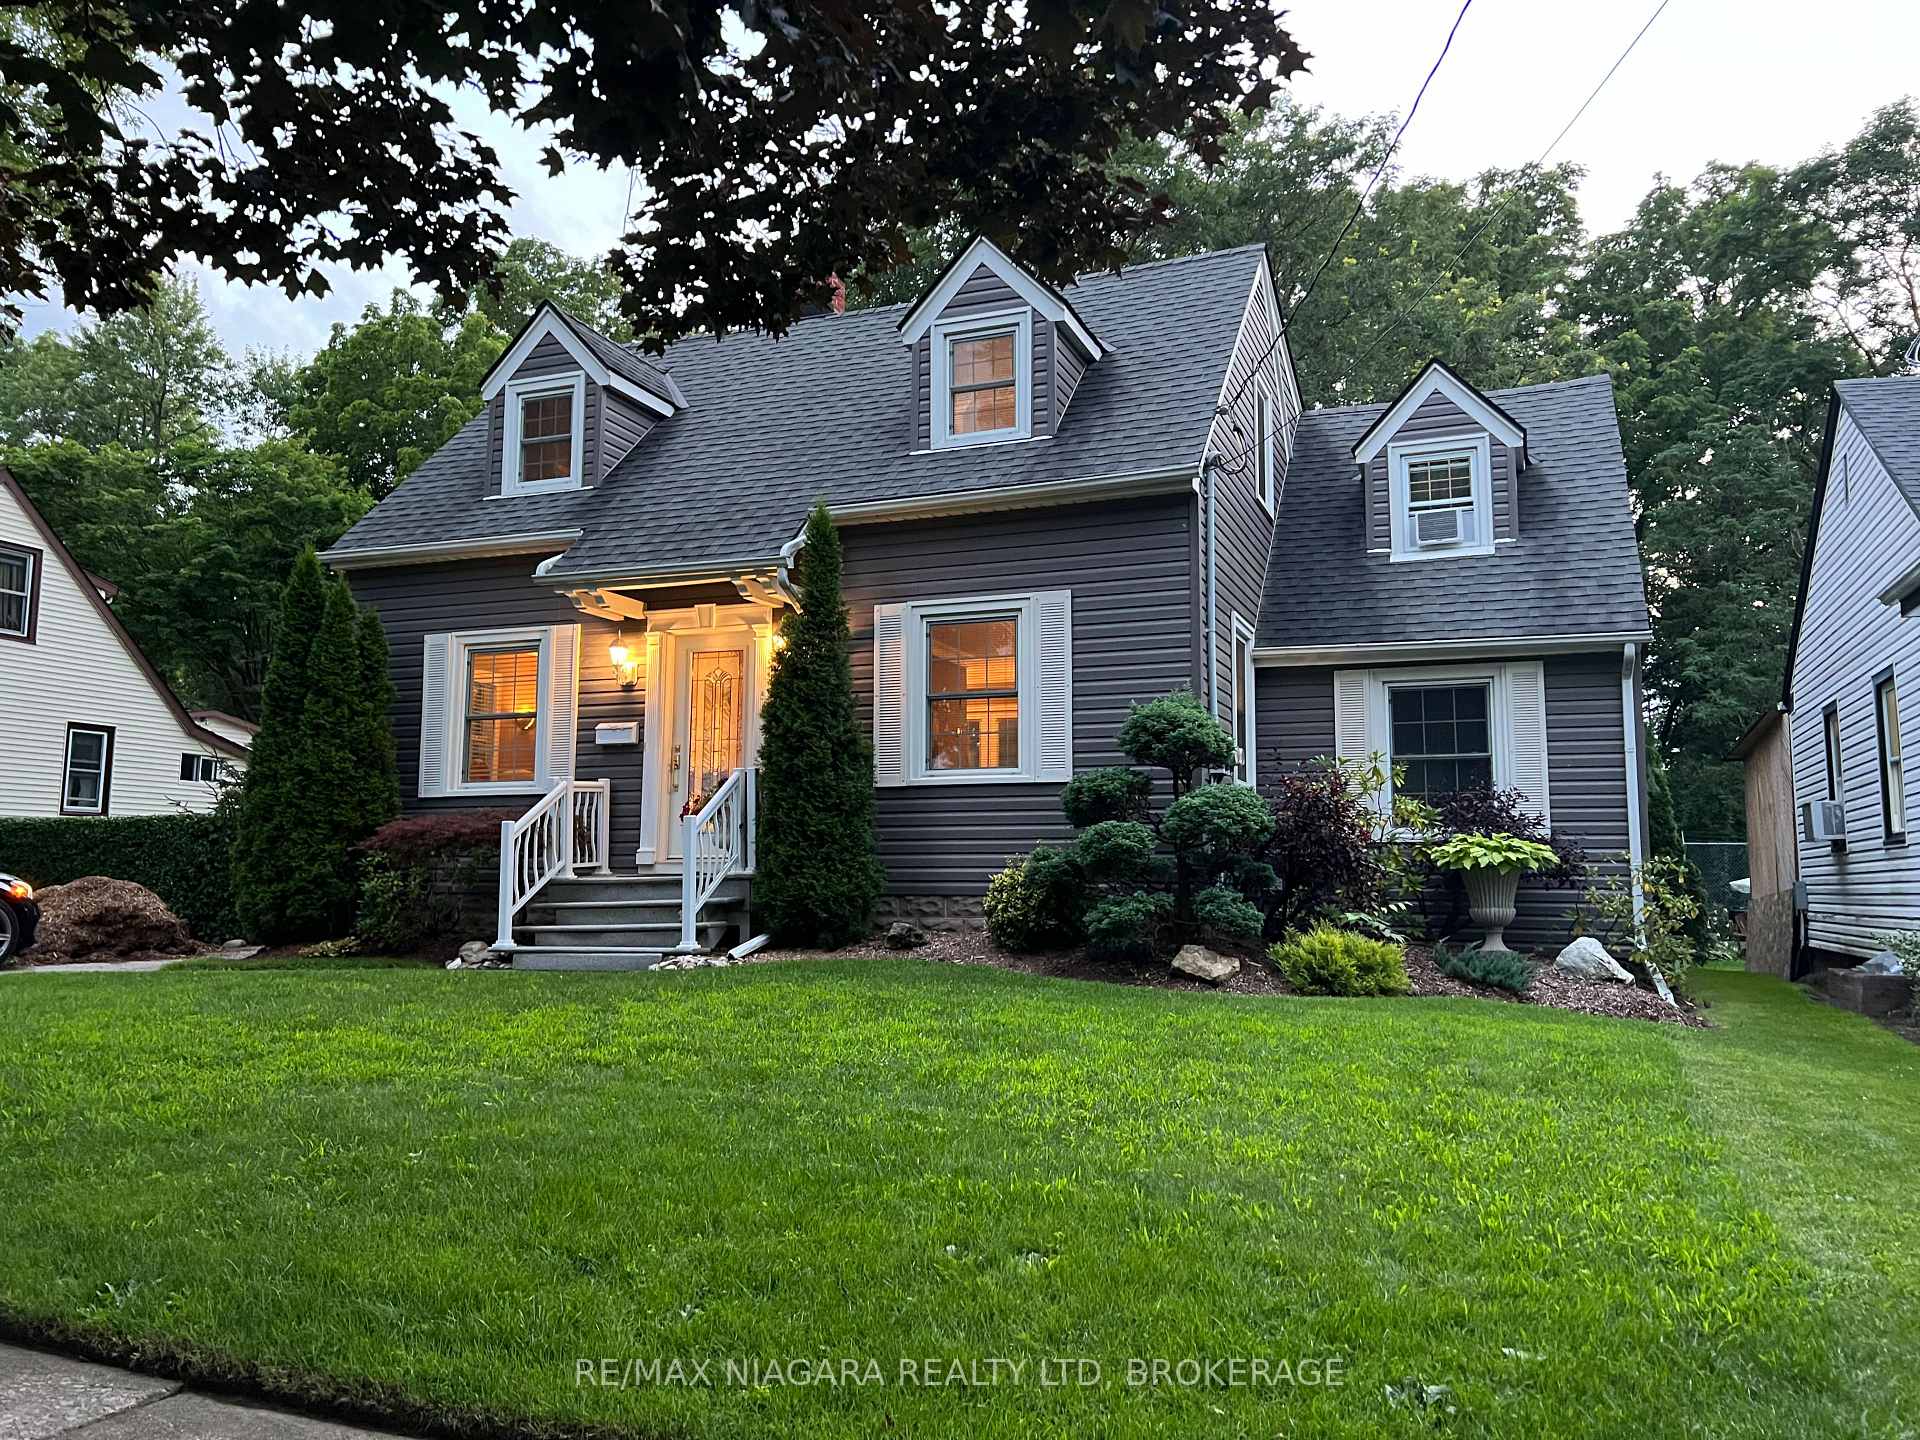
Niagara Falls (Hospital)
Multiplex Rented
1/36
Front of Rear, 5747 Brookfield Avenue

Rear, 5747 Brookfield Avenue
Niagara Falls (Hospital)
Multiplex Rented
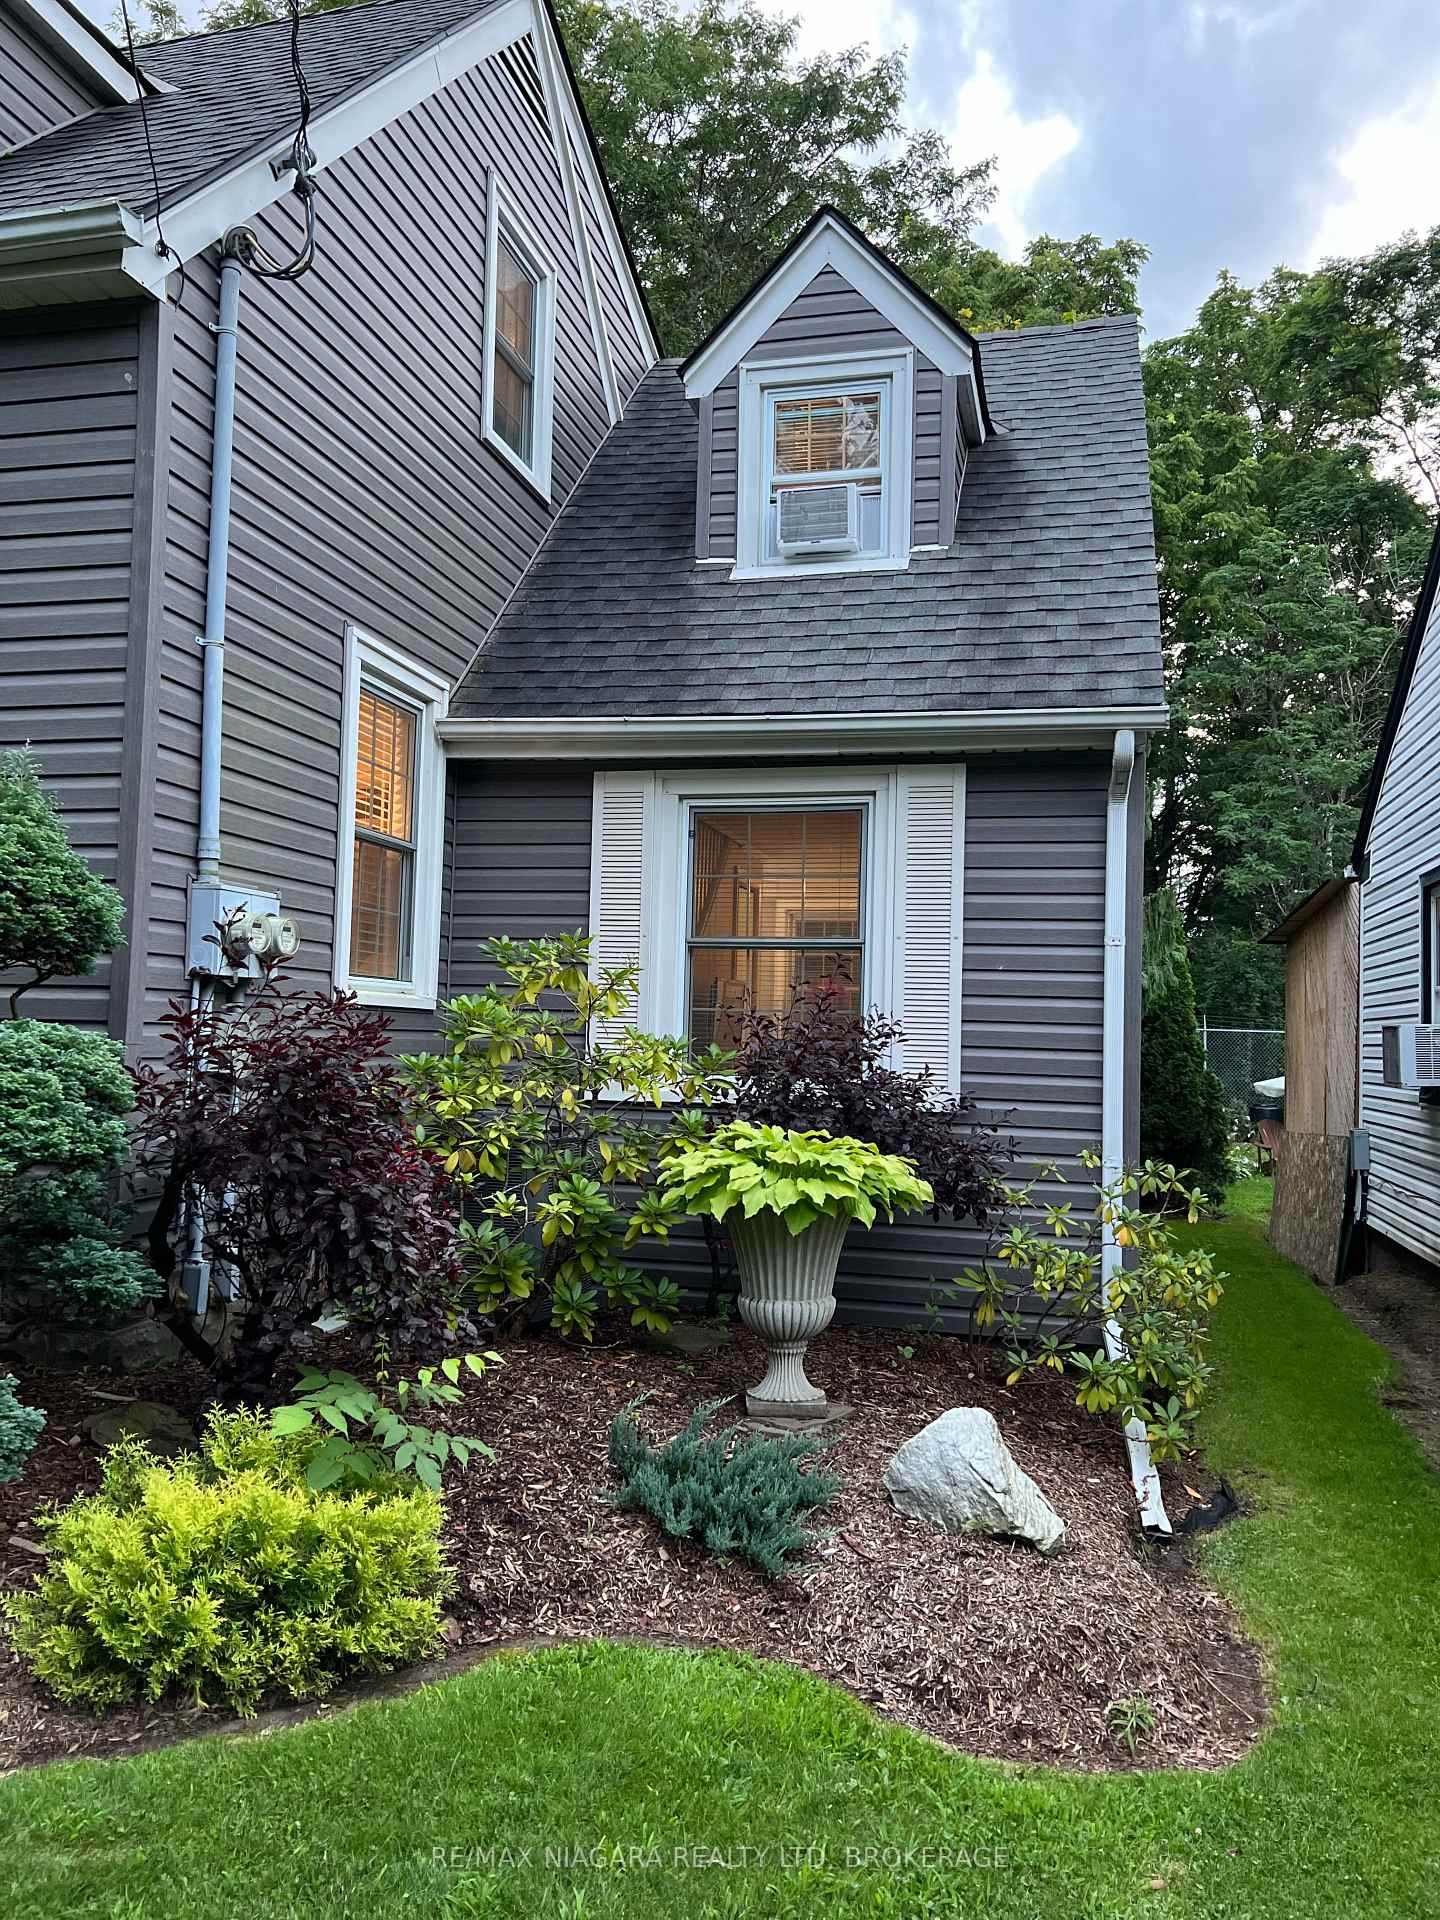
Photo 2 of 36 – Rear, 5747 Brookfield Avenue, Niagara FallsPhoto 3 of 36 – Rear, 5747 Brookfield Avenue, Niagara FallsPhoto 4 of 36 – Rear, 5747 Brookfield Avenue, Niagara FallsPhoto 5 of 36 – Rear, 5747 Brookfield Avenue, Niagara FallsSee all 36 photos
Asked for: $1,788Rented Jun 28, 2025

Included in rent: Building Maintenance, Central Air Conditioning, Grounds Maintenance, Exterior Maintenance, Heat, Parking, Water

1 Bedroom
1 Bathroom
0 Parking
<700 sq.ft
Other
— Unit

Property history

Facts and features

  • BasementNone
  • Lot size49 × 112 ft
  • Lease term12 months
  • FurnishedPartially
The homeMultiplex, 2-storey, Under 700 sq ft
  • Type: Multiplex
  • Style: 2-storey
  • Living space: Under 700 sq ft
  • Basement: None
InsideOther, On demand water heater, upgraded insulation, storage, separate heating controls, separate hydro meter, Rooms above ground 4
  • Laundry: Other
  • Features: On demand water heater, upgraded insulation, storage, separate heating controls, separate hydro meter
Rooms
  • Rooms above ground: 4
  • Bedrooms: 1
  • Bathrooms: 1
  • Kitchens: 1
Outside and lotVinyl siding, Asphalt shingle, Concrete
Outside
  • Exterior: Vinyl siding
  • Roof: Asphalt shingle
  • Foundation: Concrete
Lot
  • Size: 49 × 112.2 ft
Heating, water and powerOther, gas, Window unit(s), Municipal water
  • Heating: Other, gas
  • Cooling: Window unit(s)
  • Water: Municipal water
  • Sewer: Municipal sewer
  • Natural gas: No
  • Hydro: Yes
Rent and termsRent $1,788 a month, Other, Partially
  • Rent: $1,788 a month
  • Space for rent: Other
  • Furnished: Partially
  • Lease: 12 months
  • Paid: Monthly
  • Rent includes: Building maintenance, central air conditioning, grounds maintenance, exterior maintenance, heat, parking, water
  • Deposit: Required
  • Credit check: Required
  • Employment letter: Required
  • Rental application: Required
  • References: Required
IncludedCarbon monoxide detector, microwave, other, rangehood, refrigerator, smoke detector, stove, window coverings
  • Included: Carbon monoxide detector, microwave, other, rangehood, refrigerator, smoke detector, stove, window coverings
Listing detailsX12188594, Rented, Jun 2, 2025
  • MLS® number: X12188594
  • Status: Rented
  • Listed on: Jun 2, 2025
  • Days on market: 26
  • Updated: Jun 28, 2025
  • Possession: 2025-07-01 / Flexible
  • Occupied by: Tenant
  • Listing brokerage: RE/MAX NIAGARA REALTY LTD, BROKERAGE

About this home

Rear, 5747 Brookfield Avenue, Niagara Falls (Hospital), ON L2G 5P9

On Demand Water HeaterUpgraded InsulationStorageSeparate Heating ControlsSeparate Hydro Meter

Bright and cozy 2 storey ONE bedroom townhouse-like apartment with private entrance and Fully Self Contained. FURNISHED. Your own little townhome end unit or little Semi / Garden Suite without any of the maintenance or condo fees. QUIET, Private, safe and secure, located in an established, mature neighbourhood attached to only one Single family home. Close to most major amenities and minutes from the QEW and 420 Highways. Fantastic Walk Score close to banks and Restaurants, Entertainment, Transit and Trails. Enjoy the outdoor patio areas and Screened Gazebo with VIEWS of the lovely perennial gardens and the Panoramic GREY FOREST right from your own backyard; watch and listen to the sounds of the birds and nature. Butterflies, Chipmunks and the occasional Deer. A one of a kind cozy apartment home most suitable for a SINGLE OCCUPANT. Efficient, Easy to Manage and Safe, Cozy warm in Winter and Cool in Summer. Rent Includes APPLIANCES, FURNISHINGS (if needed), all Exterior Maintenance, Heat and Water: TURNKEY. Tenant pays own metered hydro. First and Last is required. One of Niagara's Nicest Apartments and just perfect for Healthy Seniors, (does have a few stairs but safe & no maintenance and less cost than a condo), Commuters and Travellers (just minutes from all major highways - Lock up and GO), Separated or Divorced Singles (Clean, Convenient, Furnished and better than any hotel). A unique and rare rental opportunity. Txt or call us ahead for any viewing appointments.

Ask about this home

A HOMEH agent will answer your questions about this home.

Ask a question

Around this home

North of Lundy's Lane
93Errands
60Parks
59Schools

Daily convenience, out of 100, from the distances below

ParkBrookfield Park · 2 within 1 km13 min walk776 m
GroceryLundy's Variety6 min walk391 m
SchoolGreendale Public School13 min walk790 m
PharmacyShoppers Drug Mart12 min walk754 m
Cafés & foodwind Japanese Thai · 15 within 1 km5 min walk311 m
Gym & rec centreLA Fitness27 min walk1.7 km
WalkDriveStraight-line distance, open map data
Grocery0.4 km
Park0.8 km
Dining0.3 km
Gym1.7 km

Schools nearby

School rating, out of 10.

Greendale Public Schoolelementary · Public · 0.8 km
7.3/10Good
Princess Margaret Public Schoolelementary · Public · 1.0 km
5.7/10Fair
Stamford Collegiatesecondary · Public · 1.3 km
5.3/10Fair
Contact agent

Helpful calculators

Rent vs buy
Affordability
Mortgage
Down payment
Stress test
CMHC insurance

Your HOMEH agent

KimHOMEH agent · Niagara Falls

"I would see it this week."

Ask Kim

© 2026 HOMEH Inc., Brokerage · RECO Registration #6000380 · 505 Highway 7 East, Unit 308, Thornhill, ON L3T 7T1 · Listing data courtesy of the MLS® System of the listing brokerage, deemed reliable but not guaranteed.

Disclaimers and terms

HOMEH is operated by HOMEH Inc., a licensed Ontario real estate brokerage regulated by the Real Estate Council of Ontario (RECO) under the Trust in Real Estate Services Act, 2002 (TRESA). Under TRESA, consumers are entitled to the RECO Information Guide before entering into a representation agreement. Broker of Record Licence #5034208. Toronto Regional Real Estate Board Member #20004000.

Mortgage. Payment figures are estimates for illustration only, not an offer to lend; all financing is on approved credit (OAC). HOMEH Inc., Brokerage is not a mortgage broker, agent or lender; mortgage products and advice come from independent professionals licensed by the Financial Services Regulatory Authority of Ontario (FSRA).

Hestimate. Worked out with automated tools from recent nearby sales of similar homes. For information only, not an appraisal.

Accuracy. Listings, market data, photos, school, transit and neighbourhood information come from sources believed reliable, including the MLS® System and the Toronto Regional Real Estate Board (TRREB), but are not warranted accurate, current or complete. MLS® listing data is copyright TRREB. It must only be used by consumers with a bona fide interest in the purchase, sale or lease of real estate, and not for any commercial purpose.

Programs. Programs, incentives and benefits on this website are privately administered, may change or end without notice, and imply no government authority, endorsement or affiliation.

Not intended to solicit clients currently under contract with another brokerage.

The trademarks REALTOR®, REALTORS® and the REALTOR® logo are controlled by The Canadian Real Estate Association (CREA) and identify real estate professionals who are members of CREA. The trademarks MLS®, Multiple Listing Service® and the associated logos are owned by CREA and identify the quality of services provided by real estate professionals who are members of CREA. Used under licence.