

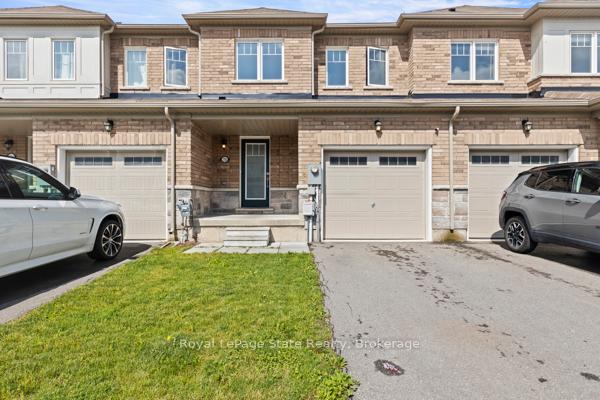
7765 Redbud Lane
Freehold Townhouse Rented
1/157765 Redbud Lane
Freehold Townhouse Rented
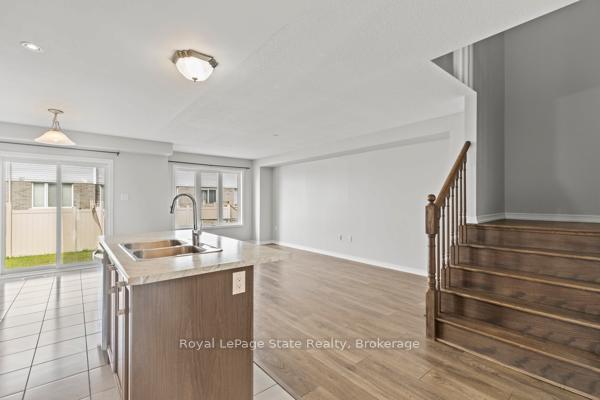
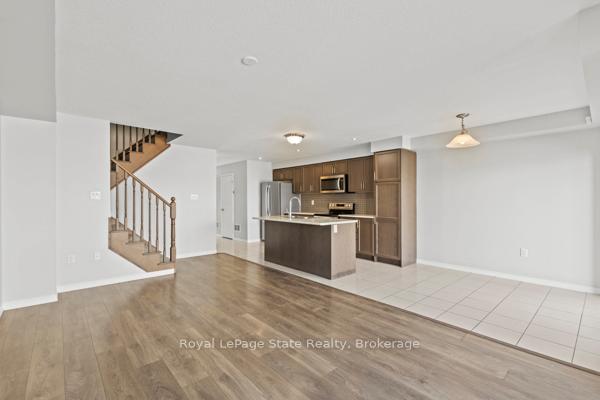
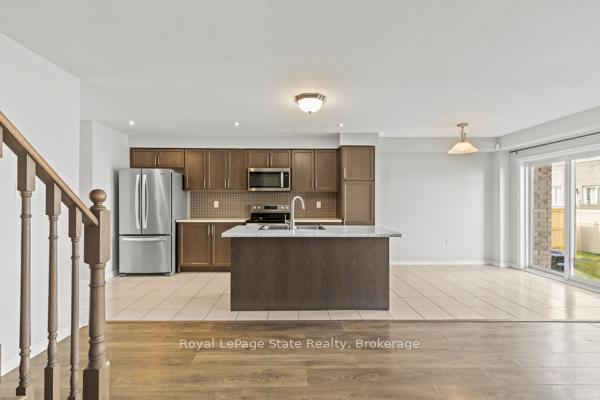
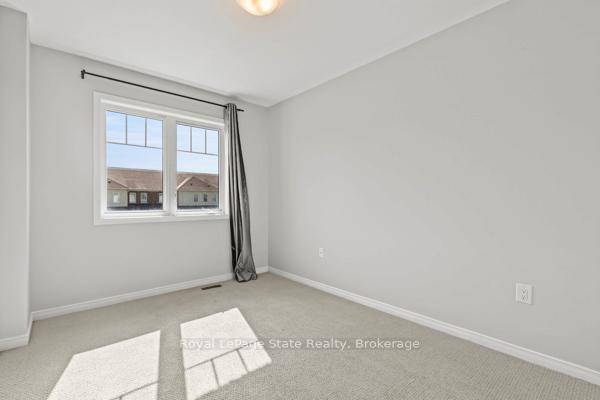 See all 15 photos
3 Bedrooms
3 Bathrooms
1 Garage
1.5K–2K sq.ft
Entire Home
— Unit
Property history
Facts and features
- BasementUnfinished
- Lot size20 × 92 ft
- Lease term12 months
- FurnishedUnfurnished
What stands out
- Central air
The homeFreehold Townhouse, 2-storey, 1,500–2,000 sq ft
- Type: Freehold Townhouse
- Style: 2-storey
- Living space: 1,500–2,000 sq ft
- Basement: Unfinished
InsideLaundry room, upper level, Erv/hrv, Rooms above ground 5
- Laundry: Laundry room, upper level
- Features: Erv/hrv
- Rooms above ground: 5
- Bedrooms: 3
- Bathrooms: 3
- Kitchens: 1
- Family room: Yes
Outside and lotBrick, vinyl siding, Asphalt shingle, Poured concrete
Outside
- Exterior: Brick, vinyl siding
- Roof: Asphalt shingle
- Foundation: Poured concrete
- Size: 20 × 91.86 ft
Parking1 Garage, Attached
- Spaces: 1 Garage
- Garage: Attached
Heating, water and powerForced air, gas, Central air, Municipal water
- Heating: Forced air, gas
- Cooling: Central air
- Water: Municipal water
- Sewer: Municipal sewer
Rent and termsRent $2,545 a month, Entire property, Unfurnished
- Rent: $2,545 a month
- Space for rent: Entire property
- Furnished: Unfurnished
- Lease: 12 months
- Rent includes: Parking
- Deposit: Required
- Credit check: Required
- Employment letter: Required
- Rental application: Required
- References: Required
- Rental items: Hwt, hrv
IncludedDishwasher, microwave, refrigerator, stove, washer, dryer, smoke detector
- Included: Dishwasher, microwave, refrigerator, stove, washer, dryer, smoke detector
Listing detailsX12179471, Rented, May 27, 2025
- MLS® number: X12179471
- Status: Rented
- Listed on: May 27, 2025
- Days on market: 34
- Updated: Jun 30, 2025
- Possession: 2025-07-01 / 30-59 days
- Occupied by: Tenant
- Listing brokerage: ROYAL LEPAGE STATE REALTY
About this home
7765 Redbud Lane, Niagara Falls (Brown), ON L2H 3S2
ERV/HRV
Welcome to this spacious 3-bedroom, 3-bathroom home in a quiet, family friendly neighbourhood. Ideally located near Costco, schools, shopping centres and parks. The well designed layout features generously sized main floor area and upper level laundry with a fresh coat of paint completed in 2024. The master bedroom includes an ensuite privilege and walk in closet. This home also features a one-car attached garage and ample sized backyard. Don't miss out on this opportunity!
Read more
Ask about this home
A HOMEH agent will answer your questions about this home.
Ask a question
Around this home
Garner Rd./ McLeod Rd.
Errands
Parks
Schools
Daily convenience, out of 100, from the distances below
ParkJohn N Allan Park Playground24 min walk1.5 km
SchoolSaint Michael Catholic High School14 min walk860 m
PharmacyCostco Pharmacy26 min walk1.6 km
Cafés & foodD'Vinci's Pizza19 min walk1.2 km
Gym & rec centreBoys and Girls Club of Niagara11 min walk670 m
WalkDriveStraight-line distance, open map data
Park1.5 km
Gym1.7 km
Schools nearby
School rating, out of 10.
Saint Michael Catholic High Schoolsecondary · Catholic · 0.9 km
7.1/10Good
Thundering Heights Public Schoolelementary · Public · 1.0 km
—
Loretto Catholic Elementary Schoolelementary · Catholic · 1.5 km
7.1/10Good
Contact agent
Helpful calculators
Rent vs buy
Affordability
Mortgage
Down payment
Stress test
CMHC insurance
Your HOMEH agent

NimaHOMEH agent · Niagara Falls
"I would see it this week."
Ask Nima