

4553 Sussex Drive
4553 Sussex Drive
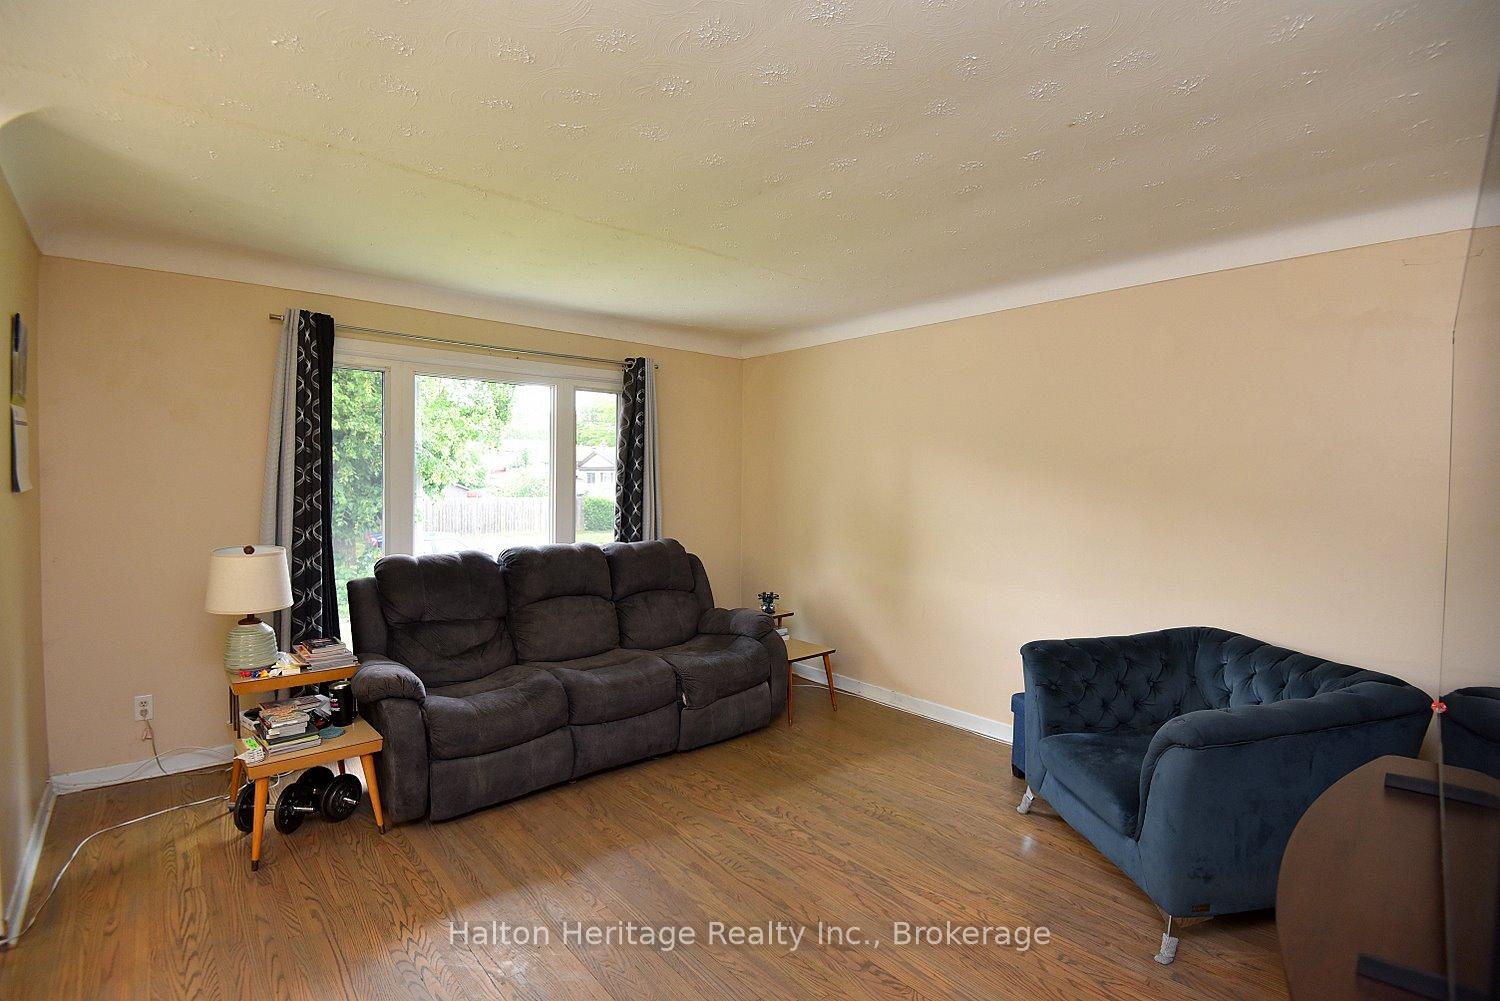 See all 34 photos
Property history
Facts and features
- BasementFull
- Water, sewerMunicipal
- HeatingForced air
- CoolingCentral air
- Central air
The homeSemi-Detached, Bungalow-raised, 700–1,100 sq ft
- Type: Semi-Detached
- Style: Bungalow-raised
- Living space: 700–1,100 sq ft
- Basement: Full
- Waterfront: None
InsideLower level, Rooms above ground 4, Rooms in the basement 3
- Laundry: Lower level
- Rooms above ground: 4
- Rooms in the basement: 3
- Bedrooms: 2 + 2 in the basement
- Bathrooms: 2
- Kitchens: 1
Outside and lotStucco (plaster), Asphalt shingle, Poured concrete
- Exterior: Stucco (plaster)
- Roof: Asphalt shingle
- Foundation: Poured concrete
- Size: 30.08 × 150.76 ft
- Zoning: R2
Parking6 Parking, Private double
- Spaces: 6 Parking
- Driveway: Private double
Heating, water and powerForced air, gas, Central air, Municipal water
- Heating: Forced air, gas
- Cooling: Central air
- Water: Municipal water
- Sewer: Municipal sewer
Costs and taxesTaxes $2,674 a year, HST No HST, Hot water heater
- Taxes, 2025: $2,674 a year
- HST: No HST
- Rental items: Hot water heater
- Under contract: Hot water heater
Included in the saleElectrical car charger, patio table and chairs, cooler box, Freezer in kitchen, curtains and curtain rod in primary bedroom, curtains in living room
- Included: Electrical car charger, patio table and chairs, cooler box
- Not included: Freezer in kitchen, curtains and curtain rod in primary bedroom, curtains in living room
Listing detailsX12256405, Sold, Jul 2, 2025
- MLS® number: X12256405
- Status: Sold
- Listed on: Jul 2, 2025
- Days on market: 54
- Updated: Aug 25, 2025
- Possession: Flexible
- Occupied by: Owner
- Listing brokerage: Halton Heritage Realty Inc.
About this home
4553 Sussex Drive, Niagara Falls (Morrison), ON L2E 6S1
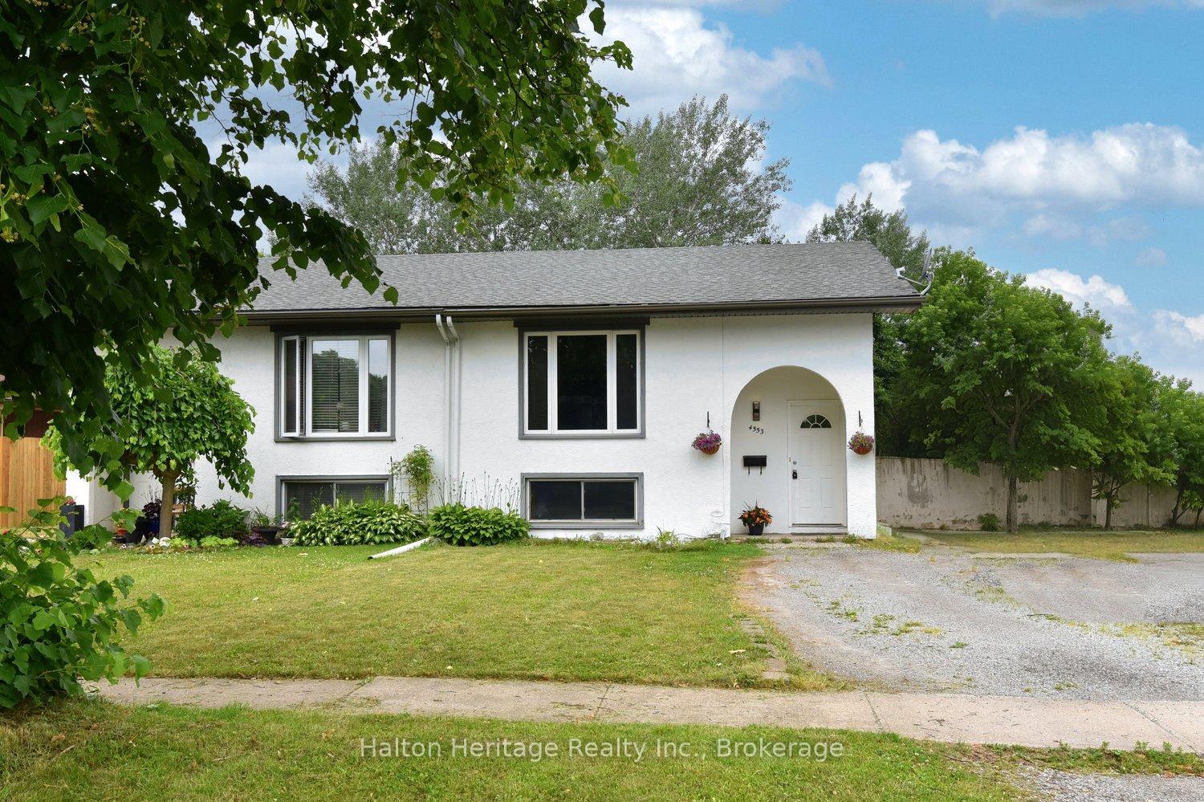
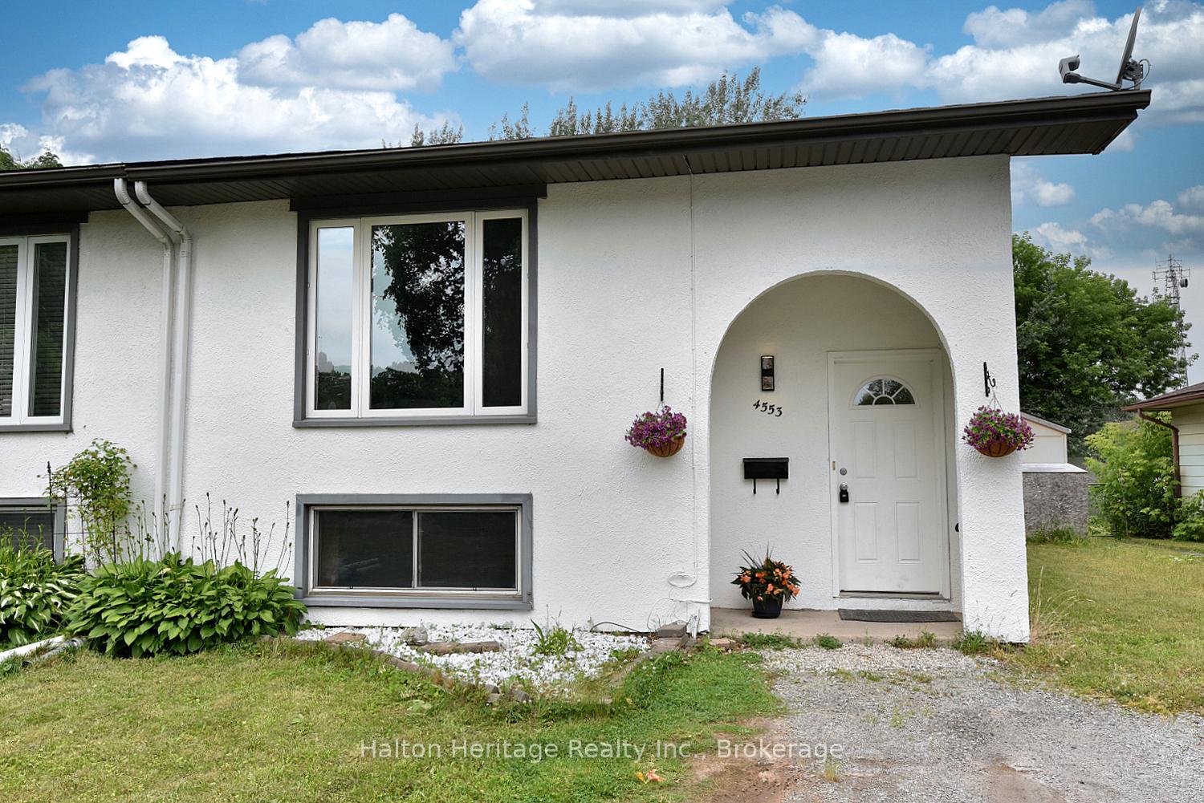
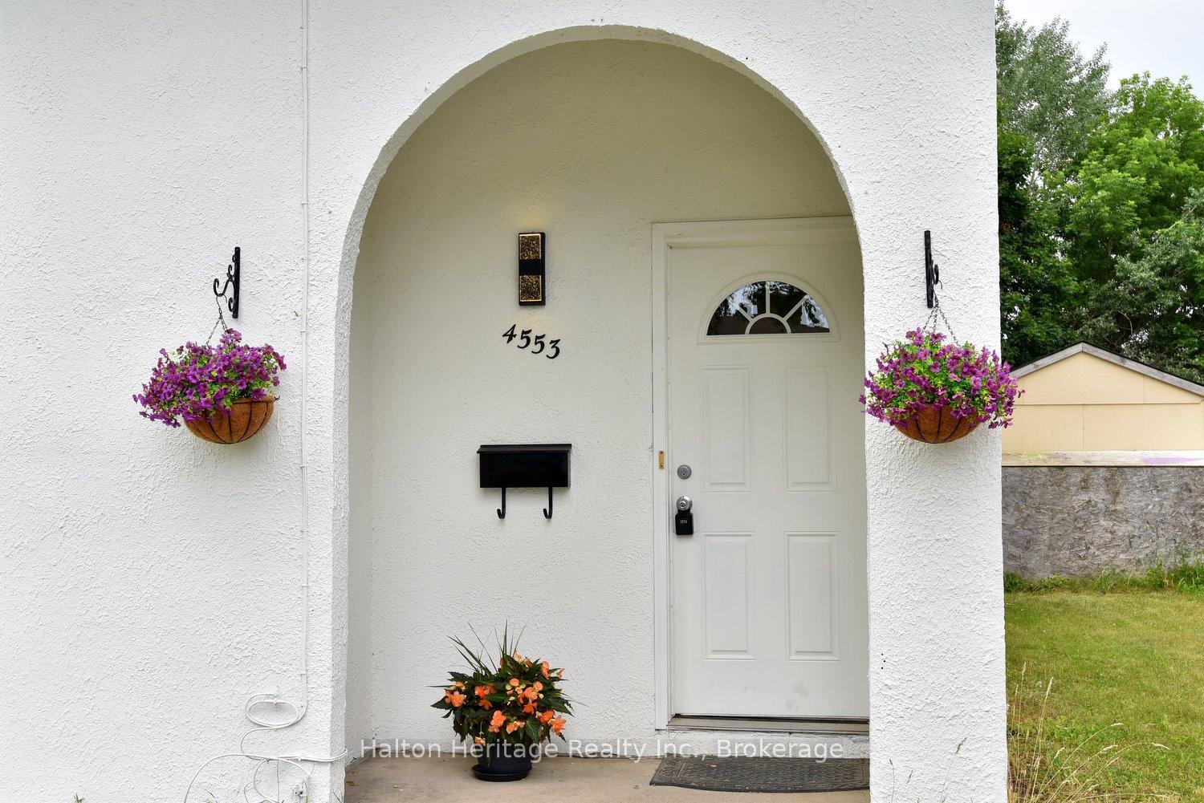
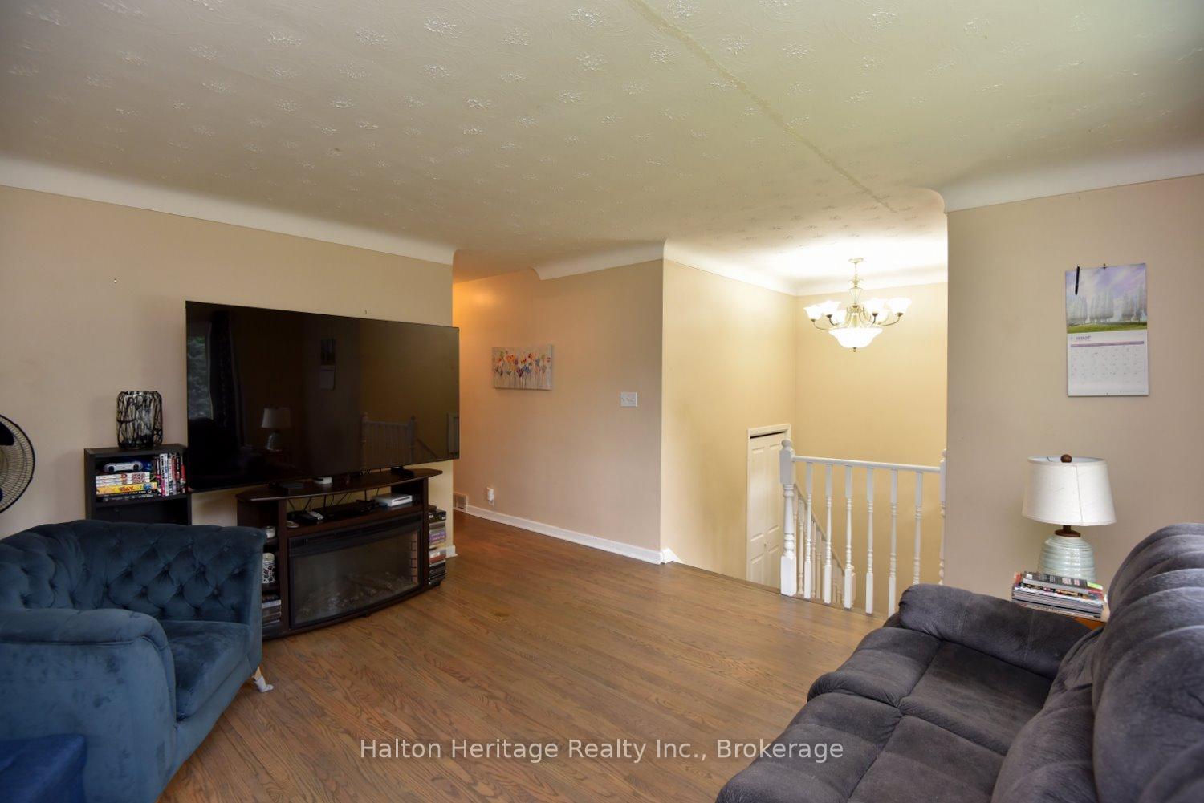
Welcome to this charming, raised bungalow semi-detached home nestled in the desirable Morrison area of Niagara Falls! Boasting a freshly painted exterior and a spacious double-wide driveway with an electric car charging station, this home combines comfort, functionality and modern convenience. Enjoy a deep, private backyard with no rear neighbours, perfect for relaxing or entertaining. Inside, a large foyer leads to a thoughtfully designed main floor featuring two generously sized bedrooms, a recently updated bath and kitchen with newer appliances, countertops and modern sink and tap, and a bright, inviting living room filled with natural light. The fully finished lower level offers two additional bedrooms, a second bath (2 pc), and a spacious rec room ideal for growing families or guests. Located just minutes from the QEW, shopping, parks, schools, and all of Niagara Falls' world-renowned attractions, this home is a perfect fit whether you're starting out, downsizing, or looking for space to grow. Don't miss the opportunity to make this versatile and "move-in" ready property yours!
Ask about this home
A HOMEH agent will answer your questions about this home.
Around this home
Daily convenience, out of 100, from the distances below
Schools nearby
School rating, out of 10.
Helpful calculators
Your HOMEH agent

"I would see it this week."