

7107 Beechwood Road
7107 Beechwood Road
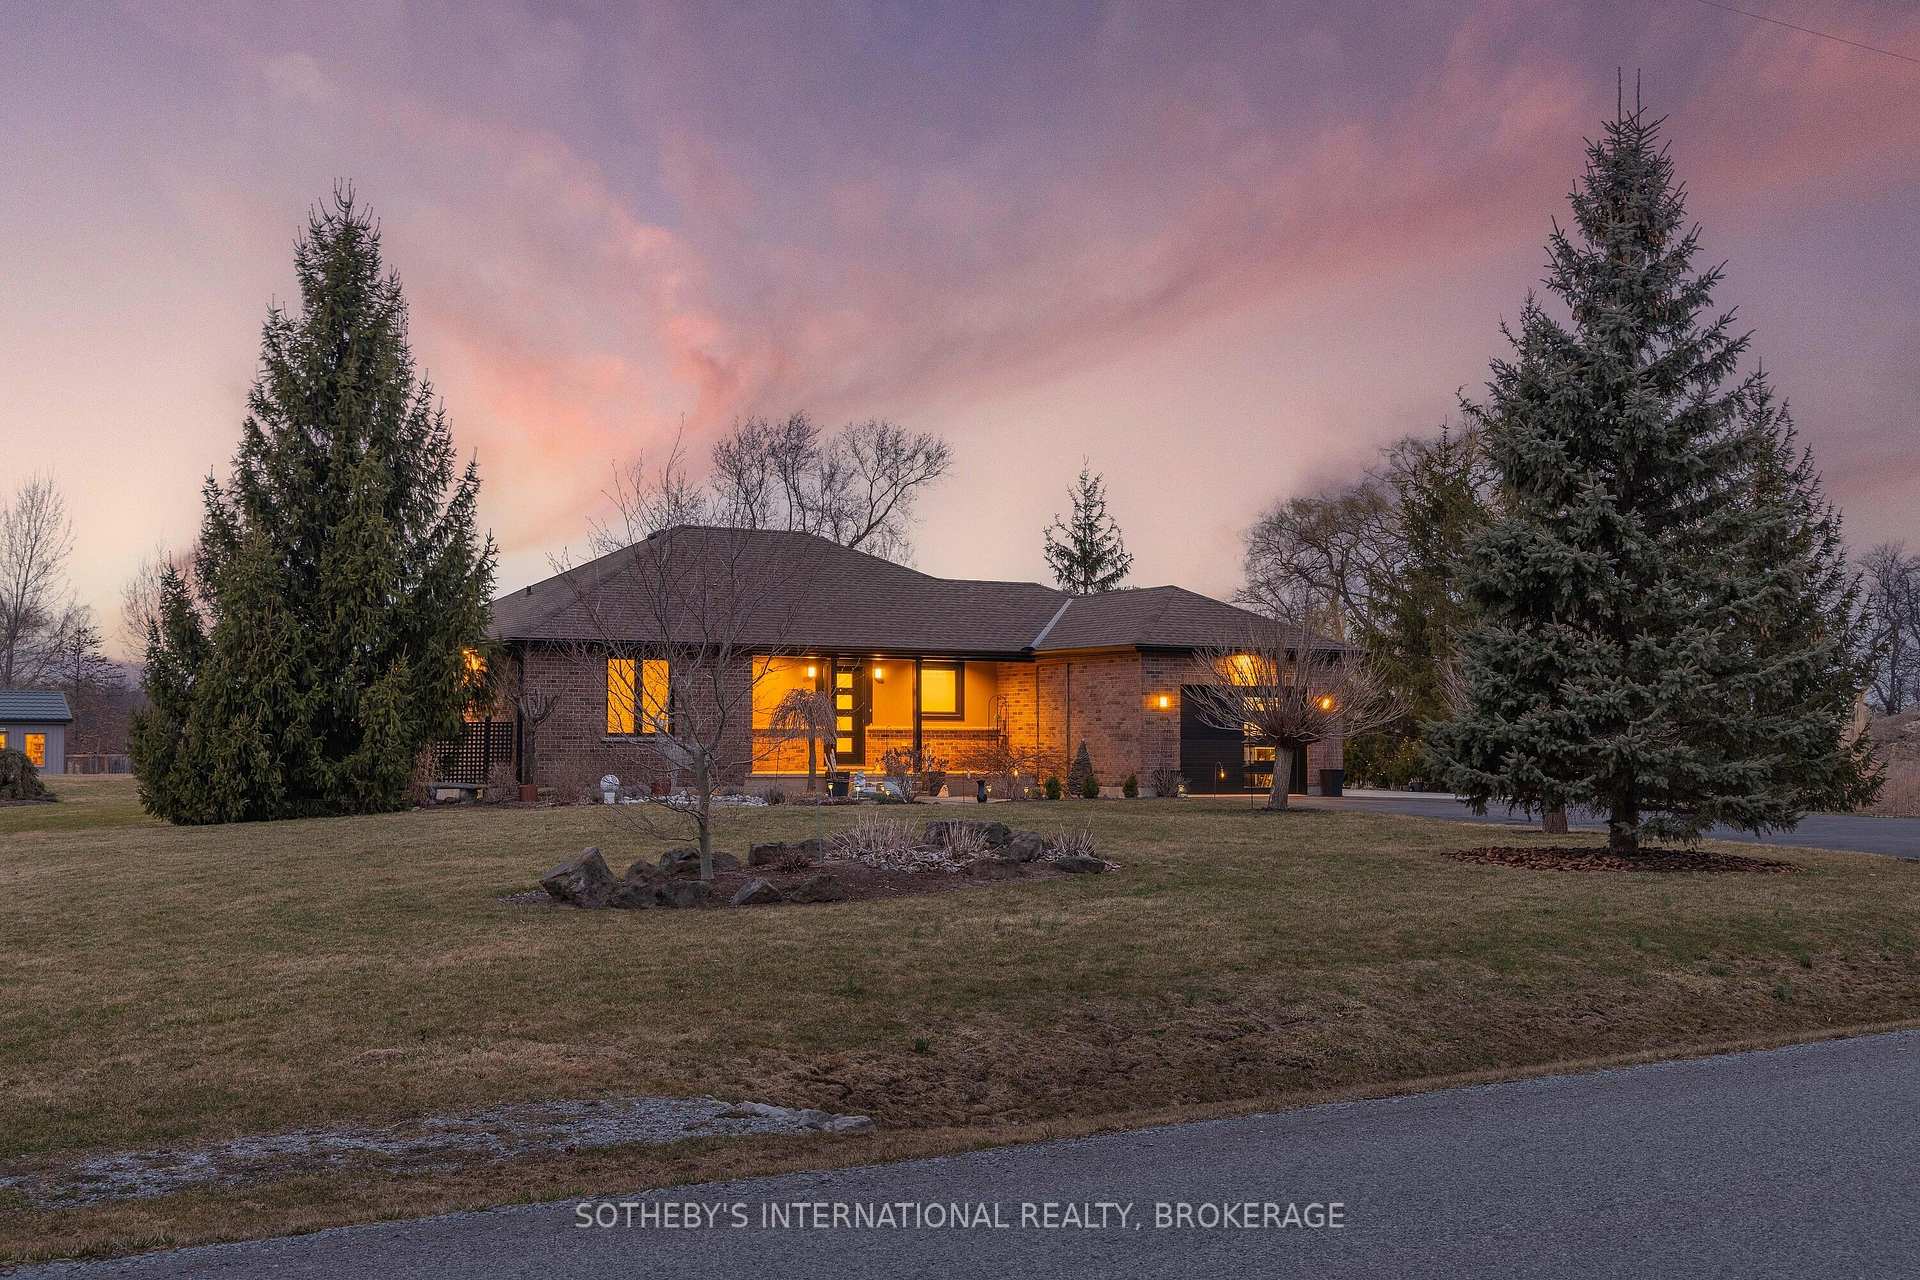 See all 39 photos
Property history
Facts and features
- BasementFinished
- Age of home16–30 years
- Water, sewerSeptic
- Lot shapeRectangular
- Fireplace
- Central air
The homeDetached, Bungalow, Age 16–30 years
- Type: Detached
- Style: Bungalow
- Age: 16–30 years
- Living space: 1,500–2,000 sq ft
- Basement: Full, finished
InsideFireplace Yes, living room, Water heater owned, sump pump, solar owned, primary bedroom - main floor, central vacuum, built-in oven, auto garage door remote, Rooms above ground 5
- Fireplace: Yes, living room
- Features: Water heater owned, sump pump, solar owned, primary bedroom - main floor, central vacuum, built-in oven, auto garage door remote
- Rooms above ground: 5
- Rooms in the basement: 6
- Bedrooms: 2 + 2 in the basement
- Bathrooms: 3
- Kitchens: 1
- Family room: Yes
Outside and lotBrick, Asphalt shingle, Poured concrete
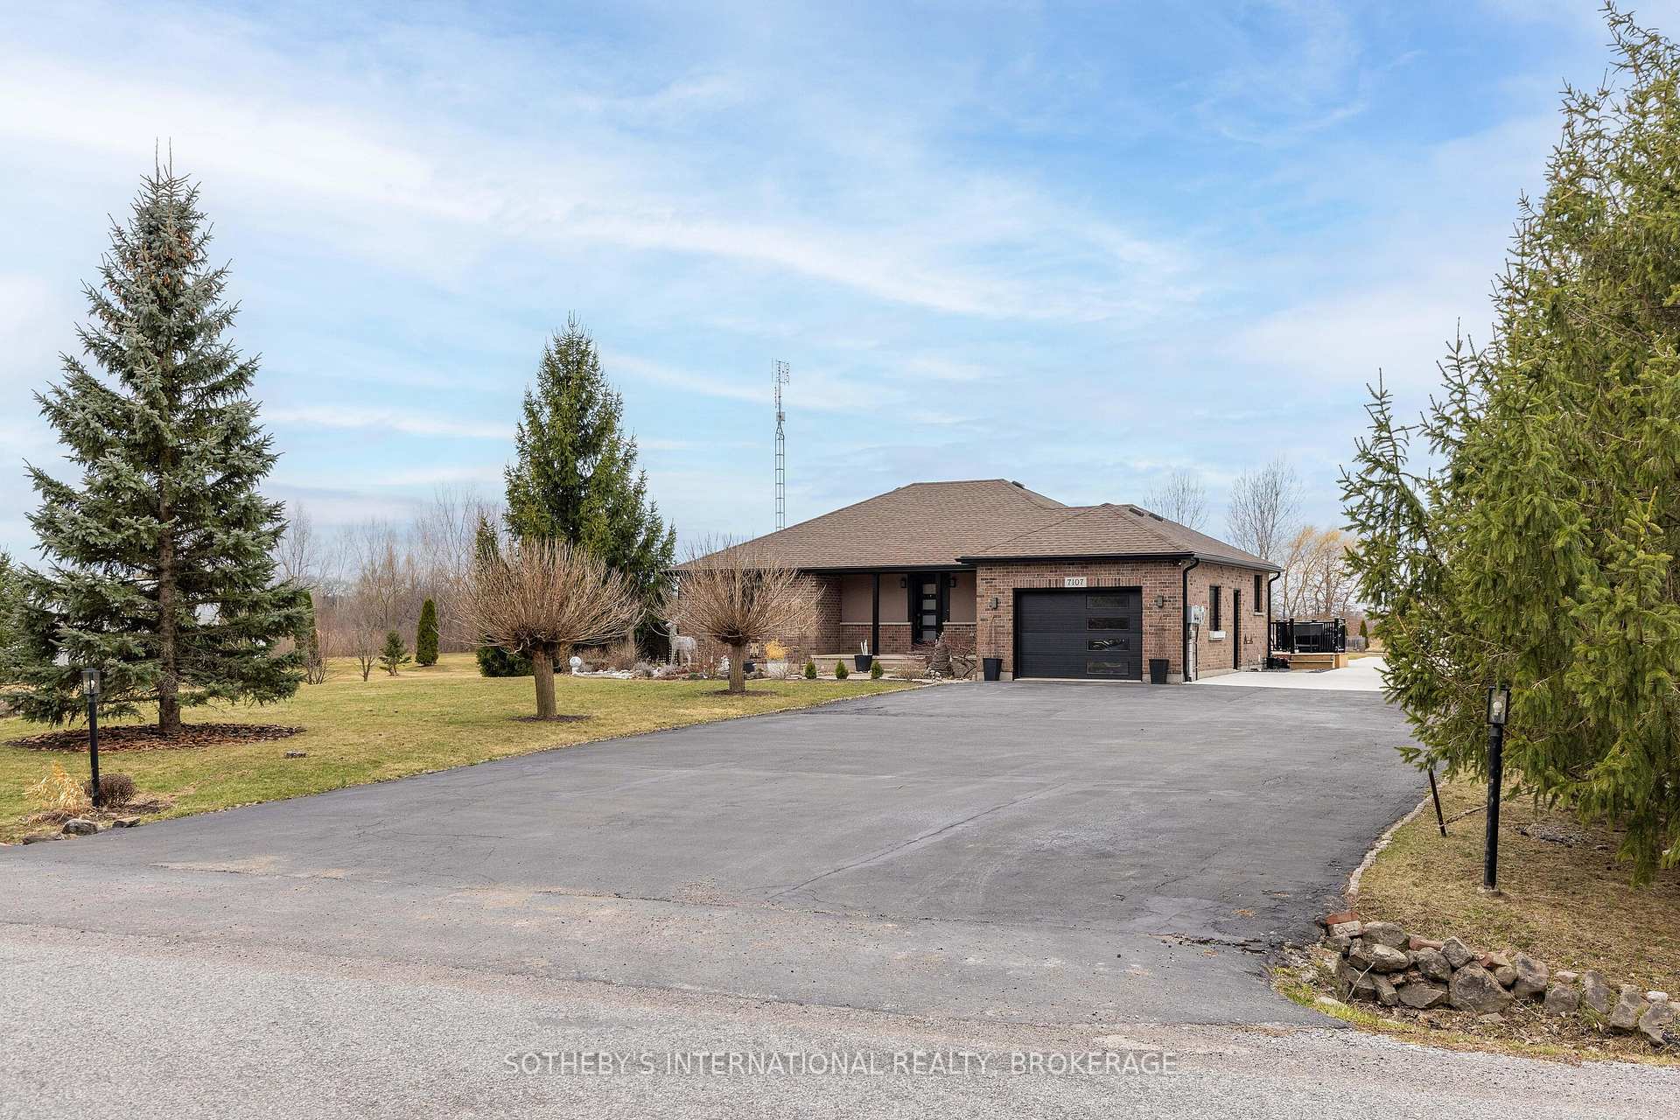
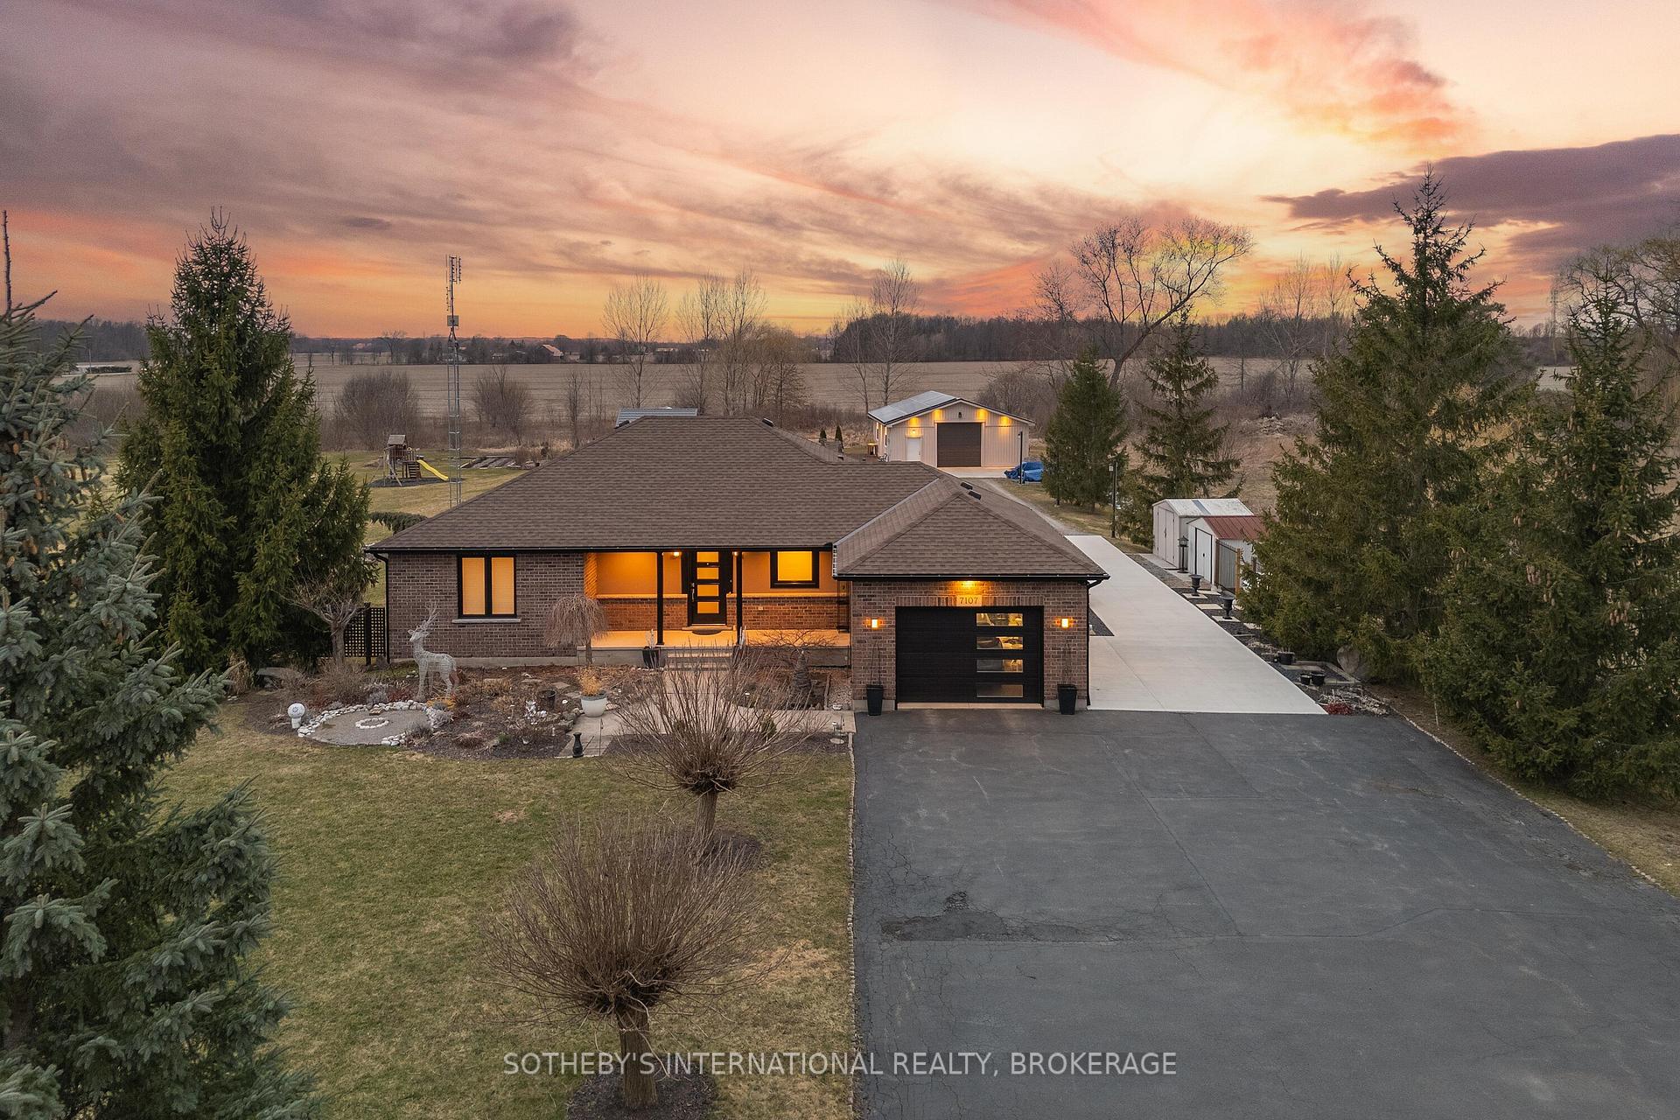
- Exterior: Brick
- Roof: Asphalt shingle
- Foundation: Poured concrete
- Features: Landscaped
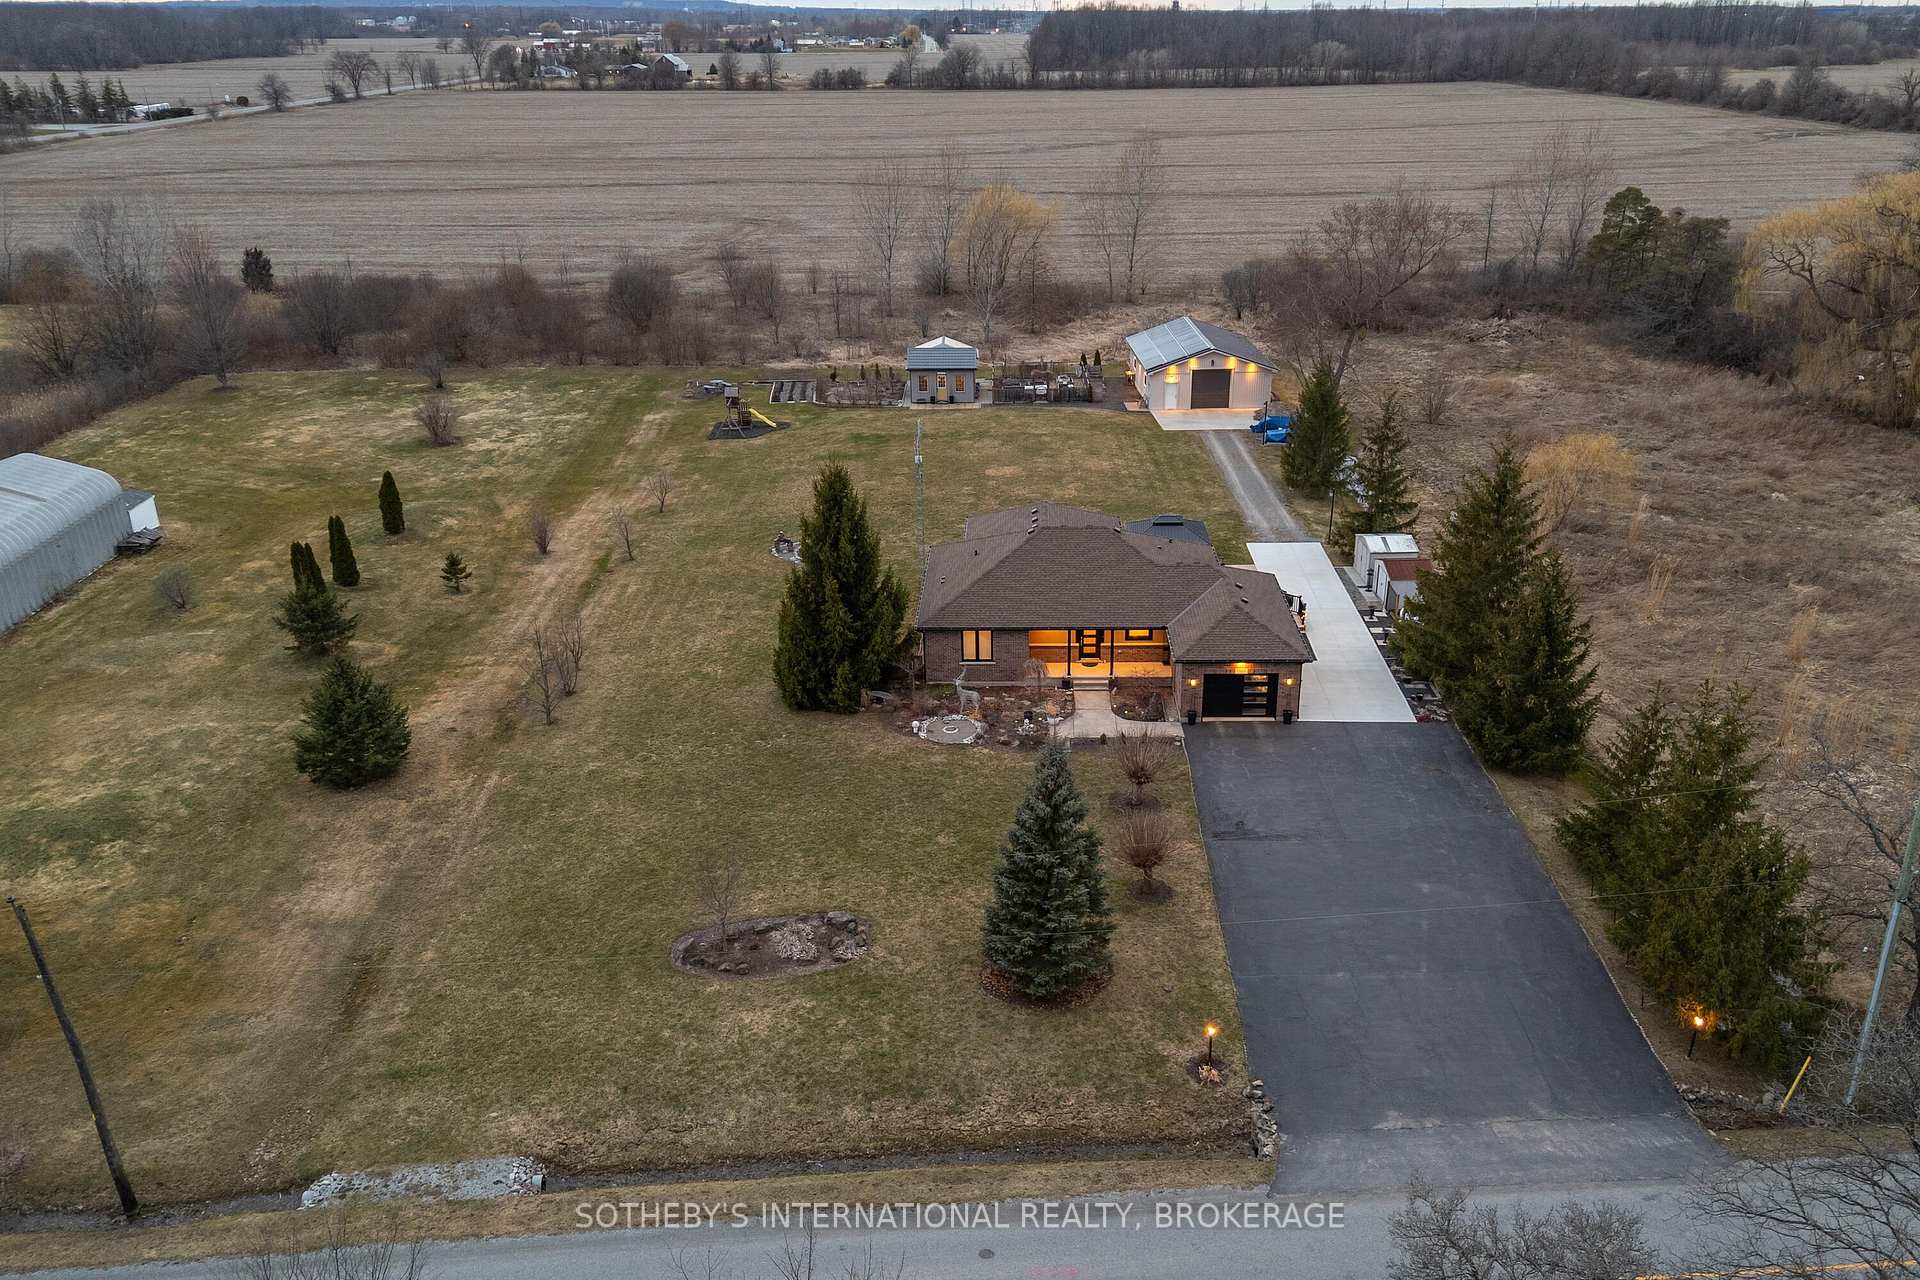
- Other structures: Workshop, greenhouse, shed
- Size: 163.39 × 295.98 ft
- Shape: Rectangular
- Zoning: A
Parking1 Garage, Attached, Private triple
- Spaces: 1 Garage
- Garage: Attached
- Driveway: Private triple
Heating, water and powerForced air, propane, Central air, Other
- Heating: Forced air, propane
- Cooling: Central air
- Water: Other
- Sewer: Septic
Costs and taxesTaxes $8,940 a year, HST included in the price
- Taxes, 2024: $8,940 a year
- HST: HST included in the price
Included in the saleCounter cooktop, range hood, dishwasher, microwave, washer, dryer, whirlpool refrigerator (in kitchen), kitchen aid b/i oven, all curtains and blinds, 2 garage remotes, 2 workshop remotes, smoke detectors, central vacuum equipment, hot water heater (superheater), reverse osmosis system in laundry room, 9000lb lift in garage, gazebo, all bathroom mirrors, greenhouse 5 metal shelves, solar panels, gas fireplace, yellow lawnmower (cub cadet), 3 pc brown leather sofa & chair set in basement rec room, deep chest freezer in electrical room, Bbq, all patio furniture, stand up freezer in electrical room, refrigerator in mud room, chair in she-shed, john deere tractor, large compressor in workshop
- Included: Counter cooktop, range hood, dishwasher, microwave, washer, dryer, whirlpool refrigerator (in kitchen), kitchen aid b/i oven, all curtains and blinds, 2 garage remotes, 2 workshop remotes, smoke detectors, central vacuum equipment, hot water heater (superheater), reverse osmosis system in laundry room, 9000lb lift in garage, gazebo, all bathroom mirrors, greenhouse 5 metal shelves, solar panels, gas fireplace, yellow lawnmower (cub cadet), 3 pc brown leather sofa & chair set in basement rec room, deep chest freezer in electrical room
- Not included: Bbq, all patio furniture, stand up freezer in electrical room, refrigerator in mud room, chair in she-shed, john deere tractor, large compressor in workshop
NearbyGolf, school, place of worship, library
- Close to: Golf, school, place of worship, library
Listing detailsX12256068, Sold, Jul 2, 2025
- MLS® number: X12256068
- Status: Sold
- Listed on: Jul 2, 2025
- Days on market: 24
- Updated: Jul 26, 2025
- Possession: Immediate
- Occupied by: Owner
- Listing brokerage: SOTHEBY'S INTERNATIONAL REALTY, BROKERAGE
About this home
7107 Beechwood Road, Niagara Falls (Forestview), ON L2H 0W8
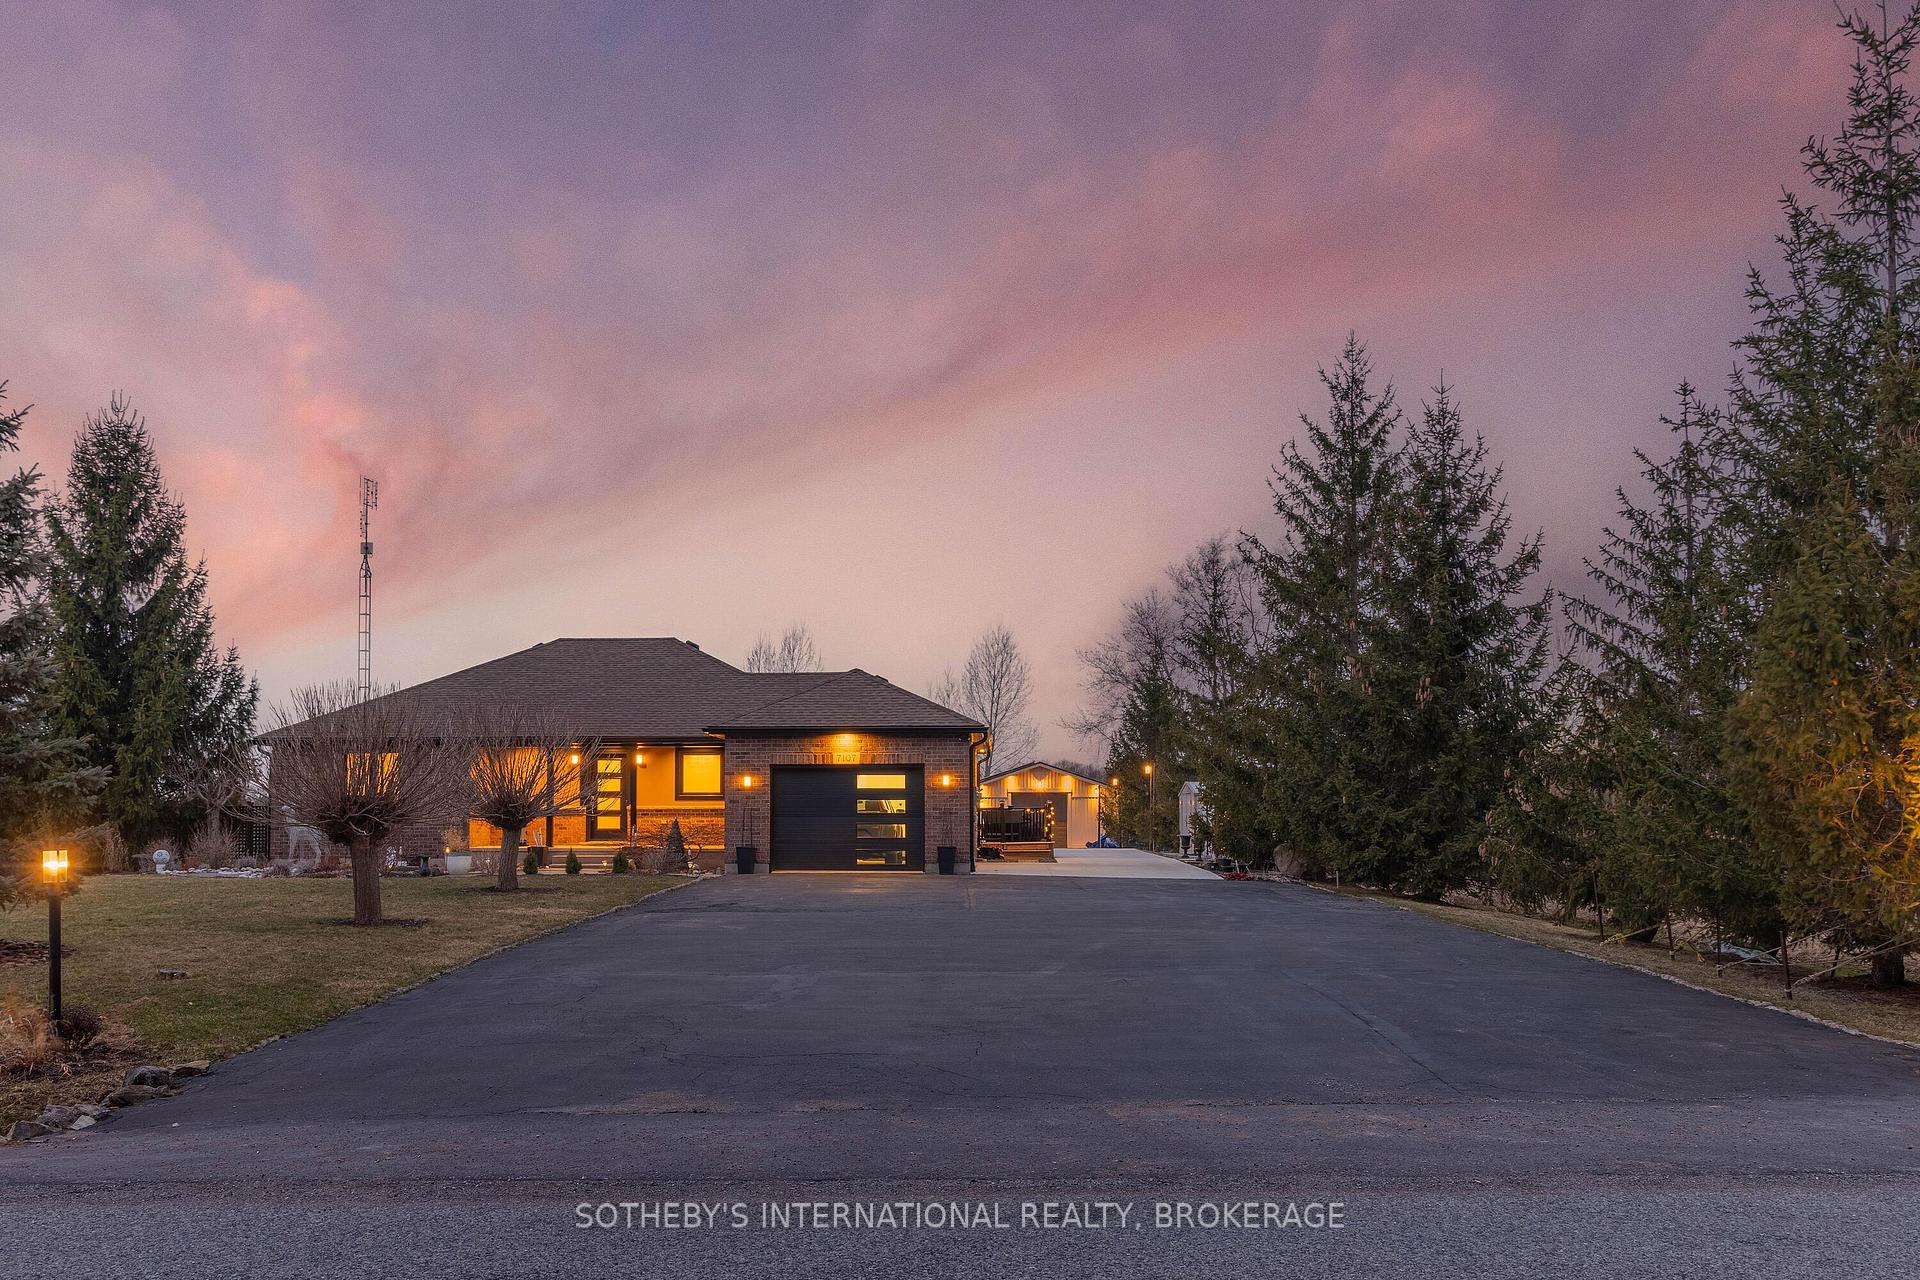
Welcome to this exceptional detached bungalow with over 3,000 sq ft of finished living space, set on over an acre of land in Niagara Falls! Upon entry, you'll find a well-appointed kitchen with built-in appliances, seamlessly flowing into the large dining room. The main level offers a desirable primary bedroom with closets, an additional bedroom, and a newly renovated 4pc bath. A cozy yet spacious living room serves as the heart of the home, featuring a fireplace and large windows that bring in natural light while offering serene views of the expansive backyard. Step outside onto the deck to enjoy the peaceful surroundings or unwind with a morning coffee. Adding to the convenience, the main level includes a laundry room with storage and a reverse osmosis system for filtered drinking water, and a walk-out to the deck. The mudroom offers direct access to the garage. The fully finished lower level extends the homes functionality, featuring two generously sized bedrooms, a 3pc bath, and an office. The large family room and rec area also provide additional space for entertainment. For outdoor enthusiasts, this property is a dream! A 30'x40' workshop, fully equipped with 100-amp electrical service and a 9,000-lb lift, is ideal for car admirers, hobbyists, or anyone needing a functional workspace. The solar panels also generate approximately $4,500 annually, making this property both energy-efficient and cost-effective. Gardeners will love the greenhouse, charming she-shed and garden perfect for growing plants during the warmer months. Enjoy the fruits of nature with pears, plums, and apples from the trees on the property. Located just a short drive from grocery stores, schools, the community center, and the QEW, this home offers the perfect balance of privacy and convenience. Lovingly maintained with thoughtful upgrades, it presents a rare opportunity for those seeking space, tranquility, and modern amenities. Don't miss your chance to own this incredible home!
Ask about this home
A HOMEH agent will answer your questions about this home.
Around this home
Schools nearby
School rating, out of 10.
Helpful calculators
Your HOMEH agent

"I would see it this week."