

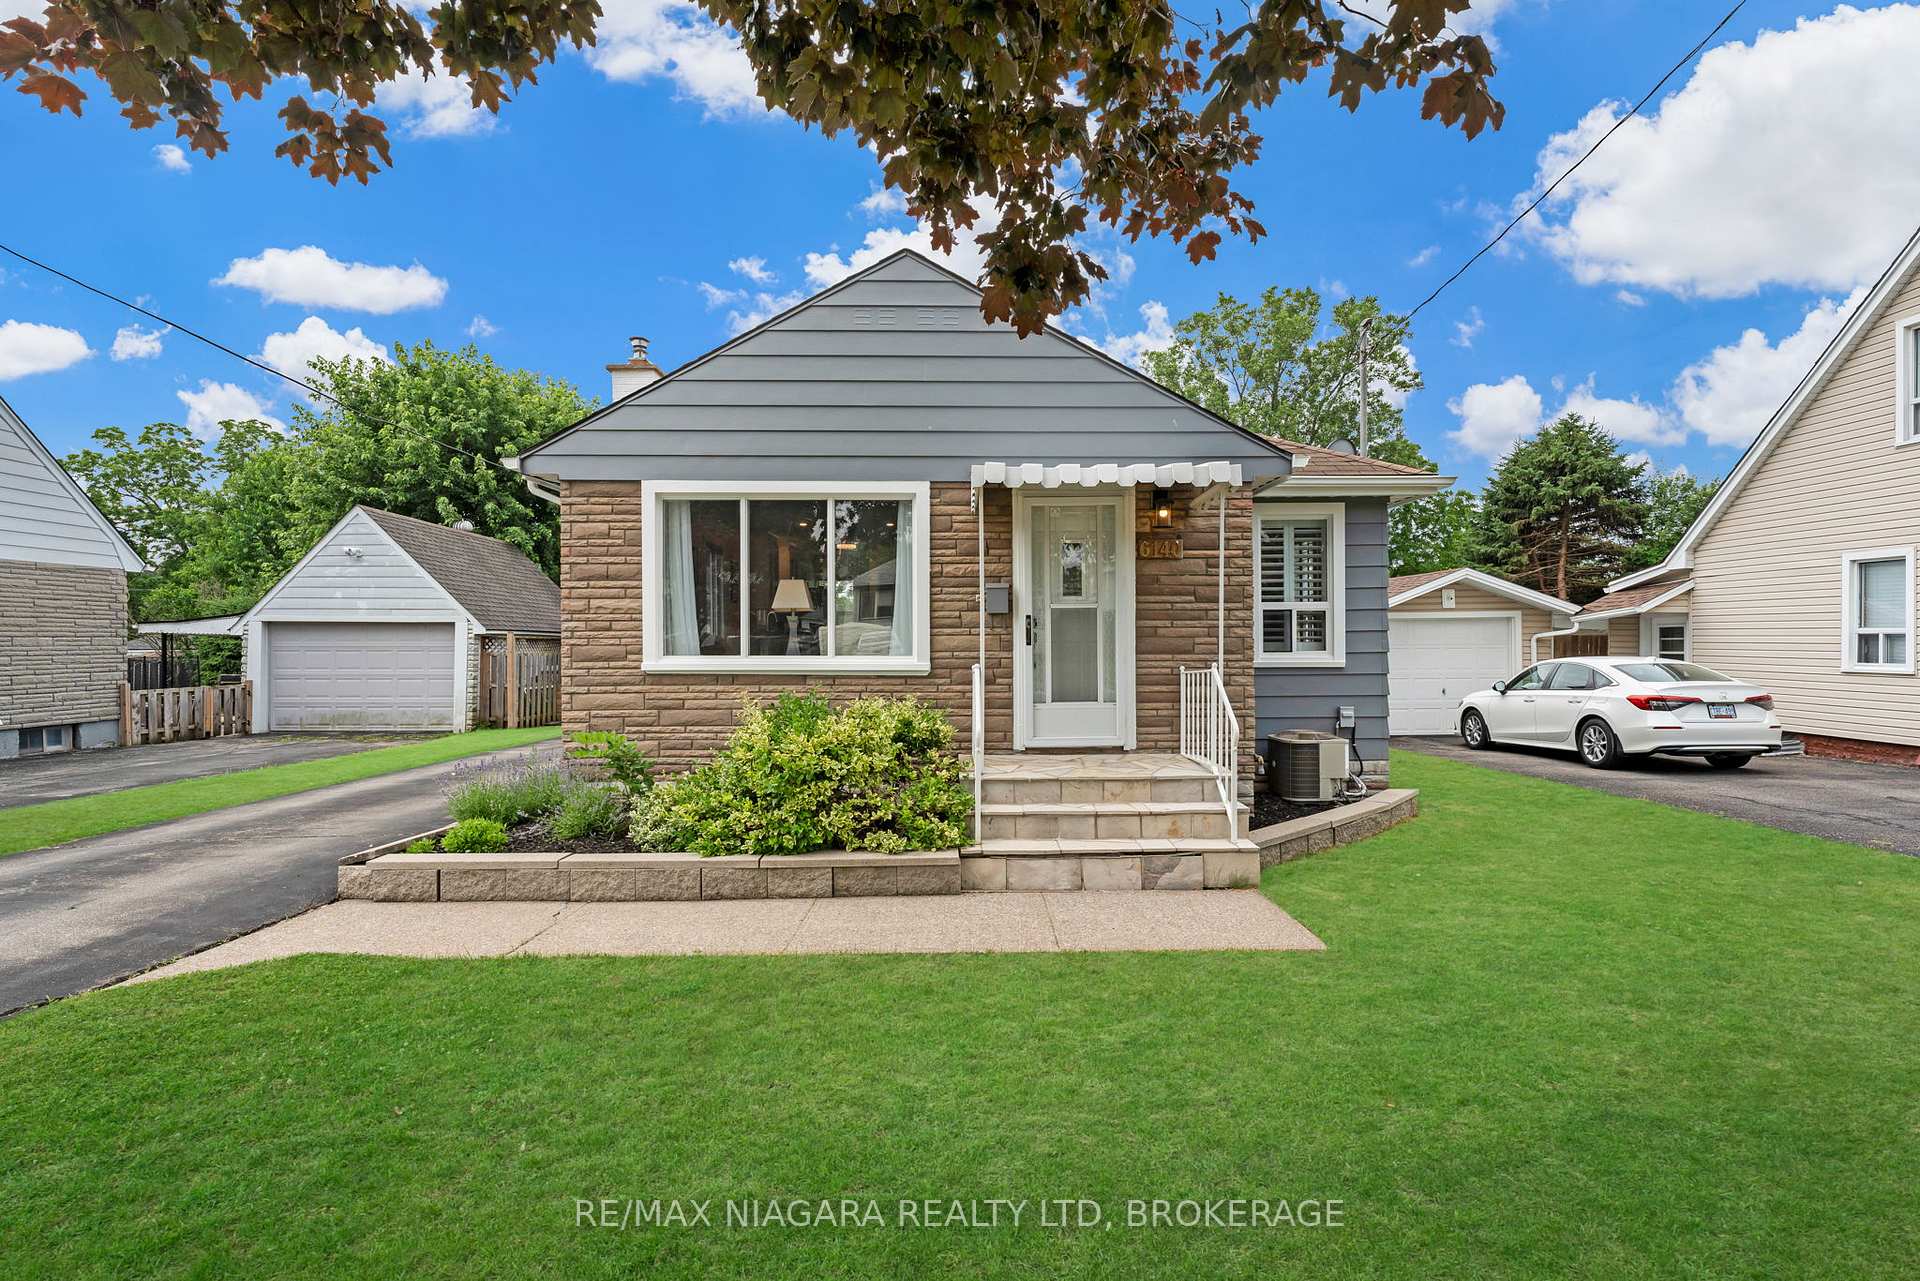
6140 Collins Drive
6140 Collins Drive
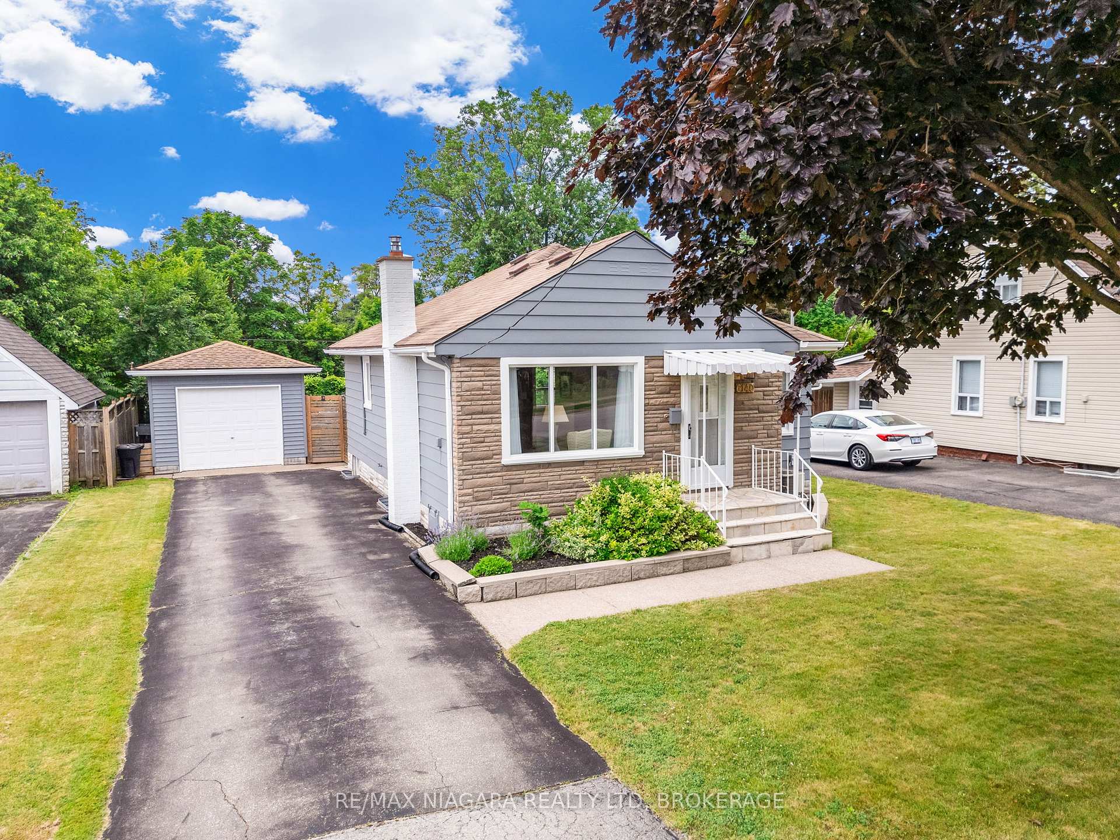
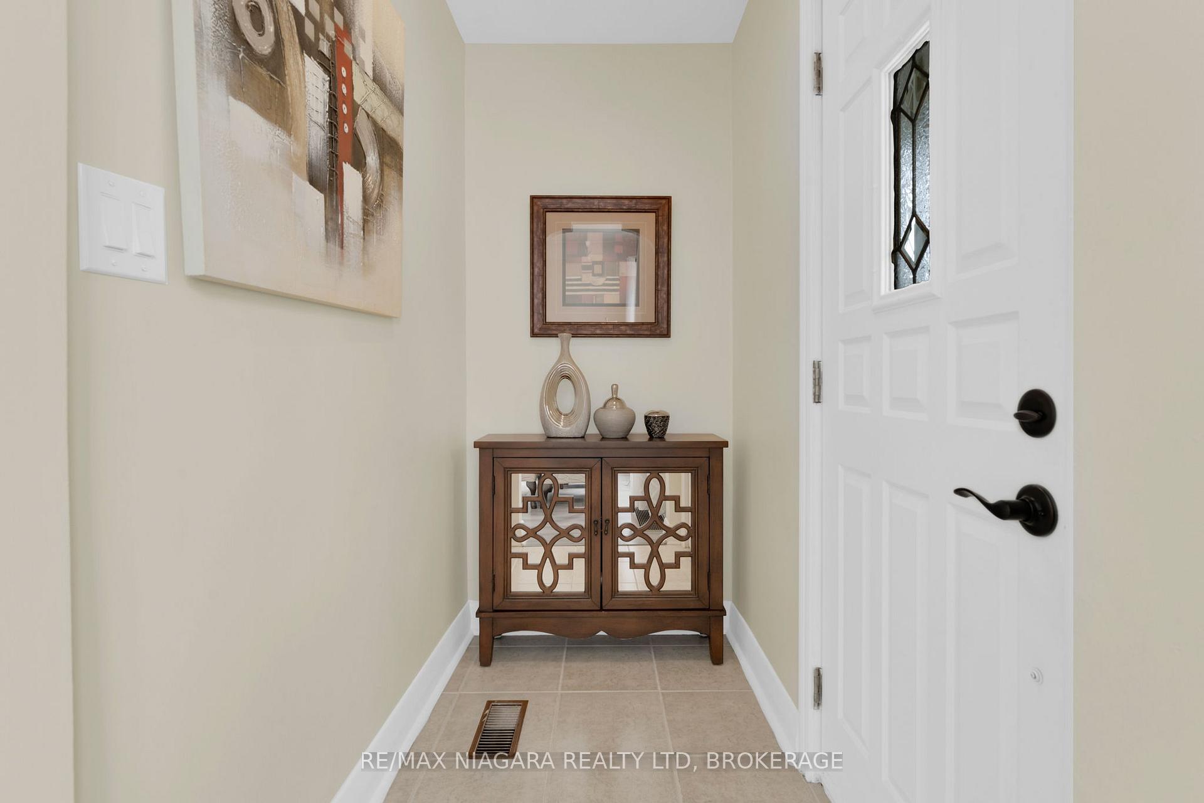
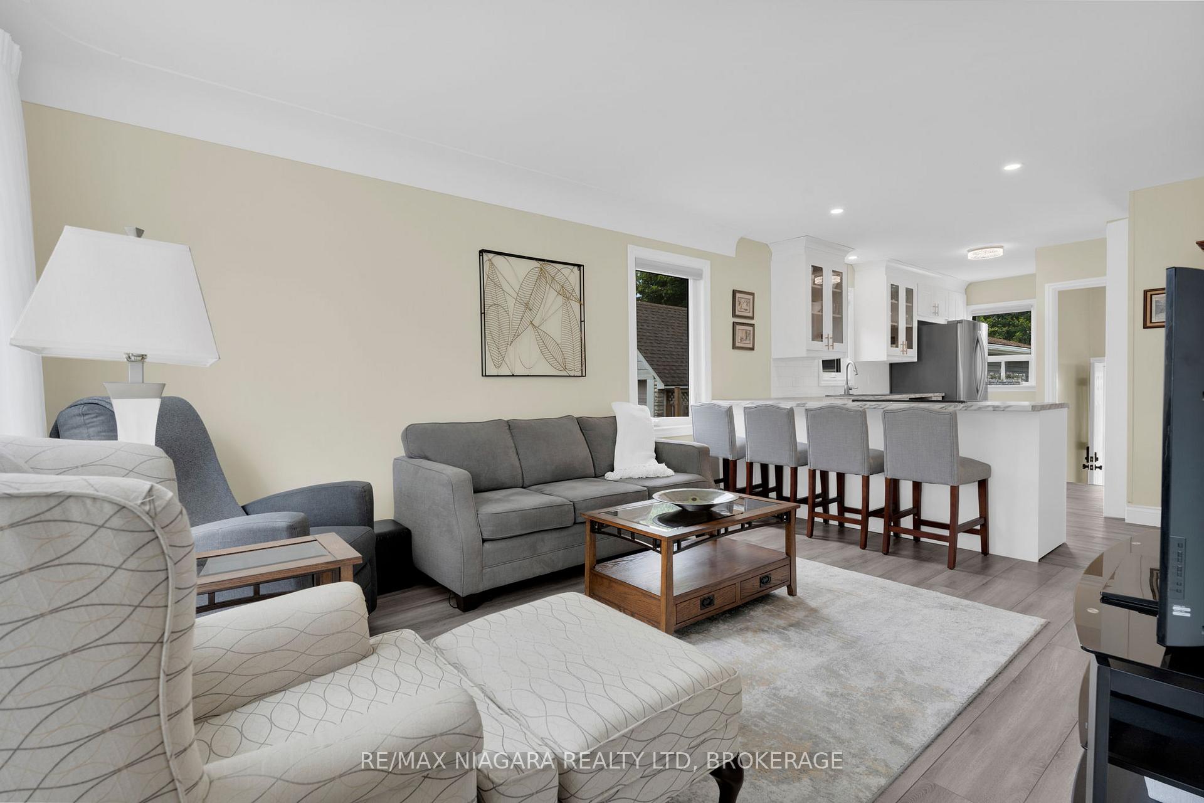
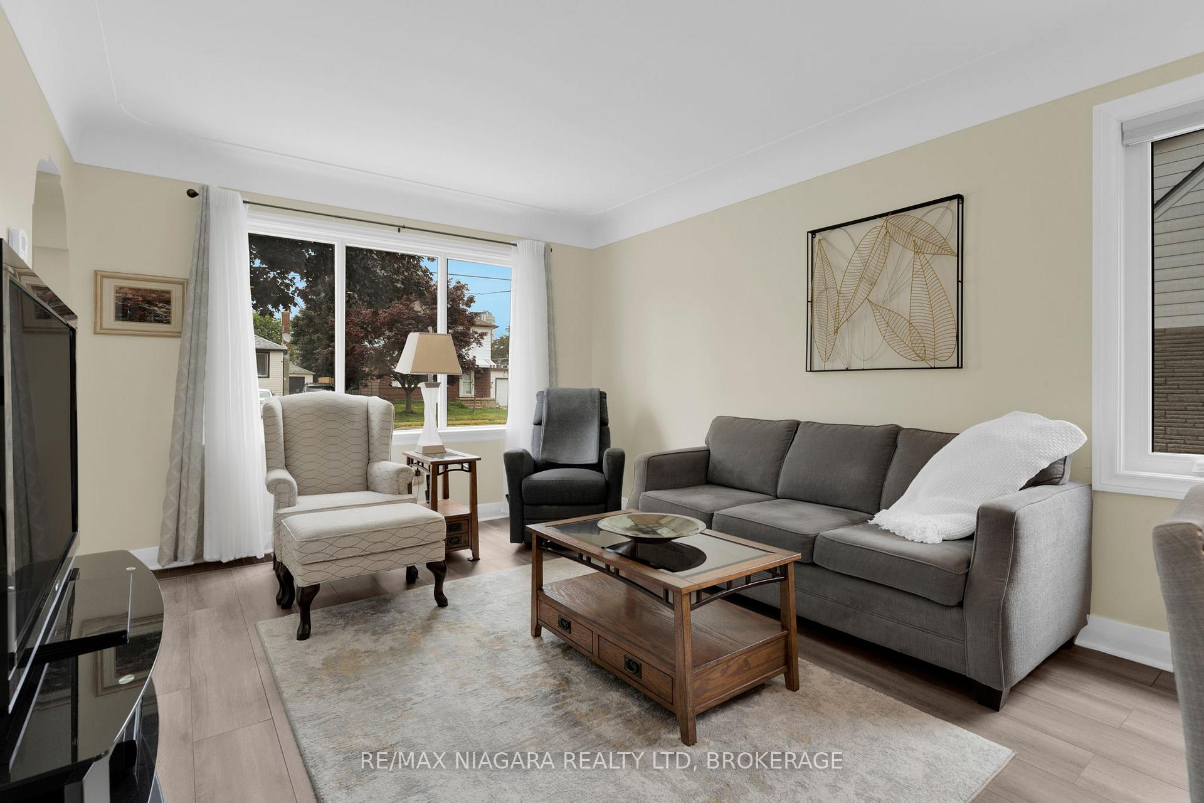 See all 36 photos
Property history
Facts and features
- BasementFinished
- Age of home51–99 years
- Water, sewerMunicipal
- HeatingForced air
- Central air
The homeDetached, Bungalow, Age 51–99 years
- Type: Detached
- Style: Bungalow
- Age: 51–99 years
- Living space: 700–1,100 sq ft
- Basement: Finished, full
InsideLower level, Auto garage door remote, countertop range, floor drain, primary bedroom - main floor, storage, water heater owned, Rooms above ground 7
- Laundry: Lower level
- Features: Auto garage door remote, countertop range, floor drain, primary bedroom - main floor, storage, water heater owned
- Rooms above ground: 7
- Bedrooms: 2
- Bathrooms: 1
- Kitchens: 1
- Family room: Yes
Outside and lotConcrete block, stone, Asphalt shingle, Concrete block
- Exterior: Concrete block, stone
- Roof: Asphalt shingle
- Foundation: Concrete block
- Size: 48.3 × 124.5 ft
- Zoning: R1C
Parking1 Garage, Detached, Private
- Spaces: 1 Garage
- Garage: Detached
- Driveway: Private
Heating, water and powerForced air, gas, Central air, Municipal water
- Heating: Forced air, gas
- Cooling: Central air
- Water: Municipal water
- Sewer: Municipal sewer
Costs and taxesTaxes $2,437 a year, HST included in the price, Rental items None
- Taxes, 2024: $2,437 a year
- HST: HST included in the price
- Rental items: None
Included in the saleAll kitchen appliances, washer & dryer set, all window coverings.
- Included: All kitchen appliances, washer & dryer set, all window coverings.
Listing detailsX12254387, Sold, Jun 30, 2025
- MLS® number: X12254387
- Status: Sold
- Listed on: Jun 30, 2025
- Days on market: 72
- Updated: Sep 10, 2025
- Possession: Flexible
- Occupied by: Owner
- Listing brokerage: RE/MAX NIAGARA REALTY LTD, BROKERAGE
About this home
6140 Collins Drive, Niagara Falls (Arad/Fallsview), ON L2G 2S2
Welcome to 6140 Collins Drive - a charming bungalow nestled in a quiet, family-friendly pocket of Niagara Falls. Set on a deep 124ft lot, this two bed, one bath home showcases true pride of ownership. The main level features an open-concept layout that's been thoughtfully renovated, including a new eat-in kitchen with high-end appliances (2023), new windows and custom made California shutters (2025), offering a bright and modern living space. With updated finishes and a well kept interior, this home is genuinely move-in ready. The finished basement provides additional living space, storage, and a spacious laundry room with a new washer & dryer set (2023). Step outside to enjoy a beautifully maintained backyard - the perfect space to relax, garden, or entertain on warm summer days. Located close to schools, parks, shopping, and major amenities, this home is a fantastic opportunity in a peaceful, low-traffic neighbourhood.
Ask about this home
A HOMEH agent will answer your questions about this home.
Around this home
Daily convenience, out of 100, from the distances below
Schools nearby
School rating, out of 10.
Helpful calculators
Your HOMEH agent

"I would see it this week."