

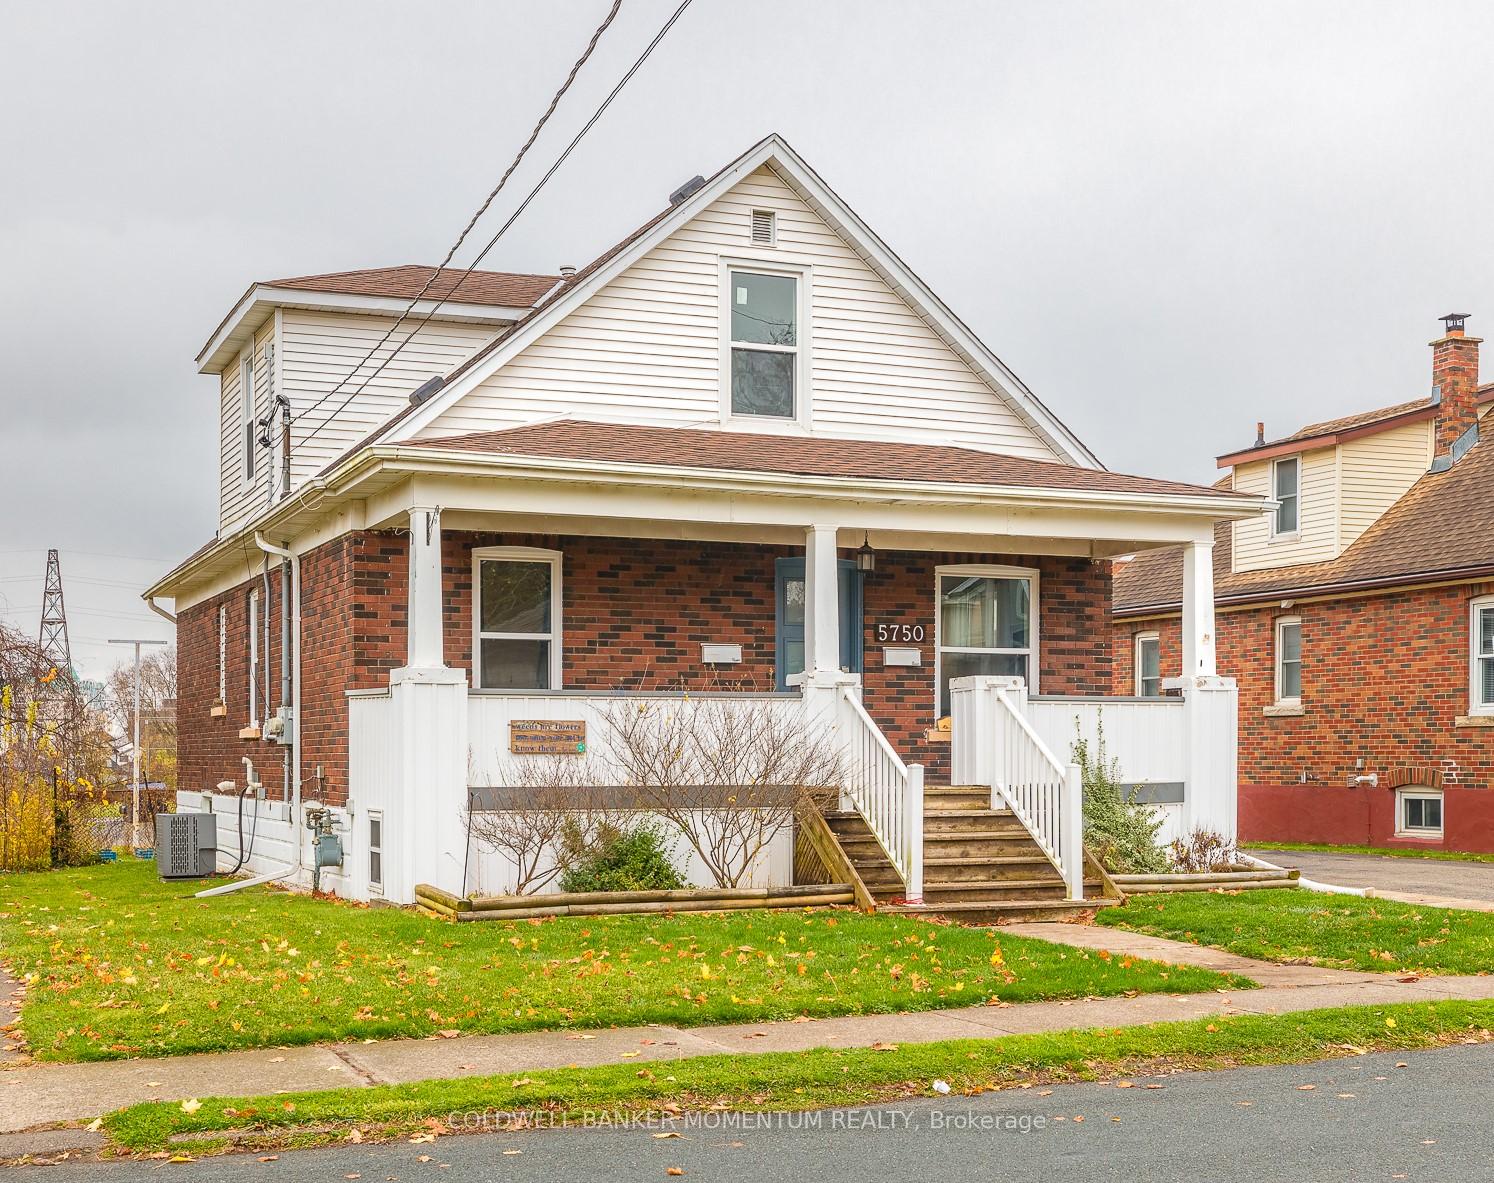
5750 Temperance Avenue
Multiplex Sold
1/295750 Temperance Avenue
Multiplex Sold
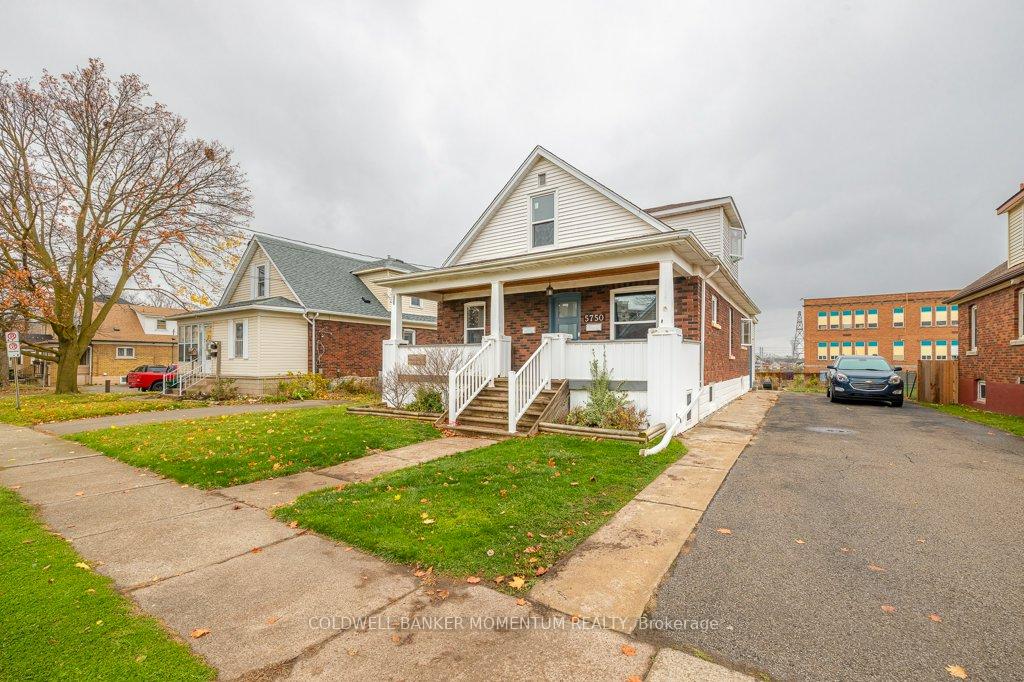
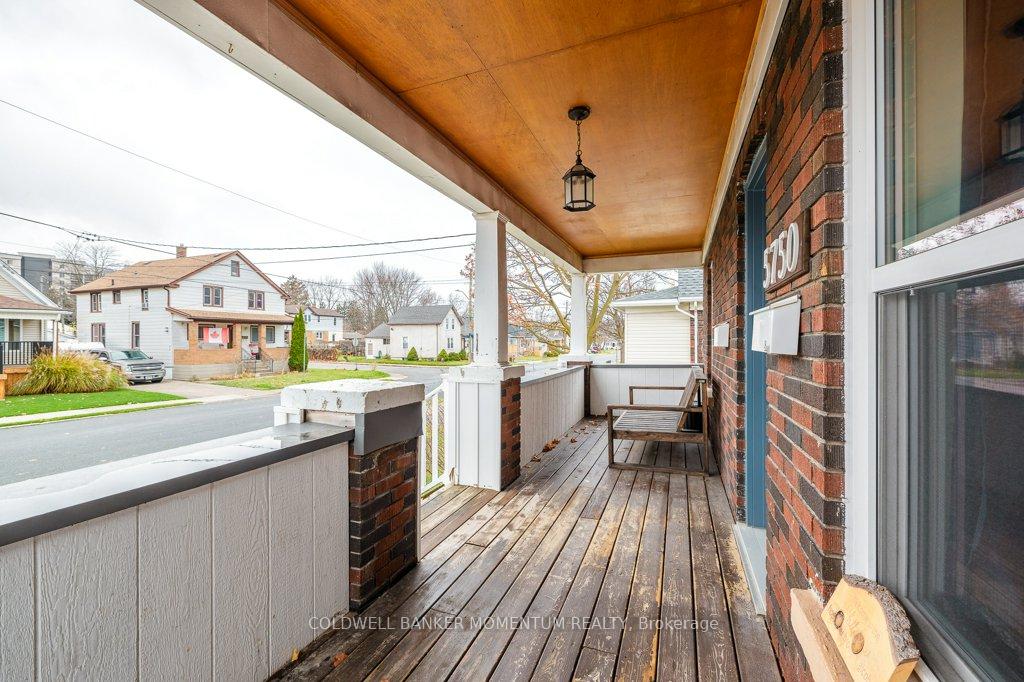
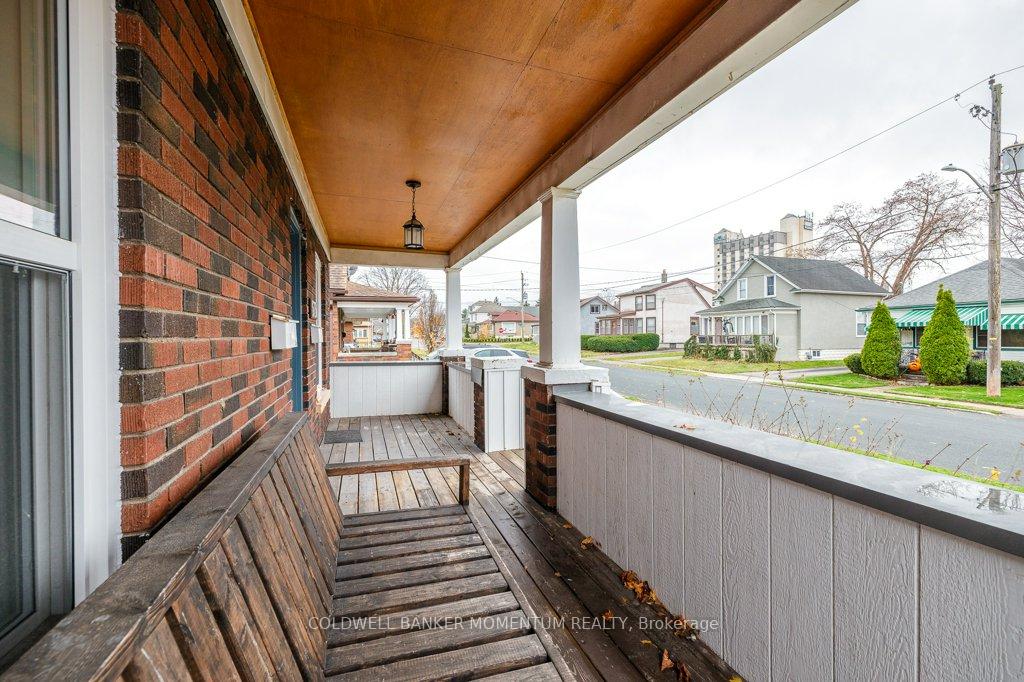
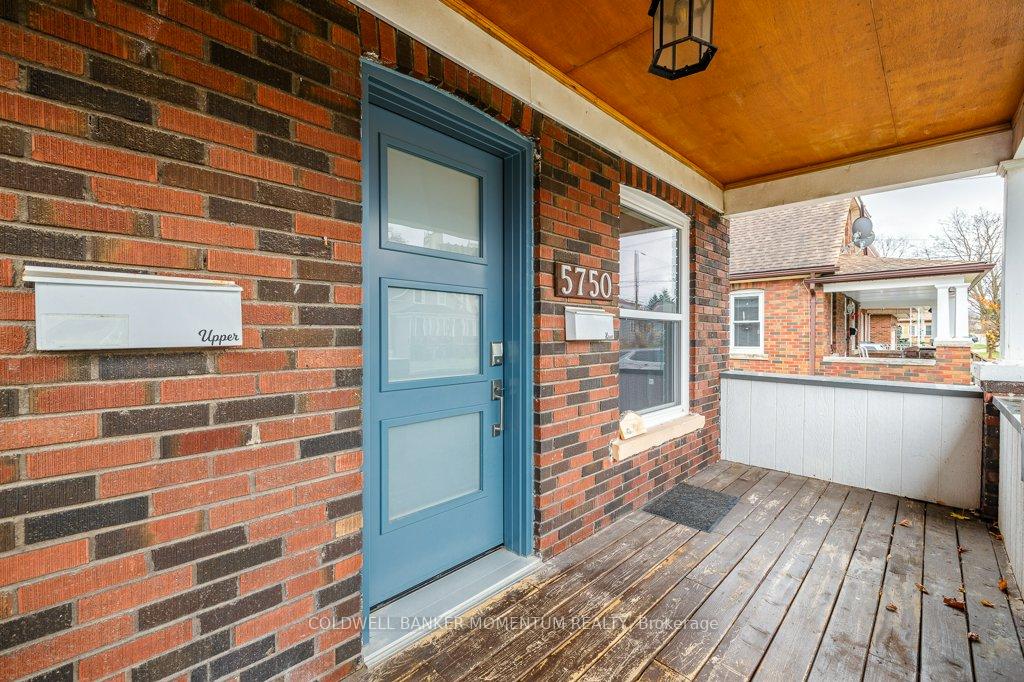 See all 29 photos
4+1 Bedrooms
2 Bathrooms
5 Parking
1.5K–2K sq.ft
49.6×120.29 ft
$2,799/yr
Property history
Facts and features
- BasementFull
- Age of home51–99 years
- Water, sewerMunicipal
- Lot shapeRectangular
What stands out
- Second kitchen
- Hardwood floors
- Central air
The homeMultiplex, 1 1/2 storey, Age 51–99 years
- Type: Multiplex
- Style: 1 1/2 storey
- Age: 51–99 years
- Living space: 1,500–2,000 sq ft
- Basement: Full, partial basement
InsideHardwood, Lower level, Primary bedroom - main floor
- Flooring: Hardwood
- Laundry: Lower level
- Features: Primary bedroom - main floor
- Rooms above ground: 12
- Rooms in the basement: 1
- Bedrooms: 4 + 1 in the basement
- Bathrooms: 2
- Kitchens: 2
Outside and lotBrick, aluminum siding, Unknown, Concrete block
Outside
- Exterior: Brick, aluminum siding
- Roof: Unknown
- Foundation: Concrete block
- Features: Porch
- Size: 49.6 × 120.29 ft
- Shape: Rectangular
- Zoning: R2
Parking5 Parking, Private double
- Spaces: 5 Parking
- Driveway: Private double
Heating, water and powerForced air, gas, Central air, Municipal water
- Heating: Forced air, gas
- Cooling: Central air
- Water: Municipal water
- Sewer: Municipal sewer
- Natural gas: Yes
- Hydro: Yes
- Cable: Yes
- Telephone: Yes
Costs and taxesTaxes $2,799 a year, Hot water tank, Hot water heater
- Taxes, 2024: $2,799 a year
- Rental items: Hot water tank
- Under contract: Hot water heater
Included in the sale2 fridges, 2 stoves, washer, dryer, wine fridge in basement, Tenant belongings including washer on 2nd floor, stand up freezer in basement
- Included: 2 fridges, 2 stoves, washer, dryer, wine fridge in basement
- Not included: Tenant belongings including washer on 2nd floor, stand up freezer in basement
NearbyPublic transit, school bus route, hospital
- Close to: Public transit, school bus route, hospital
Listing detailsX11121396, Sold, Nov 26, 2024
- MLS® number: X11121396
- Status: Sold
- Listed on: Nov 26, 2024
- Days on market: 21
- Updated: Dec 17, 2024
- Possession: 2025-01-02 / January 2, 2025
- Occupied by: Owner+tenant
- Listing brokerage: Coldwell Banker Momentum Realty
About this home
5750 Temperance Avenue, Niagara Falls (Hospital), ON L2G 4A8
Primary Bedroom - Main FloorPublic TransitSchool Bus RouteHospitalPorch
Niagara Falls Duplex with a 1 bedroom and bath upper unit and 3+1 bedroom and bath main floor unit. Main floor features large kitchen with living and dining rooms with hardwood floors and direct access to basement and storage. Updated furnace and AC, also most windows and doors replaced. Located near hospital, services and transit.
Read more
Ask about this home
A HOMEH agent will answer your questions about this home.
Ask a question
Thinking of selling your home?See what your home is worth today.
Around this home
Temperance and Summer
Errands
Parks
Schools
Daily convenience, out of 100, from the distances below
ParkCoronation Park · 2 within 1 km9 min walk579 m
GroceryPortage Bakery3 min walk192 m
SchoolSt Ann Adult Learning Centre7 min walk410 m
PharmacyNiagara Urgent Care Pharmacy4 min walk269 m
Cafés & foodDomino's · 15 within 1 km3 min walk160 m
Gym & rec centreF.H. Leslie Pool19 min walk1.2 km
HospitalNiagara Falls Hospital5 min walk332 m
WalkDriveStraight-line distance, open map data
Grocery0.2 km
Park0.6 km
Coffee0.3 km
Dining0.2 km
Gym1.5 km
Hospital0.3 km
Schools nearby
School rating, out of 10.
St Ann Adult Learning Centresecondary · Public · 0.4 km
—
St Ann Non-Credit Learning Centreelementary · Public · 0.4 km
—
Stamford Collegiatesecondary · Public · 0.7 km
5.3/10Fair
Contact agent
Helpful calculators
Mortgage
Affordability
Closing costs
Land transfer tax
Property tax
Down payment
CMHC insurance
Stress test
Cashback Rebate
Your HOMEH agent

NimaHOMEH agent · Niagara Falls
"I would see it this week."
Ask Nima