

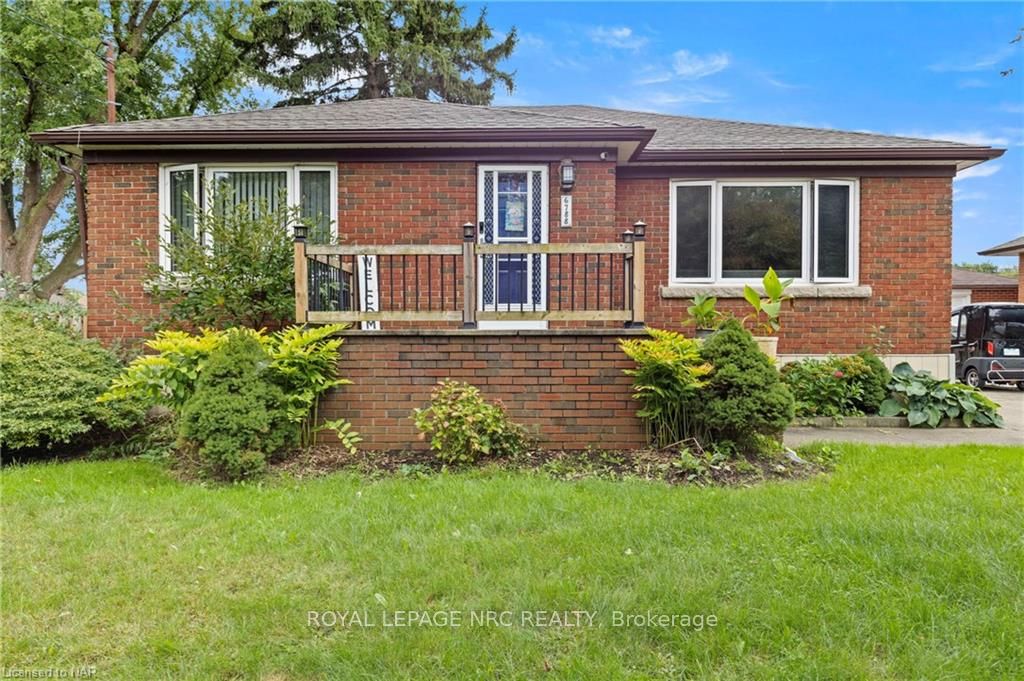
6788 Stamford Green Drive
6788 Stamford Green Drive
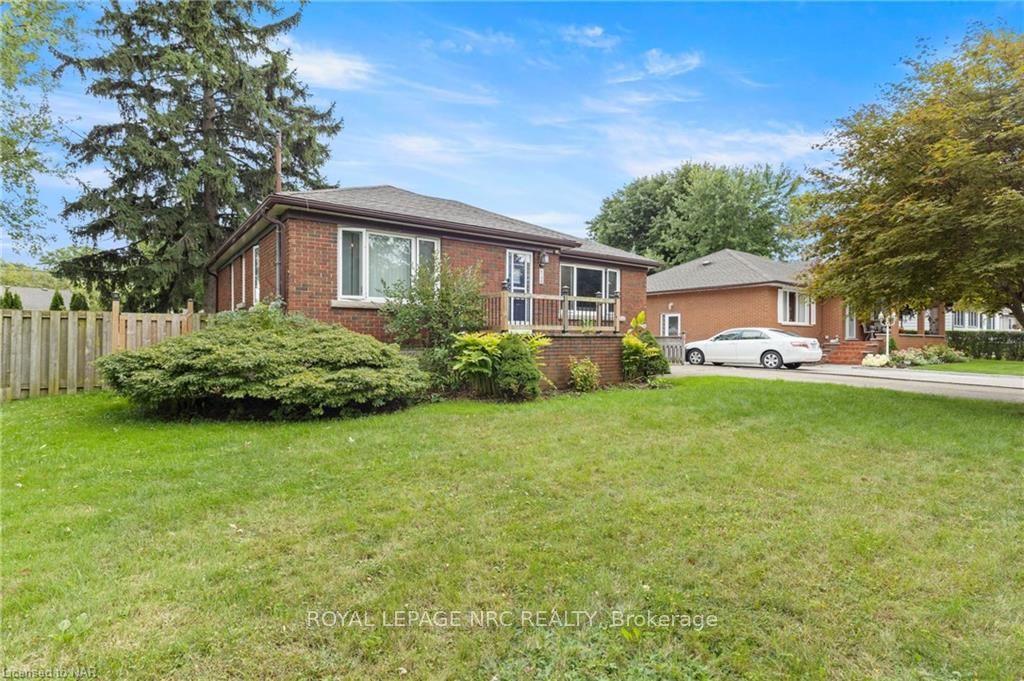
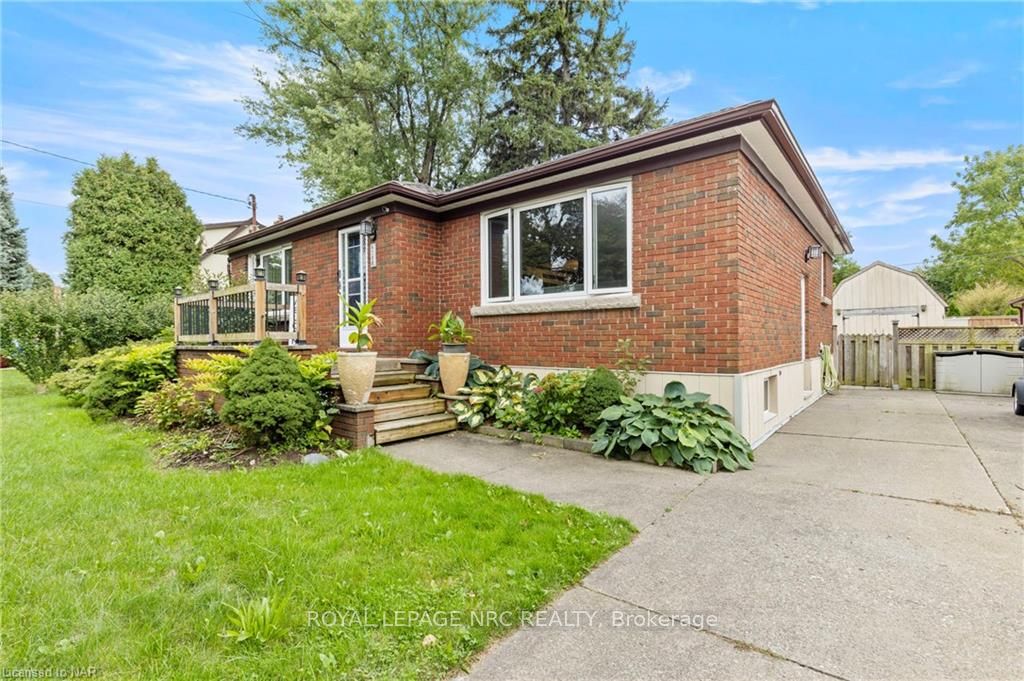
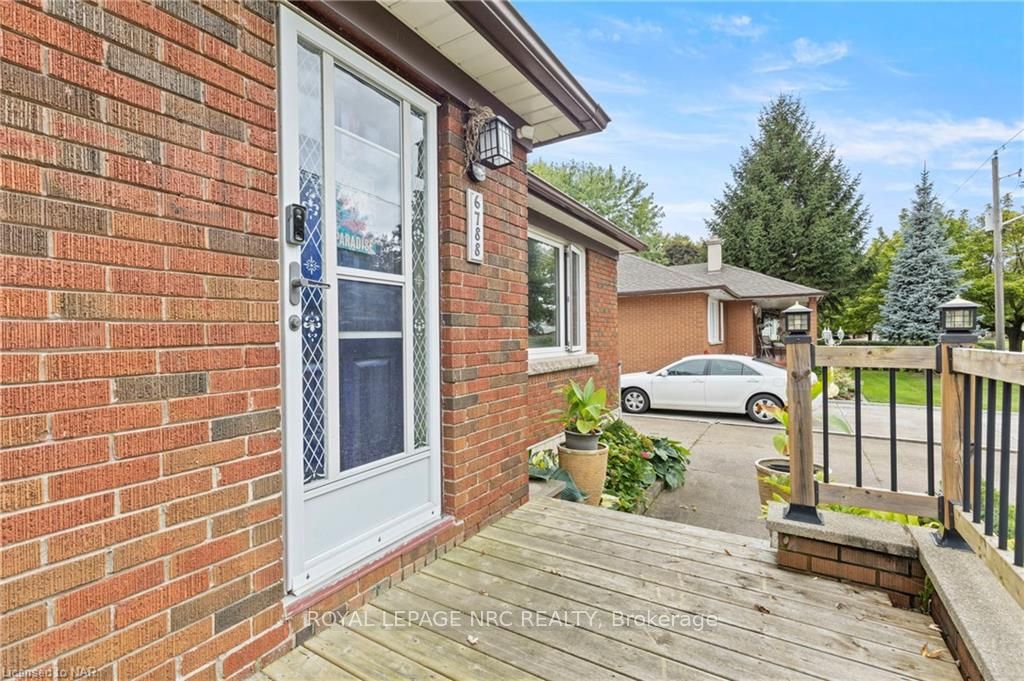
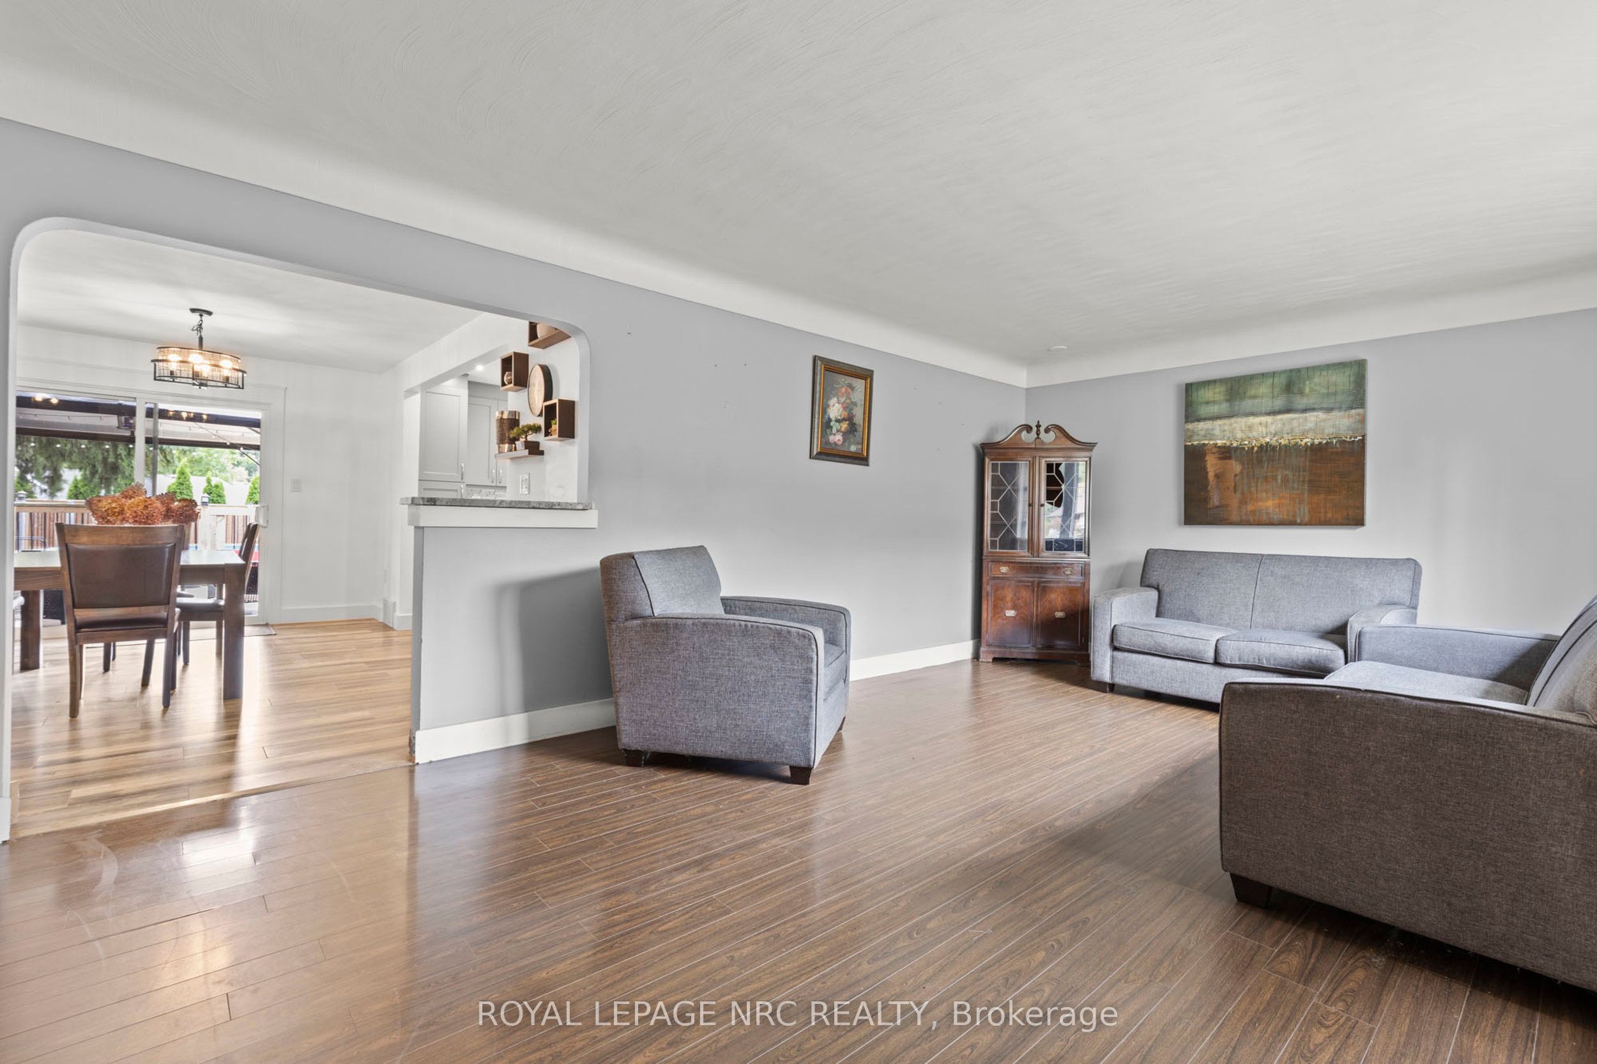 See all 40 photos
Property history
Facts and features
- BasementPart finished
- Age of home51–99 years
- Water, sewerMunicipal
- ExposureSouth
- Fireplace
- Central air
The homeDetached, Bungalow, Age 51–99 years
- Type: Detached
- Style: Bungalow
- Age: 51–99 years
- Living space: 700–1,100 sq ft
- Basement: Partially finished, full
- Exposure: South
- Waterfront: None
InsideFireplace Yes, Countertop range, Rooms above ground 6
- Fireplace: Yes
- Features: Countertop range
- Rooms above ground: 6
- Rooms in the basement: 3
- Bedrooms: 2 + 1 in the basement
- Bathrooms: 2
- Kitchens: 1
- Family room: Yes
Outside and lotOther, Asphalt shingle, Concrete block
- Exterior: Other
- Roof: Asphalt shingle
- Foundation: Concrete block
- Size: 65 × 120.59 ft
- Zoning: R1C
Parking3 Garage, Unknown, Private
- Spaces: 3 Garage
- Garage: Unknown
- Driveway: Private
Heating, water and powerForced air, gas, Central air, Municipal water
- Heating: Forced air, gas
- Cooling: Central air
- Water: Municipal water
- Sewer: Municipal sewer
Costs and taxesTaxes $3,244 a year, Air conditioner, hot water heater
- Taxes, 2024: $3,244 a year
- Under contract: Air conditioner, hot water heater
Included in the saleFridge, dishwasher cooktop, oven, washing machine & dryer, hot tub, pool equipment, rangehood, smoke detector, window coverings
- Included: Fridge, dishwasher cooktop, oven, washing machine & dryer, hot tub, pool equipment, rangehood, smoke detector, window coverings
Listing detailsX9414742, Sold, Sep 25, 2024
- MLS® number: X9414742
- Status: Sold
- Listed on: Sep 25, 2024
- Days on market: 83
- Updated: Dec 17, 2024
- Possession: Flexible
- Occupied by: Vacant
- Listing brokerage: ROYAL LEPAGE NRC REALTY
About this home
6788 Stamford Green Drive, Niagara Falls (Stamford), ON L2J 1V1
Welcome to 6788 Stamford Green Dr, a captivating bungalow in the heart of Niagara Falls. This meticulously maintained home features 2 spacious bedrooms on the main floor and an additional bedroom in the basement, along with 2 full washrooms, offering comfort and convenience. With approximately 1800 sq. ft. of total living space, including a fully finished basement, this home boasts a blend of modern luxury and functional design. The highlight of this home is the custom kitchen, designed for the avid entertainer. Featuring a large island with a built-in cooktop and a striking glass and stainless range hood, this kitchen also offers a double oven and a farmhouse-style stainless steel sink, complemented by high-end appliances. This kitchen is truly a chef's dream, perfect for hosting gatherings. Step outside to your personal oasis, where you'll find an above-ground pool surrounded by a spacious deck, providing easy access and plenty of lounge space. A hot tub adds an extra layer of relaxation, making this backyard ideal for summer fun and unwinding in style. Situated on a 65ft x 120ft lot, this home offers plenty of outdoor space for entertaining or simply enjoying the serene surroundings. Whether you're cooking in your gourmet kitchen or lounging by the pool, this home is designed for both everyday living and special occasions. Don’t miss out on this custom beauty – schedule your private showing today!
Ask about this home
A HOMEH agent will answer your questions about this home.
Around this home
Daily convenience, out of 100, from the distances below
Schools nearby
School rating, out of 10.
Helpful calculators
Your HOMEH agent

"I would see it this week."