

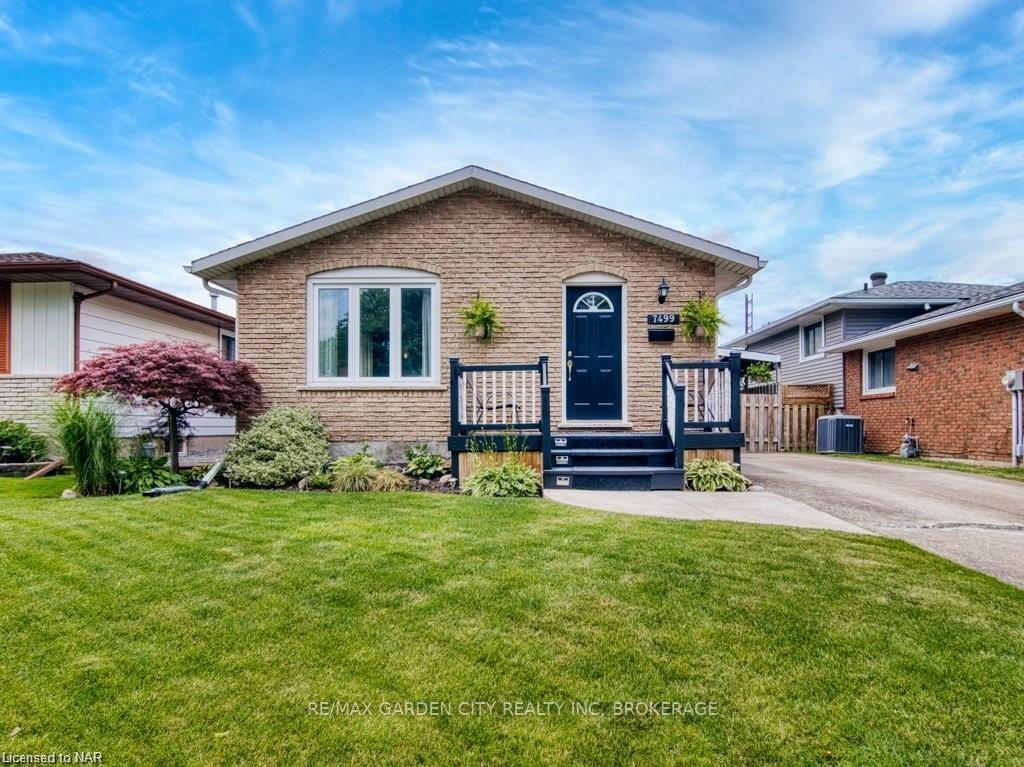
7499 Jubilee Drive
7499 Jubilee Drive
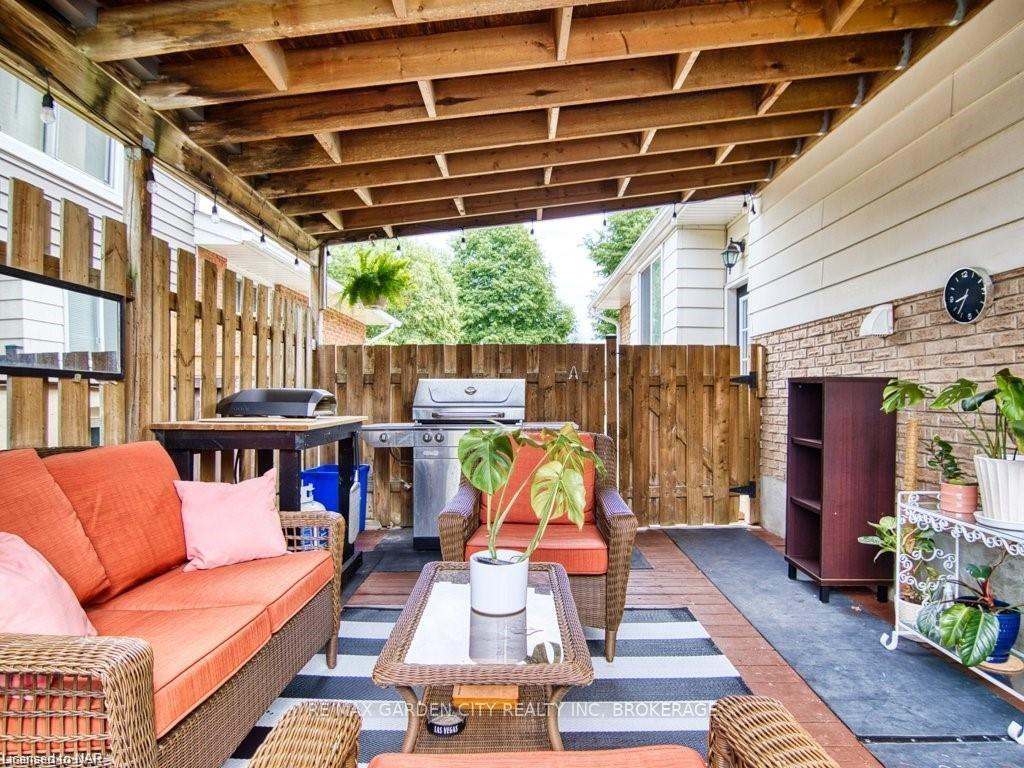 See all 40 photos
Property history
Facts and features
- BasementFinished
- Water, sewerMunicipal
- HeatingForced air
- CoolingCentral air
- Central air
- Inground pool
The homeDetached, Backsplit 3, Finished, full
- Type: Detached
- Style: Backsplit 3
- Basement: Finished, full
InsideRooms above ground 11, Bedrooms 3, Bathrooms 2
- Rooms above ground: 11
- Bedrooms: 3
- Bathrooms: 2
- Kitchens: 1
- Family room: Yes
Outside and lotBrick, aluminum siding, Asphalt shingle, Poured concrete
- Exterior: Brick, aluminum siding
- Roof: Asphalt shingle
- Foundation: Poured concrete
- Pool: Inground
- Size: 40.1 × 100 ft
Parking2 Garage, Carport, Private
- Spaces: 2 Garage
- Garage: Carport
- Driveway: Private
Heating, water and powerForced air, gas, Central air, Municipal water
- Heating: Forced air, gas
- Cooling: Central air
- Water: Municipal water
- Sewer: Municipal sewer
Costs and taxesTaxes $3,296 a year, HST included in the price, Hwt-gas
- Taxes, 2023: $3,296 a year
- HST: HST included in the price
- Rental items: Hwt-gas
Included in the saleDryer, microwave, pool equipment, refrigerator, stove, washer
- Included: Dryer, microwave, pool equipment, refrigerator, stove, washer
Listing detailsX9296893, Sold, Sep 2, 2024
- MLS® number: X9296893
- Status: Sold
- Listed on: Sep 2, 2024
- Days on market: 107
- Updated: Dec 18, 2024
- Possession: 30-59 days
- Occupied by: Owner
- Listing brokerage: RE/MAX GARDEN CITY REALTY INC, BROKERAGE
About this home
7499 Jubilee Drive, Niagara Falls (Marineland), ON L2G 7J2
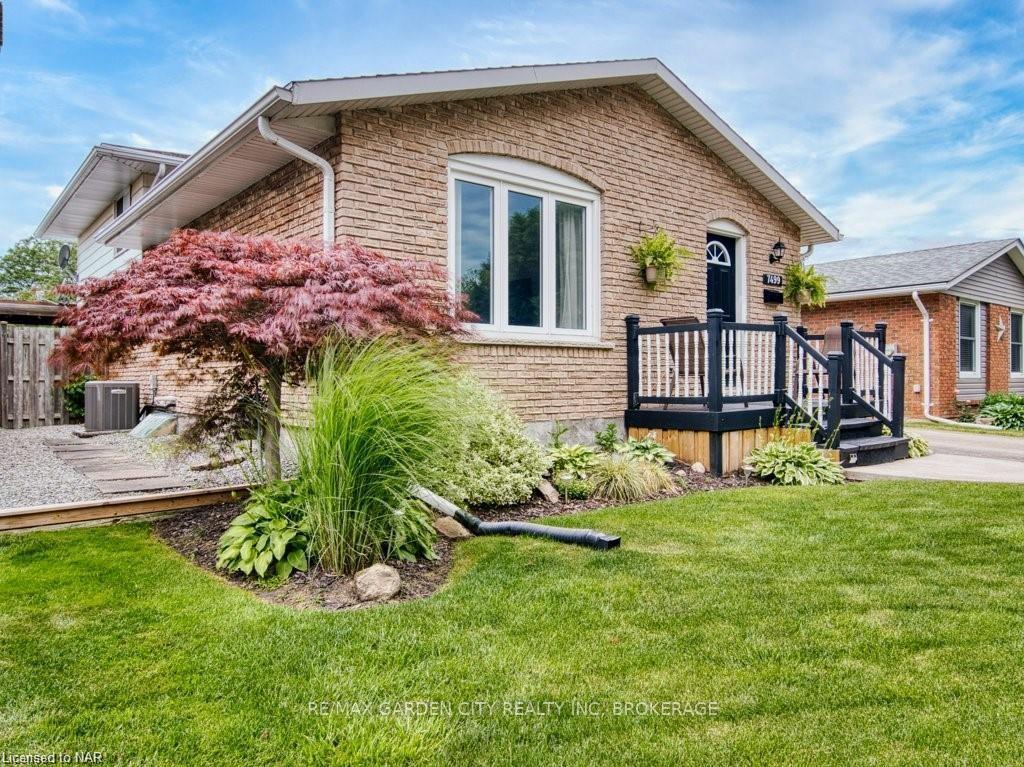
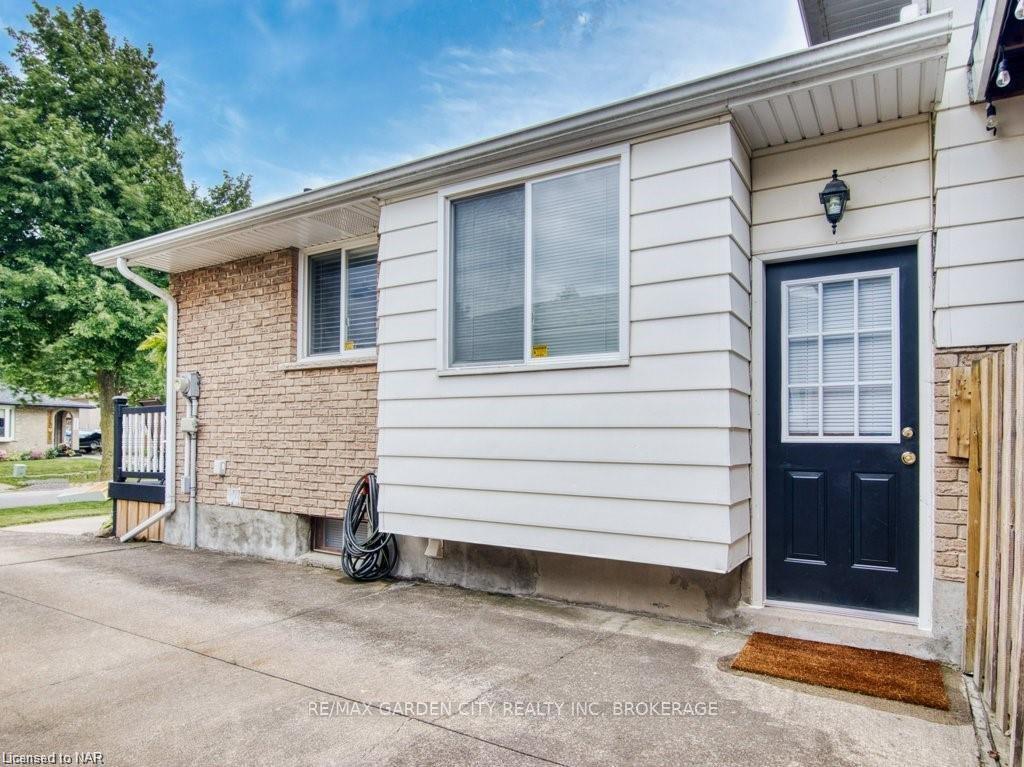
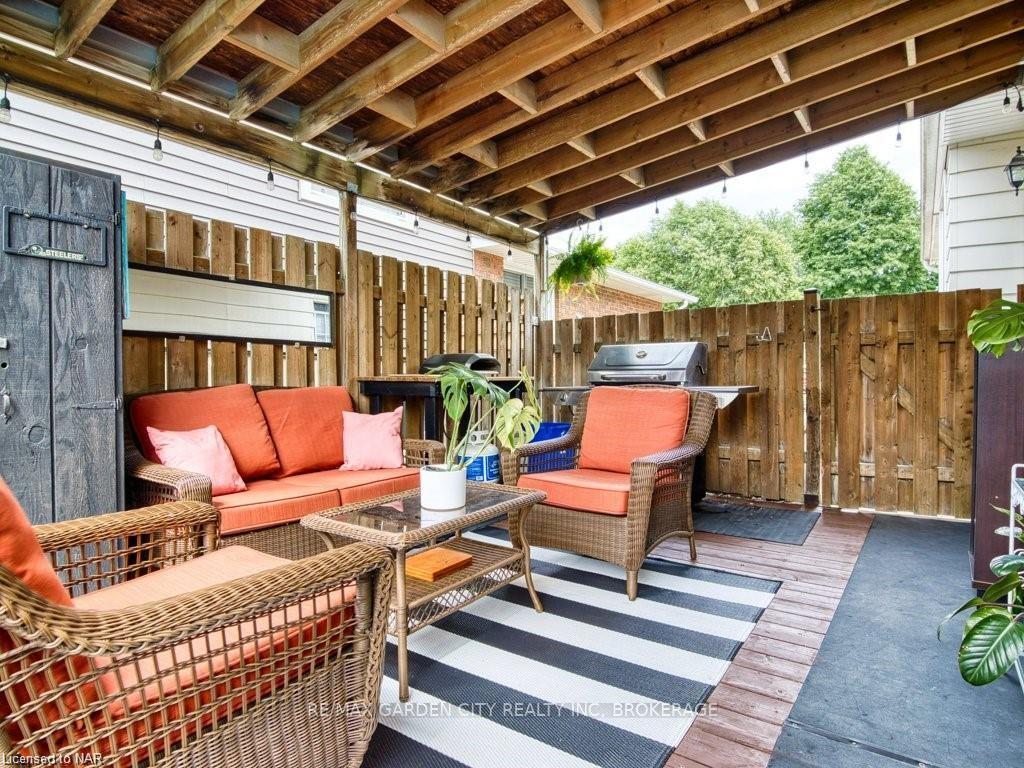
Nestled in the heart of Niagara Falls, Ontario, 7499 Jubilee offers the perfect blend of comfort and convenience for families. This beautifully appointed backsplit home features 3 generous bedrooms, complemented by a fully finished layout that ensures privacy and functionality for every member of the family. The centerpiece of the property is an inviting inground kidney-shaped pool, providing endless opportunities for outdoor enjoyment and relaxation. Impeccably maintained and thoughtfully designed, the residence exudes a sense of warmth and charm at every turn. Situated close to the QEW highway, commuting is a breeze, while nearby amenities such as schools, parks, and shopping centers cater to every family's needs. Discover the epitome of family living in this desirable Niagara Falls home where cherished moments and a lifetime of memories await. Indoor and outdoor barstools included as is bar fridge located in BBQ area.
Ask about this home
A HOMEH agent will answer your questions about this home.
Around this home
Daily convenience, out of 100, from the distances below
Schools nearby
School rating, out of 10.
Helpful calculators
Your HOMEH agent

"I would see it this week."