

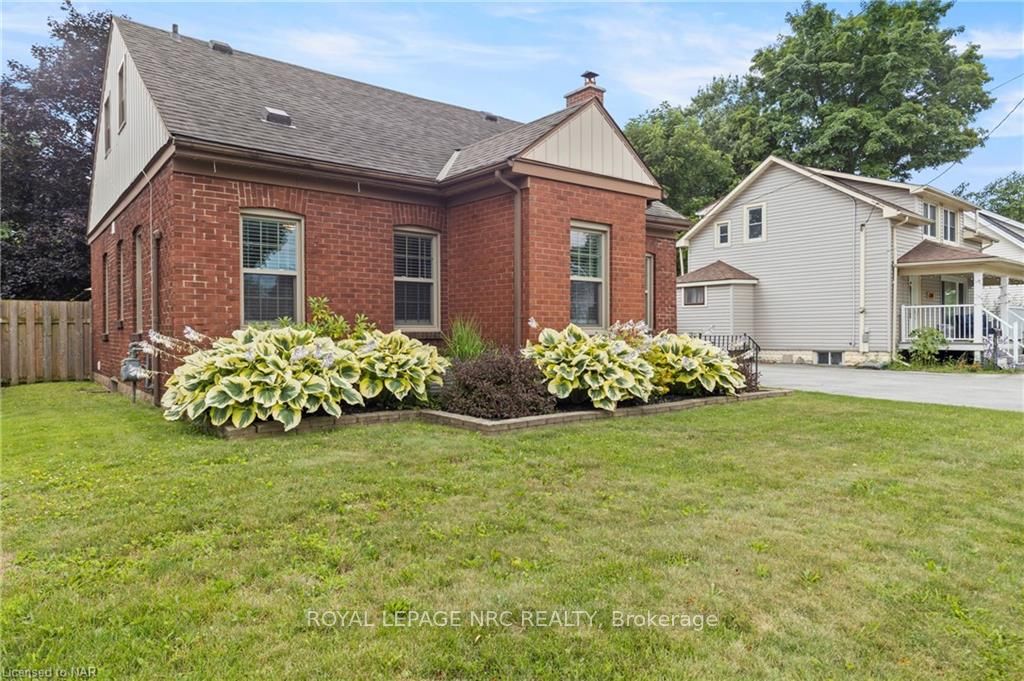
6386 Crawford Street
6386 Crawford Street
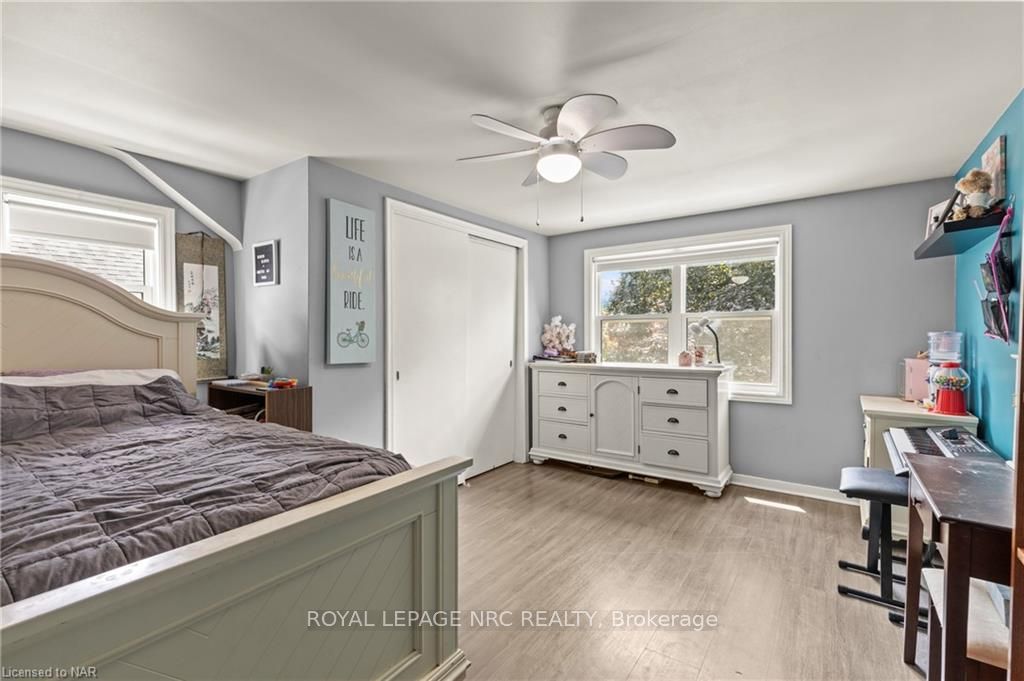 See all 11 photos
Property history
Facts and features
- BasementUnfinished
- Age of home51–99 years
- Water, sewerMunicipal
- ExposureSouth
- Fireplace
- Central air
The homeDetached, 1 1/2 storey, Age 51–99 years
- Type: Detached
- Style: 1 1/2 storey
- Age: 51–99 years
- Living space: 1,100–1,500 sq ft
- Basement: Unfinished, full
- Exposure: South
- Waterfront: None
InsideFireplace Yes, Water heater owned, Rooms above ground 11
- Fireplace: Yes
- Features: Water heater owned
- Rooms above ground: 11
- Rooms in the basement: 0
- Bedrooms: 4
- Bathrooms: 2
- Kitchens: 1
Outside and lotBrick, brick, Asphalt shingle, Block
- Exterior: Brick, brick
- Roof: Asphalt shingle
- Foundation: Block
- Features: Hot tub
- Size: 50 × 150 ft
- Zoning: R1E
Parking3 Parking, Outside/surface, Other
- Spaces: 3 Parking
- Garage: Outside/surface
- Driveway: Other
Heating, water and powerForced air, gas, Central air, Municipal water
- Heating: Forced air, gas
- Cooling: Central air
- Water: Municipal water
- Sewer: Municipal sewer
Costs and taxesTaxes $3,460 a year
- Taxes, 2024: $3,460 a year
Included in the saleNegotiable
- Included: Negotiable
NearbyGolf
- Close to: Golf
Listing detailsX9414023, Sold, Sep 24, 2024
- MLS® number: X9414023
- Status: Sold
- Listed on: Sep 24, 2024
- Days on market: 86
- Updated: Dec 19, 2024
- Possession: 30-59 days
- Occupied by: Owner
- Listing brokerage: ROYAL LEPAGE NRC REALTY
About this home
6386 Crawford Street, Niagara Falls (Morrison), ON L2E 5Z1
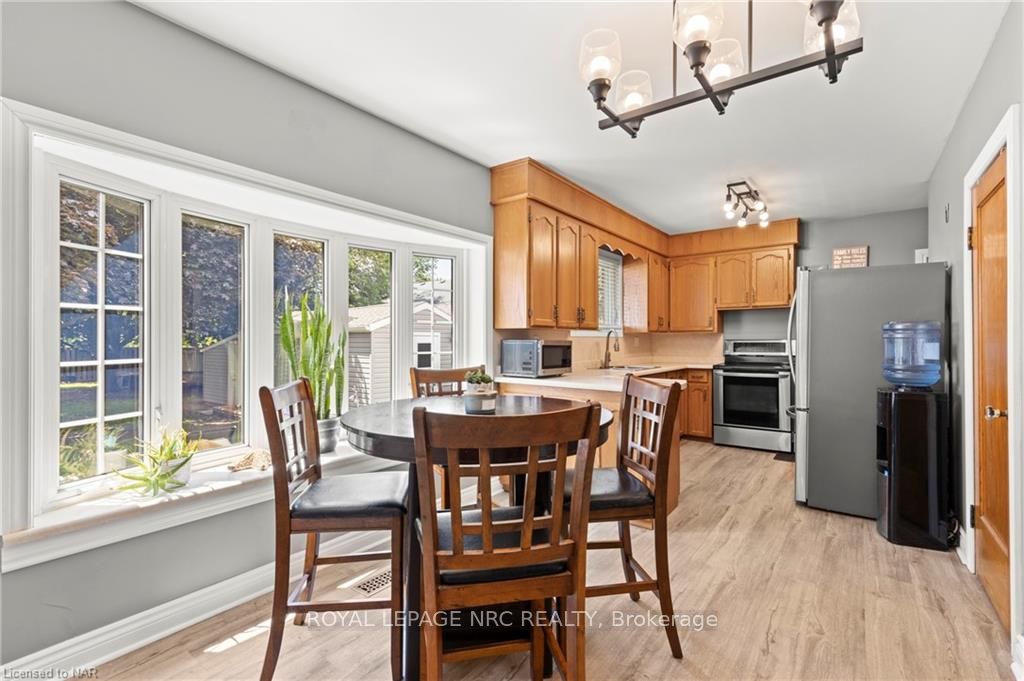
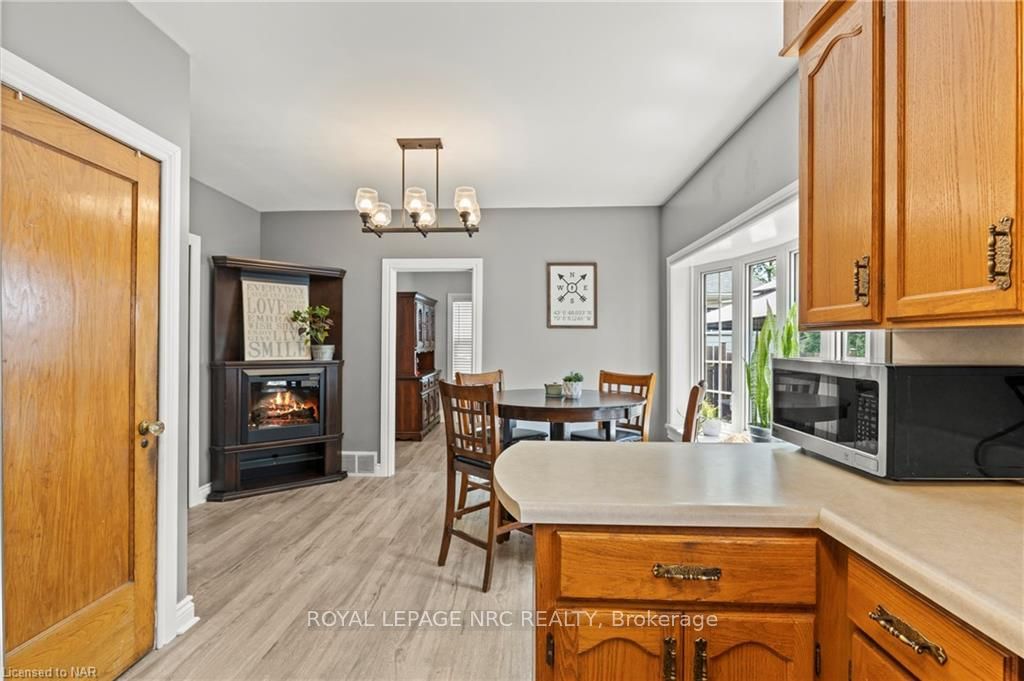
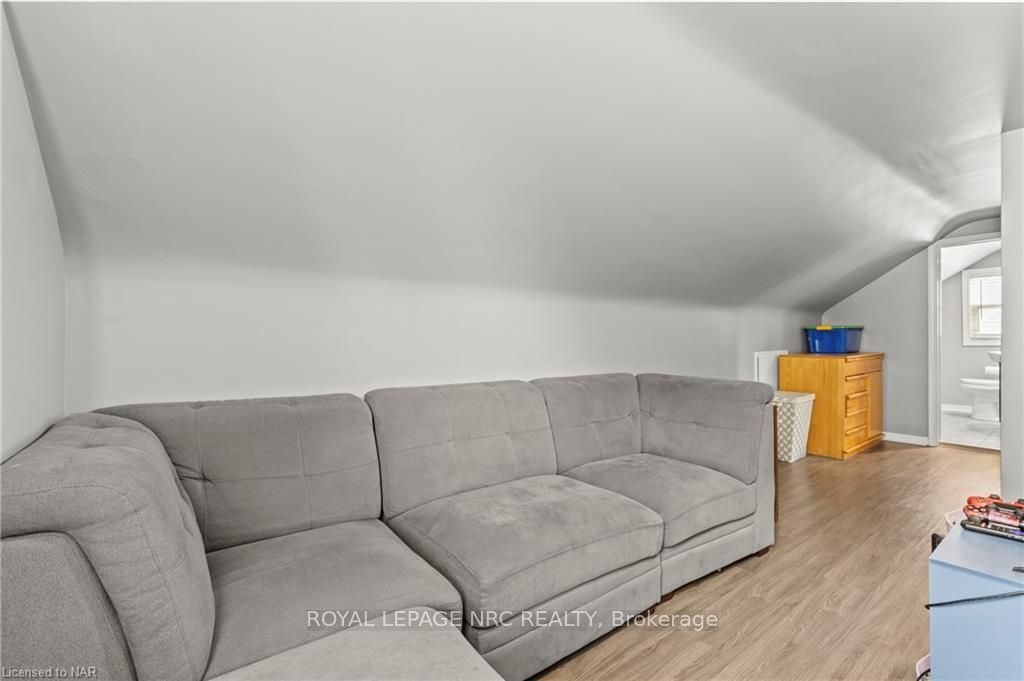
A charming character home that’s been meticulously maintained, updated and loved. On the main floor, you’ll find 2 cozy bedrooms and a beautifully updated 4-piece bathroom (2019). The inviting living room features a wood-burning fireplace, perfect for creating warm and memorable moments gathering the family to watch the hockey game or a movie on those long winter nights. Upstairs you’ll find a a versatile bonus family area, 2 bedrooms, and a convenient half bathroom, providing the perfect space for kids to play, study, or unwind. The spacious, unfinished basement offers ample storage space and endless potential to create a personalized family space. Large backyard complete with a firepit, hot tub, and a recently renovated she shed/man cave (2023). The relaxing patio area is perfect for summer barbecues, outdoor play, or simply enjoying a quiet evening under the stars. This home has seen numerous updates, including main floor bathroom (2019), new windows (2018), roof (approx. 2009), AC (approx. 2019), furnace (approx. 2021), owned hot water tank (approx. 2018), chimney rebuilt and repointed (2020), man cave/she shed (2023), eavestroughs (July 2024). Located in a highly desirable area and street, this home is close to everything your family needs - shopping, schools, parks, and recreational activities like golf courses and wineries in Niagara-on-the-Lake. Plus, the iconic Niagara Falls is just a short drive away. Easy highway access for effortless commuting, making this the perfect place to settle and grow.
Ask about this home
A HOMEH agent will answer your questions about this home.
Around this home
Daily convenience, out of 100, from the distances below
Schools nearby
School rating, out of 10.
Helpful calculators
Your HOMEH agent

"I would see it this week."