

11863 Niagara River Parkway
11863 Niagara River Parkway
 See all 40 photos
Property history
- $3,499,000ExpiredList: 2024-06-21|End: 2024-12-19|181 daysX8468236
Facts and features
- BasementFinished
- Age of home16–30 years
- Price per sq ft~$823
- Water, sewerSeptic
- Fireplace
- Central air
- Waterfront
- Inground pool
The homeDetached, 2-storey, Age 16–30 years
- Type: Detached
- Style: 2-storey
- Age: 16–30 years
- Living space: 3,500–5,000 sq ft
- Basement: Finished
- Waterfront: Indirect
InsideFireplace Yes, Other, Rooms above ground 17
- Fireplace: Yes
- Features: Other
- Rooms above ground: 17
- Bedrooms: 3 + 2 in the basement
- Bathrooms: 5
- Kitchens: 1
- Family room: Yes
Outside and lotBrick, stucco (plaster), Asphalt shingle, Poured concrete
- Exterior: Brick, stucco (plaster)
- Roof: Asphalt shingle
- Foundation: Poured concrete
- Pool: Inground
- Size: 200.92 × 609 ft
Parking3 Garage, Attached, Private
- Spaces: 3 Garage
- Garage: Attached
- Driveway: Private
Heating, water and powerForced air, gas, Central air, Other
- Heating: Forced air, gas
- Cooling: Central air
- Water: Other
- Sewer: Septic
Costs and taxesTaxes $18,656 a year, HST included in the price
- Taxes, 2024: $18,656 a year
- HST: HST included in the price
Included in the saleAll window coverings & light fixtures.bosch bench double oven,miele steam oven,wolf stove. b/i microwave, bar fridge.washer and dryer.gdo, cvac.all existing pool equipment,ev charger,reverse osmosis tap.2 ac units & two furnaces, Hot tub
- Included: All window coverings & light fixtures.bosch bench double oven,miele steam oven,wolf stove. b/i microwave, bar fridge.washer and dryer.gdo, cvac.all existing pool equipment,ev charger,reverse osmosis tap.2 ac units & two furnaces
- Not included: Hot tub
Listing detailsX8468236, Expired, Jun 21, 2024
- MLS® number: X8468236
- Status: Expired
- Listed on: Jun 21, 2024
- Days on market: 181
- Updated: Dec 19, 2024
- Possession: Flexible
- Occupied by: Owner
- Listing brokerage: THE AGENCY
About this home
11863 Niagara River Parkway, Niagara Falls (Lyons Creek), ON L2G 0P4
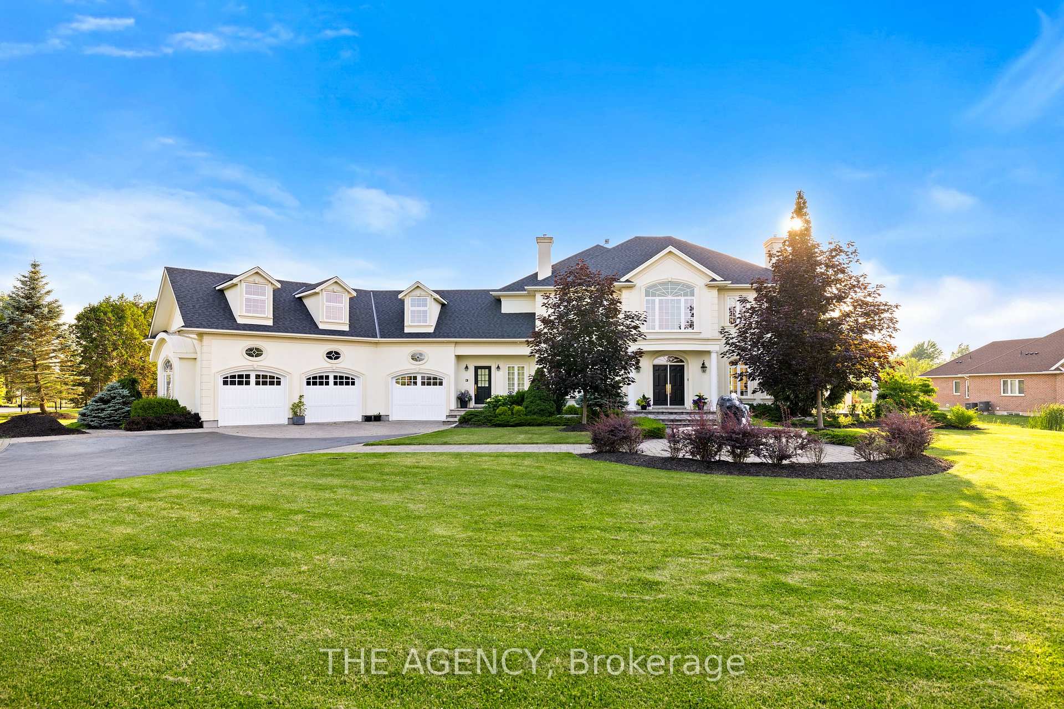
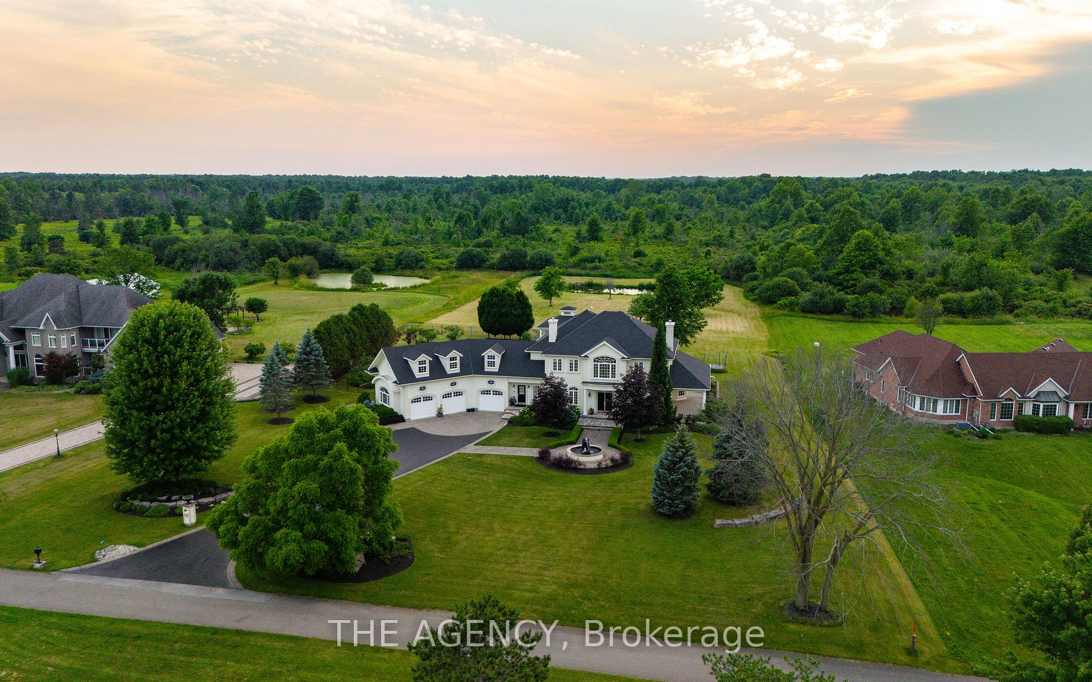
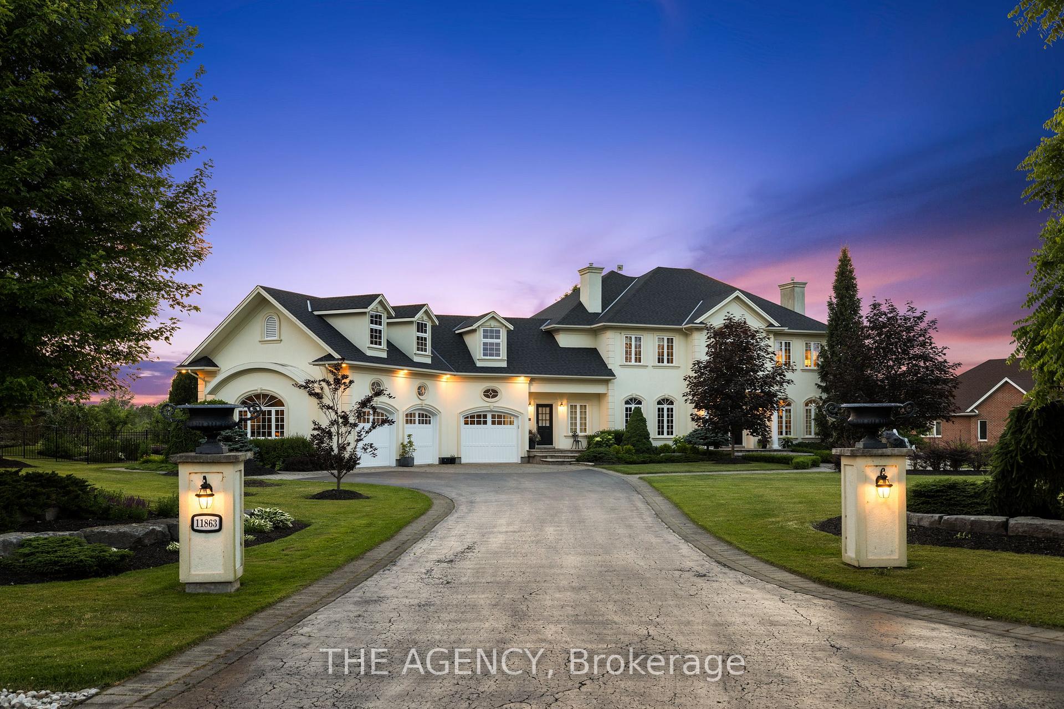
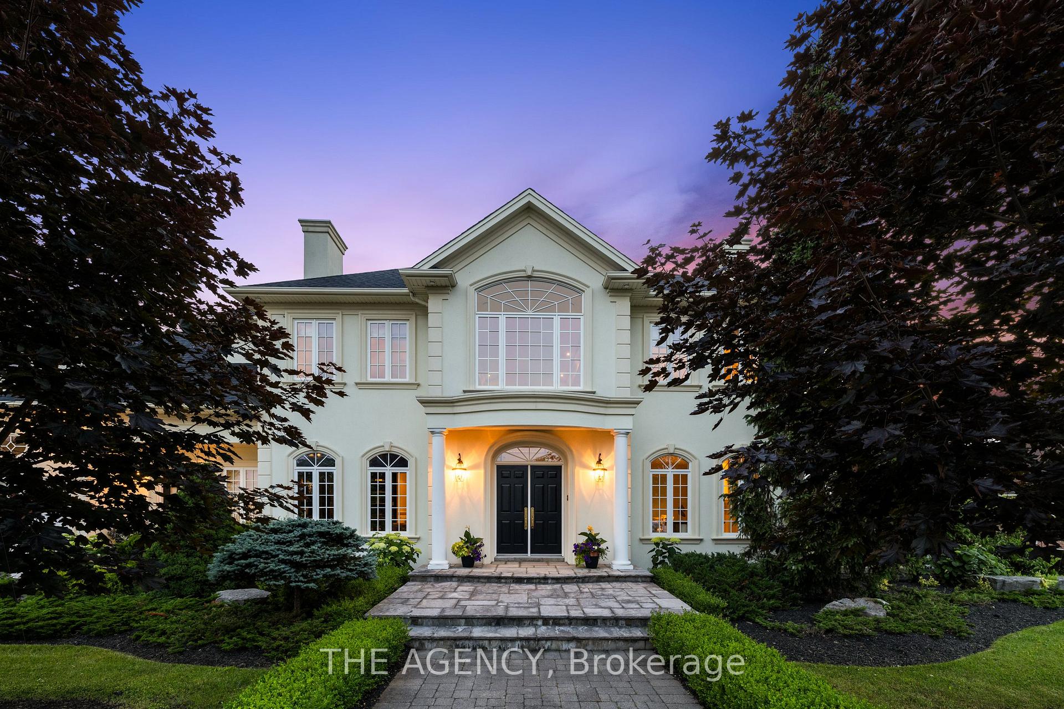
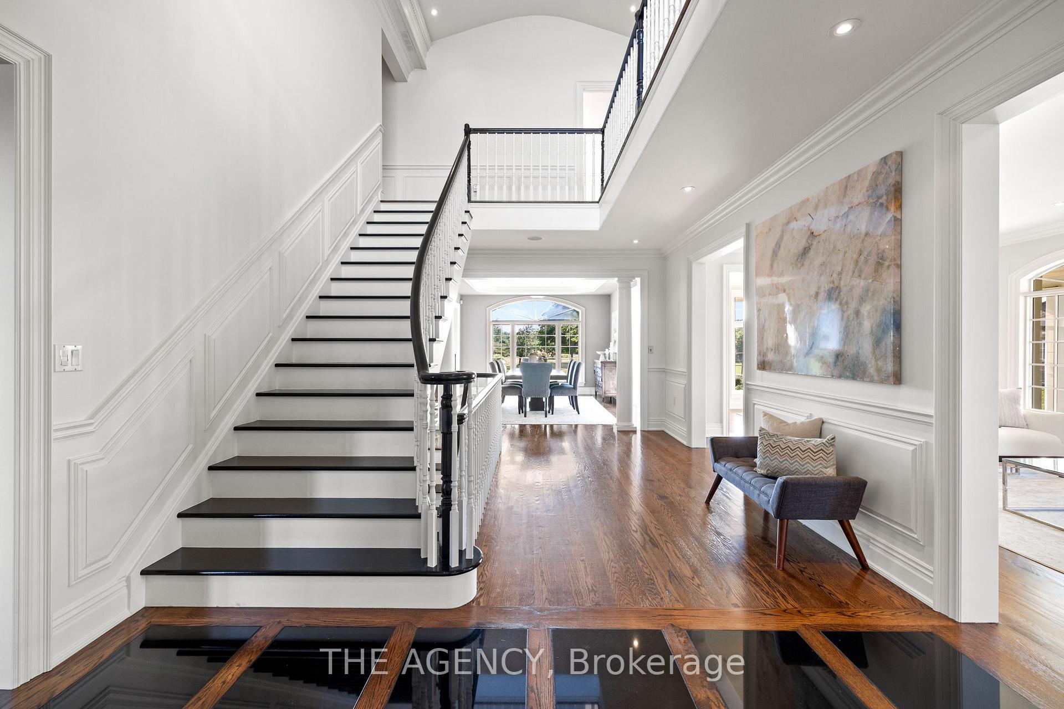
Experience unparalleled luxury in this custom-designed home on the Niagara River. With a 3-car garage, custom woodwork, and black granite and hardwood floors, every detail is meticulously crafted. The gourmet kitchen boasts a separate sink, custom built-ins, floor-to-ceiling pantries, and an oversized eat-in island that opens to a sunlit family room. Enjoy mornings on your private double walkout porch overlooking the river. The personal library and office offer stunning river views. The family room boasts spectacular 12' ft coffered ceilings. Upstairs, find an open lounge area overlooking the water. The primary bedroom features river views, two walk-in closets, and a spa-like bathroom with a double vanity, freestanding bath, and rainforest shower. The other two bdrms also boast walk-in closets and private ensuites. The basement is an entertainers dream with and additional 2300 sq ft of finished space, offering a home theater, game room & gym. The picturesque backyard includes a private pond, pool house with a covered patio, pool, built-in stone fireplace, and outdoor dining area. A private 30-foot dock provides direct access to Lake Erie and Niagara Falls. This home exudes a resort-like feel and unparalleled privacy on a sprawling 200 x 600 ft lot. Whether you're entertaining in the home theater, relaxing by the pool, or enjoying the serene water views from your private lounge, this home promises an unparalleled lifestyle. Not only does it showcase superior workmanship, but it also offers a quality of life that is second to none. Don't miss this rare opportunity to own a slice of paradise.
Ask about this home
A HOMEH agent will answer your questions about this home.
Around this home
Helpful calculators
Your HOMEH agent

"I would see it this week."