

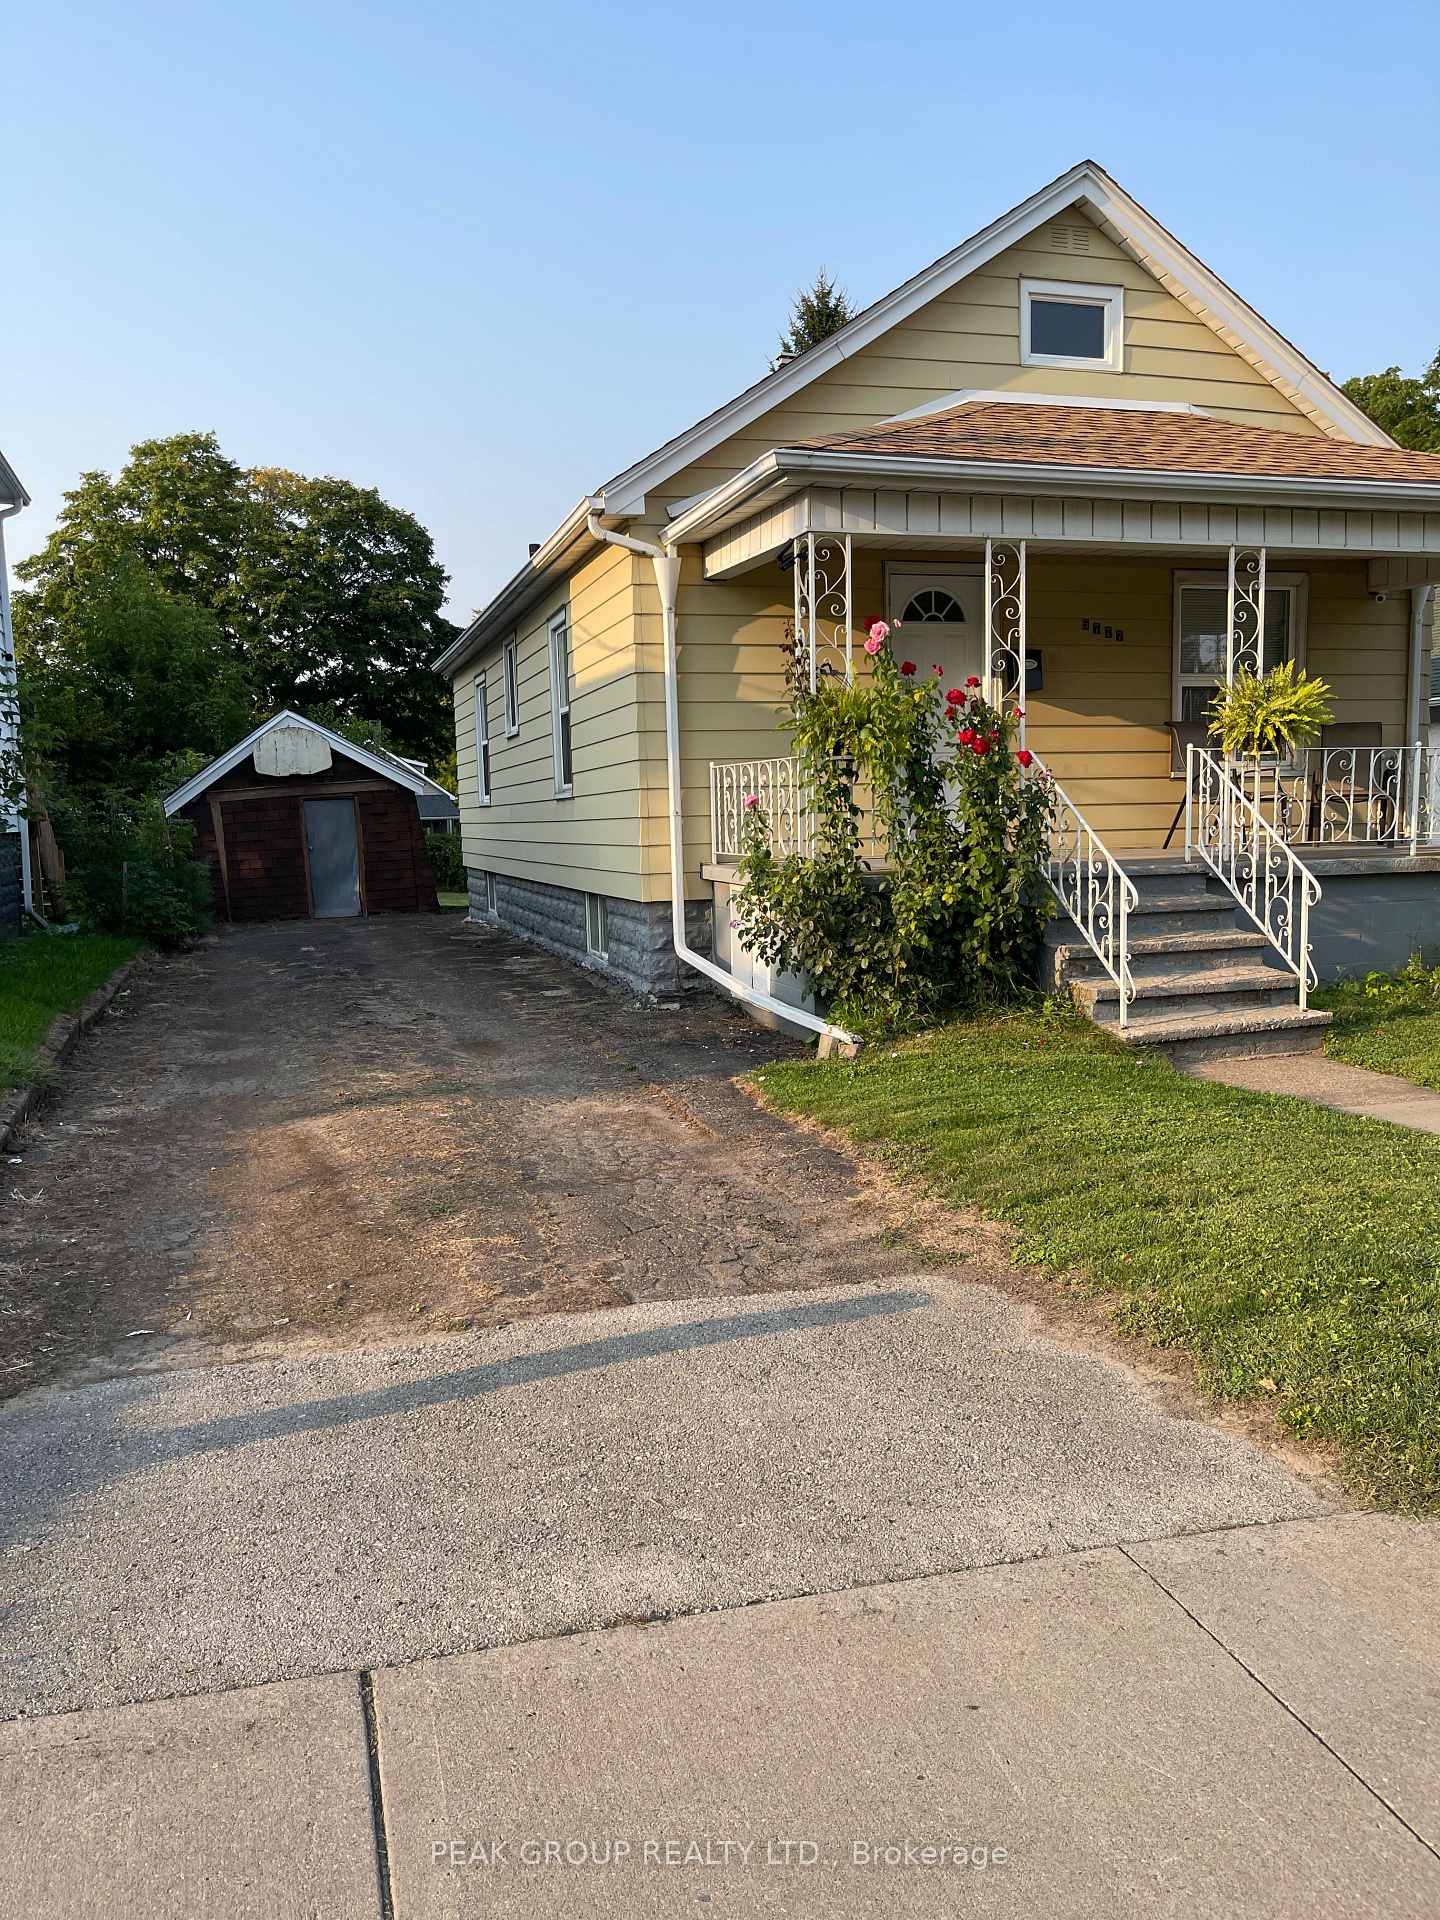
5777 Spring Street
Detached Rented
1/255777 Spring Street
Detached Rented
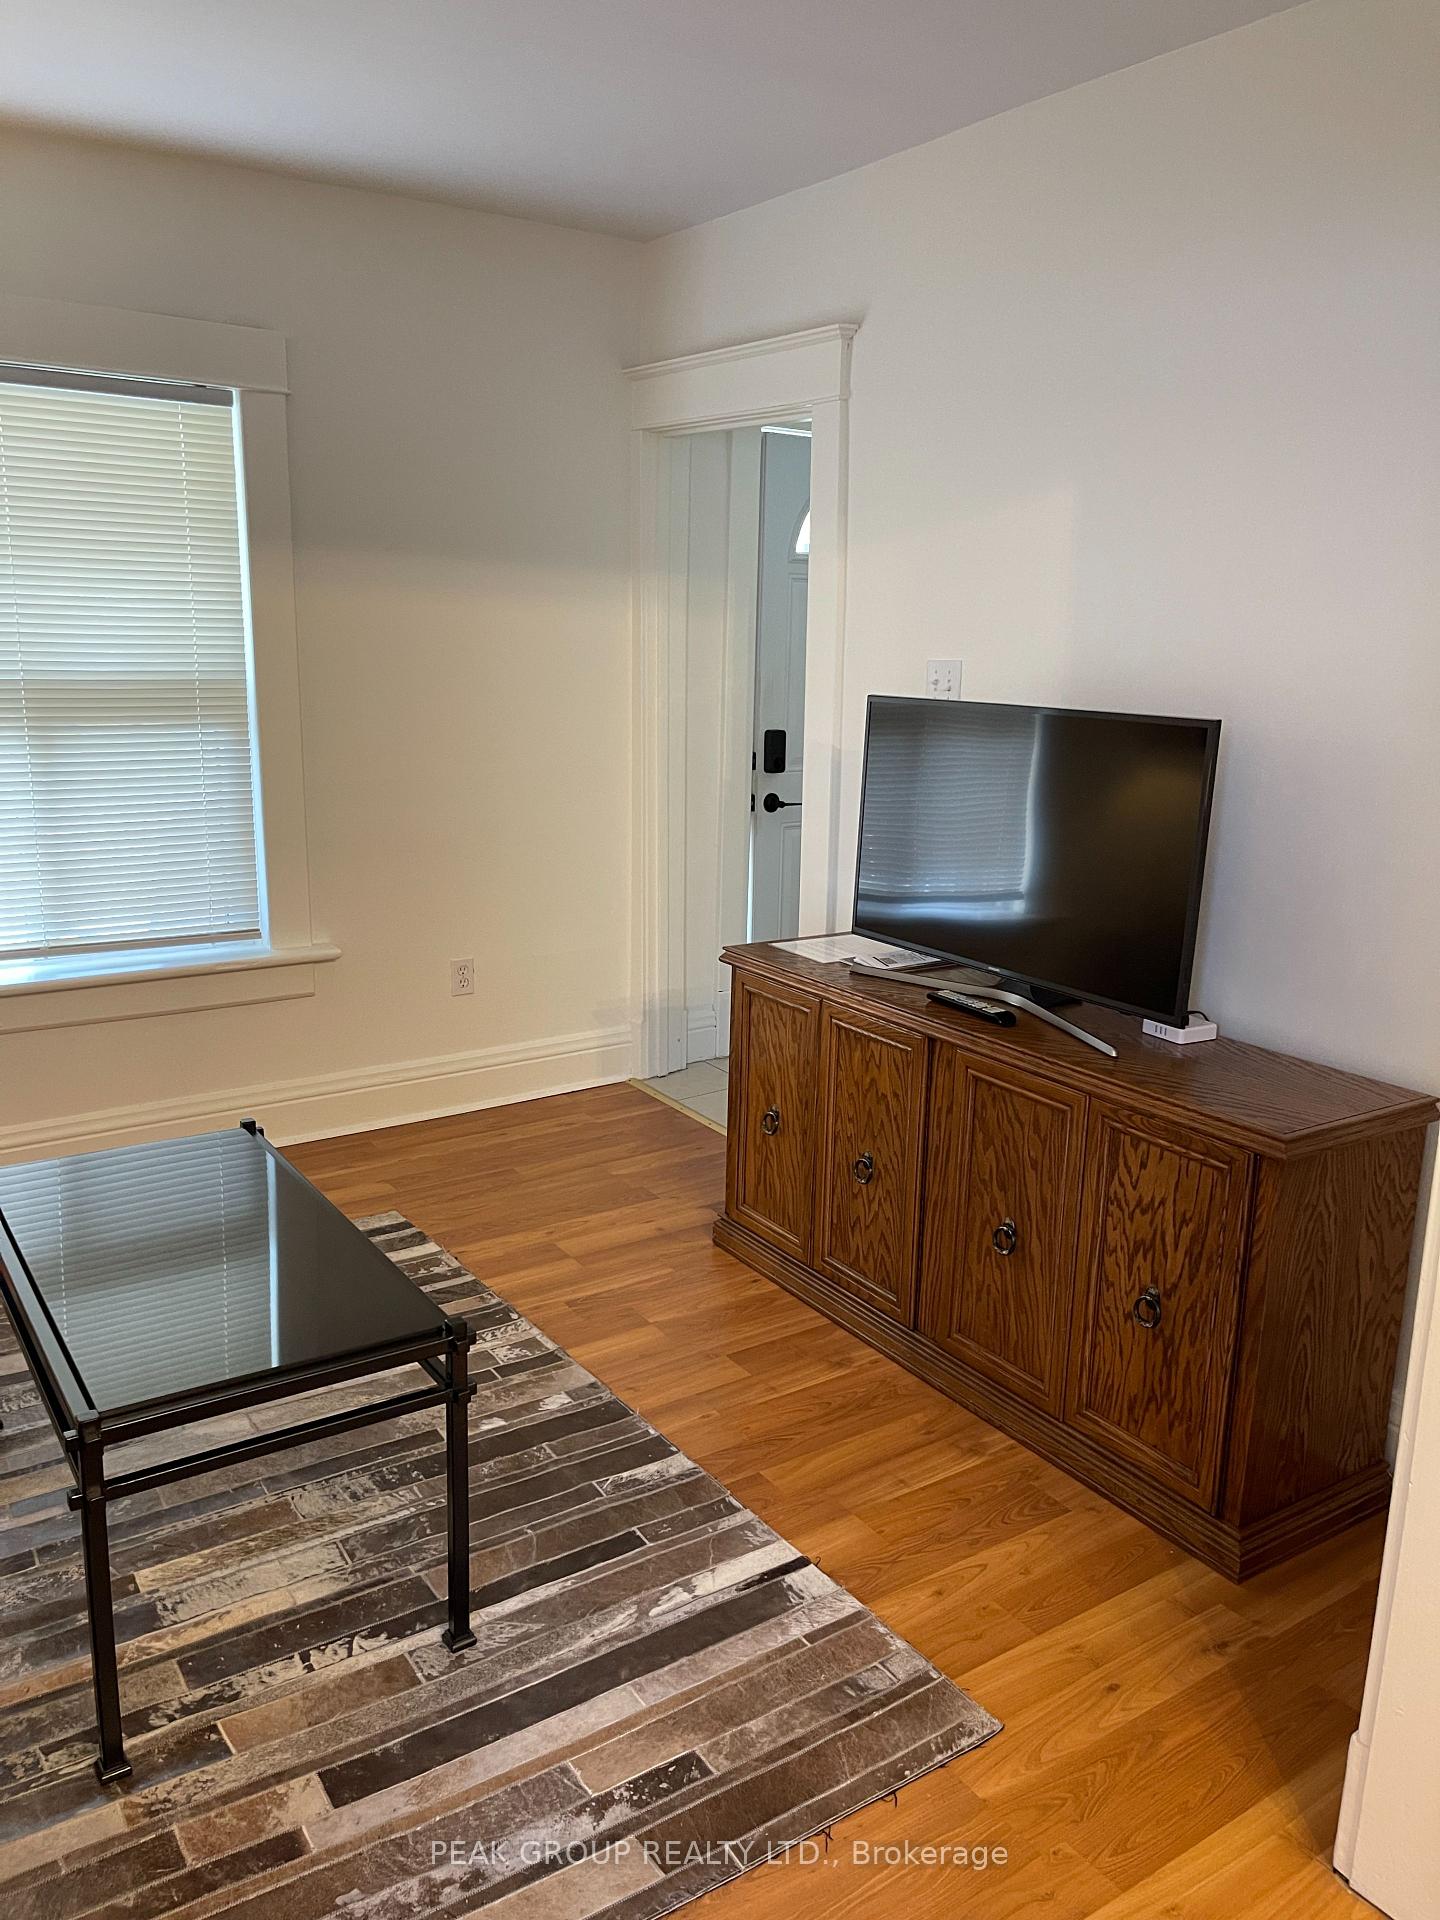 See all 25 photos
2 Bedrooms
1 Bathroom
0 Garage
— sq.ft
Entire Home
— Unit
Property history
Facts and features
- BasementUnfinished
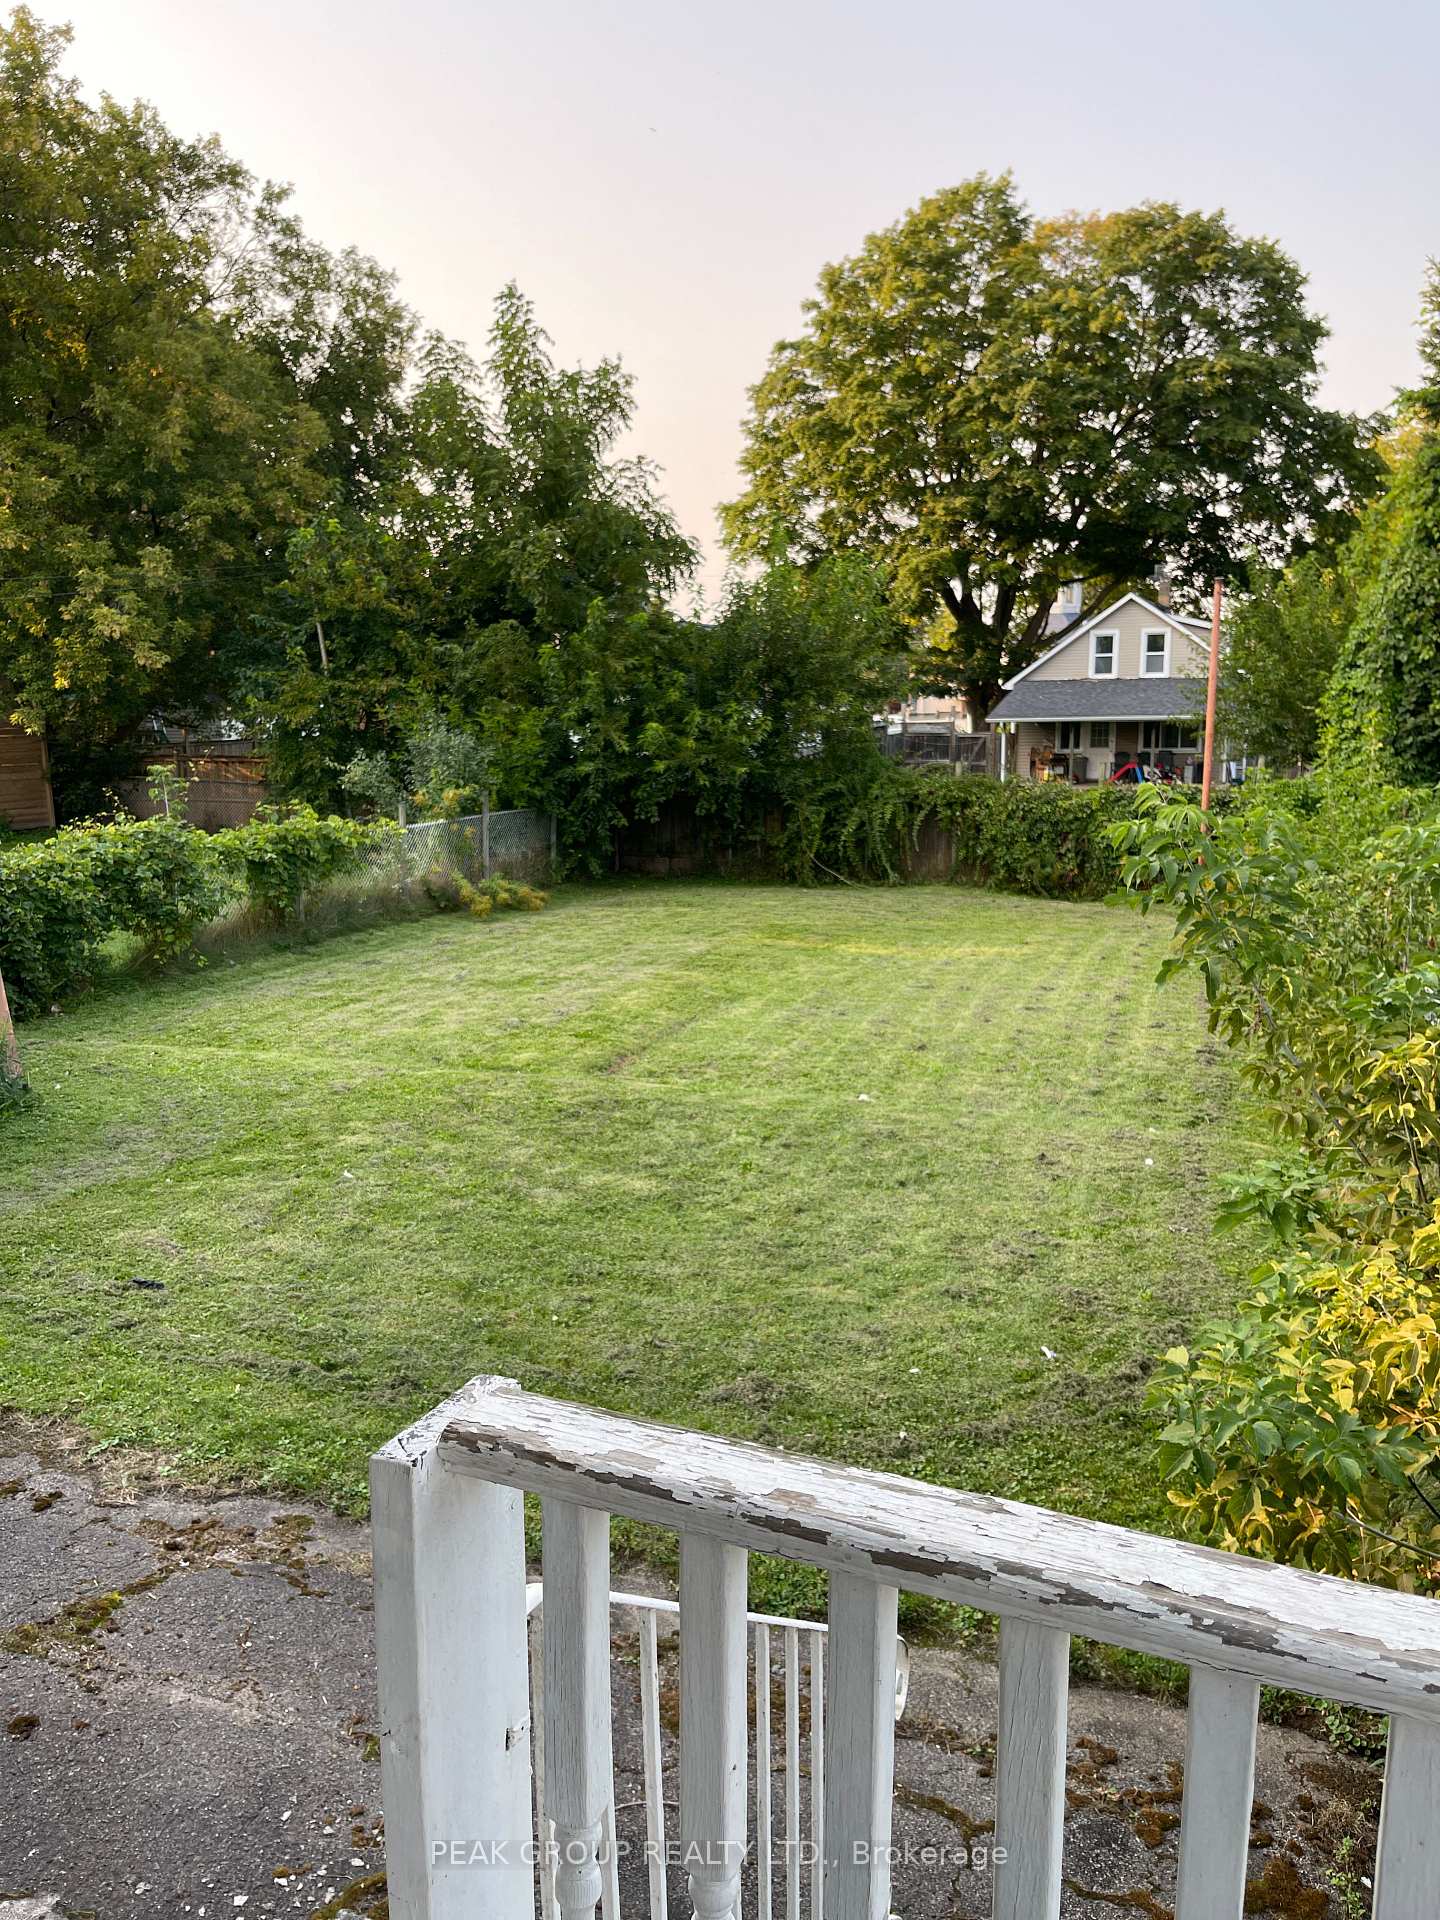
- Lot size40 × 132
- Lease term12 months
- FurnishedFurnished
What stands out
- Central air
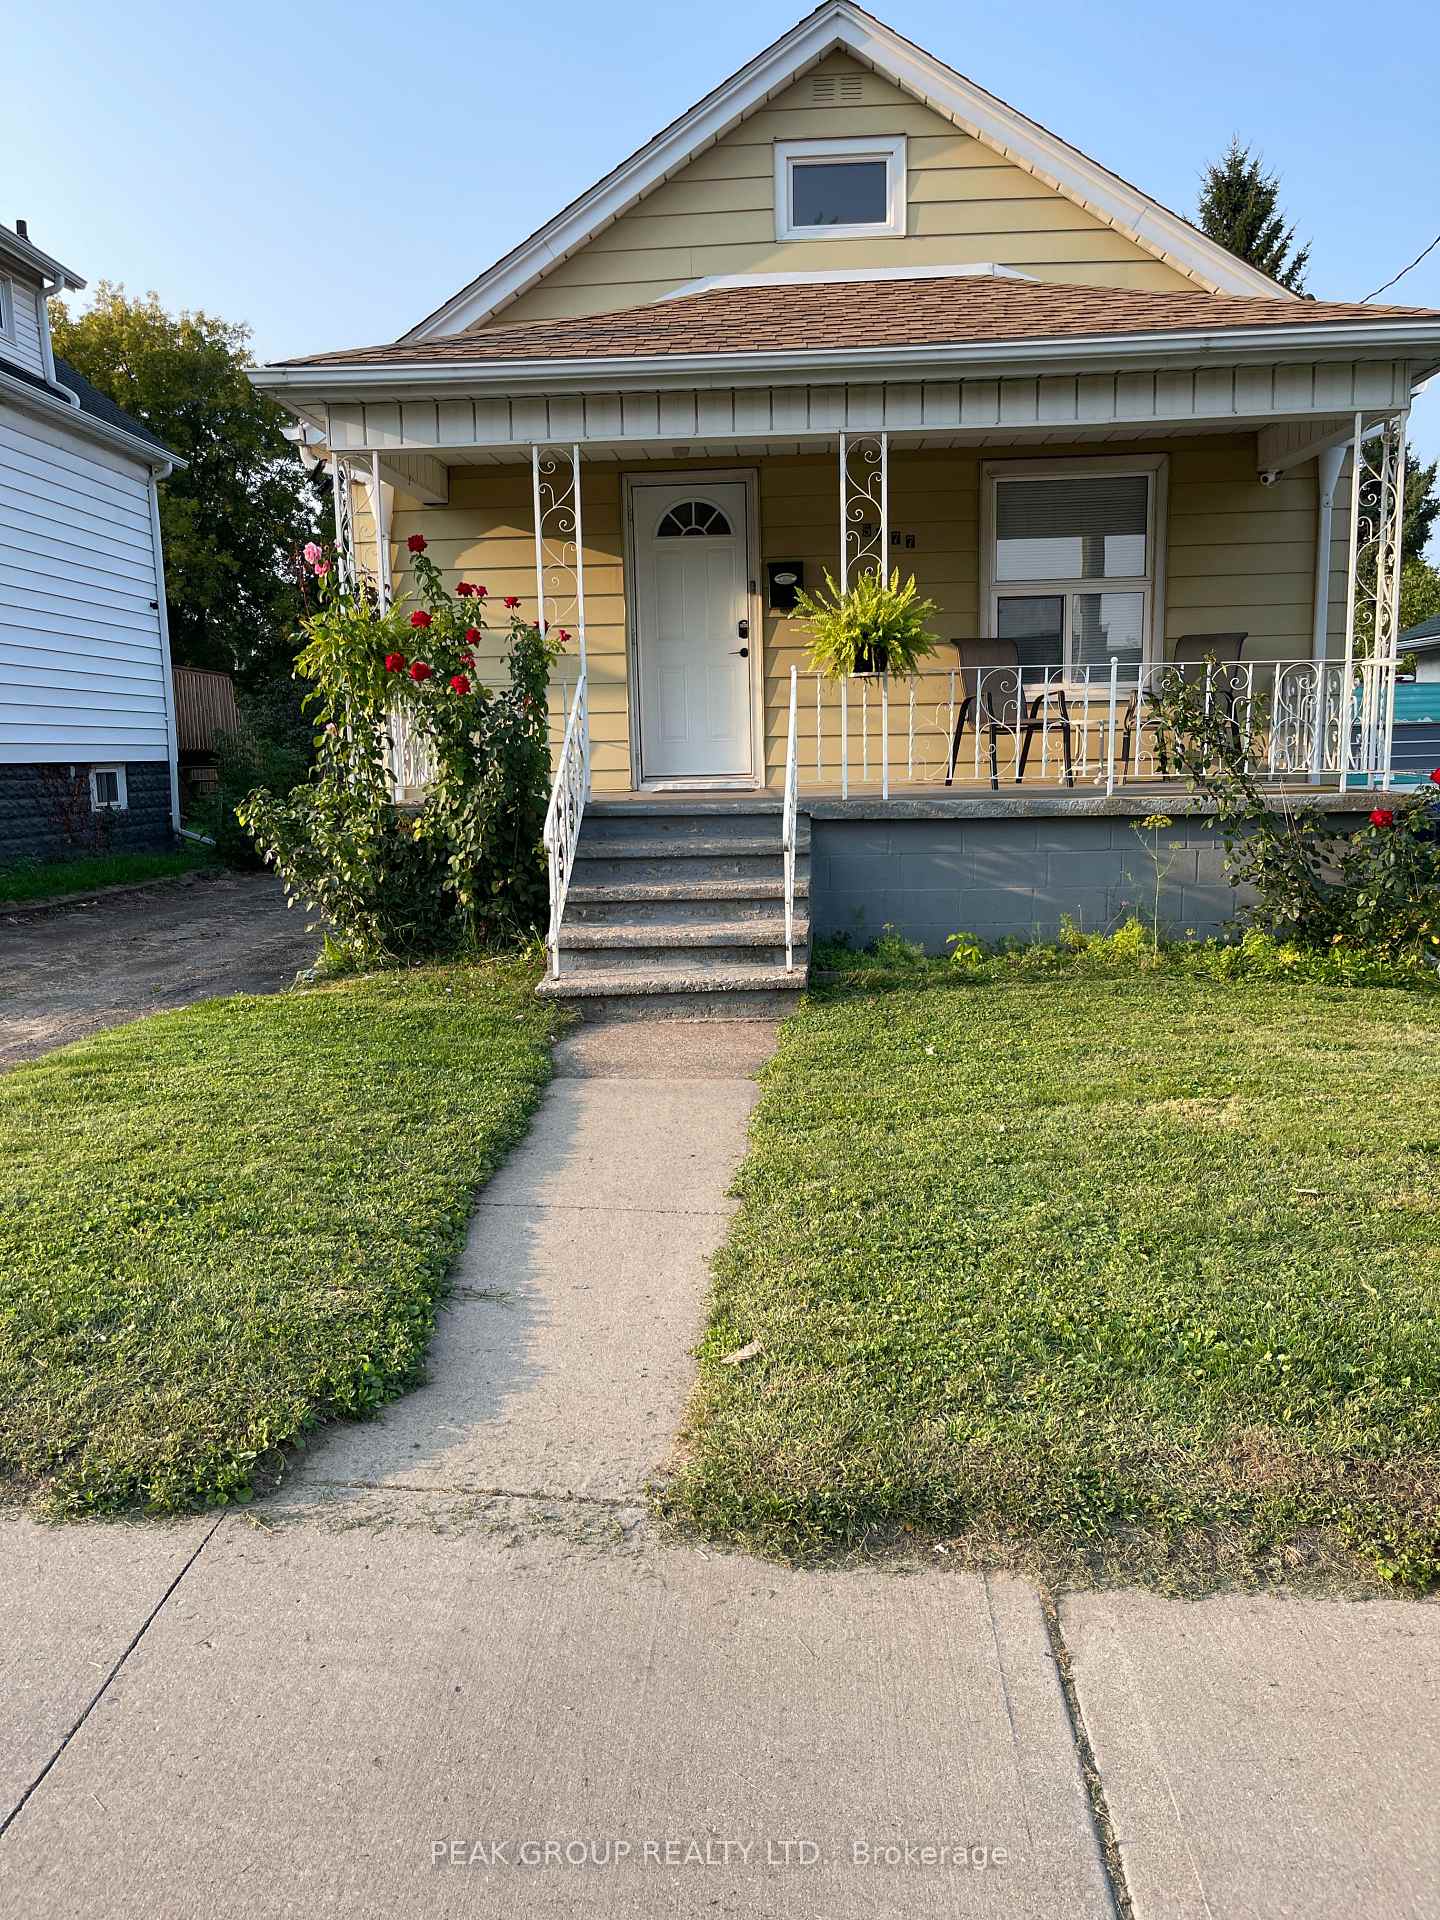
The homeDetached, Bungalow-raised, 100+
- Type: Detached
- Style: Bungalow-raised
- Age: 100+
- Basement: Unfinished
InsideIn basement, lower level, Primary bedroom - main floor, carpet free, Rooms above ground 1
- Laundry: In basement, lower level
- Features: Primary bedroom - main floor, carpet free
- Rooms above ground: 1
- Bedrooms: 2
- Bathrooms: 1
- Kitchens: 1
Outside and lotMetal/steel siding, Asphalt shingle, Concrete block
Outside
- Exterior: Metal/steel siding
- Roof: Asphalt shingle
- Foundation: Concrete block
- Features: Porch
- Other structures: Drive shed
- Size: 40 × 132,301 ft
Parking2 Parking, Detached, Private
- Spaces: 2 Parking
- Garage: Detached
- Driveway: Private
Heating, water and powerForced air, gas, Central air, Municipal water
- Heating: Forced air, gas
- Cooling: Central air
- Water: Municipal water
- Sewer: Municipal sewer
Rent and termsRent $2,000 a month, Entire property, Furnished
- Rent: $2,000 a month
- Space for rent: Entire property
- Furnished: Furnished
- Lease: 12 months
- Paid: Monthly
- Rent includes: All inclusive
- Credit check: Required
- Employment letter: Required
- Rental application: Required
- References: Required
Listing detailsX10429184, Rented, Nov 18, 2024
- MLS® number: X10429184
- Status: Rented
- Listed on: Nov 18, 2024
- Days on market: 30
- Updated: Dec 18, 2024
- Possession: 2024-12-01 / December 1, 2024
- Occupied by: Vacant
- Listing brokerage: PEAK GROUP REALTY LTD.
About this home
5777 Spring Street, Niagara Falls (Hospital), ON L2G 1P9
Primary Bedroom - Main FloorCarpet FreePorch
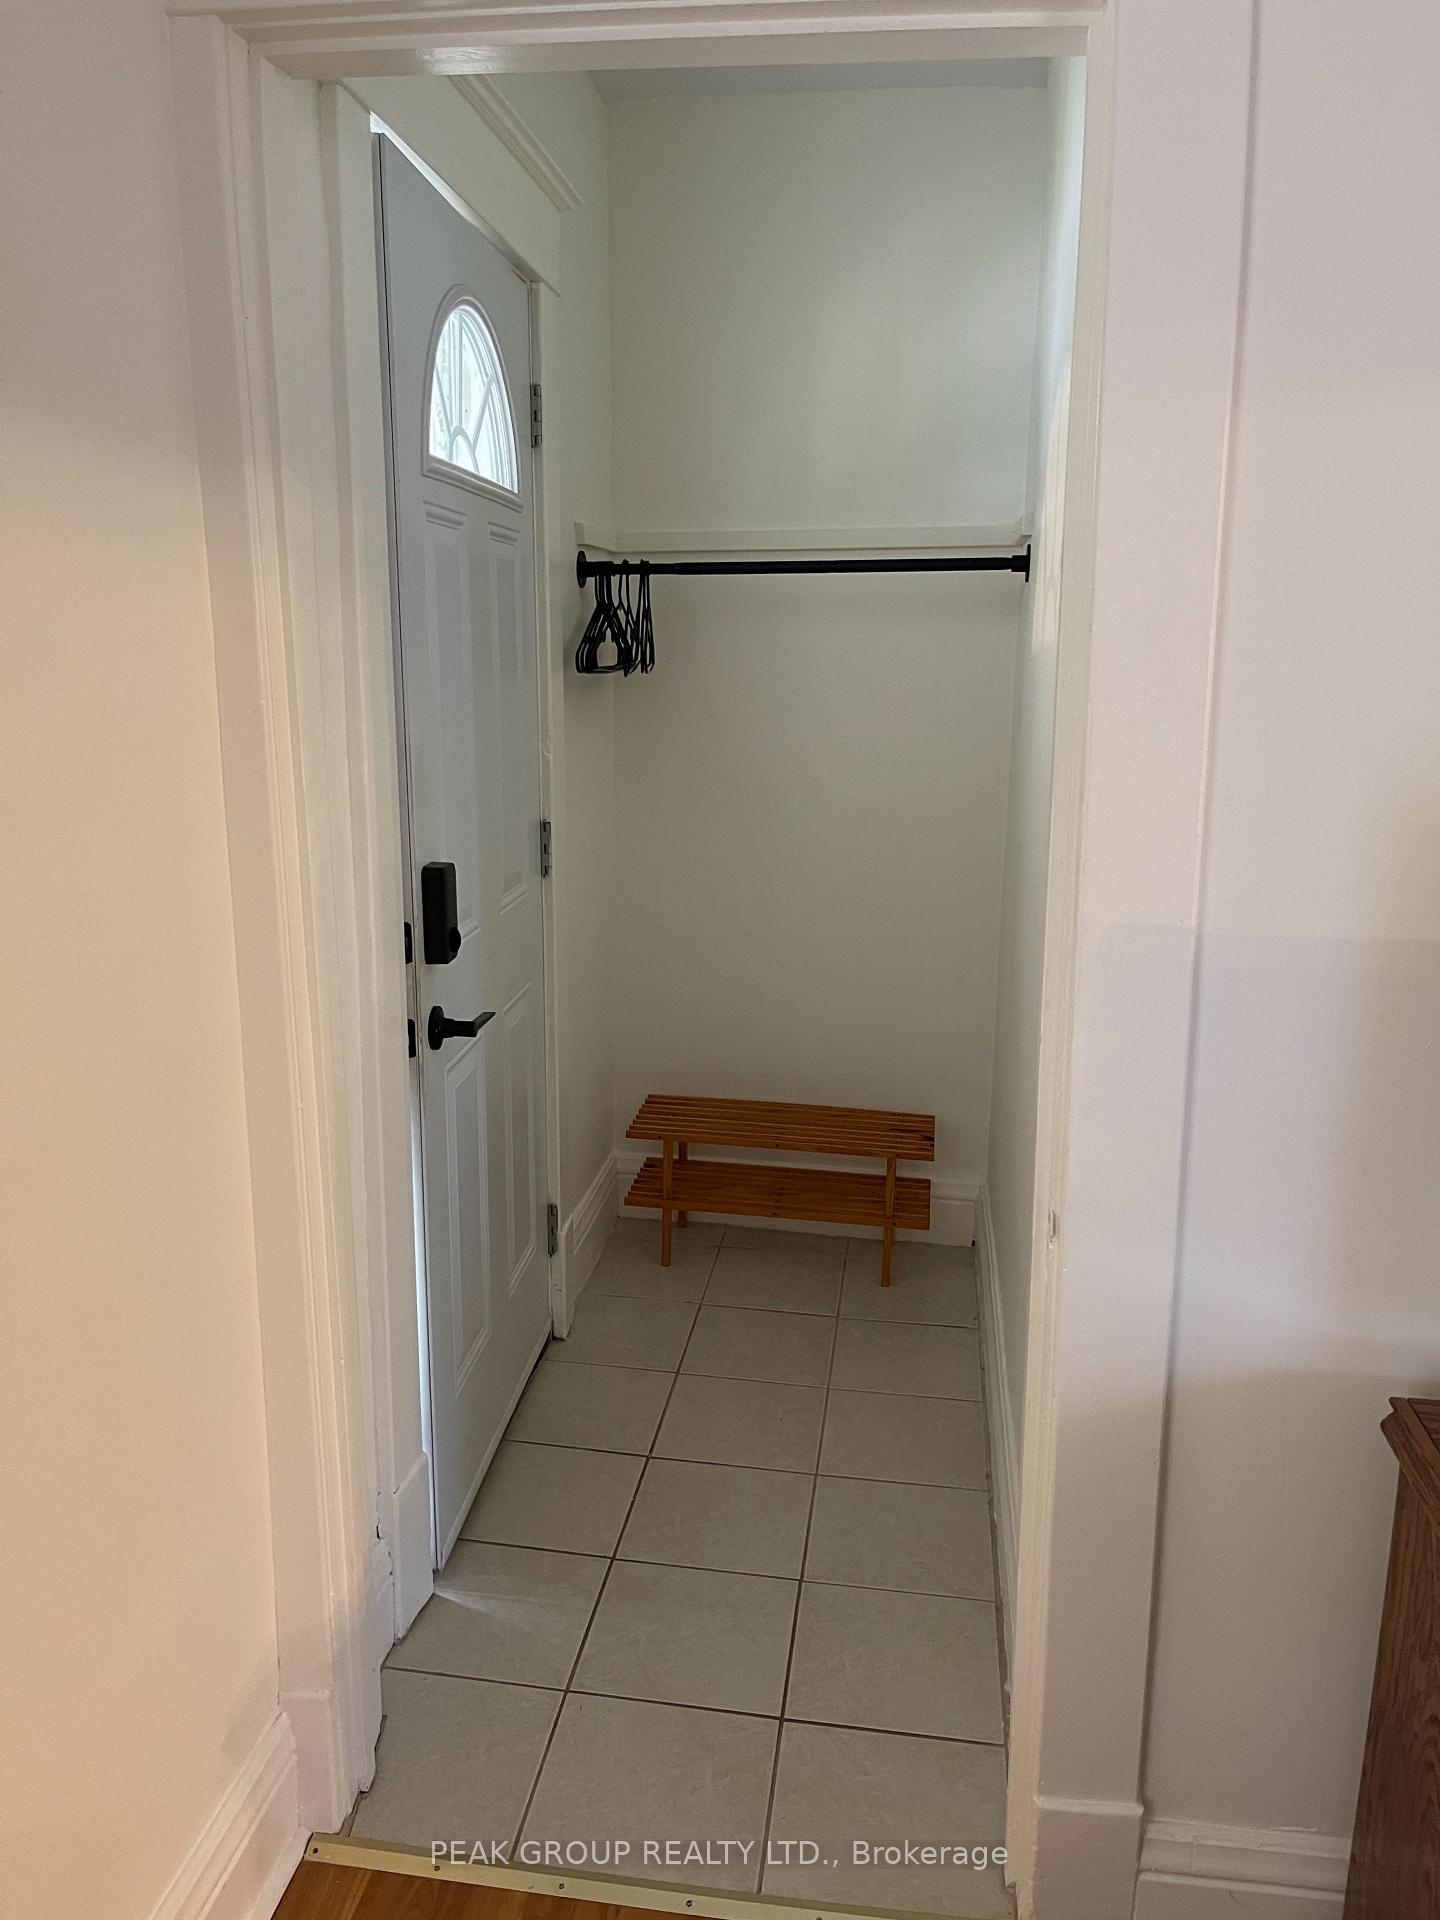
Attention!!! this move-in ready, raised bungalow offers excellent opportunity with a furnished two bedroom, one bathroom that has been recently renovated and is perfect for long term rental opportunities. Located in a prime area of Niagara Falls, one street away from the Ferry Street/ Lundy's Lane area, equal walking distance to the Fallsview and the Clifton Hill areas.
Read more
Ask about this home
A HOMEH agent will answer your questions about this home.
Ask a question
Around this home
Temperence @Main Street
Errands
Transit
Parks
Schools
Daily convenience, out of 100, from the distances below
ParkCoronation Park · 2 within 1 km8 min walk473 m
GroceryWholesale Club2 min walk116 m
SchoolSt Ann Adult Learning Centre6 min walk340 m
Train stationUnnamed Stop24 min walk1.5 km
PharmacyNiagara Urgent Care Pharmacy3 min walk198 m
Cafés & foodBig Texas Bar · 15 within 1 km3 min walk164 m
Gym & rec centreF.H. Leslie Pool20 min walk1.3 km
HospitalNiagara Falls Hospital6 min walk345 m
WalkDriveStraight-line distance, open map data
Grocery0.1 km
Park0.5 km
Coffee0.4 km
Dining0.2 km
Gym1.5 km
Hospital0.3 km
Unnamed Stop1.5 km
Schools nearby
School rating, out of 10.
St Ann Adult Learning Centresecondary · Public · 0.3 km
—
St Ann Non-Credit Learning Centreelementary · Public · 0.3 km
—
Stamford Collegiatesecondary · Public · 0.6 km
5.3/10Fair
Contact agent
Helpful calculators
Rent vs buy
Affordability
Mortgage
Down payment
Stress test
CMHC insurance
Your HOMEH agent

KimHOMEH agent · Niagara Falls
"I would see it this week."
Ask Kim