

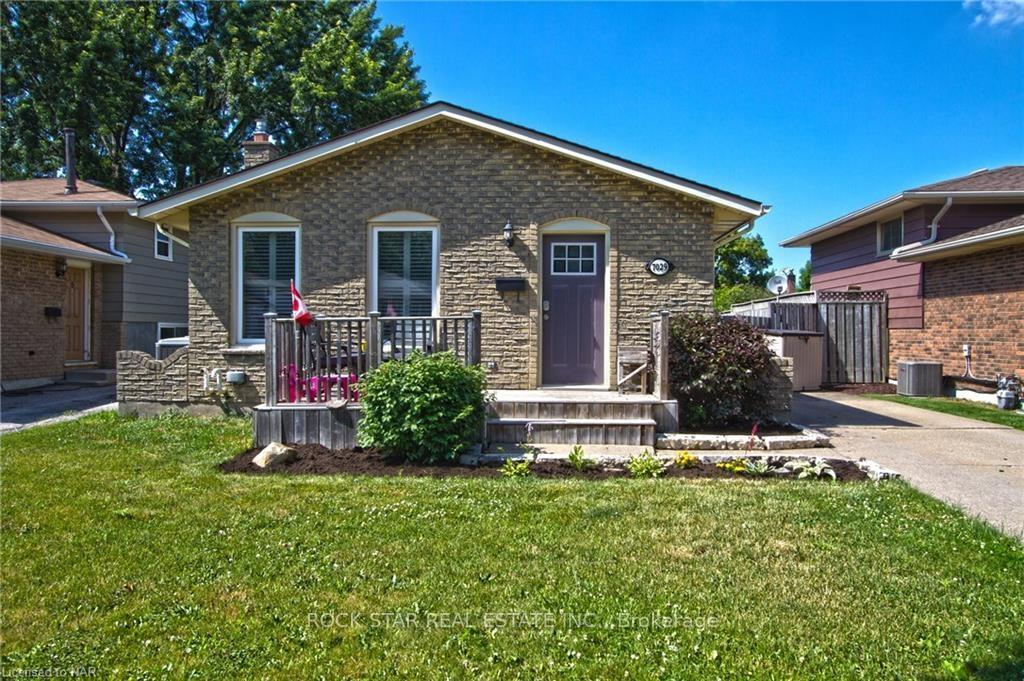
7029 Jill Drive
7029 Jill Drive
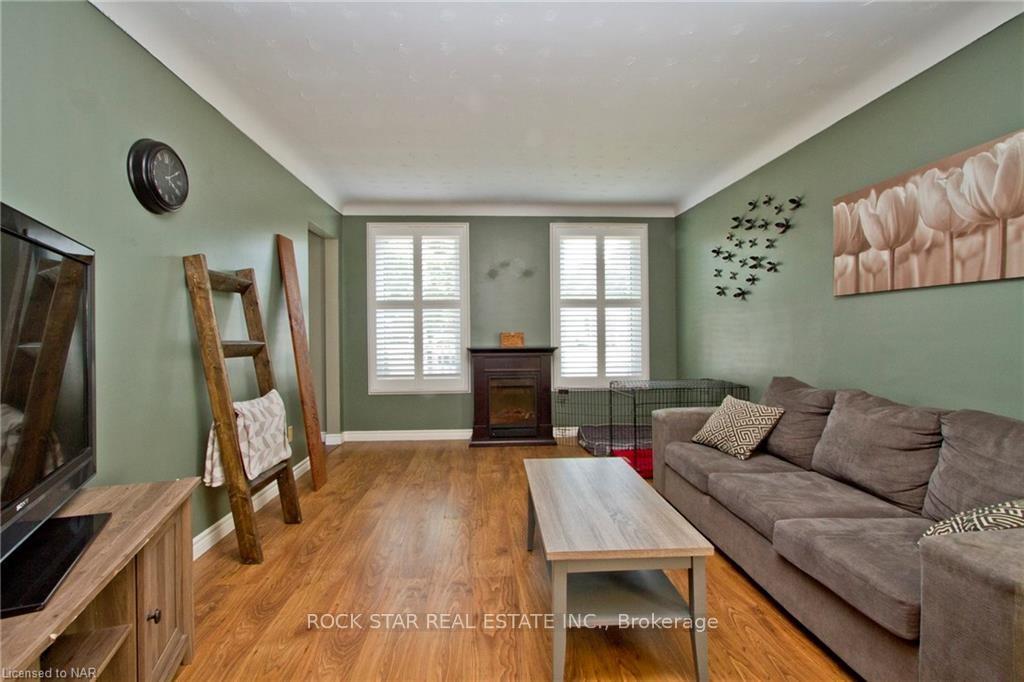
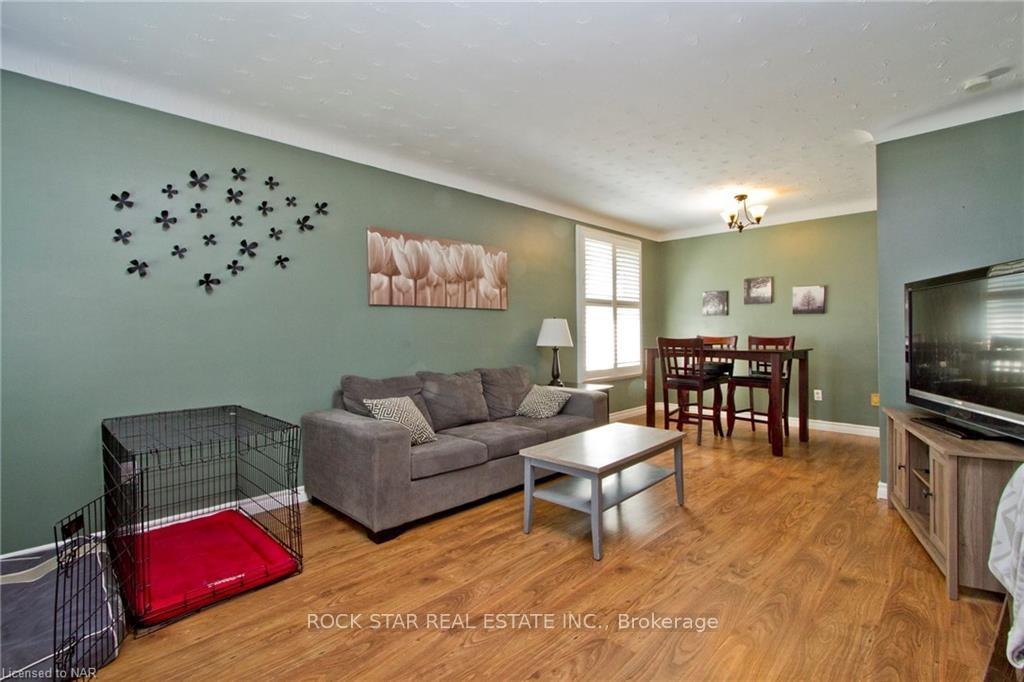
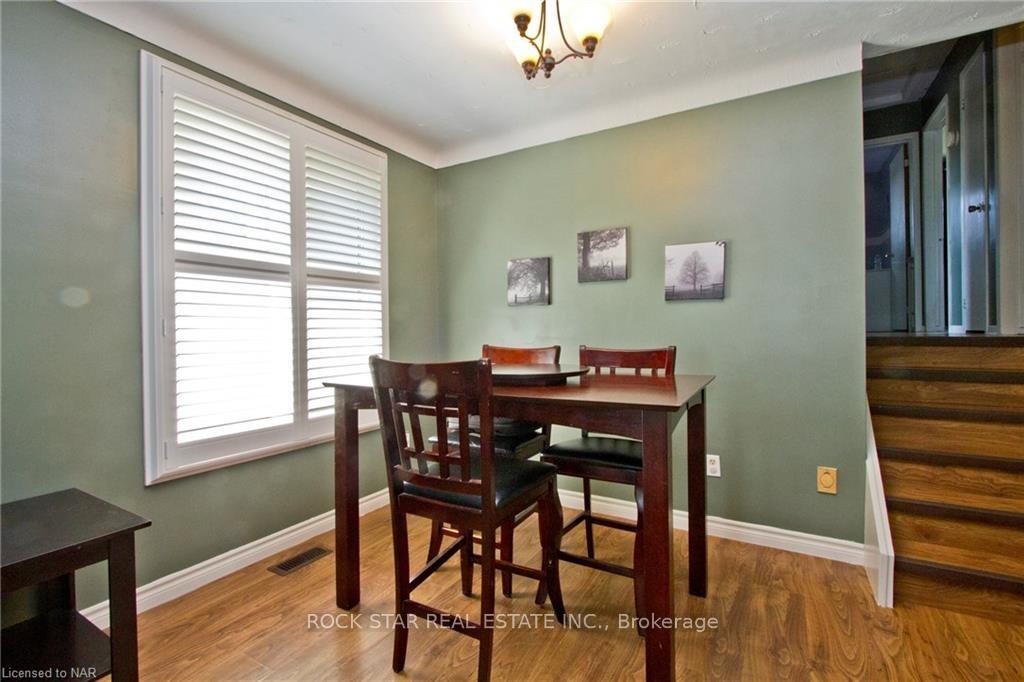
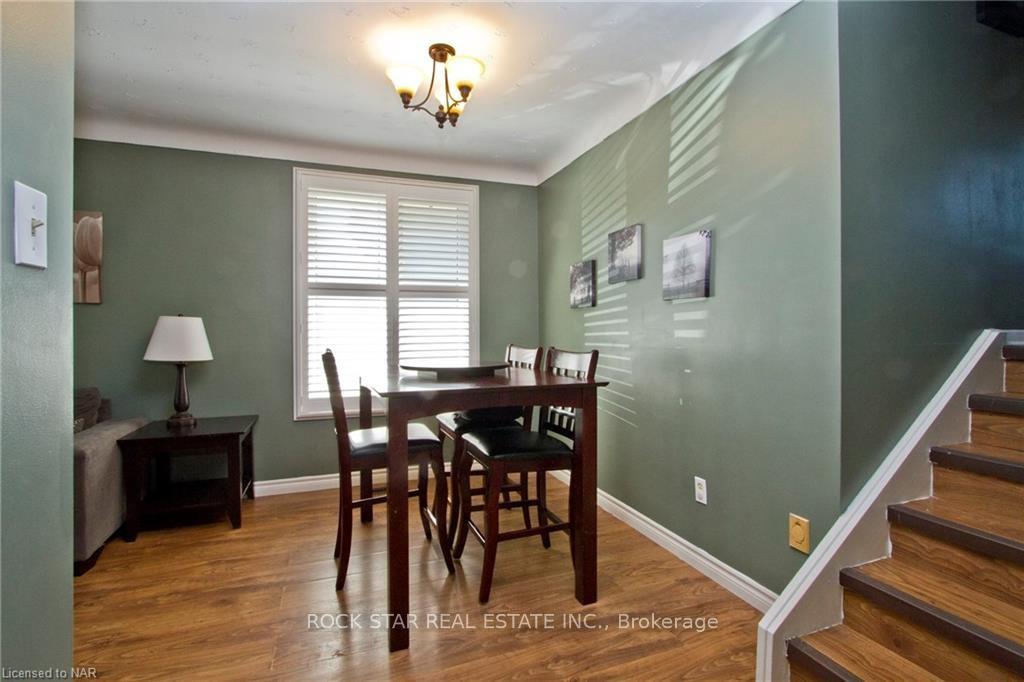 See all 20 photos
Property history
- $599,900SuspendedList: 2025-02-11|End: 2025-08-11|181 daysX11968486
Facts and features
- BasementFinished
- Age of home31–50 years
- Price per sq ft~$667
- Water, sewerMunicipal
- Separate entrance
- Fireplace
- Central air
The homeDetached, Backsplit 4, Age 31–50 years
- Type: Detached
- Style: Backsplit 4
- Age: 31–50 years
- Living space: 700–1,100 sq ft
- Basement: Separate entrance, finished
InsideFireplace Yes, Lower level, Carpet free
- Fireplace: Yes
- Laundry: Lower level
- Features: Carpet free
- Rooms above ground: 7
- Rooms in the basement: 2
- Bedrooms: 3 + 1 in the basement
- Bathrooms: 2
- Kitchens: 1
- Family room: Yes
Outside and lotBrick front, aluminum siding, Asphalt shingle, Poured concrete
- Exterior: Brick front, aluminum siding
- Roof: Asphalt shingle
- Foundation: Poured concrete
- Other structures: Shed, fence - full
- Size: 40 × 115 ft
- Zoning: R1E
Parking3 Parking, Private, other
- Spaces: 3 Parking
- Driveway: Private, other
Heating, water and powerForced air, gas, Central air, Municipal water
- Heating: Forced air, gas
- Cooling: Central air
- Water: Municipal water
- Sewer: Municipal sewer
- Natural gas: Yes
- Hydro: Yes
Costs and taxesTaxes $3,491 a year, HST included in the price, Hot water heater
- Taxes, 2024: $3,491 a year
- HST: HST included in the price
- Rental items: Hot water heater
- Under contract: Hot water heater
Included in the saleStove, range hood, refrigerator, dishwasher, washer, dryer, all existing smoke and co detectors and all existing window coverings not belonging to tenants (all is "as is, where is" condition as sellers have never resided at the property themselves), Shower head in main floor bathroom belongs to tenants. will be replaced with another one prior to closing.
- Included: Stove, range hood, refrigerator, dishwasher, washer, dryer, all existing smoke and co detectors and all existing window coverings not belonging to tenants (all is "as is, where is" condition as sellers have never resided at the property themselves)
- Not included: Shower head in main floor bathroom belongs to tenants. will be replaced with another one prior to closing.
NearbyFenced yard
- Close to: Fenced yard
Listing detailsX11968486, Suspended, Feb 11, 2025
- MLS® number: X11968486
- Status: Suspended
- Listed on: Feb 11, 2025
- Days on market: 181
- Updated: Aug 11, 2025
- Possession: 60-89 days
- Occupied by: Tenant
- Listing brokerage: ROCK STAR REAL ESTATE INC.
About this home
7029 Jill Drive, Niagara Falls (Marineland), ON L2G 7C9
Well-maintained, carpet-free fully detached 4-level back-split home with several updates located in a fantastic, quiet, highly sought after, family friendly south Niagara Falls neighborhood. Perfect for larger and multi-generational families with in-law suite potential. The main floor offers a generous living and formal dining rooms with large window, a spacious eat-in kitchen with plenty of natural light, counter space and storage. On the second level you will find 3 spacious bedrooms and a 4-pc bath. Next checkout the finished basement complete a separate entrance. The first level of the basement features a huge and bright rec room with large above grade windows, natural gas fireplace and bar. On the lower basement level you will find an additional bedroom, convenient 3-pc bath, large built-in sauna, separate laundry and utility rooms and plenty of storage. Next head out the side separate entrance directly onto the side yard with concrete patio and access to the spacious, fully fenced, backyard with perennial gardens and large shed with electricity. Quick access to the QEW, just steps away from public transit, parks, playgrounds, trails, near plenty shopping options and recreation hotspots and only a few minutes drive to MacBain Community Centre, Cineplex Movie Theatre, award winning wineries, farmers markets, all Niagara Falls attractions, and so much more!
Ask about this home
A HOMEH agent will answer your questions about this home.
Around this home
Daily convenience, out of 100, from the distances below
Schools nearby
School rating, out of 10.
Helpful calculators
Your HOMEH agent

"I would see it this week."