
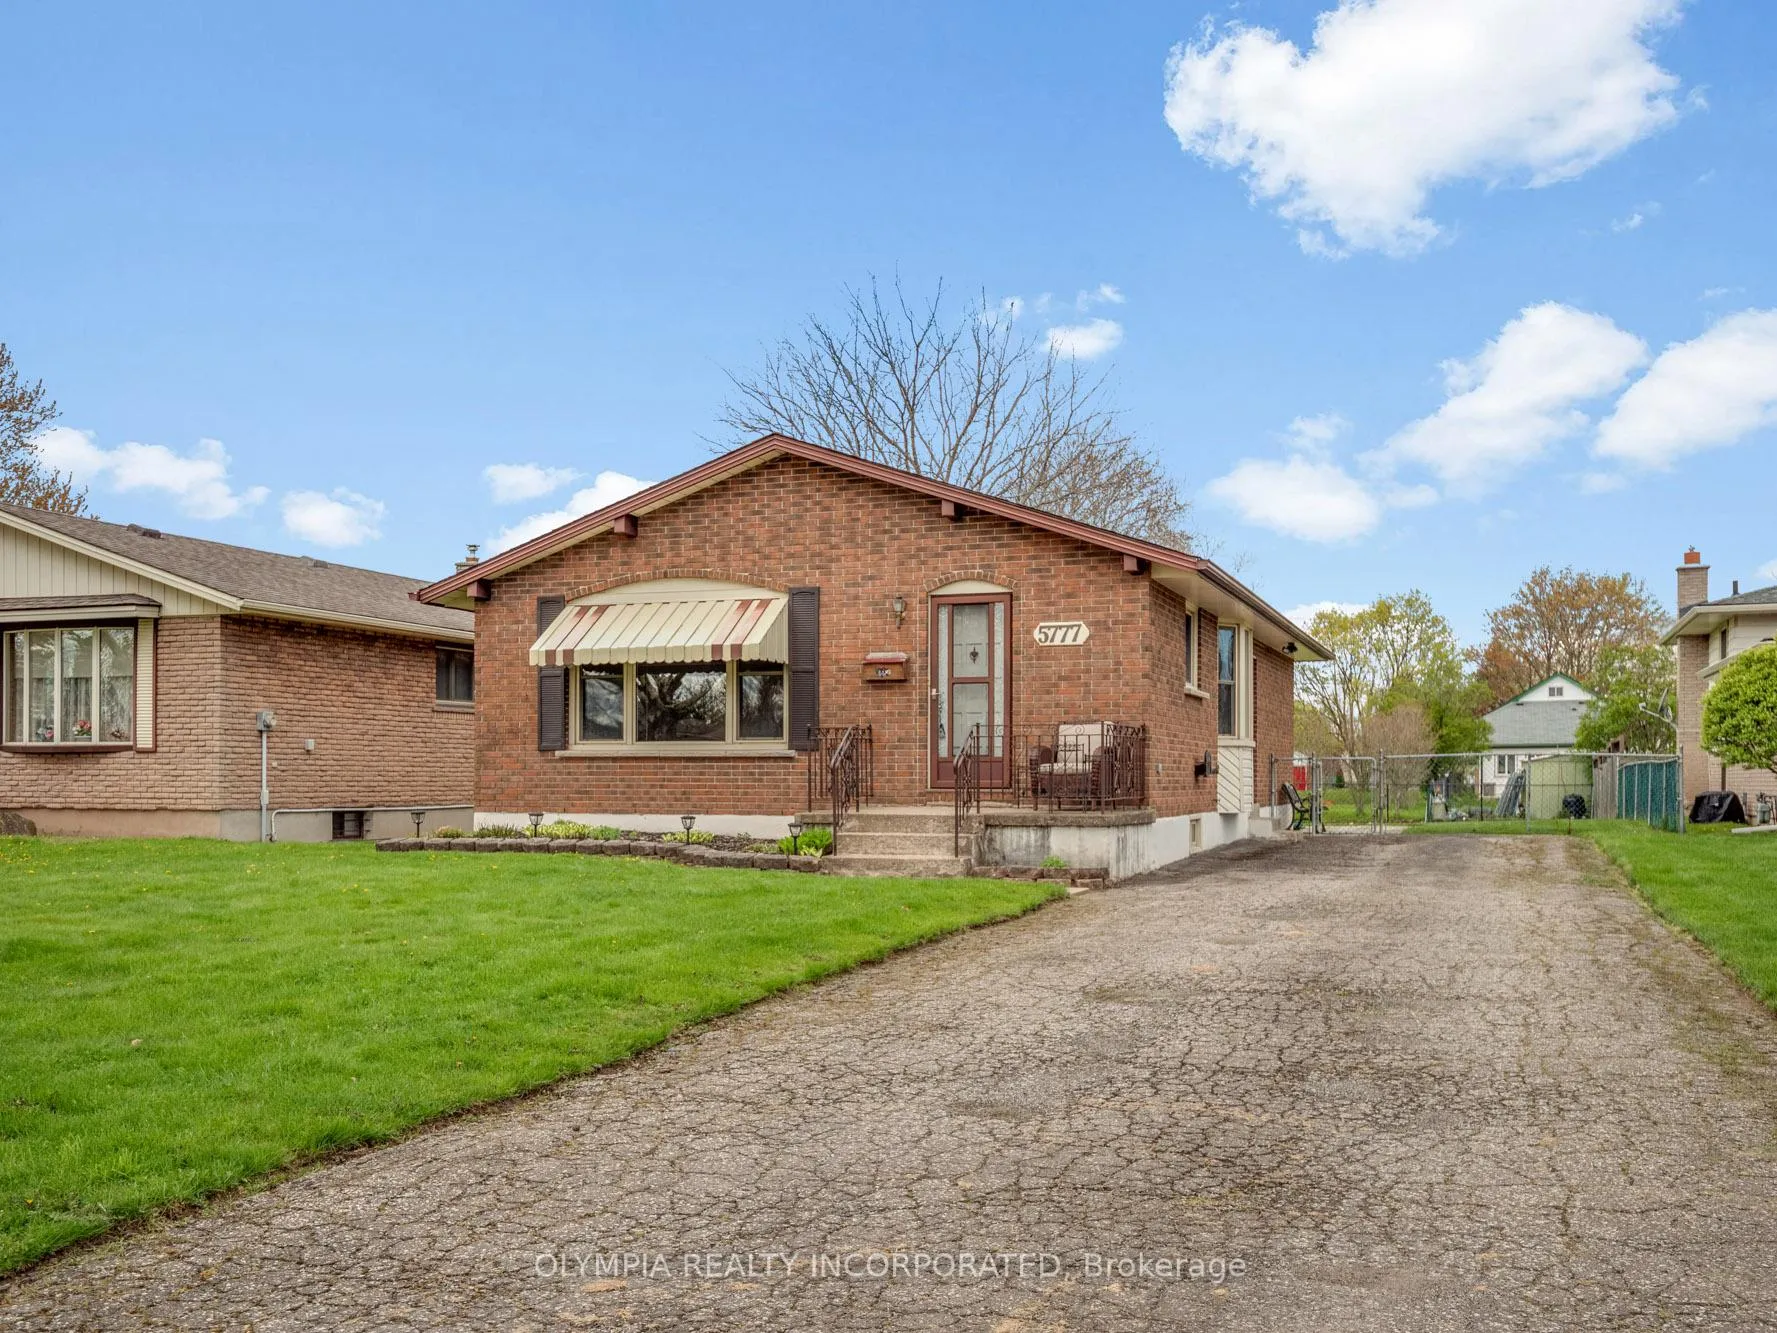
5777 Sunnylea Crescent
Niagara Falls (Arad/Fallsview)5777 Sunnylea Crescent
Niagara Falls (Arad/Fallsview)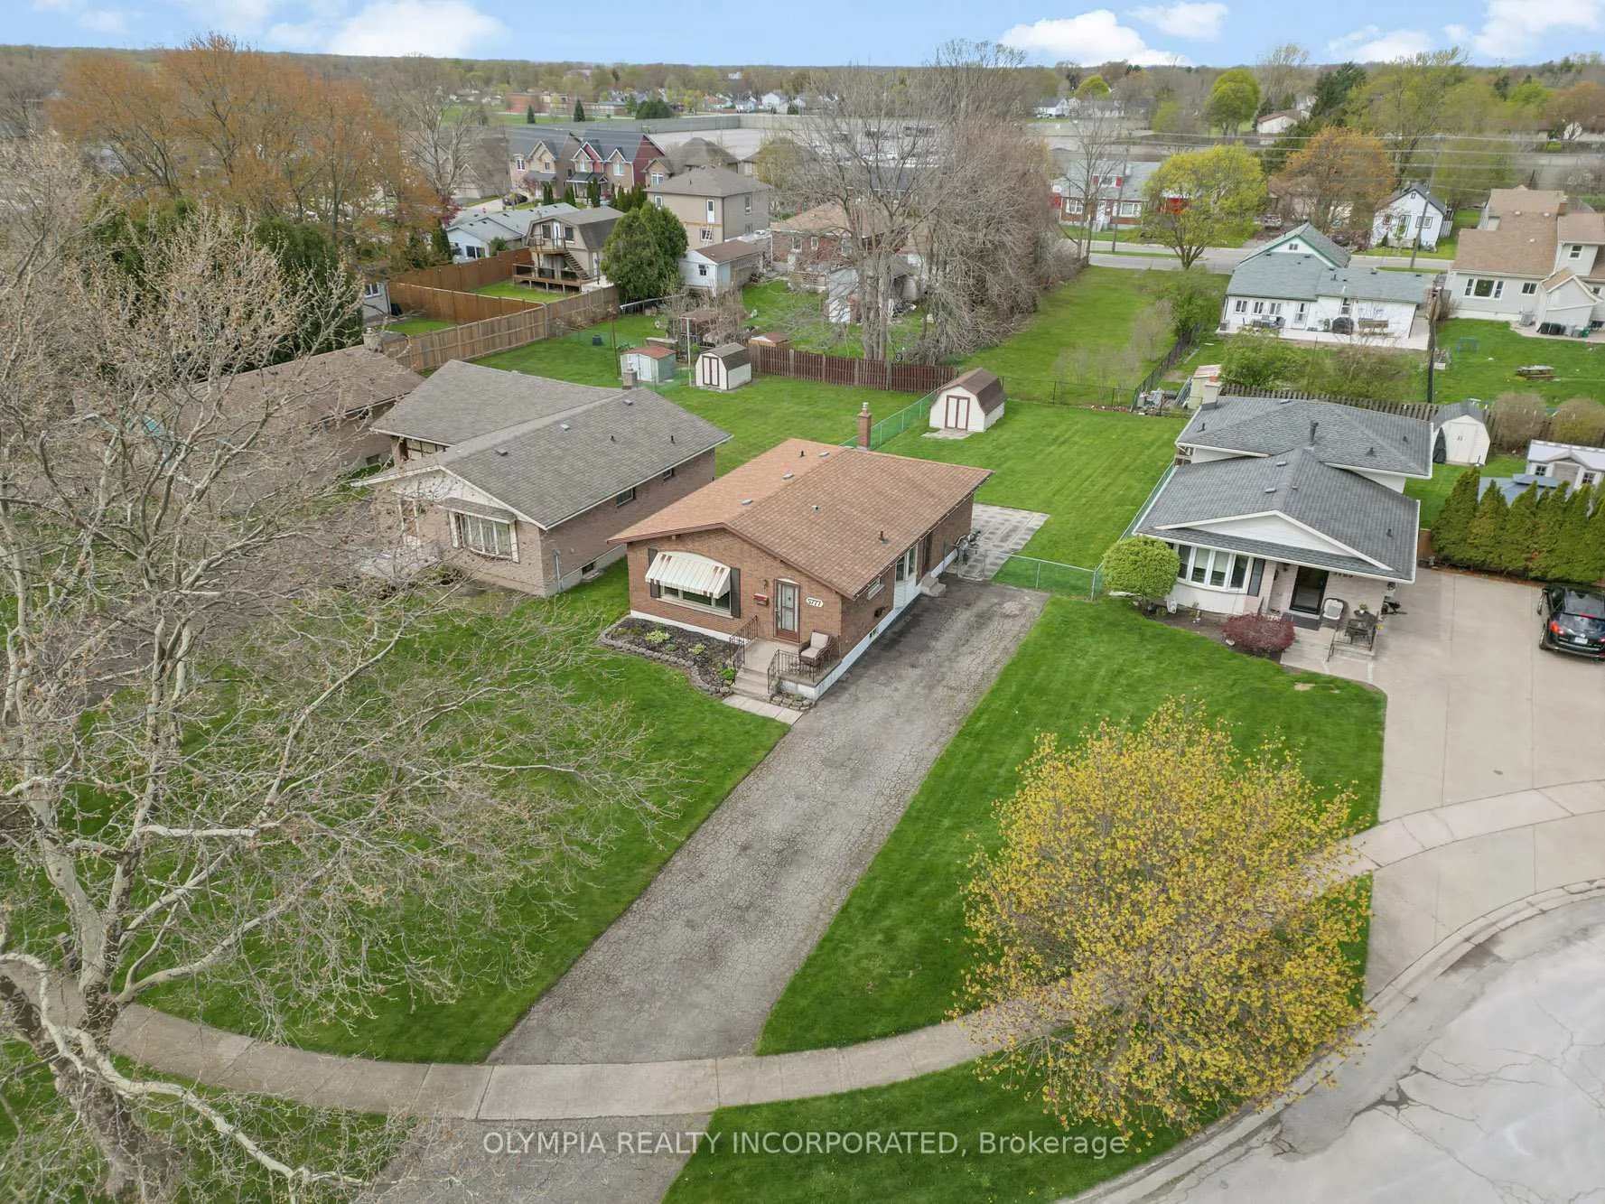
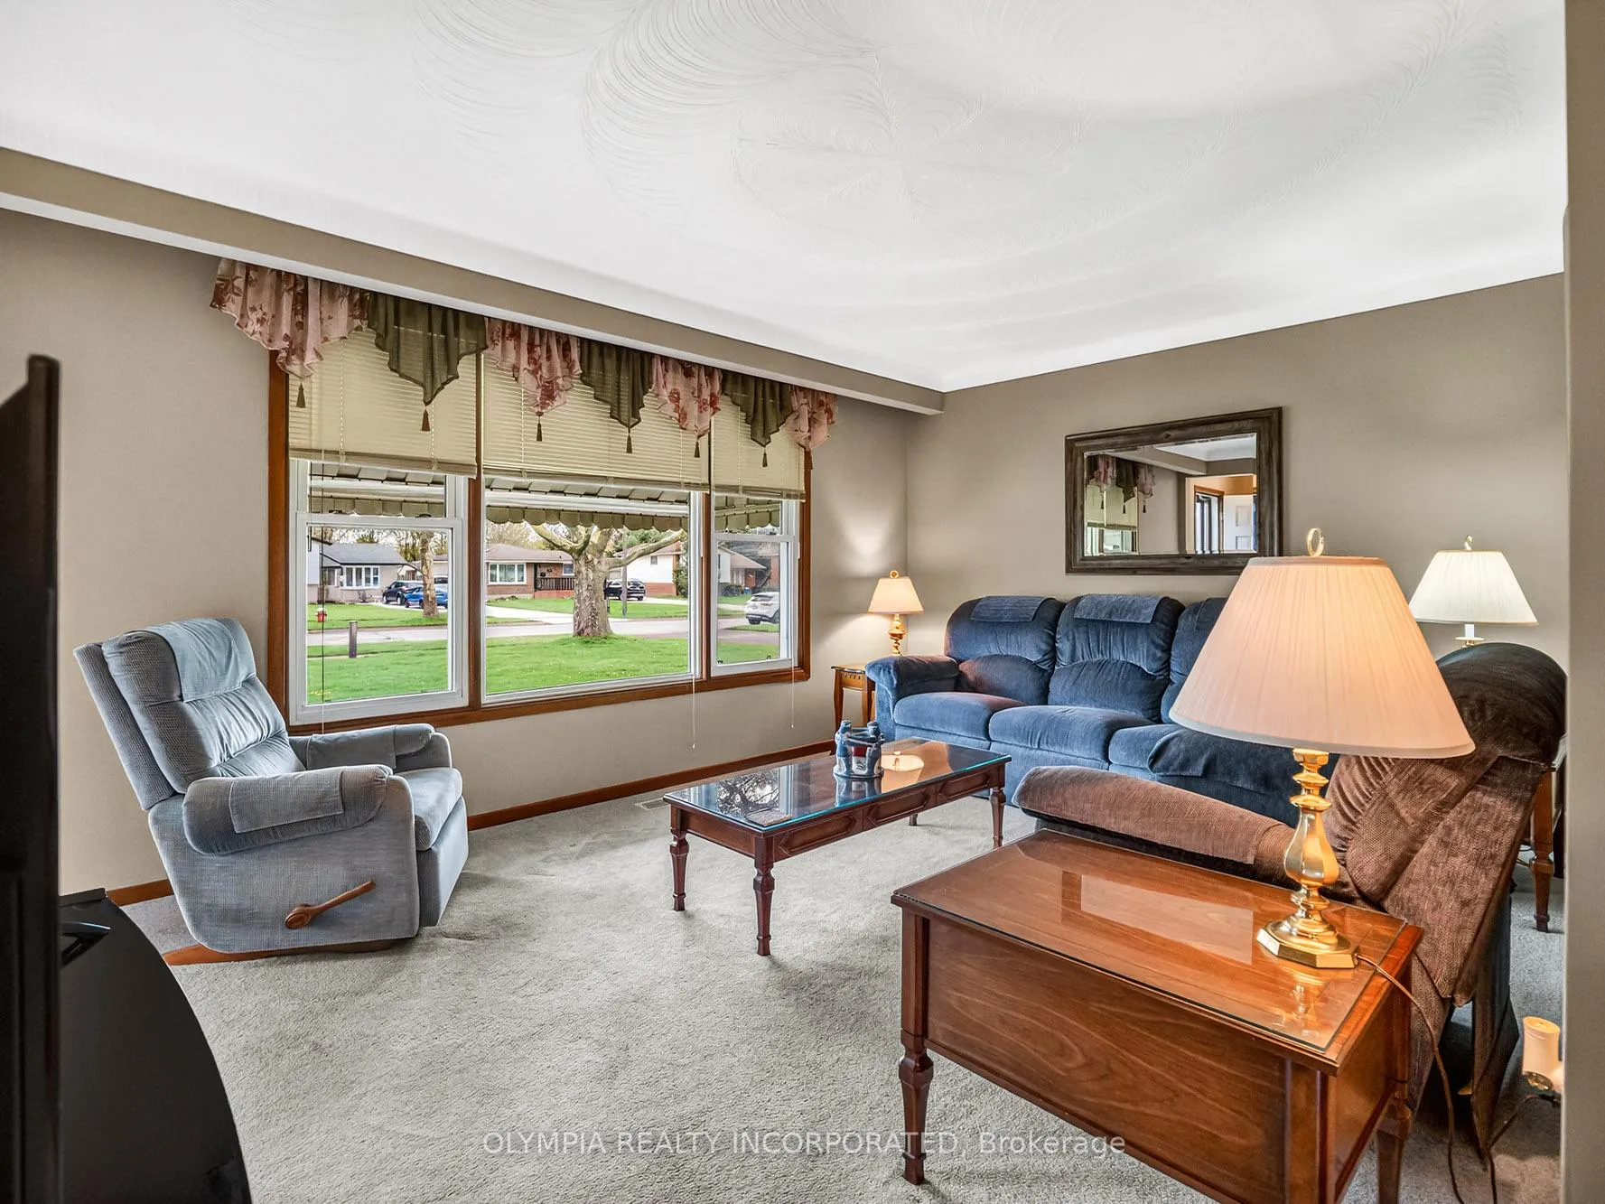 See all 29 photos
Property history

This home has sold. It is no longer available.
Property not available for sale or for rent.
Ask about this home
A HOMEH agent will answer your questions about this home.Ask HOMEH
About this home
5777 Sunnylea Crescent, Niagara Falls
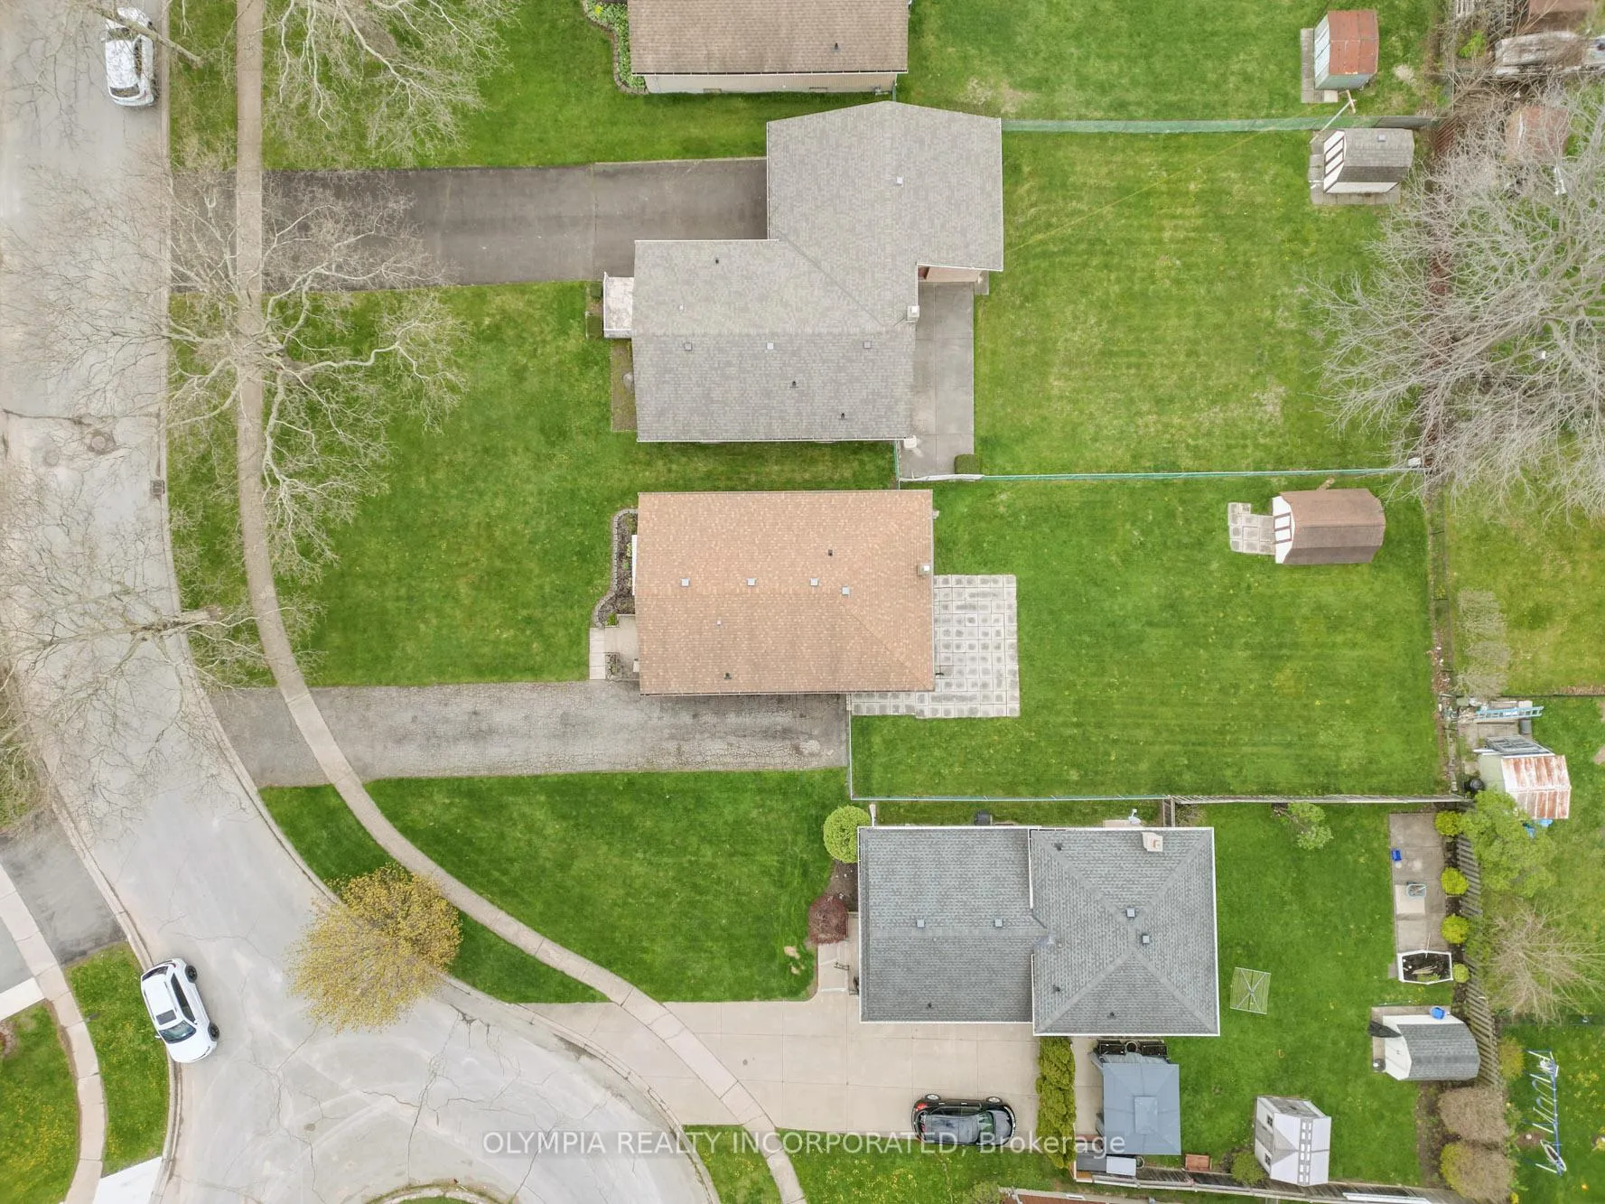
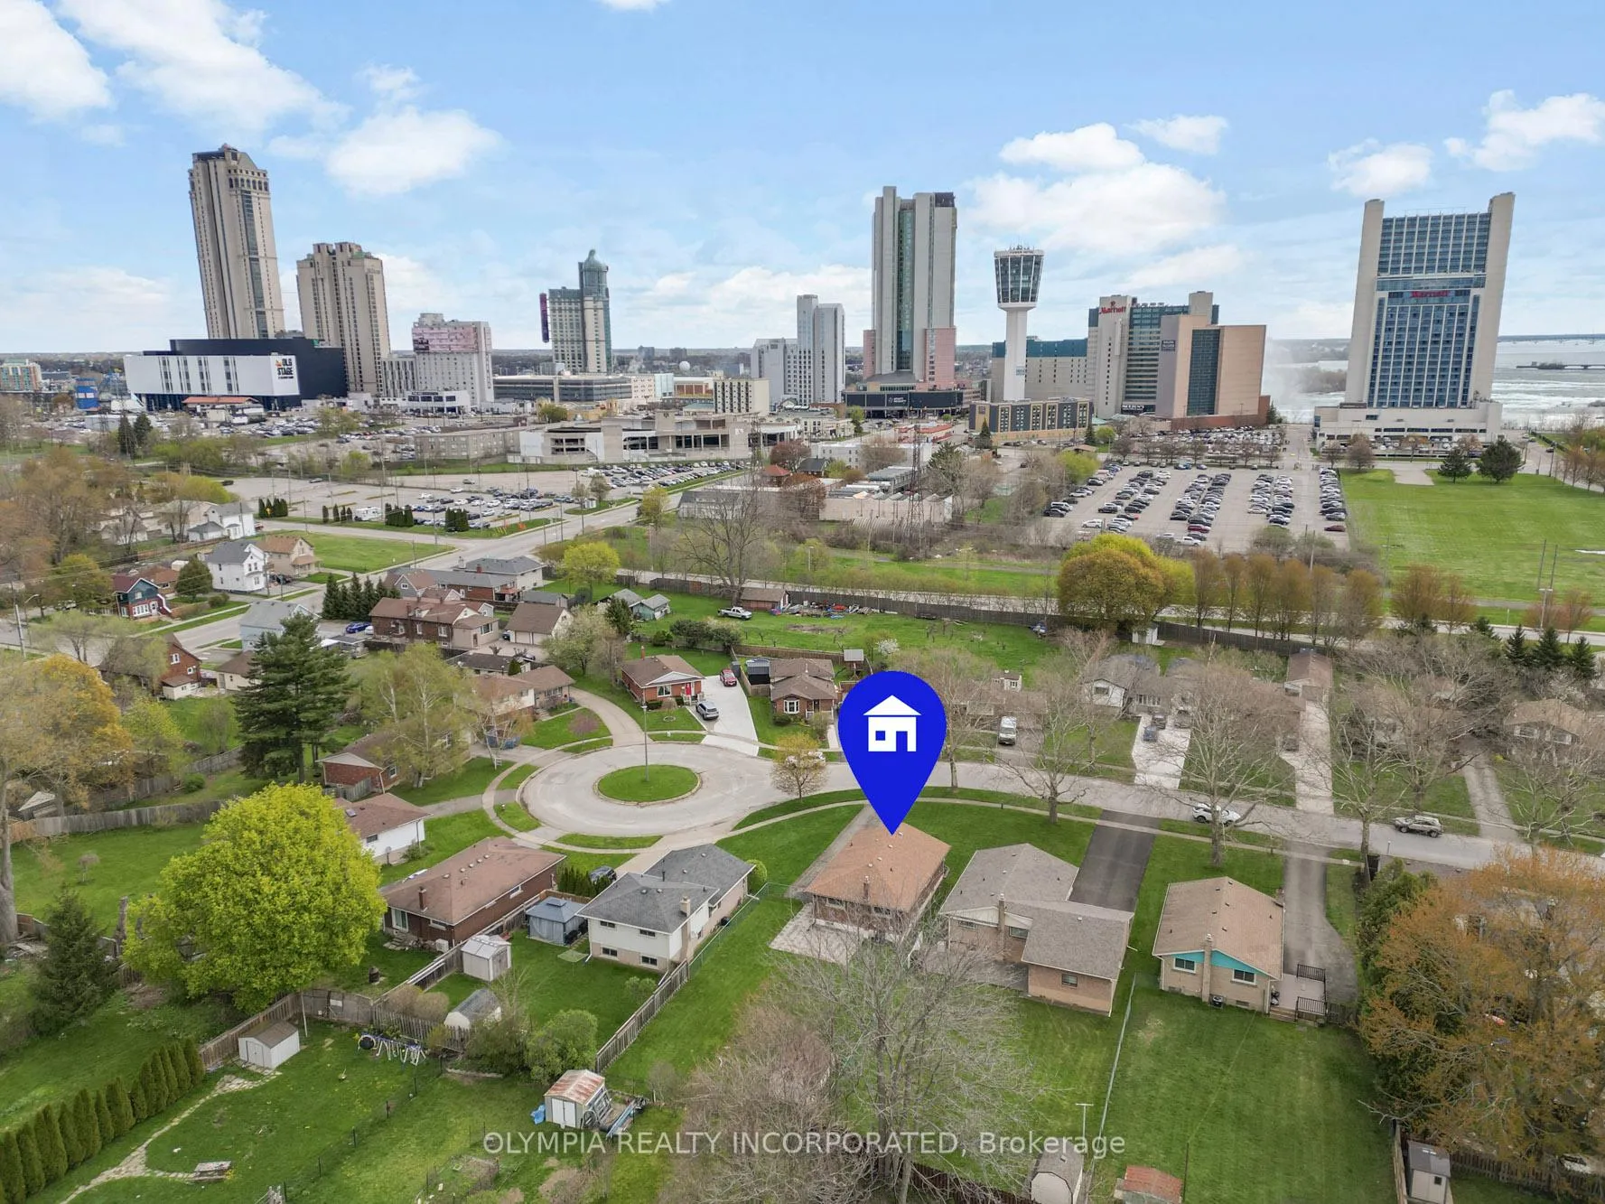
Charming All-Brick Bungalow on Expansive Lot in Prime South Niagara Falls Location. Welcome to 5777 Sunnylea Crescent, a 3 bed 2 full bath solid Bungalow offering 1,053 square feet, located on a quiet crescent and nestled on a 54 ft x 179 ft lot with no rear neighbors. This home offers a comfortable main-level floor plan making it an excellent opportunity for first-time buyers, small families, or those seeking convenient one-level living. The bright and inviting main floor features a functional layout with a spacious living area highlighted by a large front window providing an abundance of natural light. The home offers three well-proportioned bedrooms and a functional eat-in kitchen ready for your personal touches. The fully finished basement, complete with a separate entrance, presents excellent potential for an in-law suite or additional living space-ideal for extended family or future investment opportunities. Set on an impressive 54 x 179 ft lot with no rear neighbors, the property backs onto open space, offering privacy and endless possibilities. The deep backyard provides ample room for outdoor enjoyment, including the potential to add a pool or create a custom outdoor entertaining area. Notable features include central vacuum, newer vinyl windows, and key mechanical updates: furnace and air conditioner (2017) and hot water tank (2018). Located in a quiet, family-friendly neighborhood close to amenities, schools, parks, and transit. A fantastic opportunity to own a solid home with room to grow in a sought-after location. A true pleasure to view and show.
Facts & features
Ask about this home
A HOMEH agent will answer your questions about this home.
Rooms
9 rooms · 2 bathrooms
- Living room15′1″ × 11′6″173 sq.ft.
- Kitchen17′8″ × 13′10″244 sq.ft.
- Primary bedroom13′3″ × 11′6″153 sq.ft.
- Bedroom 210′2″ × 9′10″100 sq.ft.
- Bedroom 310′2″ × 10′2″103 sq.ft.
- Bathroom6′11″ × 6′7″45 sq.ft.
- Bedroom 413′4″ × 11′9″156 sq.ft.
- Bathroom6′11″ × 6′7″45 sq.ft.
- Laundry15′1″ × 12′7″189 sq.ft.
Around this home
Schools nearby
School rating, out of 10.
Listing details
Helpful tools
Your HOMEH agent
"I would see it this week."
Ask HOMEH about this home
Price, neighbourhood, monthly cost. Ask anything.
HOMEH Intelligent Agent is an AI, not a licensed representative. Check anything important with your agent.