
5784 Ironwood Street
Niagara Falls (Forestview)5784 Ironwood Street
Niagara Falls (Forestview)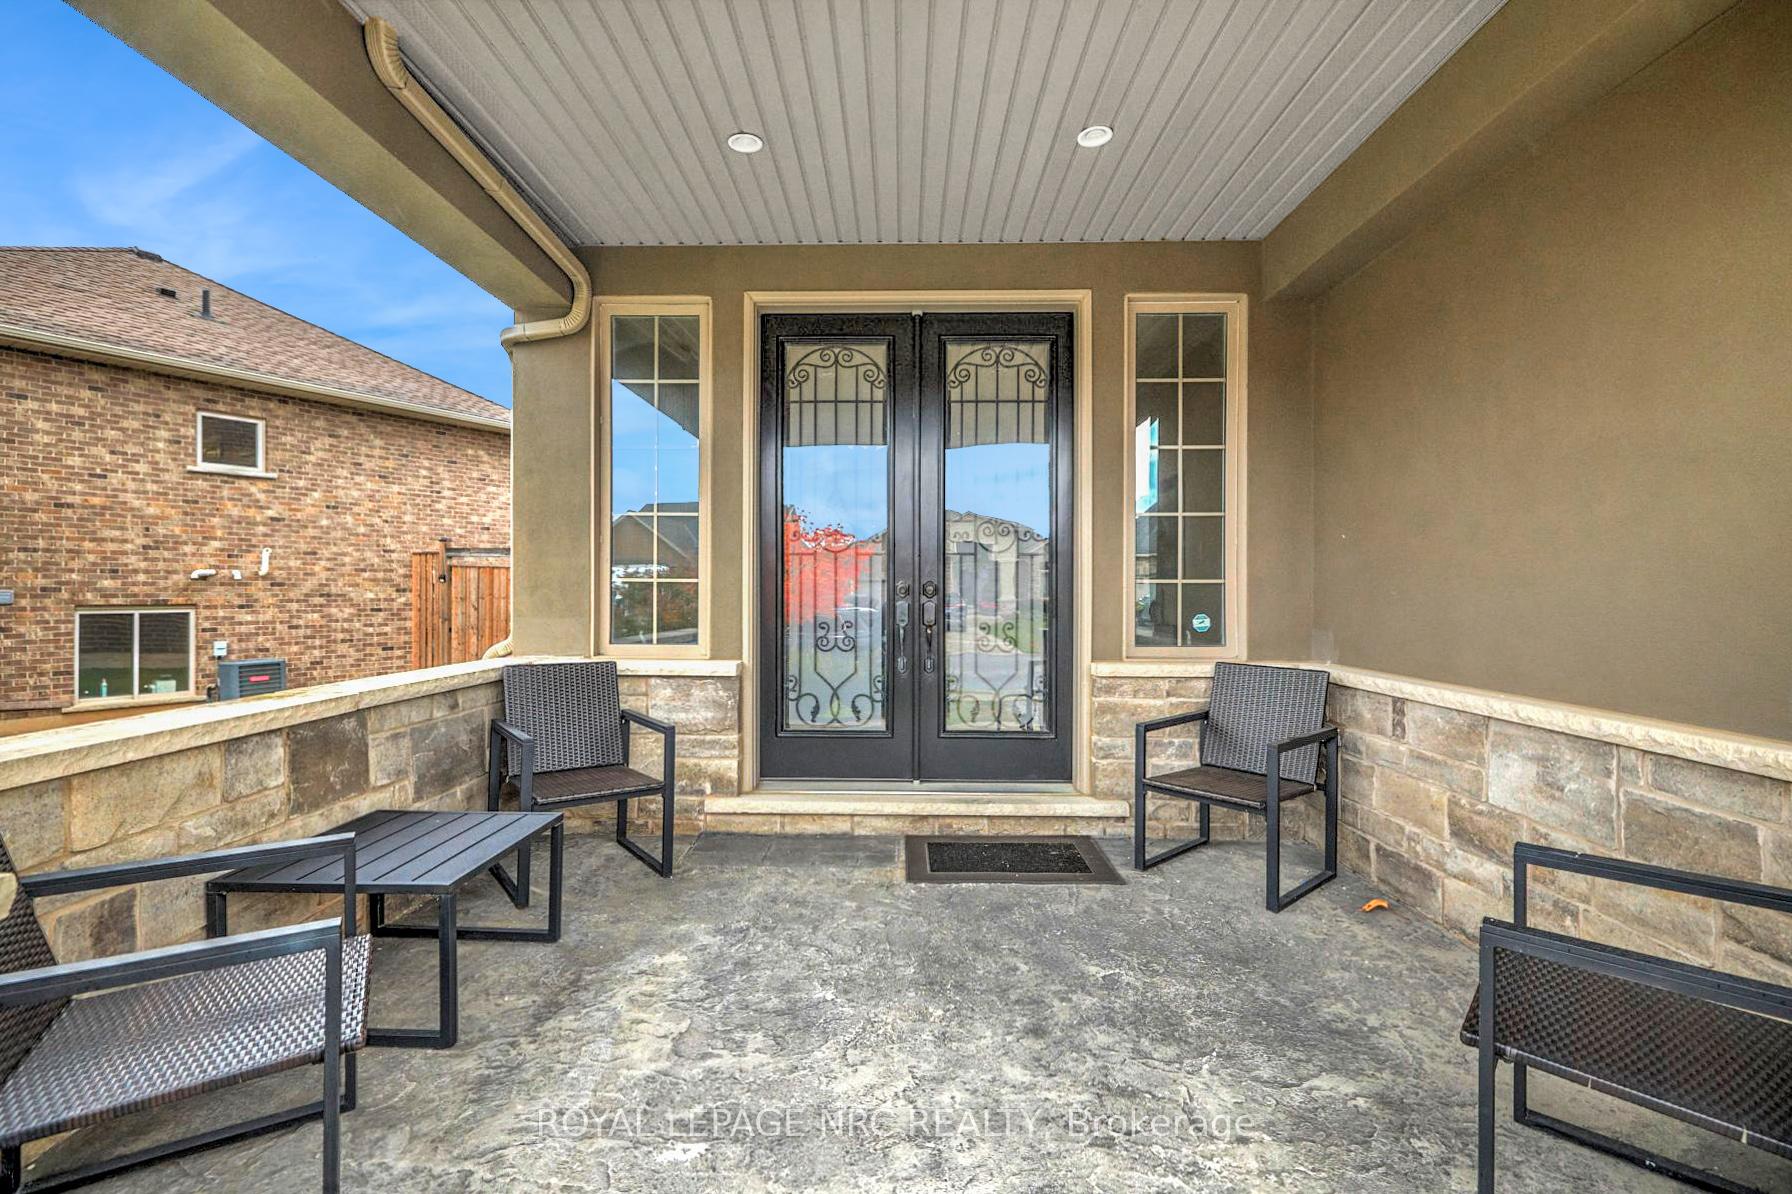
 See all 30 photos
Property history

This listing has ended. It is no longer available.
Property not available for sale or for rent.
Ask about this home
A HOMEH agent will answer your questions about this home.Ask HOMEH
About this home
5784 Ironwood Street, Niagara Falls
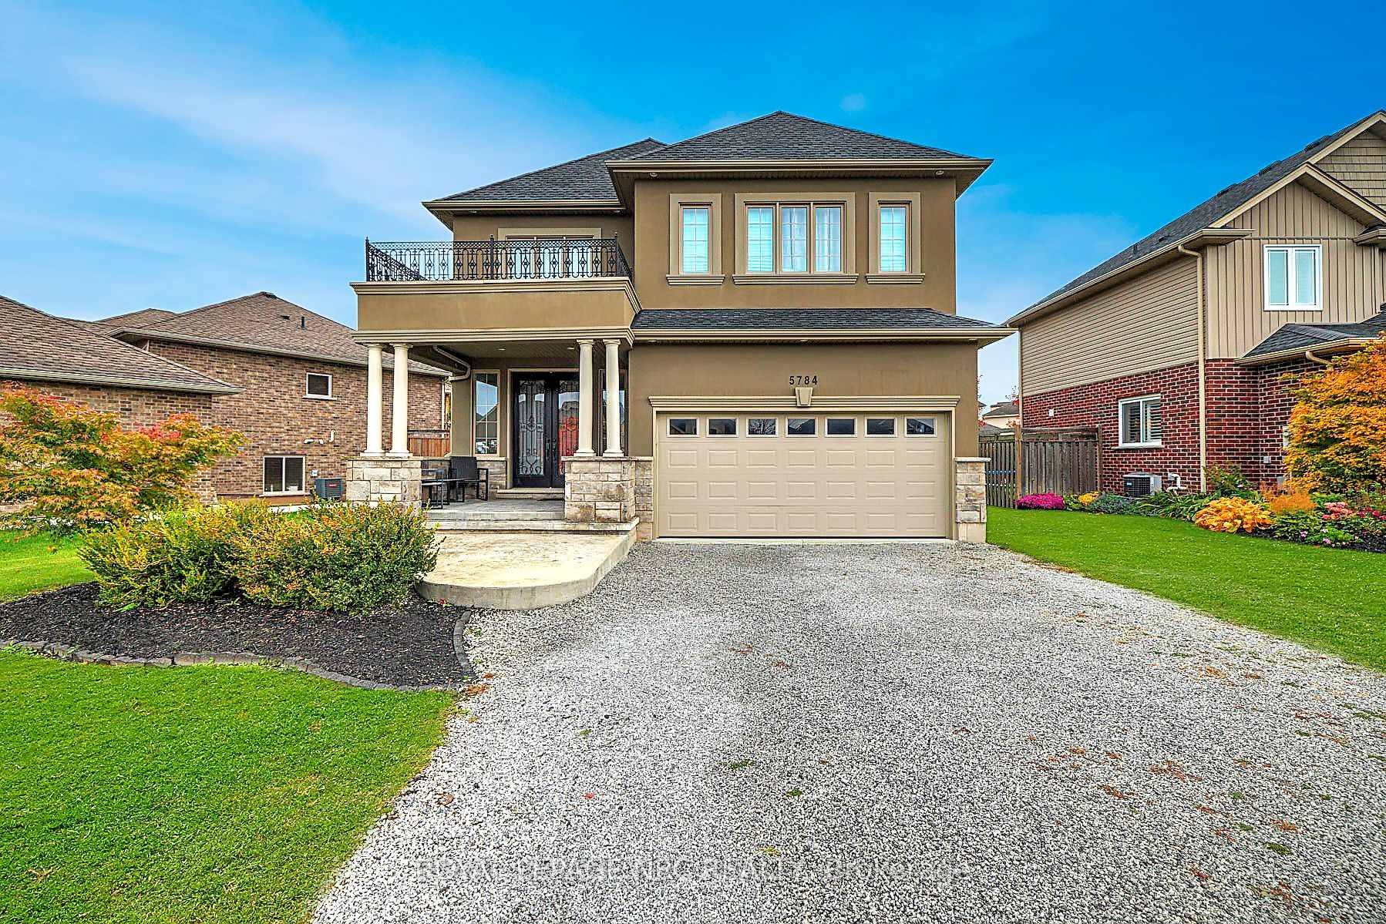
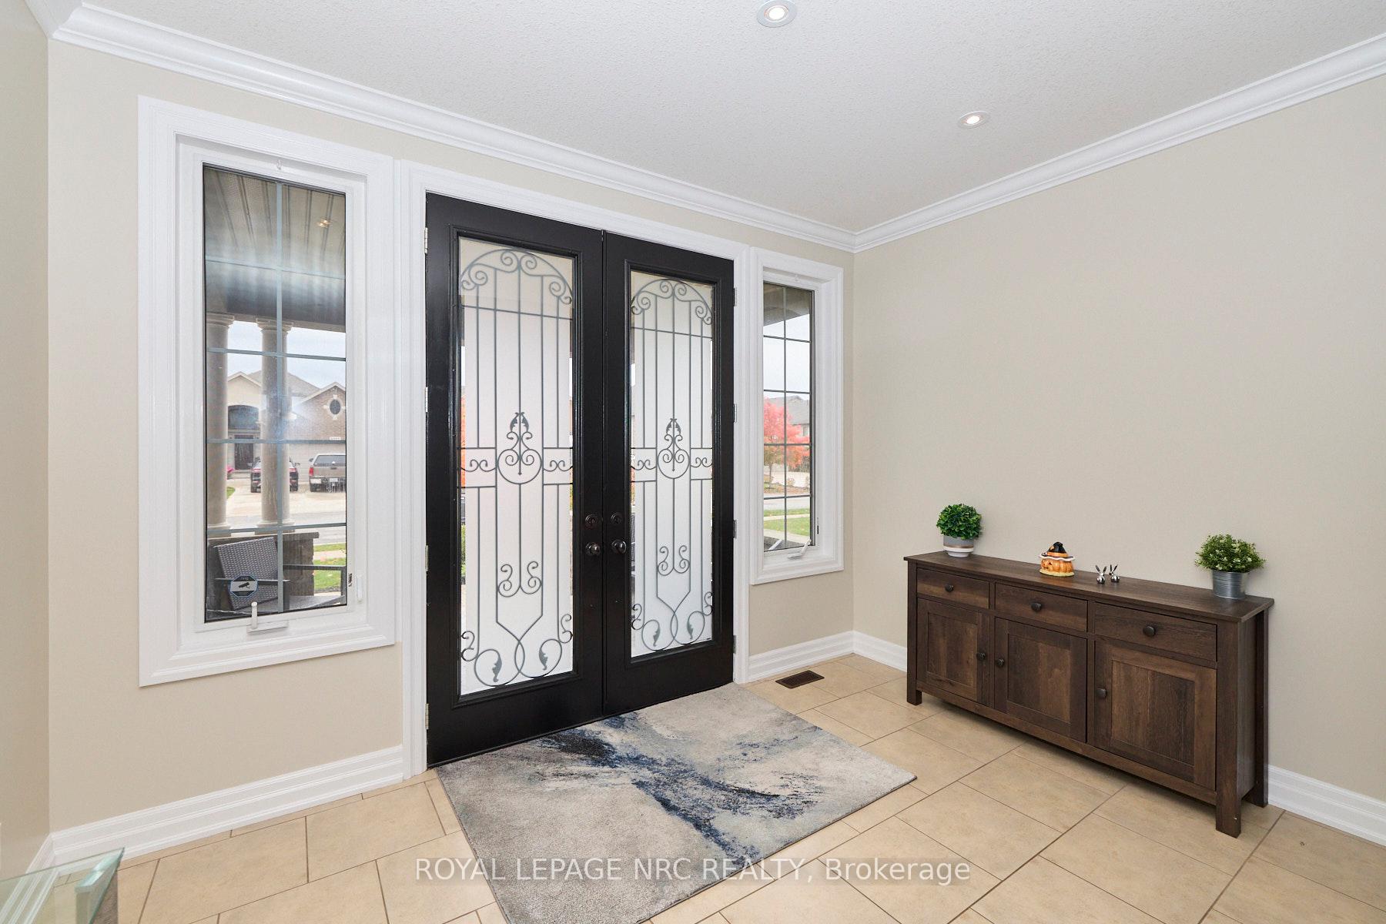
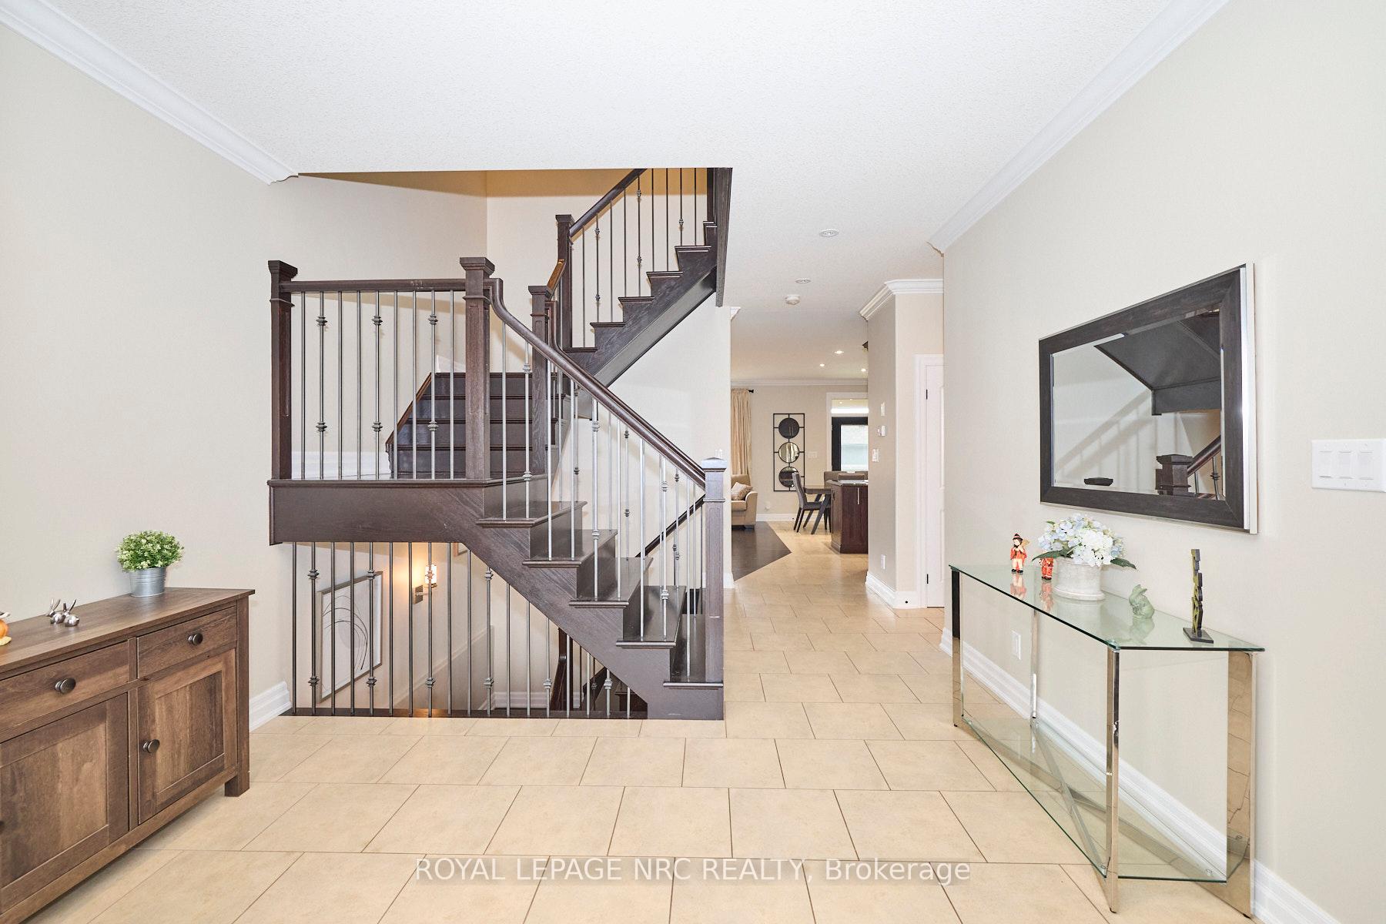
This stunning two-storey family home located in Fernwood Estates offers 3+1 bedrooms, 3.5 bathrooms & a fully finished basement, perfect for comfortable living. An inviting entryway w/ a stamped concrete covered front porch leading to a bright foyer w/ an elegant oak staircase to the upper & lower level. This open concept main floor plan has hardwood & tile flooring throughout. Gourmet kitchen features granite countertops, Stainless Steel appliances, island & pantry. Dining area w/ walkout to a large partly covered deck ideal for outdoor entertaining. Cozy living room features crown moldings, stone surround gas fireplace & recessed lighting. Main floor also features a convenient 2pc bath & access to the double car garage. The upper level features hardwood & ceramic floors. The primary suite includes a 4 piece ensuite featuring a jacuzzi tub & a walk in closet. Two additional bedrooms, generous sized w/hardwood floors, 5 piece bathroom & large laundry room for added convenience. The fully finished lower level offers a 4th bedroom/office, 3 piece bathroom & spacious rec room. Located in the highly desirable Fernwood Estates Subdivision, this home is move-in ready. **EXTRAS** 2,015 sq. ft. above grade.
Facts & features
Ask about this home
A HOMEH agent will answer your questions about this home.
Rooms
12 rooms · 4 bathrooms
- Foyer8′9″ × 12′2″107 sq.ft.
- Living room18′6″ × 10′8″197 sq.ft.
- Kitchen18′6″ × 11′6″213 sq.ft.
- Bathroom5′ × 13′10″69 sq.ft.
- Primary bedroom5′10″ × 5′6″32 sq.ft.
- Bedroom 210′4″ × 17′5″180 sq.ft.
- Bedroom 310′4″ × 10′10″112 sq.ft.
- Laundry8′6″ × 12′6″106 sq.ft.
- Bathroom10′2″ × 8′4″85 sq.ft.
- Bathroom5′ × 13′10″69 sq.ft.
- Recreation18′3″ × 17′8″322 sq.ft.
- Bathroom4′1″ × 9′9″40 sq.ft.
Around this home
Listing details
Helpful tools
Your HOMEH agent
"Priced 13% over our estimate. I would see it this week."
Ask HOMEH about this home
Price, neighbourhood, monthly cost. Ask anything.
HOMEH Intelligent Agent is an AI, not a licensed representative. Check anything important with your agent.