
5784 Ironwood Street
Niagara Falls (Forestview)5784 Ironwood Street
Niagara Falls (Forestview)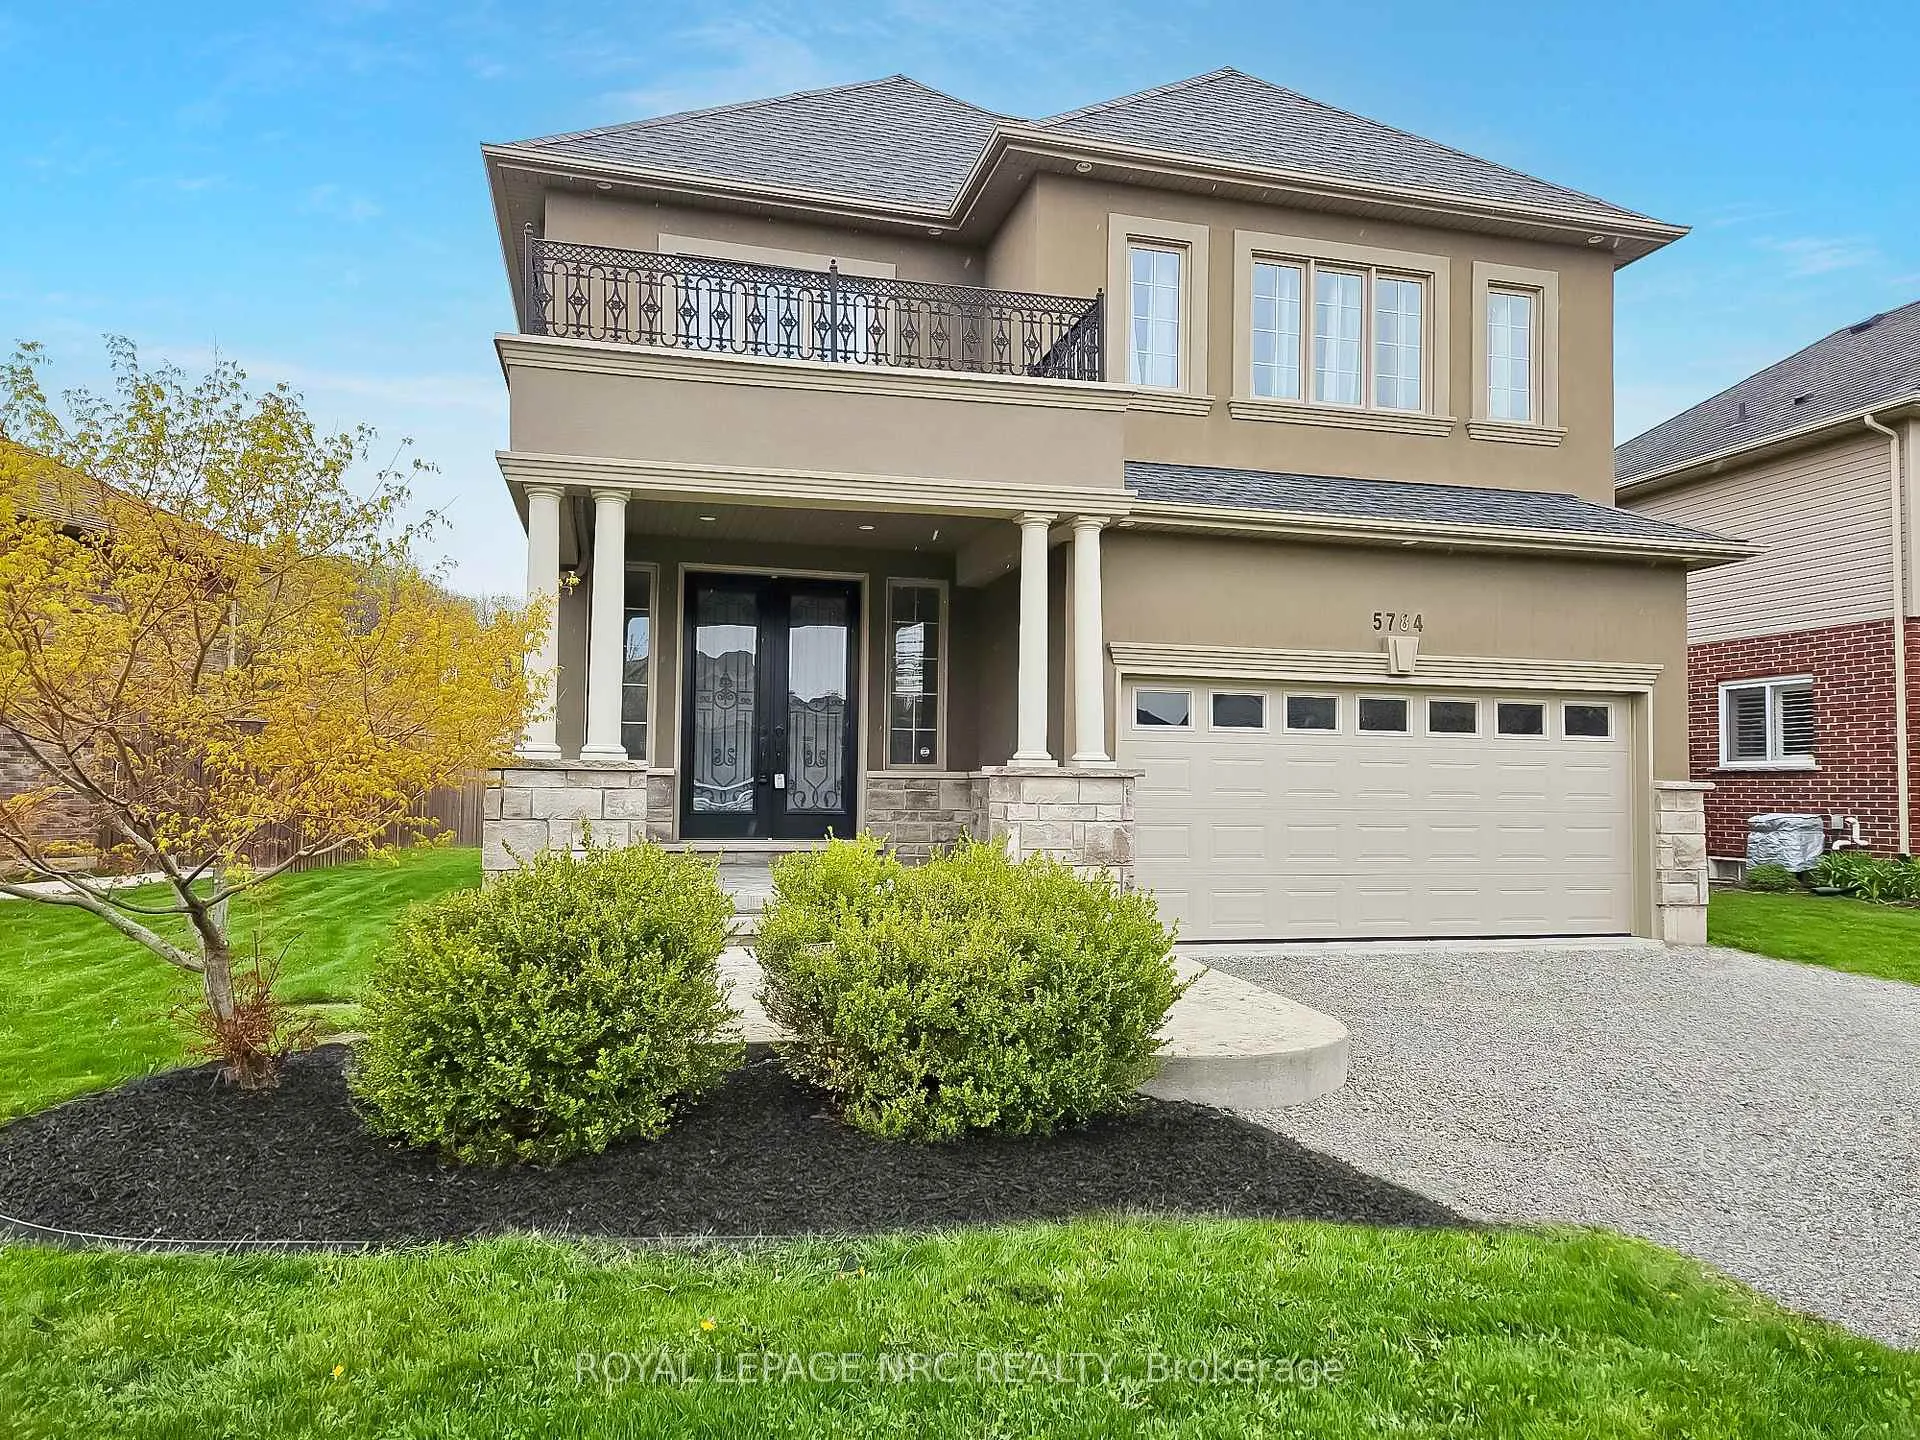
 See all 32 photos
Property history

This listing has ended. It is no longer available.
Property not available for sale or for rent.
About this home
5784 Ironwood Street, Niagara Falls
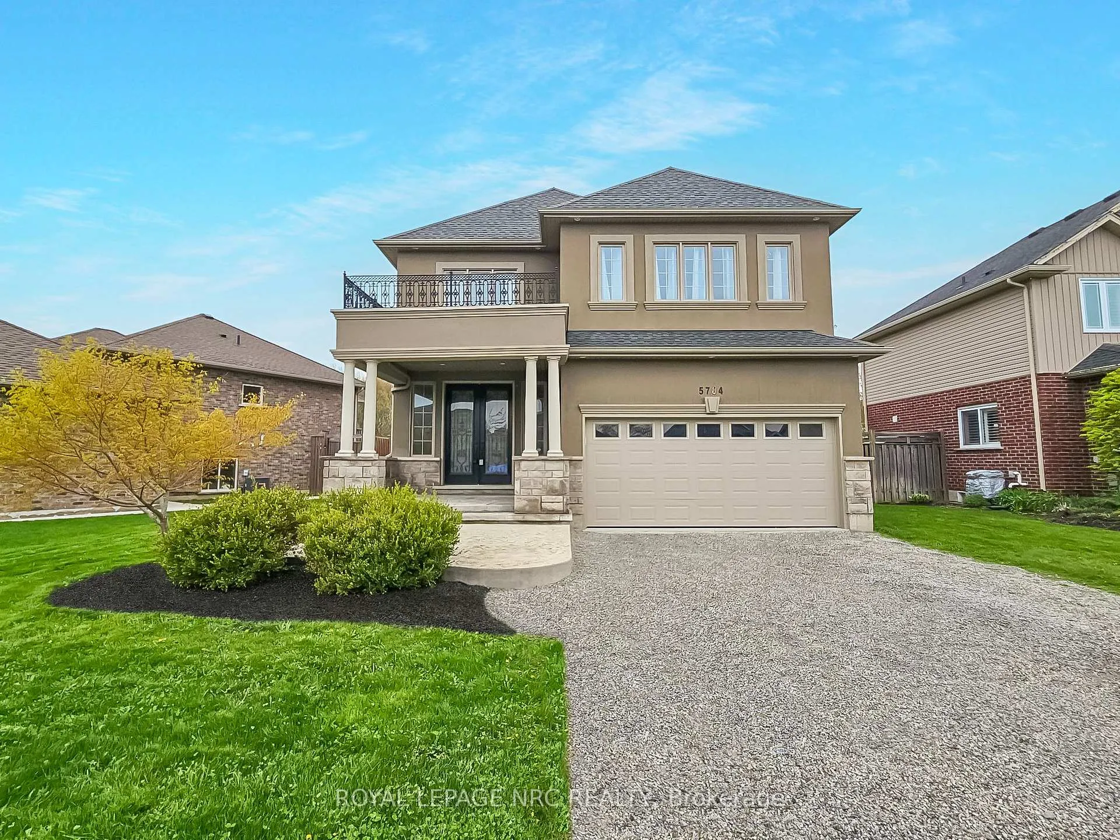
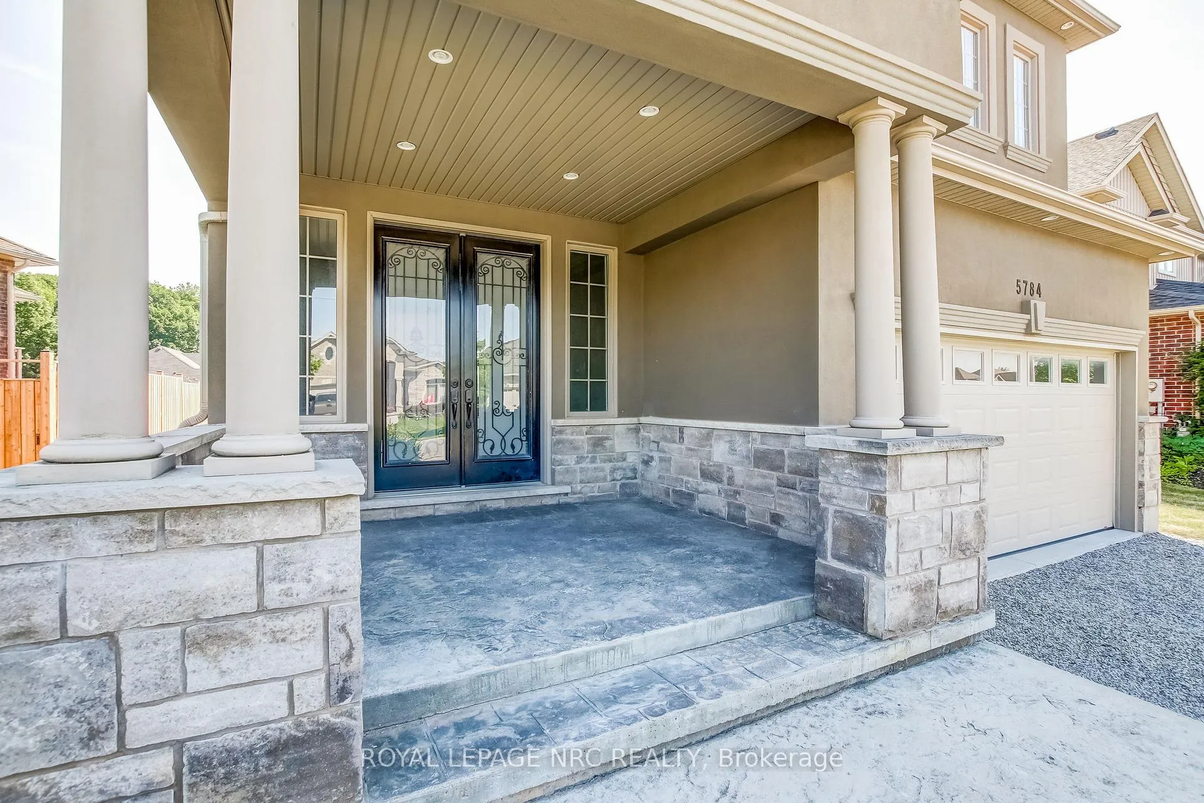
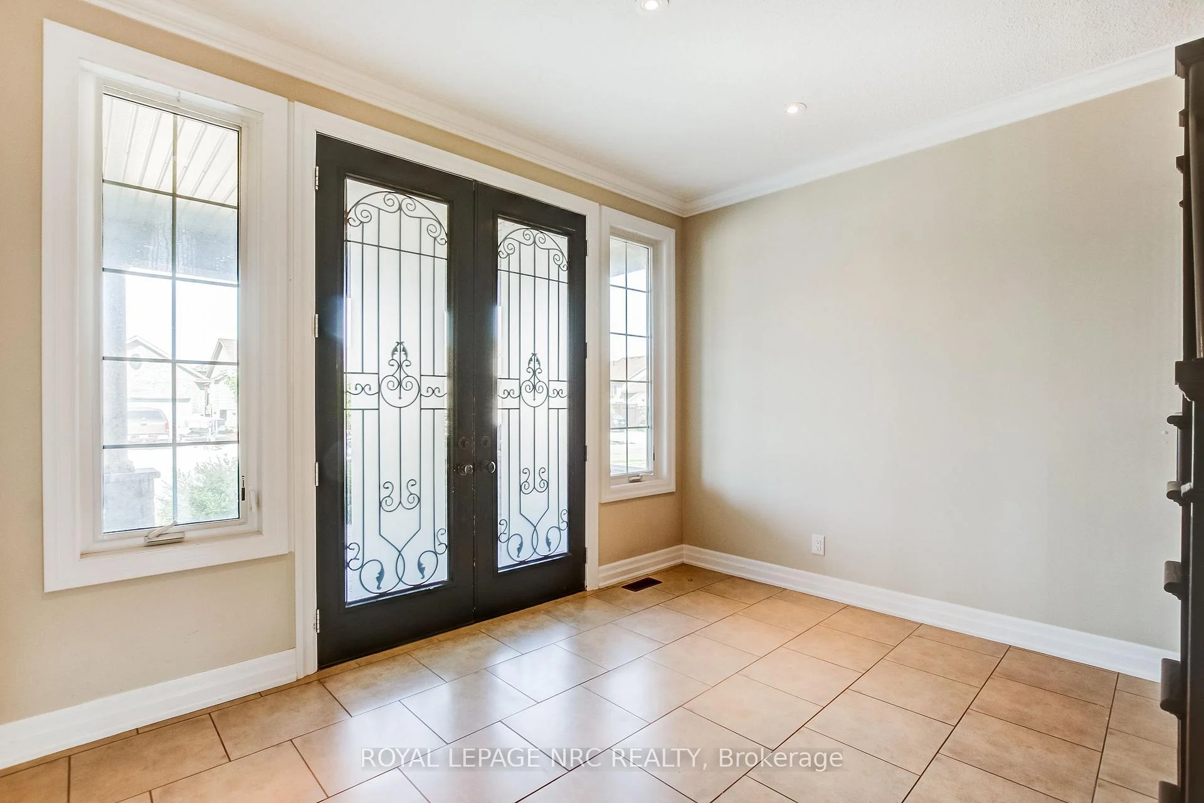
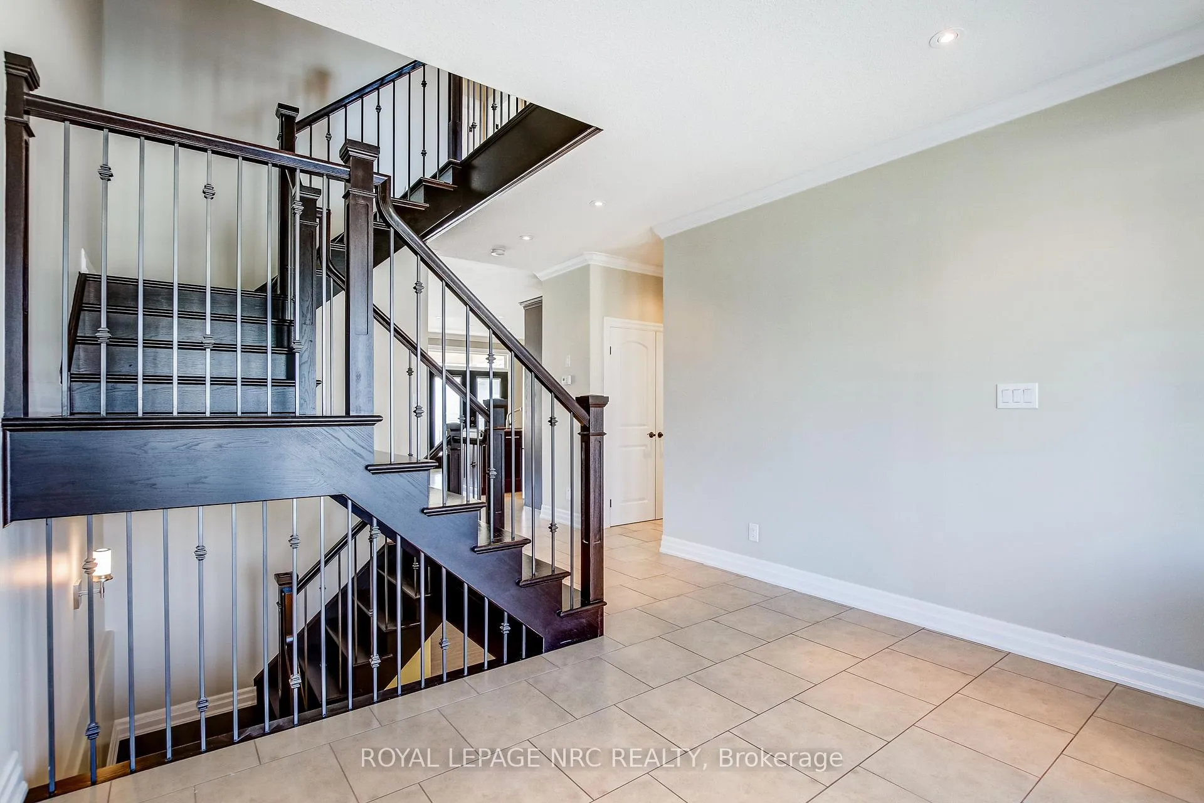
Step into sophistication with this fully finished, carpet-free home in the prestigious Fernwood Estates. Set on a rare, premium 60 foot wide lot, this elegant 4 bedroom, 4 bath home exudes curb appeal from the moment you see the striking stone and stucco facade and stamped concrete porch. The main level offers a seamless open-concept flow, anchored by a gourmet kitchen with granite surfaces, a central island and ample cabinetry. The space transitions beautifully into a cozy living room, accented by elegant crown moulding, recessed pot lighting, and a floor-to-ceiling stone gas fireplace. Retreat upstairs via the oak staircase to find a king-sized primary suite boasting a walk-in closet and a spa-like ensuite with a corner Jacuzzi and separate tiled shower. The upper level also features two additional bedrooms, a large 5-piece main bath, and a bright, oversized laundry room with cabinetry. The lower level, accessible by a second oak staircase, offers a fully finished basement with a versatile fourth bedroom- or ideal for a home office or playroom-plus a 3-piece bath and a sprawling rec room perfect for movie nights. The living space extends outdoors to a large, partially covered deck, providing the perfect setting for seamless entertaining and summer relaxation. Don't miss your chance to own this stunning home in one of the area's most sought-after communities.
Facts & features
Ask about this home
A HOMEH agent will answer your questions about this home.
Rooms
13 rooms · 4 bathrooms
- Living room18′6″ × 10′8″197 sq.ft.
- Kitchen18′6″ × 11′6″213 sq.ft.
- Foyer8′9″ × 12′2″107 sq.ft.
- Bathroom5′ × 13′10″69 sq.ft.
- Bedroom 210′4″ × 17′5″180 sq.ft.
- Laundry8′6″ × 12′6″106 sq.ft.
- Bathroom10′2″ × 8′4″85 sq.ft.
- Bathroom5′ × 13′10″69 sq.ft.
- Primary bedroom13′5″ × 14′3″191 sq.ft.
- Bedroom 310′4″ × 10′10″112 sq.ft.
- Bedroom 48′4″ × 11′5″95 sq.ft.
- Bathroom4′1″ × 9′9″40 sq.ft.
- Recreation18′3″ × 17′8″322 sq.ft.
Around this home
Listing details
Helpful tools
Your HOMEH agent
"Priced 3% under our estimate. I would see it this week."
Ask HOMEH about this home
Price, neighbourhood, monthly cost. Ask anything.
HOMEH Intelligent Agent is an AI, not a licensed representative. Check anything important with your agent.