
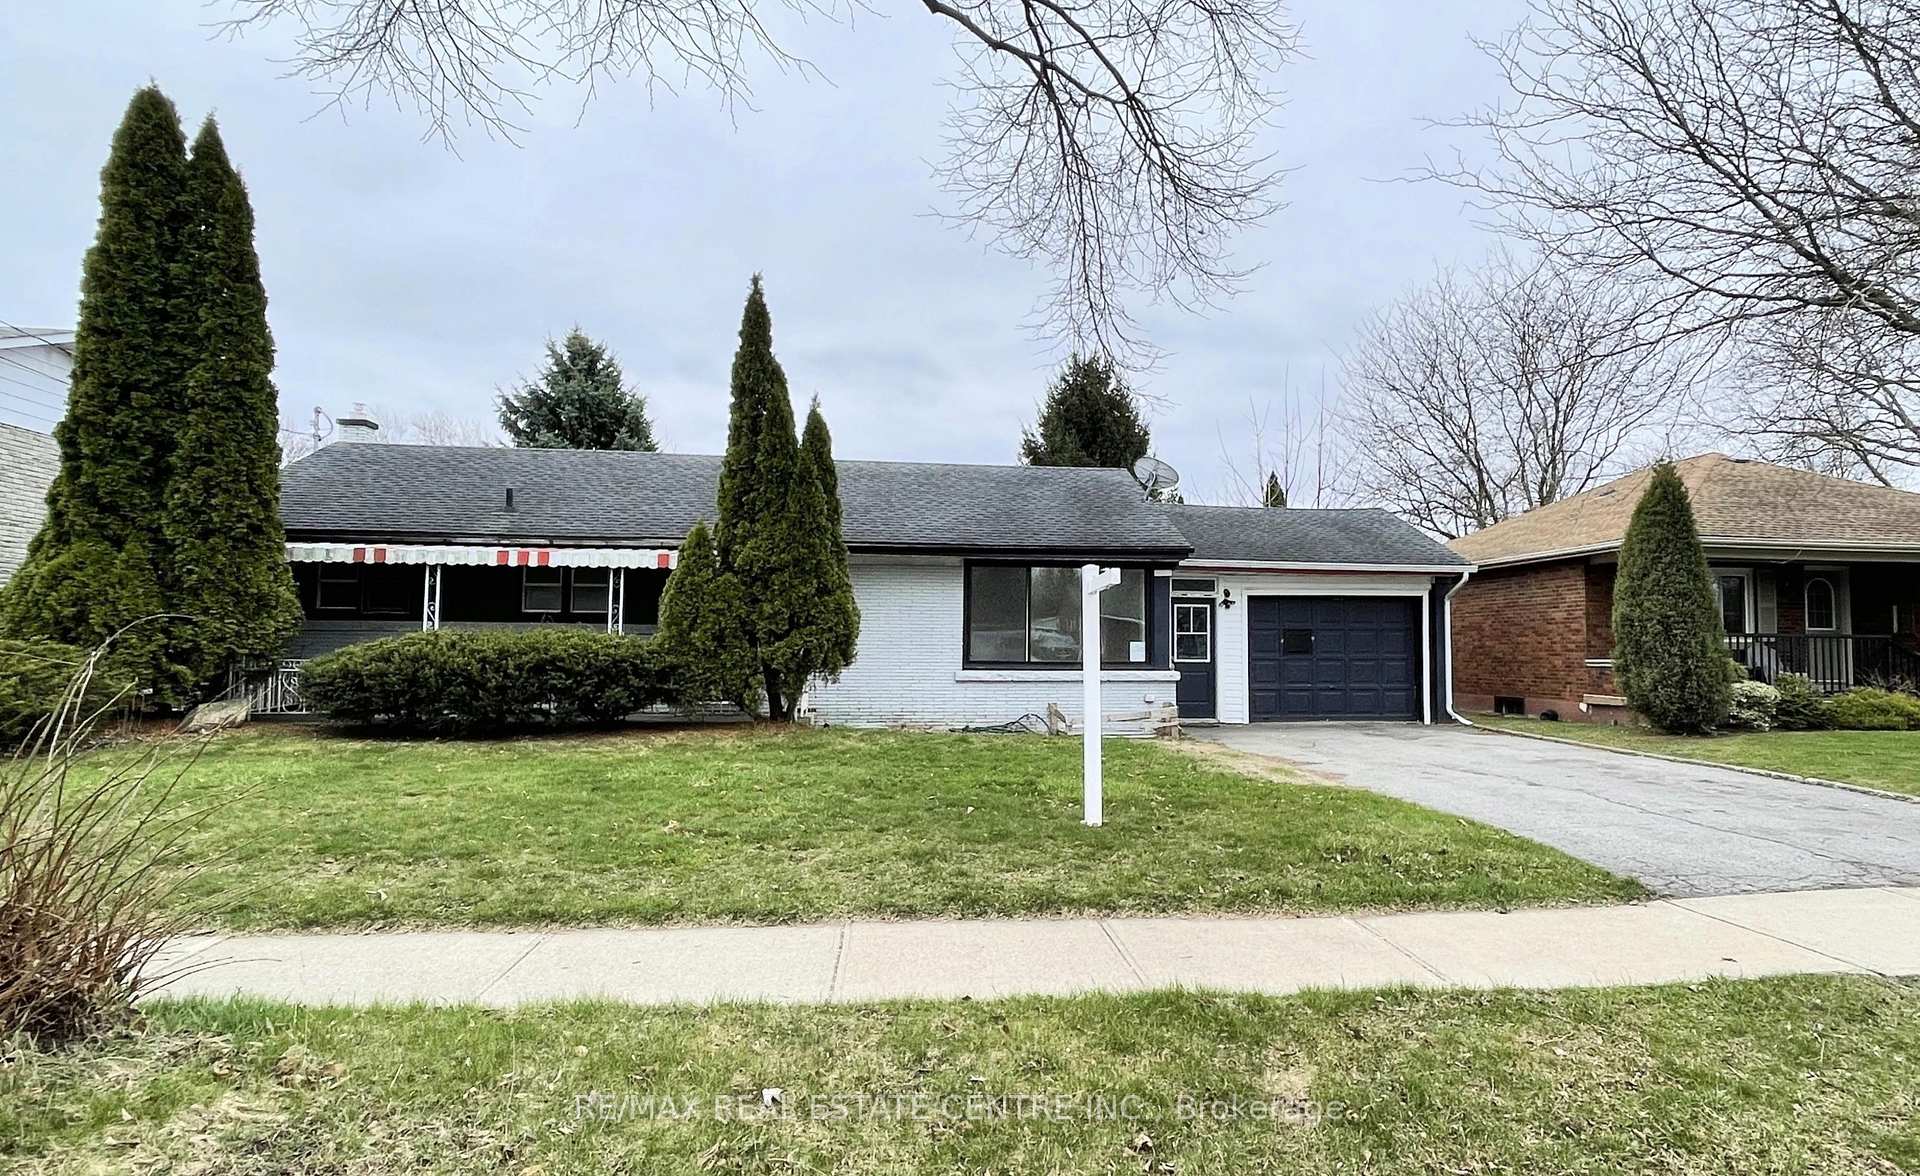
5866 Valley Way
Niagara Falls (Cherrywood)5866 Valley Way
Niagara Falls (Cherrywood)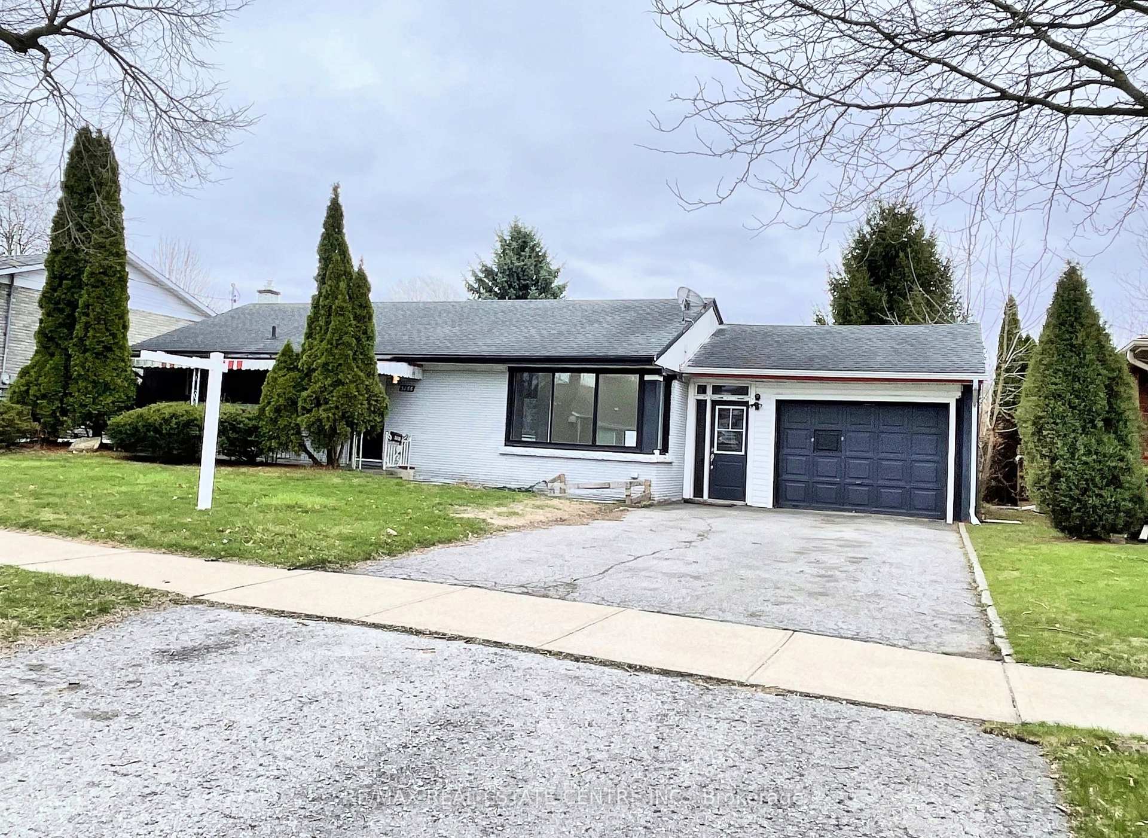
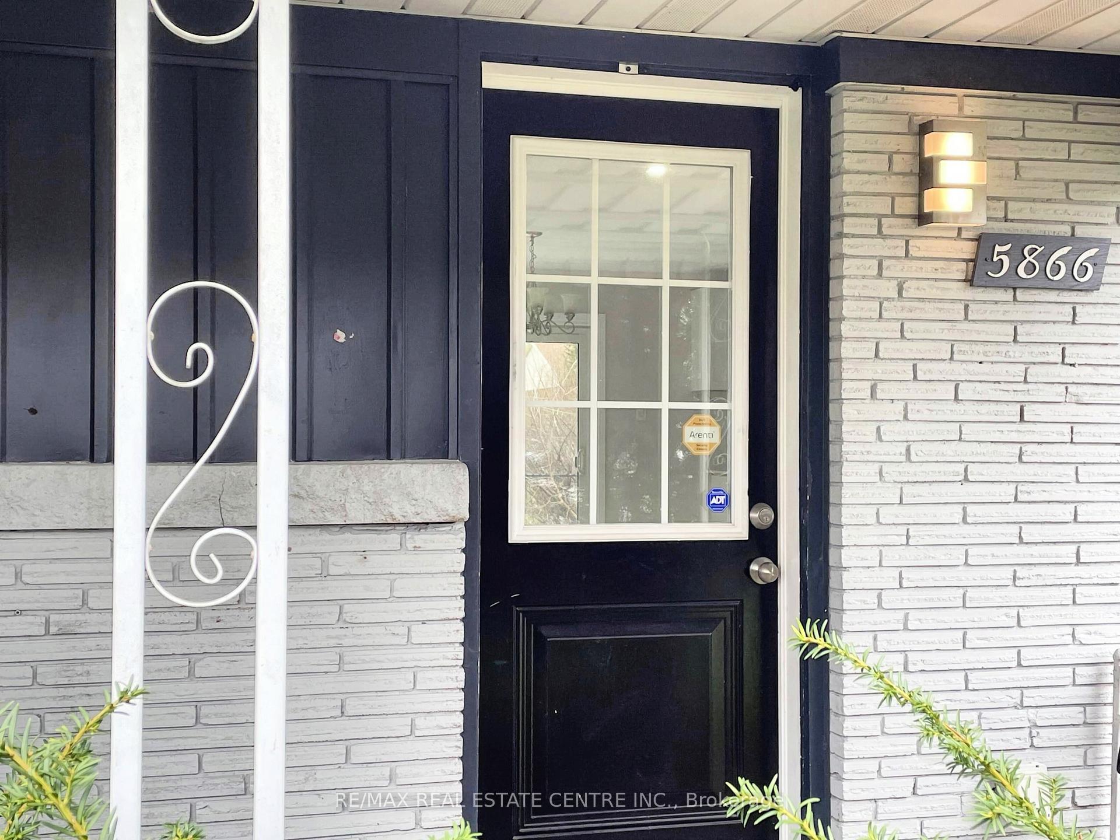
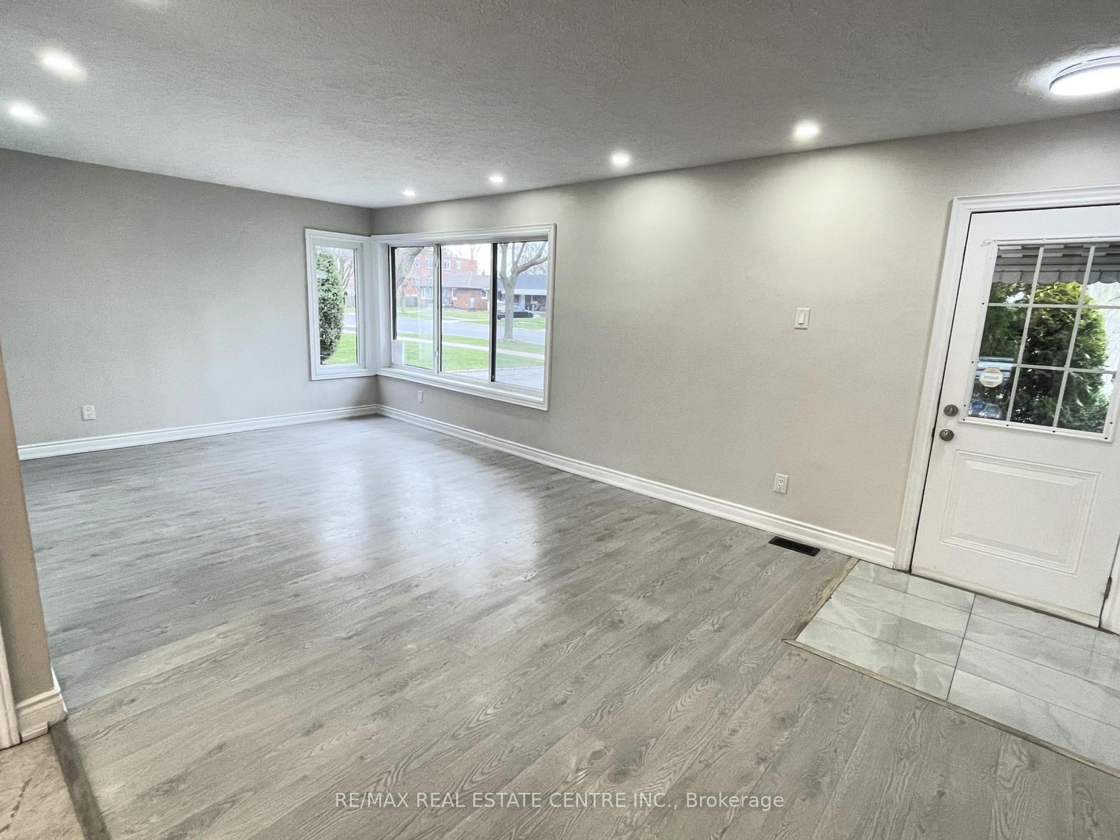
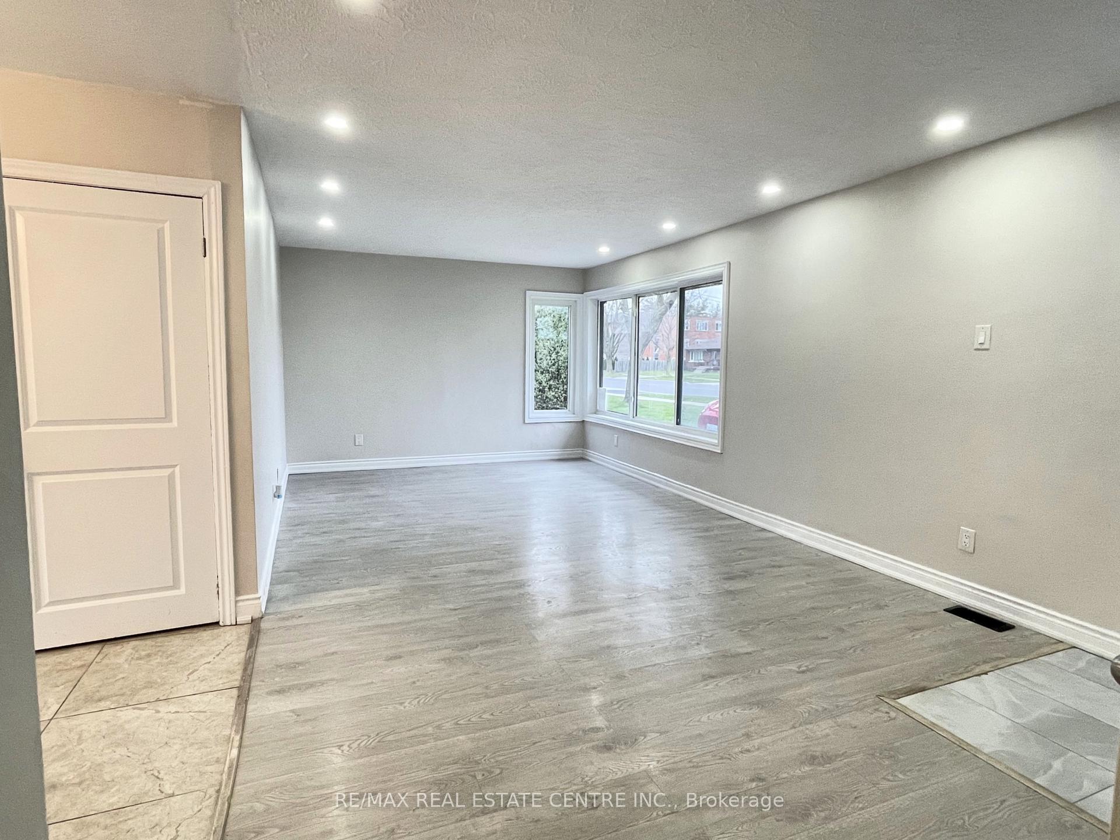 See all 29 photos
Property history

This listing has ended. It is no longer available.
Property not available for sale or for rent.
Ask about this home
A HOMEH agent will answer your questions about this home.Ask HOMEH
About this home
5866 Valley Way, Niagara Falls
Live & Earn Model!! Beautifully Upgraded Bungalow- Perfect For First Time Home Buyers, Investors, Growing Families & Those Who Want To Settle-In In The Heart Of Niagara Falls Region!! UNIQUE HOME - Rare Opportunity To Own A Home With Potential Income From 3 UNITS. Not Easy To Find This Layout. This Charming All Brick Bungalow Is Just 5 Mins Drive From All Major Niagara Falls Attractions, Tourist District, Amenities, Parks, Major Hwy, Go Train, Schools, Restaurants, Grocery, Hospital. Extra Wide 71 Feet Front. Comfortable Living Space Inside With Mature Trees Outside. Fully Upgraded, Modern Finishes. Exclusive Private Basement Entrance To 2 Separate Units- LEGAL 2 Bedrooms & 1+1 With Legal Permit. 2 Separate Laundry Units. Upgraded 200 AMP Electrical Panel. Extra Long Private Driveway - 6 Car Parking. Well Lit With Natural Light & Pot Lights Through Out On Both Floors. Carpet Free Home. Freshly Painted Deck. Maximize Your Investment With Strong Cash Flow. This Beautiful Home Is Conveniently Situated In A Family-Friendly Neighbourhood With Very Practical Layout & Close To All Local Amenities, Anything That You can Think Of. A Worthwhile Investment!
Facts & features
Ask about this home
A HOMEH agent will answer your questions about this home.
Rooms
13 rooms · 4 bathrooms
- Living room22′ × 11′6″253 sq.ft.
- Dining room22′ × 11′6″253 sq.ft.
- Kitchen25′11″ × 7′9″201 sq.ft.
- Primary bedroom11′3″ × 11′1″124 sq.ft.
- Bedroom 211′1″ × 7′5″83 sq.ft.
- Bedroom 38′11″ × 8′7″77 sq.ft.
- Kitchen18′9″ × 10′10″203 sq.ft.
- Kitchen18′8″ × 6′4″118 sq.ft.
- Bedroom11′1″ × 6′10″75 sq.ft.
- Bedroom10′10″ × 9′8″105 sq.ft.
- Bedroom 210′11″ × 10′9″118 sq.ft.
- Living room18′9″ × 10′10″203 sq.ft.
- Den9′7″ × 6′4″61 sq.ft.
Around this home
Schools nearby
School rating, out of 10.
Listing details
Helpful tools
Your HOMEH agent
"Priced 68% over our estimate. I would see it this week."
Ask HOMEH about this home
Price, neighbourhood, monthly cost. Ask anything.
HOMEH Intelligent Agent is an AI, not a licensed representative. Check anything important with your agent.