
5921 Scott Street
Niagara Falls (Cherrywood)5921 Scott Street
Niagara Falls (Cherrywood)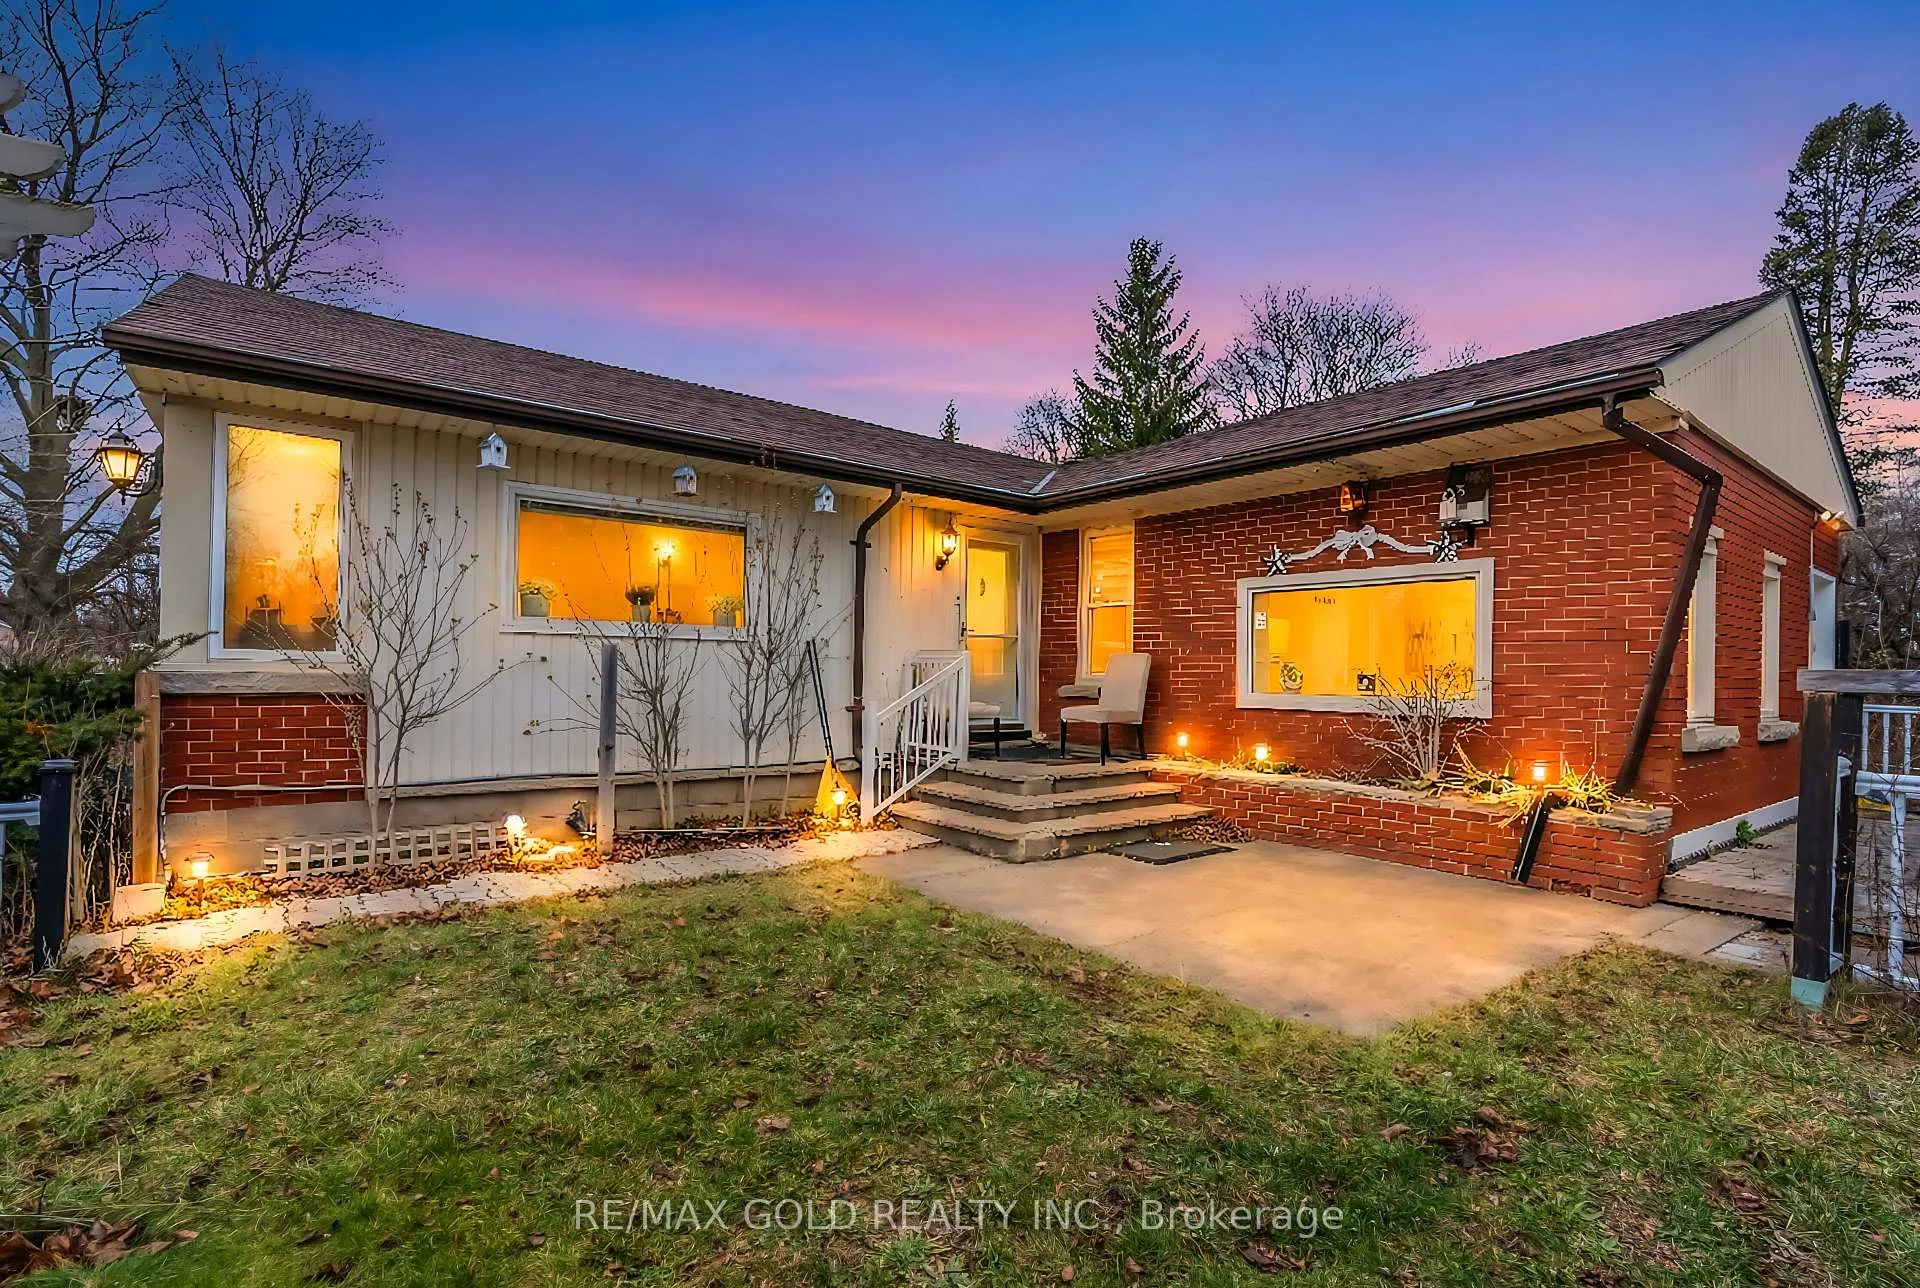
 See all 50 photos
Property history

This listing has ended. It is no longer available.
Property not available for sale or for rent.
Ask about this home
A HOMEH agent will answer your questions about this home.Ask HOMEH
About this home
5921 Scott Street, Niagara Falls
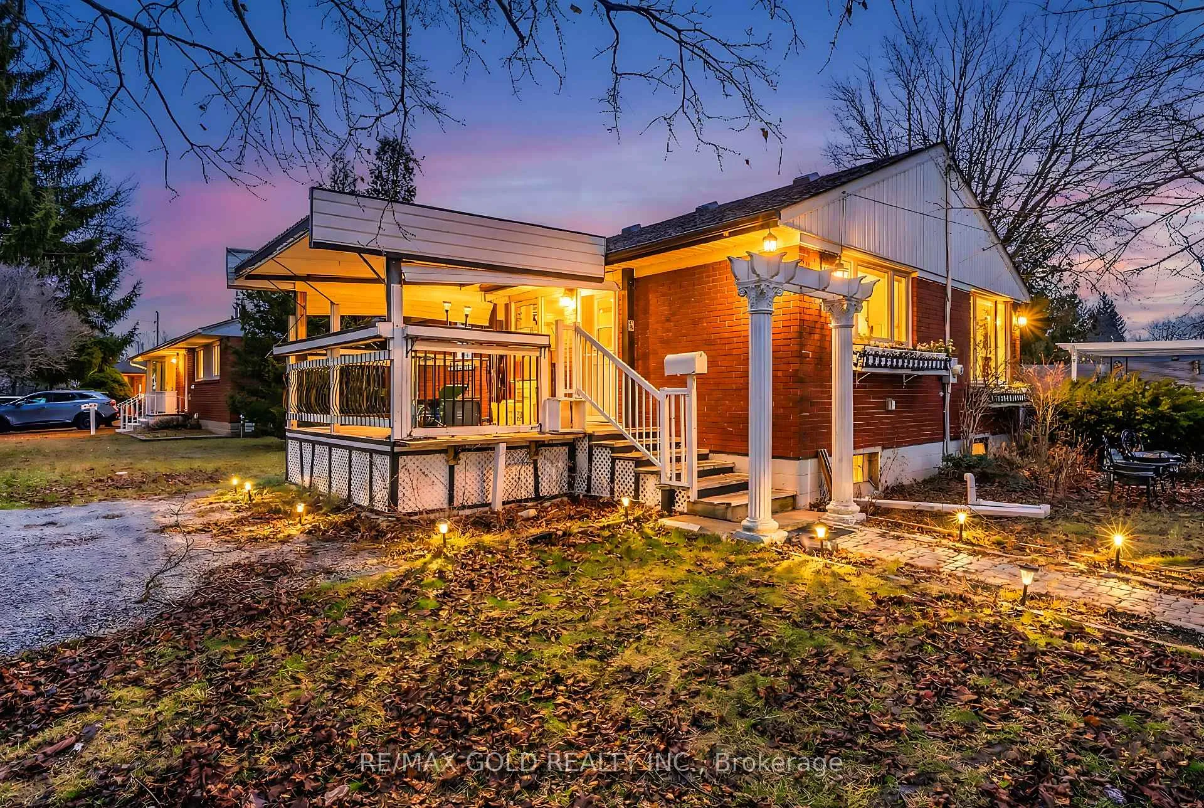
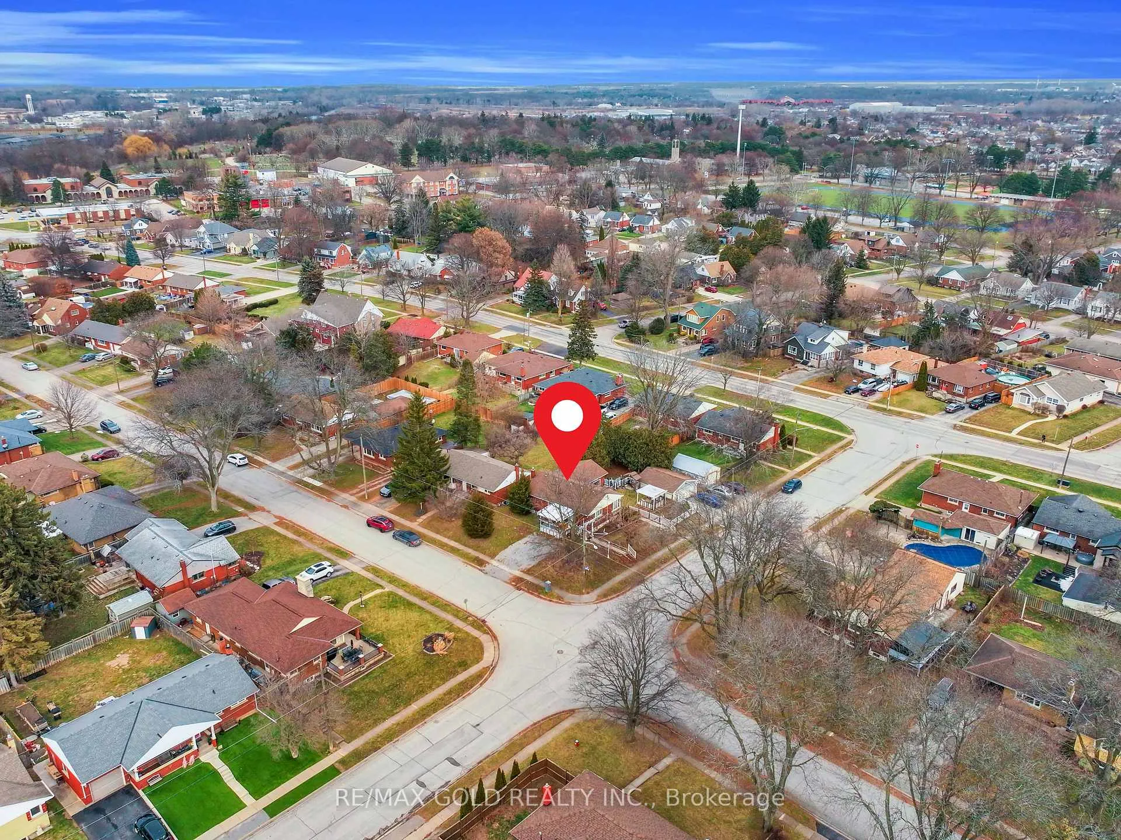
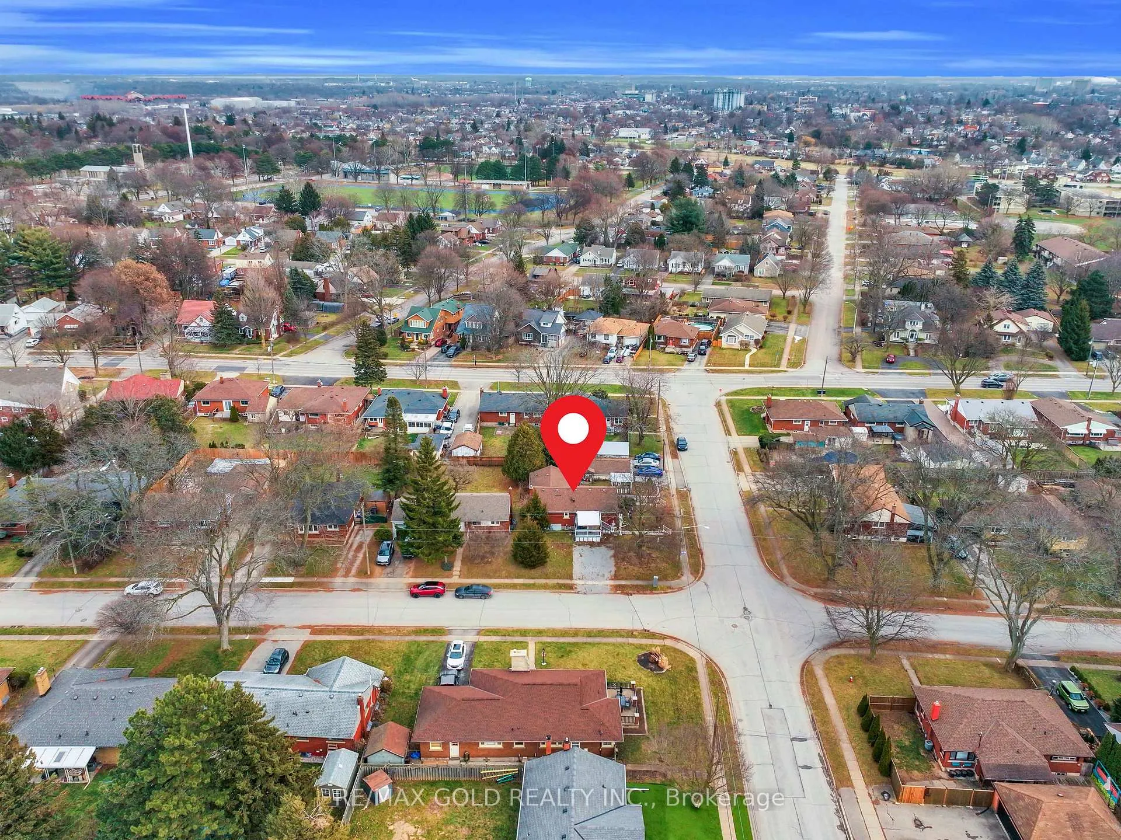
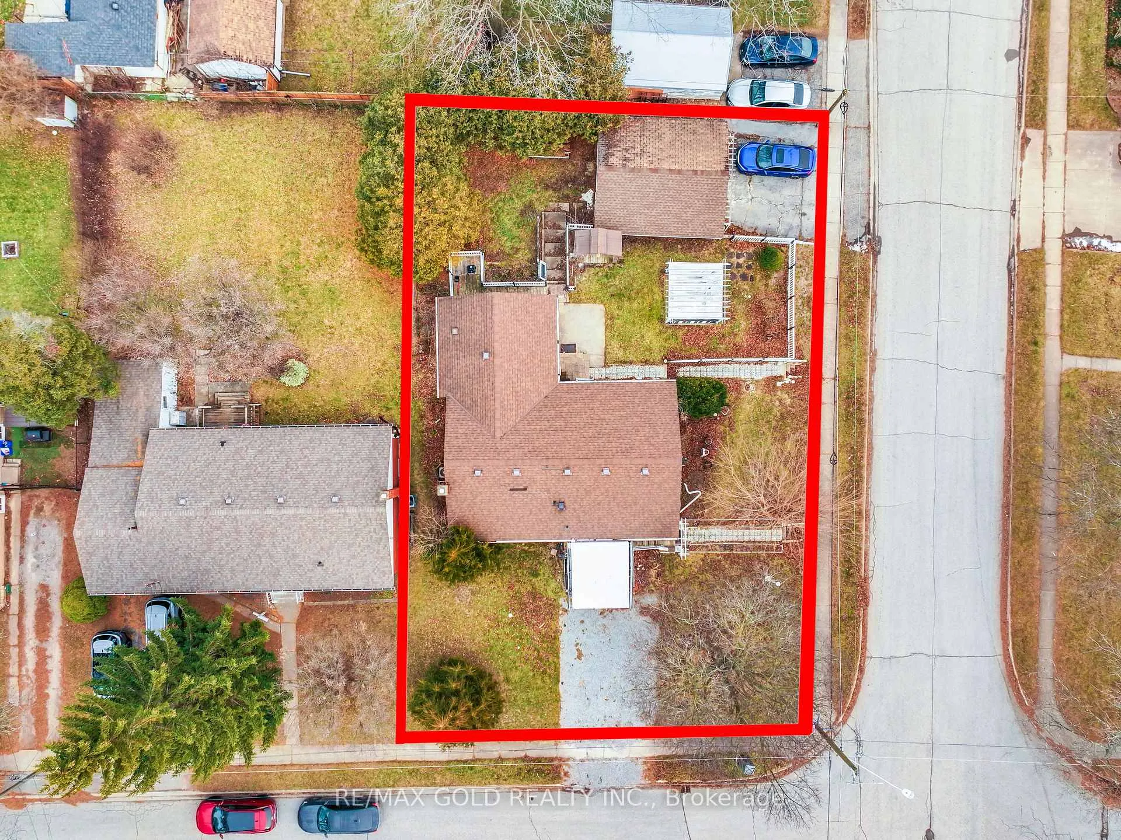
Don't miss this opportunity to own a property in one of Niagara's most sought-after neighbourhoods. Offering a prime location and excellent income potential, this home is ideal for both end-users and investors. Live comfortably while generating rental income from the2-bedroom basement apartment, with four spacious bedrooms on the upper level. Situated on a large corner lot, just minutes from Niagara Falls, this property offers outstanding flexibility and value. Year-round functionality is enhanced by a custom walk-out from the kitchen to the deck, ideal for everyday living and entertaining. The home features a separate double-car garage, gazebo, and BBQ shelter, along with a separate backyard area for the basement unit, providing added privacy. With schools and shopping nearby, including Canada One Outlet Mall, and just 2 minutes to the highway, this home checks all the boxes for location, convenience, and lifestyle.
Facts & features
Ask about this home
A HOMEH agent will answer your questions about this home.
Rooms
11 rooms · 3 bathrooms
- Bedroom 39′4″ × 8′10″83 sq.ft.
- Primary bedroom10′5″ × 11′115 sq.ft.
- Living room3′3″ × 3′3″11 sq.ft.
- Dining room11′10″ × 8′2″97 sq.ft.
- Kitchen11′4″ × 12′4″139 sq.ft.
- Bedroom 210′7″ × 11′4″120 sq.ft.
- Bedroom 47′10″ × 12′6″98 sq.ft.
- Dining room3′3″ × 3′3″11 sq.ft.
- Living room3′3″ × 3′3″11 sq.ft.
- Bedroom3′3″ × 3′3″11 sq.ft.
- Bedroom3′3″ × 3′3″11 sq.ft.
Around this home
Listing details
Helpful tools
Your HOMEH agent
"I would see it this week."
Ask HOMEH about this home
Price, neighbourhood, monthly cost. Ask anything.
HOMEH Intelligent Agent is an AI, not a licensed representative. Check anything important with your agent.