

5971 Dorchester Road
5971 Dorchester Road
 See all 5 photos
Property history
- $2,899ExpiredList: 2026-02-11|End: 2026-07-24|163 daysX12780518
Facts and features
- BasementApartment
- Lot size300 × 505 ft
- Lease term12 months
- FurnishedUnfurnished
- Central air
The homeMultiplex, 1 storey/apt, 700–1,100 sq ft
- Type: Multiplex
- Style: 1 storey/apt
- Living space: 700–1,100 sq ft
- Basement: Apartment
- Waterfront: None
InsideIn-suite laundry, Carpet free, separate heating controls, intercom, Carbon monoxide detectors, smoke detector
- Laundry: In-suite laundry
- Features: Carpet free, separate heating controls, intercom
- Security: Carbon monoxide detectors, smoke detector
- Elevator: Yes
- Rooms above ground: 6
- Bedrooms: 2
- Bathrooms: 2
- Kitchens: 1
Outside and lotAluminum siding, stucco (plaster), Flat, Poured concrete
- Exterior: Aluminum siding, stucco (plaster)
- Roof: Flat
- Foundation: Poured concrete
- Size: 300 × 504.99 ft
Parking1 Parking, Reserved/assigned
- Spaces: 1 Parking
- Driveway: Reserved/assigned
Heating, water and powerForced air, gas, Central air, Municipal water
- Heating: Forced air, gas
- Cooling: Central air
- Water: Municipal water
- Sewer: Municipal sewer
- Natural gas: Available
- Hydro: Available
- Cable: Available
Rent and termsRent $2,899 a month, Other, Unfurnished
- Rent: $2,899 a month
- Space for rent: Other
- Furnished: Unfurnished
- Lease: 12 months
- Paid: Monthly
- Rent includes: All inclusive, building maintenance, central air conditioning, grounds maintenance, heat, hydro, snow removal, water
- Deposit: Required
- Credit check: Required
- Employment letter: Required
- Rental application: Required
- References: Required
IncludedFridge, stove, built in microwave, washing machine & dryer, window coverings,1 parking spot
- Included: Fridge, stove, built in microwave, washing machine & dryer, window coverings,1 parking spot
NearbyPark, public transit, place of worship, school, school bus route
- Close to: Park, public transit, place of worship, school, school bus route
Listing detailsX12780518, Expired, Feb 11, 2026
- MLS® number: X12780518
- Status: Expired
- Listed on: Feb 11, 2026
- Days on market: 163
- Updated: Jul 24, 2026
- Possession: 2026-02-13 / Immediate
- Occupied by: Vacant
- Listing brokerage: eXp Realty
About this home
5971 Dorchester Road, Niagara Falls (Dorchester), ON L2G 5S8
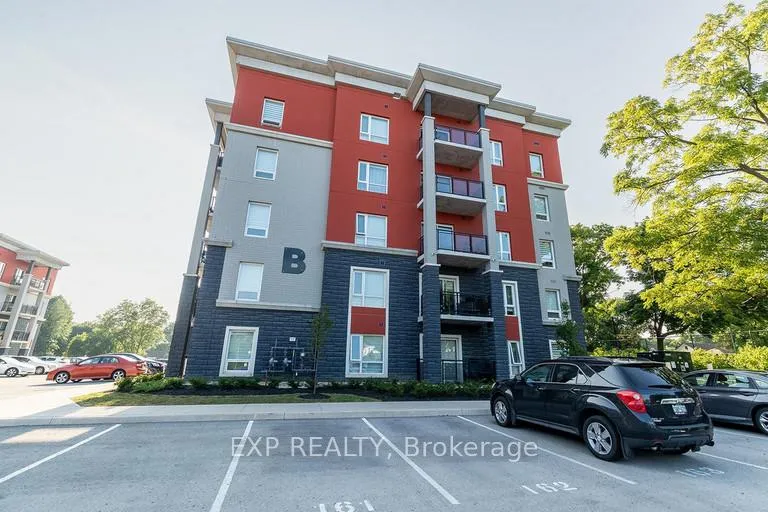
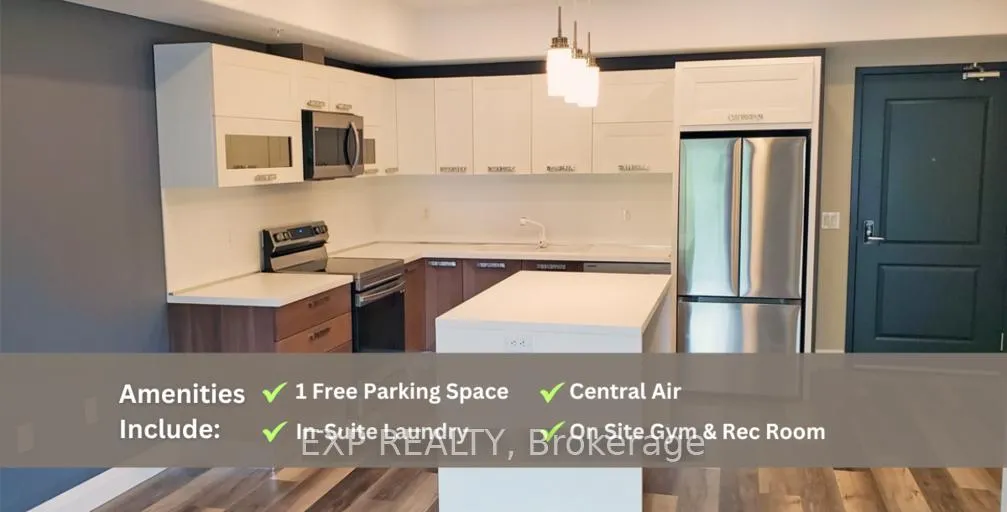
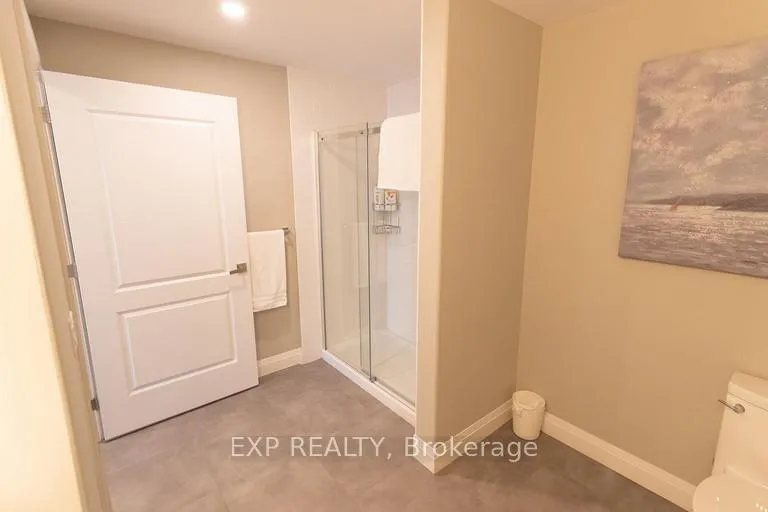
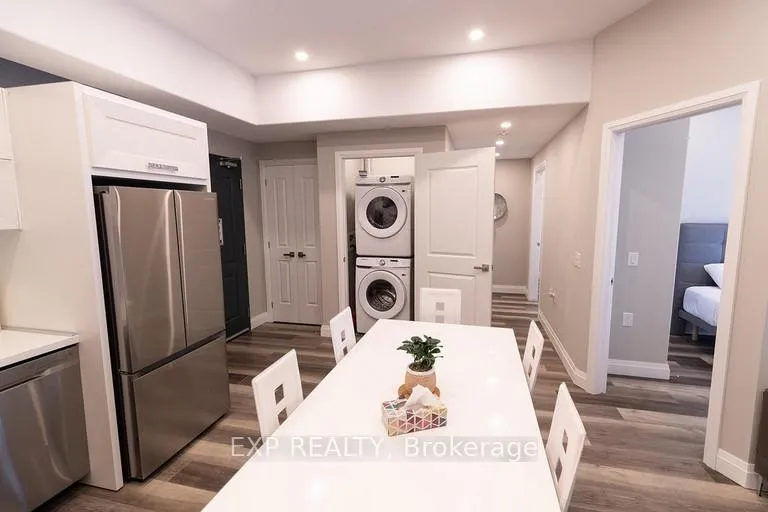
Welcome to 5971 Dorchester Rd in Niagara Falls, a modern and well laid out 2 Bedroom, 2 bathroom open concept apartment available for rentin a quiet low-rise building. Offering 1,020 square feet of functional living space, this fourth floor unit is ideal for professionals, couples, or smallfamilies looking for comfort, convenience, and low maintenance living. The kitchen is the heart of the home, featuring stainless steelappliances, generous cabinetry, and a large island with built-in storage that works perfectly for cooking, dining, or entertaining. Laminate flooringruns throughout the unit, giving it a clean, contemporary look that is easy to maintain. The living area opens to a spacious balcony, perfect forrelaxing after work or enjoying fresh air in warmer months. Both bedrooms are well sized and flexible, ideal for sleeping, working from home, orguest use. The unit includes in-suite laundry, forced air heating, and central air conditioning for year round comfort. Located on the Fourth floorwith elevator access, this apartment also includes utilities & one parking space with storage lockers available at an additional cost. Situated in aconvenient Niagara Falls location close to shopping, transit, and major roadways, this rental offers a comfortable lifestyle in a professionallymanaged low-rise building. A great opportunity to secure a modern rental that checks all the right boxes
Ask about this home
A HOMEH agent will answer your questions about this home.
Around this home
Daily convenience, out of 100, from the distances below
Schools nearby
School rating, out of 10.
Helpful calculators
Your HOMEH agent

"I would see it this week."