
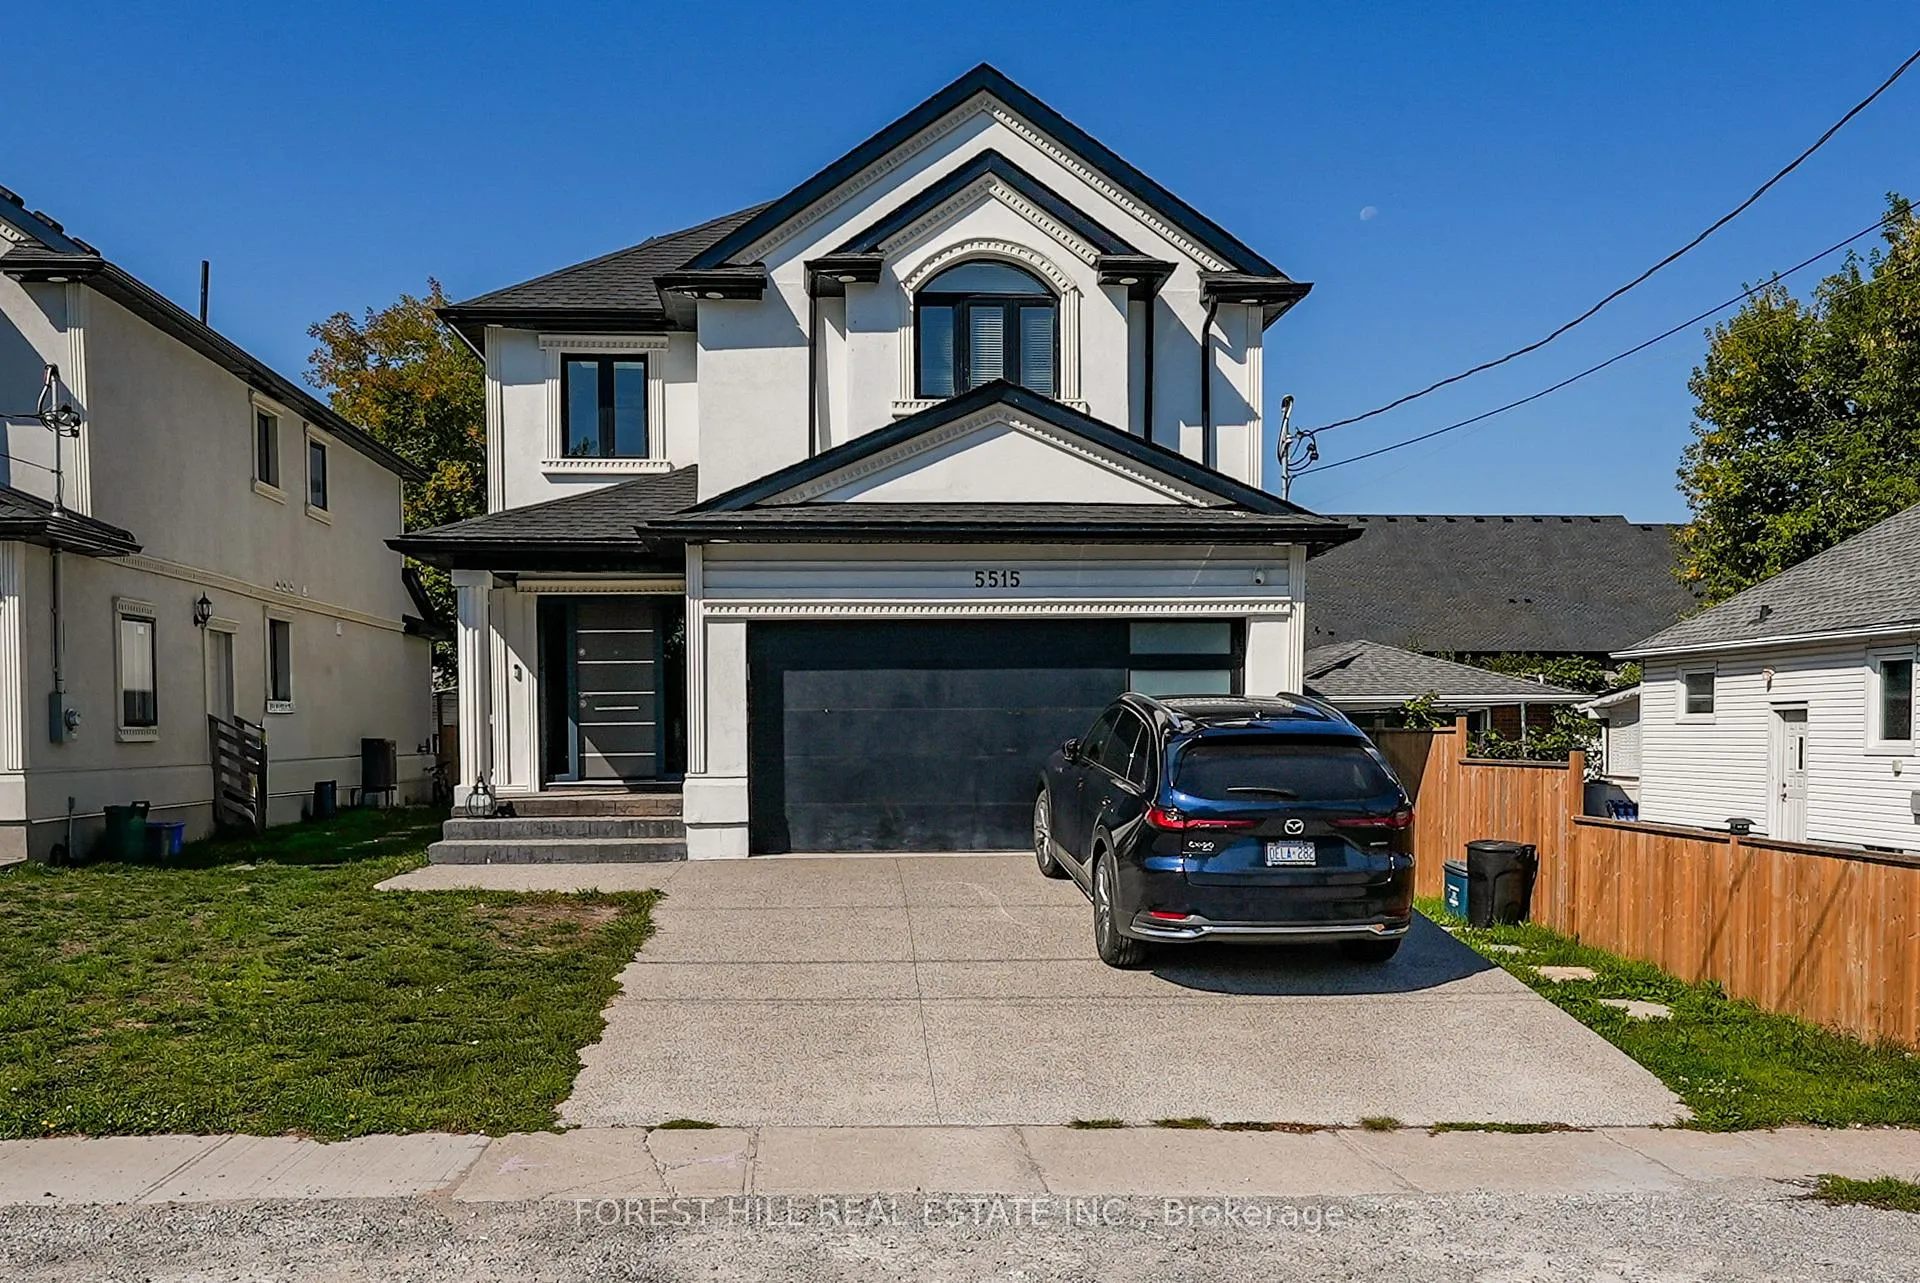
5515 Glenholme Avenue
Niagara Falls (Hospital), ON L2G 4X8
- 3+2Bedrooms
- 4Bathrooms
- 2Garage
- 2000–2500Sq Ft
- $6,128Tax
- 40×138 ftLot Size
 Estimated Value:$1,119,427See Free Estimate Report

This listing has ended. It is no longer available.
Property not available for sale or for rent.
Sale & Price History for 5515 Glenholme Avenue, Niagara Falls, Hospital
Real estate boards require you to or to see the full details of this property.
*Sold prices and complete sale & price history are regulated data. Under the Trust in Real Estate Services Act, 2002 (TRESA) and the rules of the Real Estate Council of Ontario (RECO), and pursuant to the Multiple Listing Service® rules of the Canadian Real Estate Association (CREA) and the Toronto Regional Real Estate Board (TRREB), this information may be shown only to registered users who have agreed to the applicable terms of use (a Virtual Office Website, or "VOW," arrangement). HOMEH Inc., Brokerage therefore provides it to signed-in members only. Creating an account is free and takes under a minute.
About 5515 Glenholme Avenue, Niagara Falls, Hospital
Summarized Description
- Modern custom-built residence with quality craftsmanship.
- Includes a self-contained 2-bedroom suite.
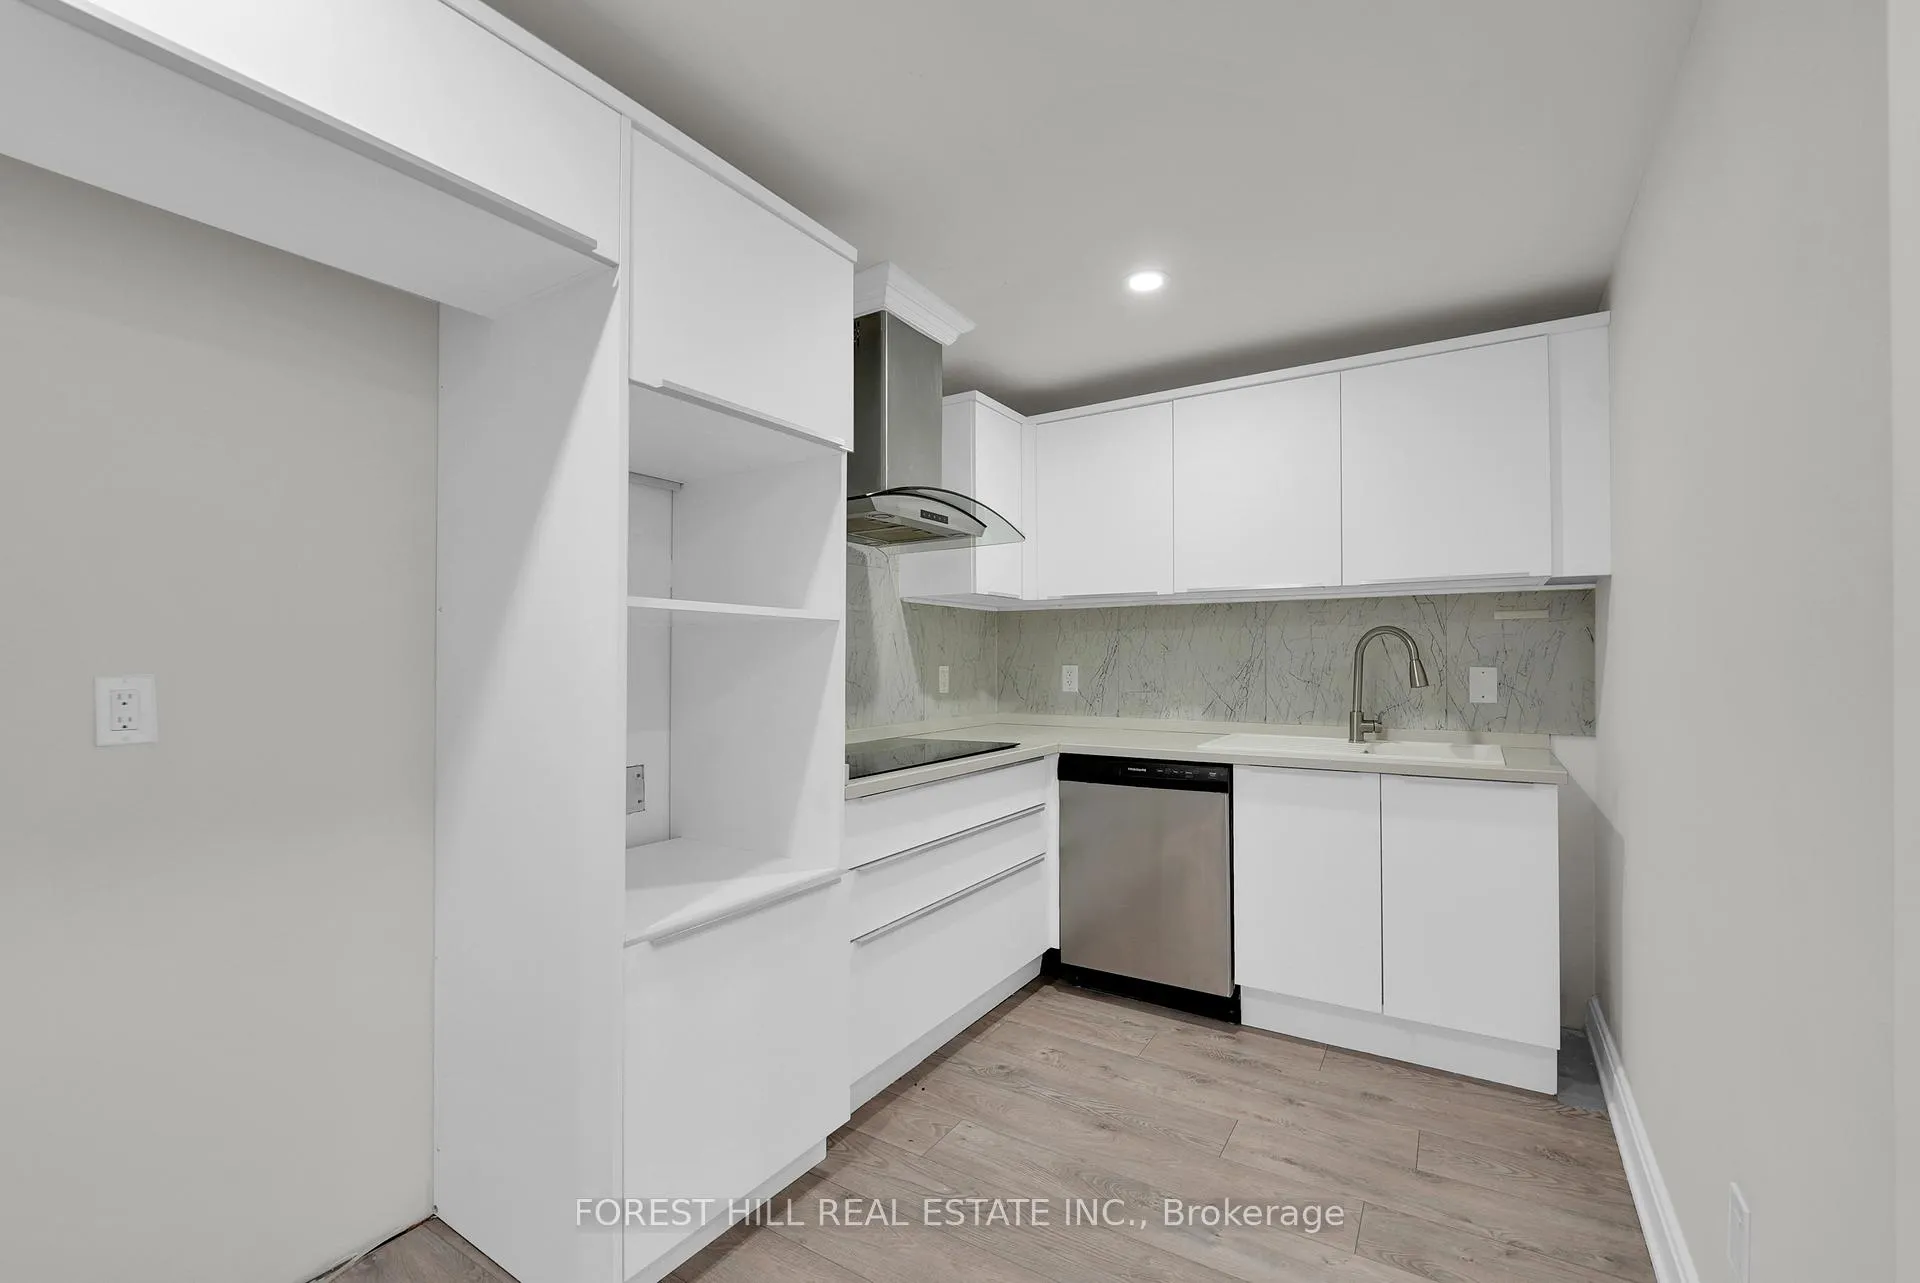
- Gourmet kitchen with granite countertops.
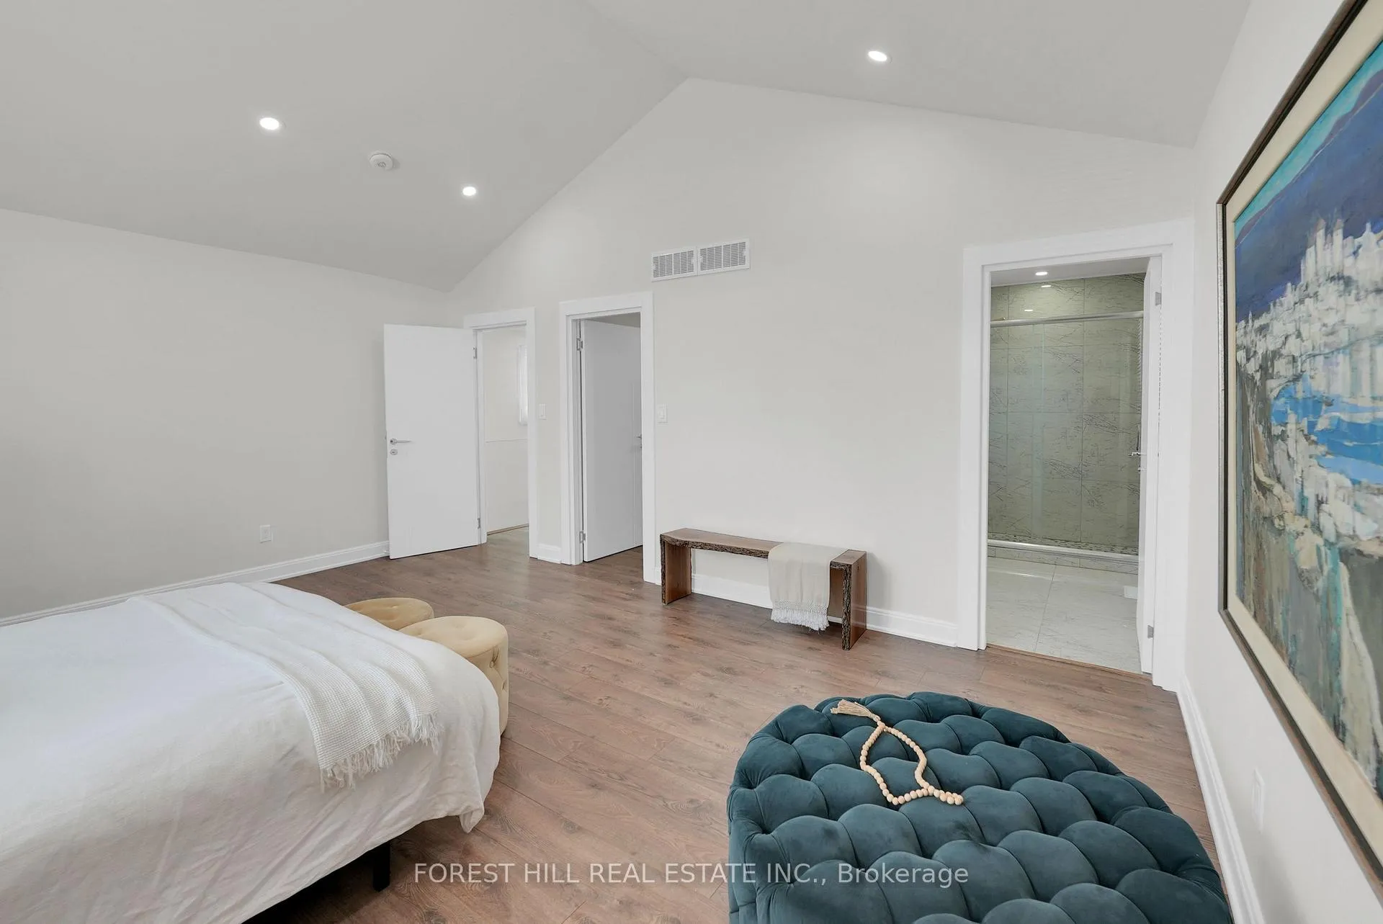
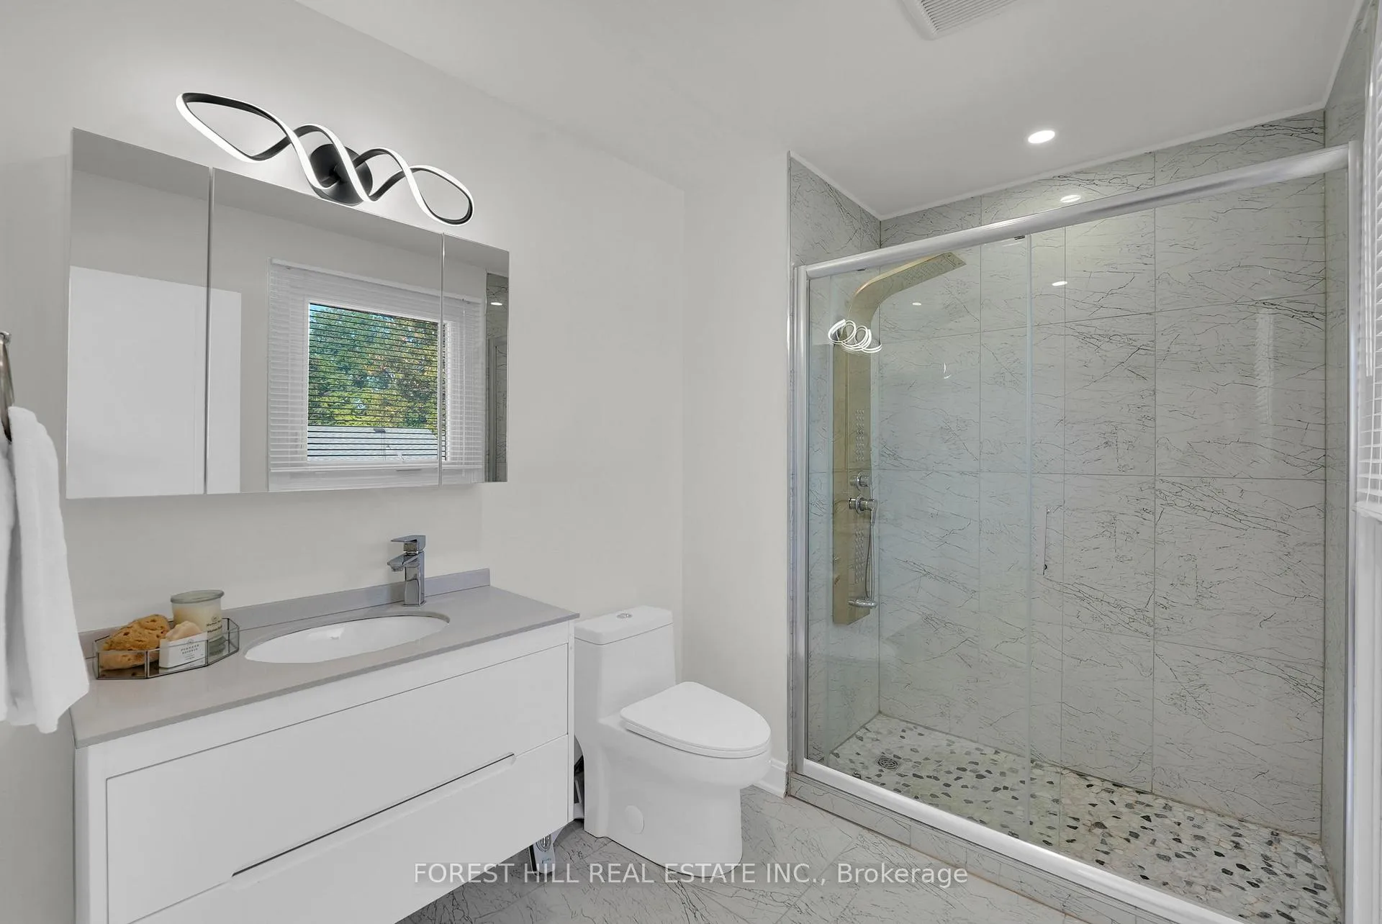
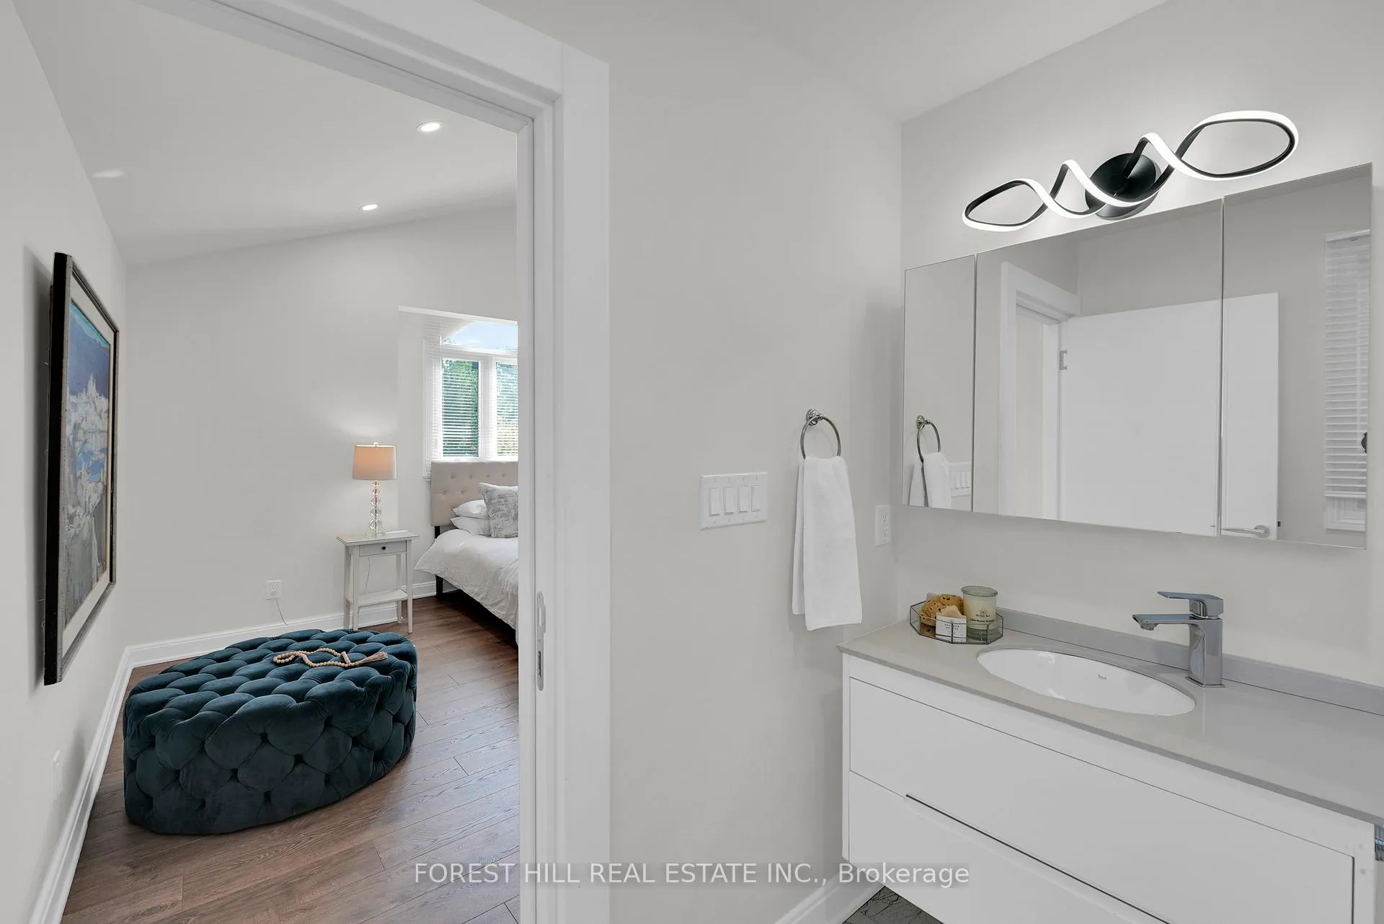
- Oversized primary retreat with ensuite.
- Proximity to top-rated schools and amenities.
- Light-filled interior with soaring ceilings.
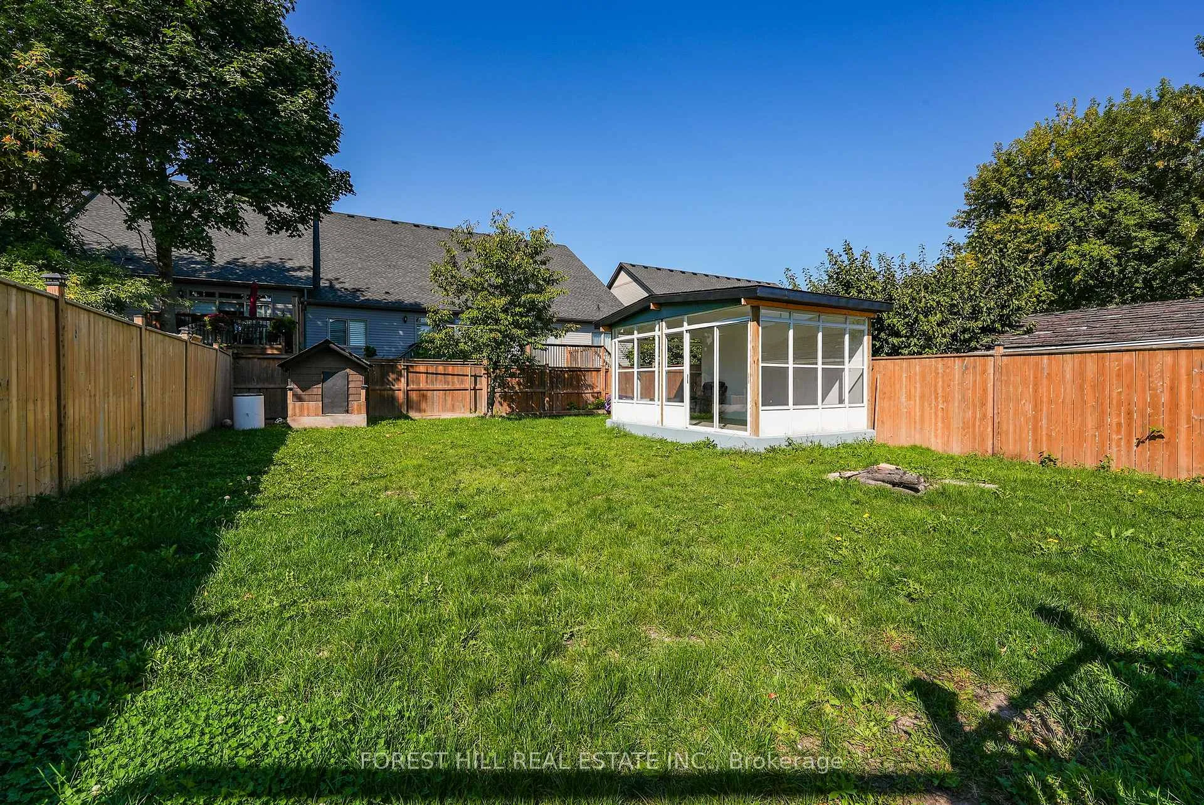
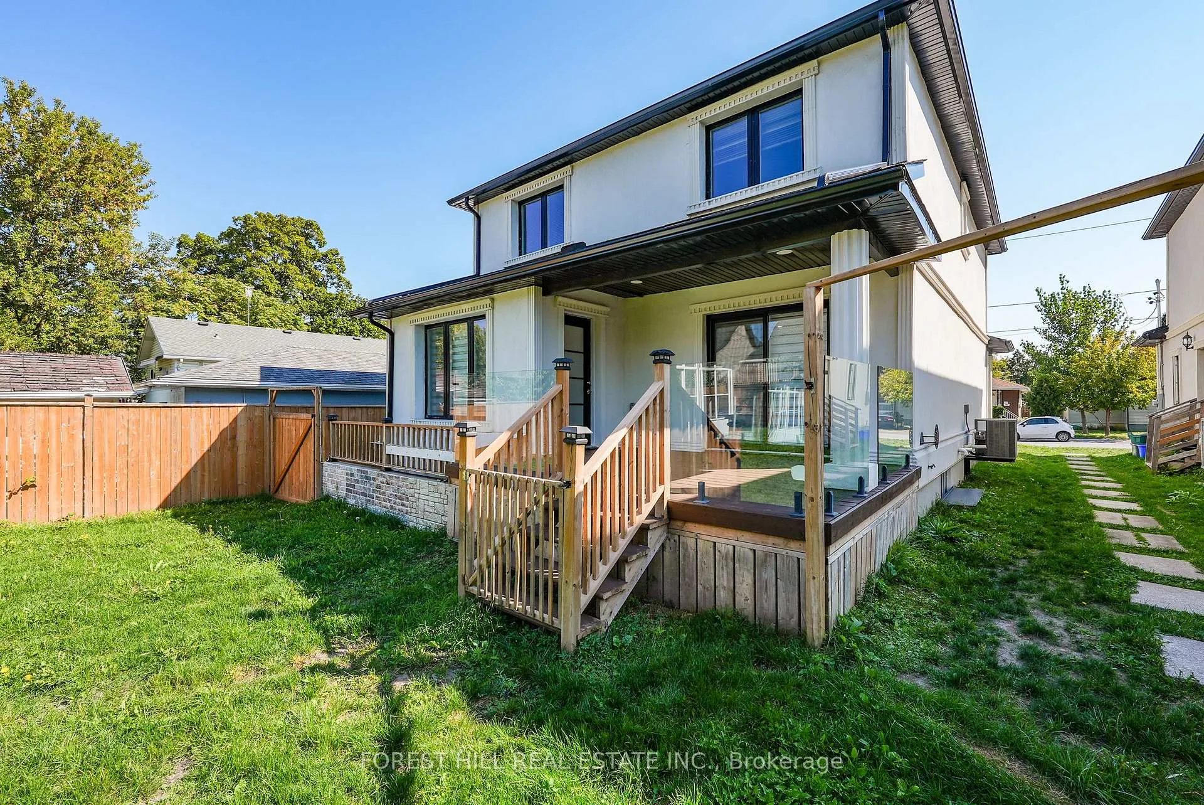
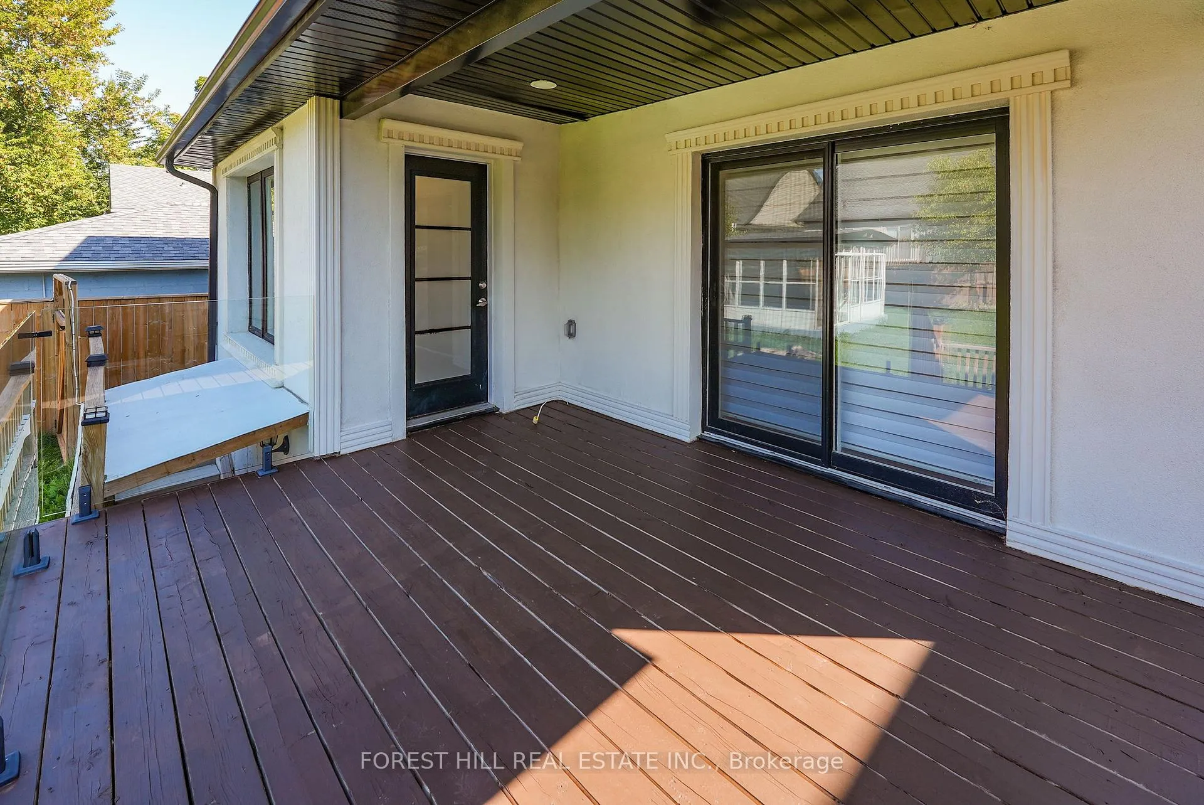
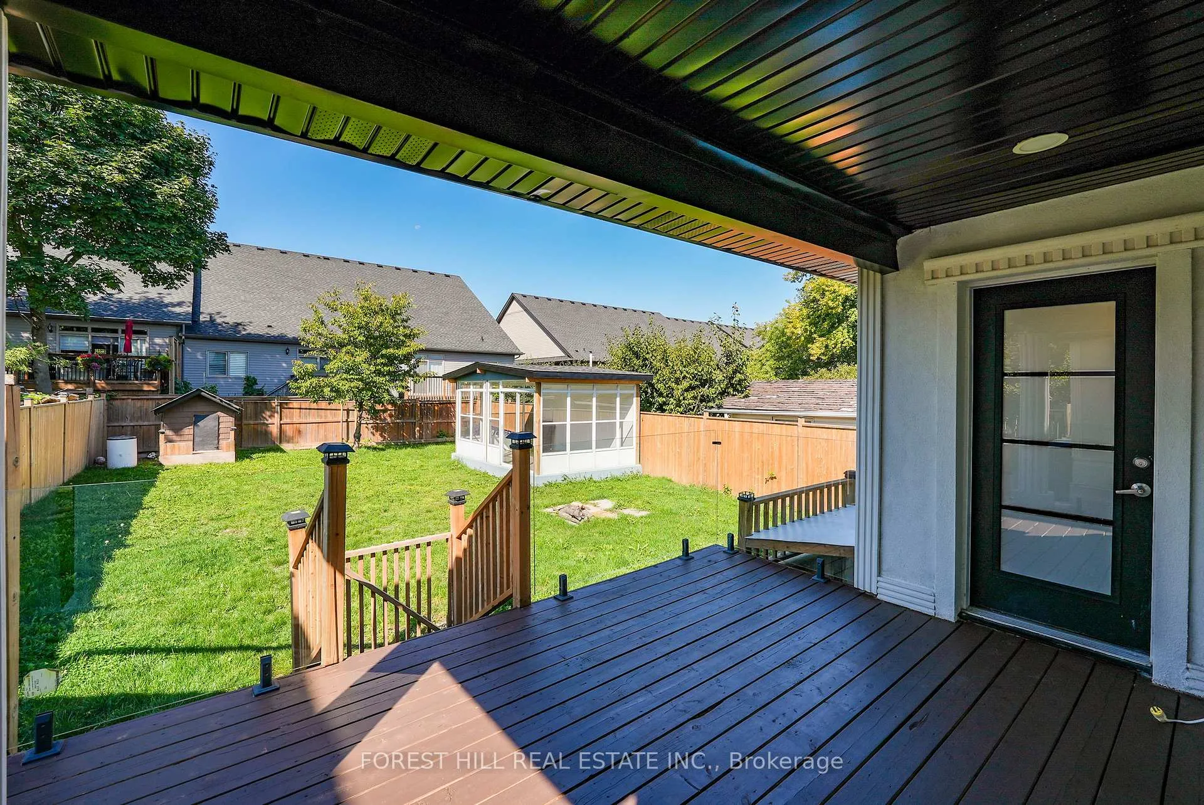
- Private back deck ideal for gatherings.
- Spacious 2-car garage for convenience.
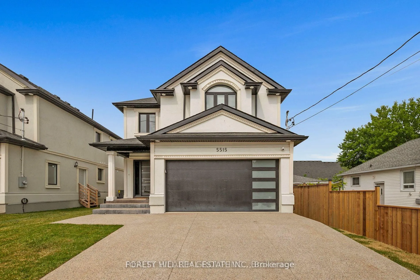
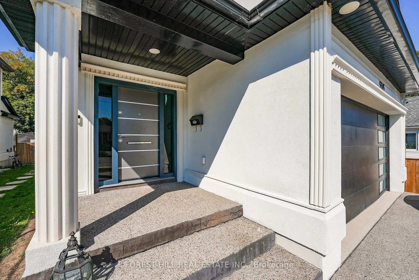
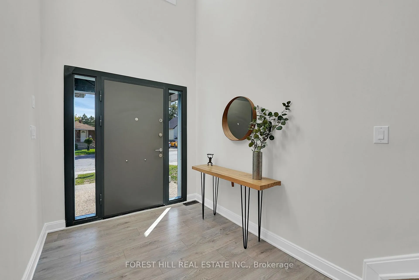
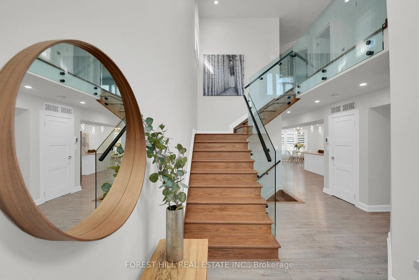
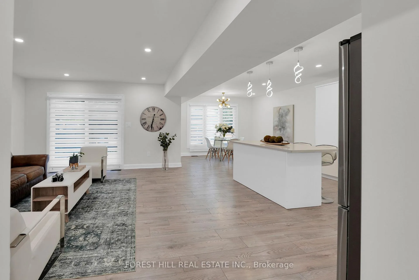
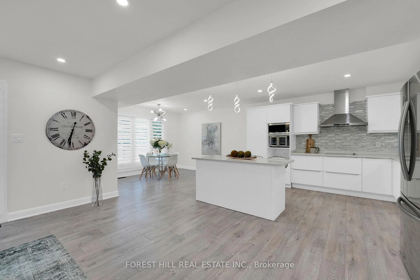
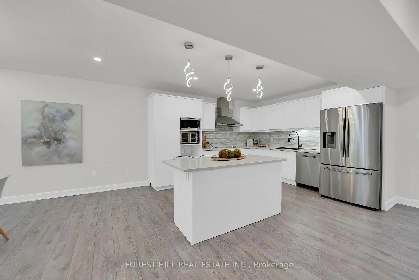
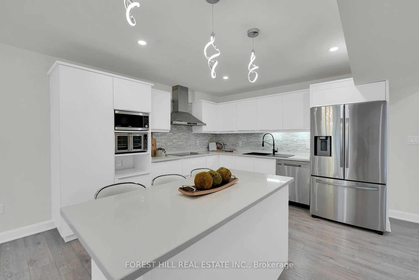
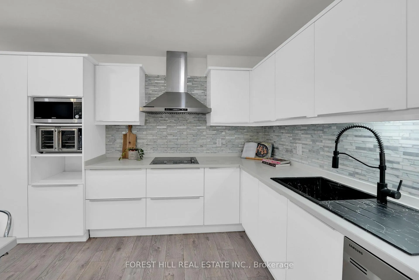
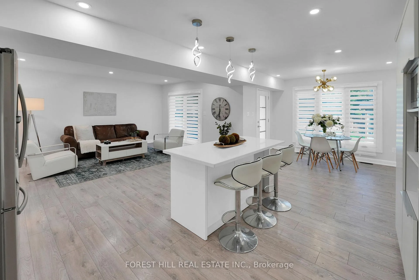
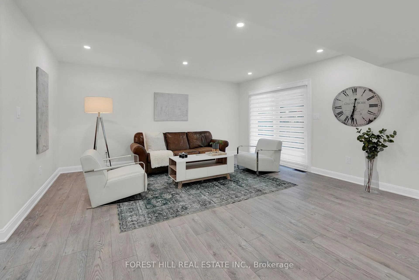
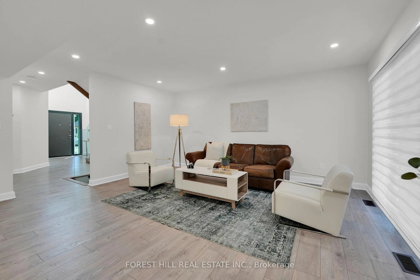
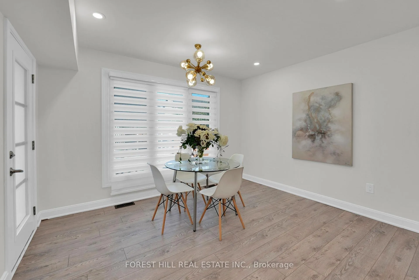
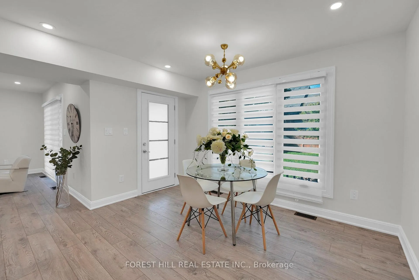
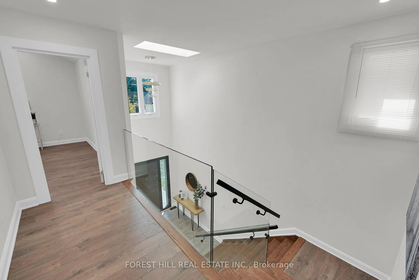
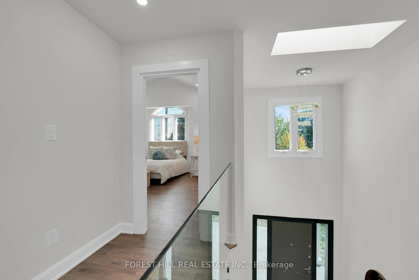
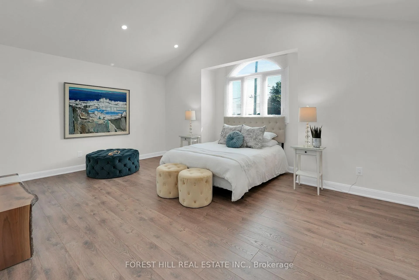
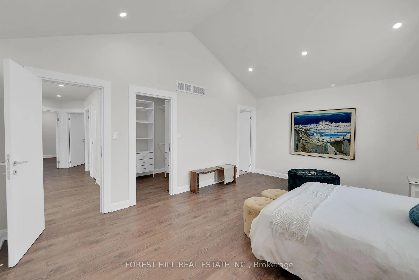
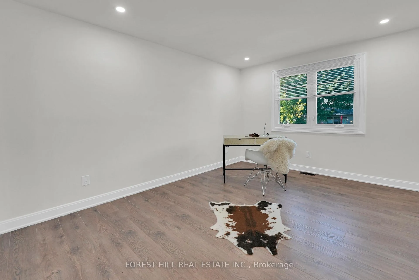
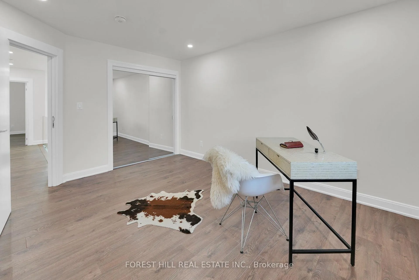
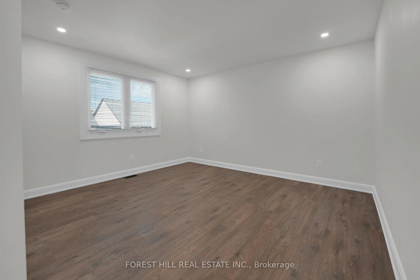
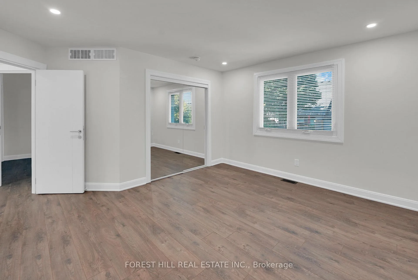
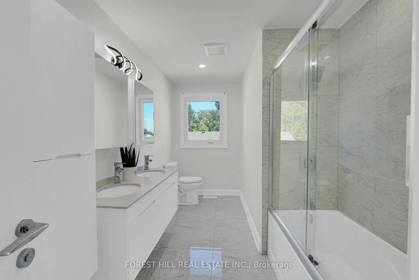
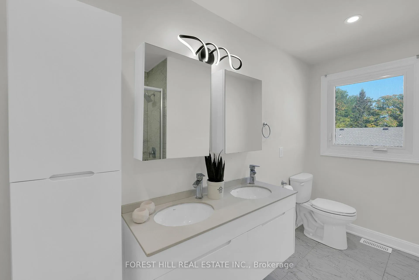
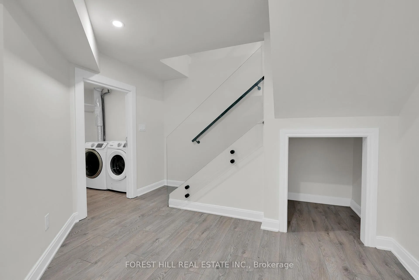
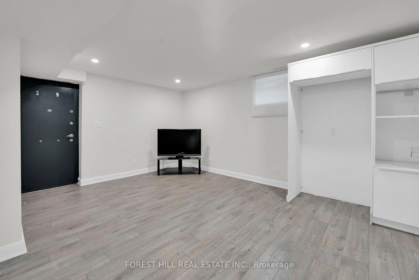
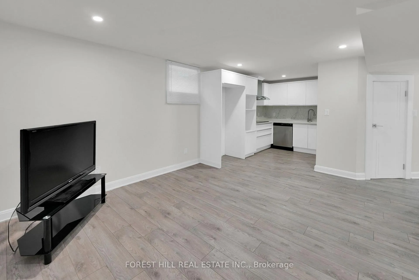
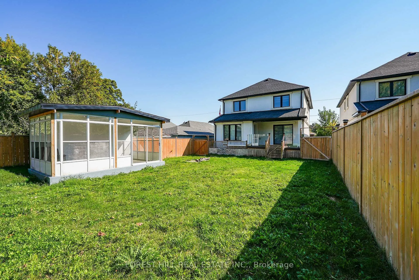
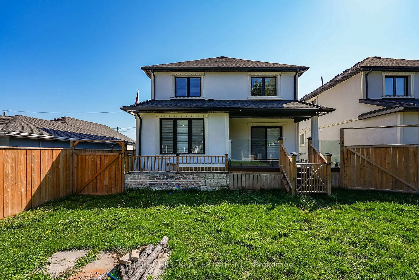
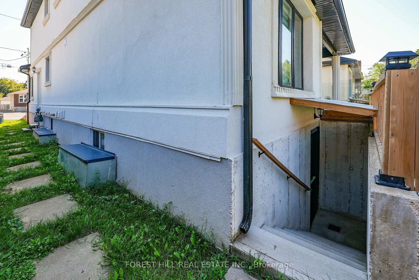
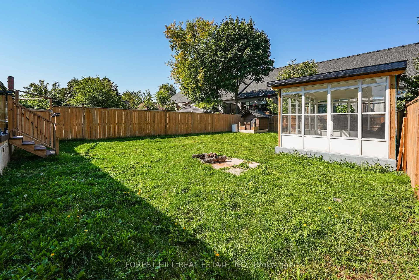
Every detail of this modern custom-built residence speaks to quality, style, and thoughtful design. Built just three years ago, this 2-storey home blends striking architecture with family-friendly functionality, offering both a luxurious main home and a self-contained 2-bedroom suite with its own entrance ideal for rental income or multi-generational living. Step inside through a bold, heavy-duty steel entry door, designed as much for elegance as for lasting strength and security. The foyer opens to a light-filled interior where soaring ceilings, sleek glass railings, and flawless craftsmanship set the tone. The gourmet kitchen is a showpiece with custom cabinetry and hardware imported from Europe, granite countertops and an expansive centre island perfect for both entertaining and everyday living. The upper level features an oversized primary retreat with an ensuite and walk-in closet. Two additional bedrooms on the upper level were designed with comfort in mind. In total, the home offers 5 bedrooms, 4 bathrooms, a spacious 2-car garage, and seamless access to a private back deck, ideal for outdoor gatherings. Beyond the home itself, the location is equally inspiring. Families will appreciate proximity to some of Niagara's top schools; Forestview Public, Kate S. Durdan, and A.N. Myer Secondary the top rated high school in town. This is a setting where children thrive, and where lifestyle flourishes, surrounded by world-class dining, award-winning wineries, scenic hiking trails, and, of course, the wonder of Niagara Falls itself. This is more than a home, it's a testament to modern craftsmanship, thoughtful living, and enduring quality.
Key Facts & Features
Property Costs
- Annual Property Tax Amount
- $6,128
- Land Transfer Tax Fee
- $20,455
Rental Items
- Rental Equipment
- Hot Water Tank
- Under Contract
- Hot Water Heater
- Basement Type
- Apartment, Separate Entrance
Interior Features
- Laundry Level
- Main Level
- Interior Extras
- Accessory Apartment, Air Exchanger, Auto Garage Door Remote, Carpet Free, Countertop Range, ERV/HRV, In-Law Suite
- Fireplace/Stove
- No
- Elevator
- No
Exterior Features
- Exterior Extras
- Awnings, Deck, Year Round Living
- Pool
- None
Building
- Building Type
- Detached
- Building Style
- 2-Storey
- Approx Age
- 0-5
Construction
- Exterior Finish
- Stucco (Plaster)
- Roof
- Asphalt Shingle
- Foundation Details
- Poured Concrete
- Special Designation
- Unknown
Lot
- Lot Front
- 39.80 ft
- Lot Depth
- 138.00 ft
Inclusions
- Inclusions
- 1 Refrigerator, 2 Countertop Ranges, 2 Dishwashers, 1 Microwave, 2 Range Hoods, 1 Washer, 1 Dryer
Parking & Garages
- Garage Type
- Attached
- Garage Spaces
- 2
- Parking Spaces
- 2
- Total Garage And Parking Spaces
- 4
Heating & Cooling
- Heat Source
- Gas
- Heat Type
- Forced Air
- Air Conditioning
- Central Air
- Water
- Municipal
- Sewers
- Sewer
- Bedrooms
- 3 + 2
- Washrooms
- 4
- Kitchens
- 2
- Family / bonus room
- Yes
Room sizes
- Living Room—Main level, Hardwood Floor, Open Concept, Overlooks Backyard
- Dining Room—Main level, Hardwood Floor, W/O To Deck, Open Concept
- Kitchen—Main level, Hardwood Floor, Open Concept, Centre Island
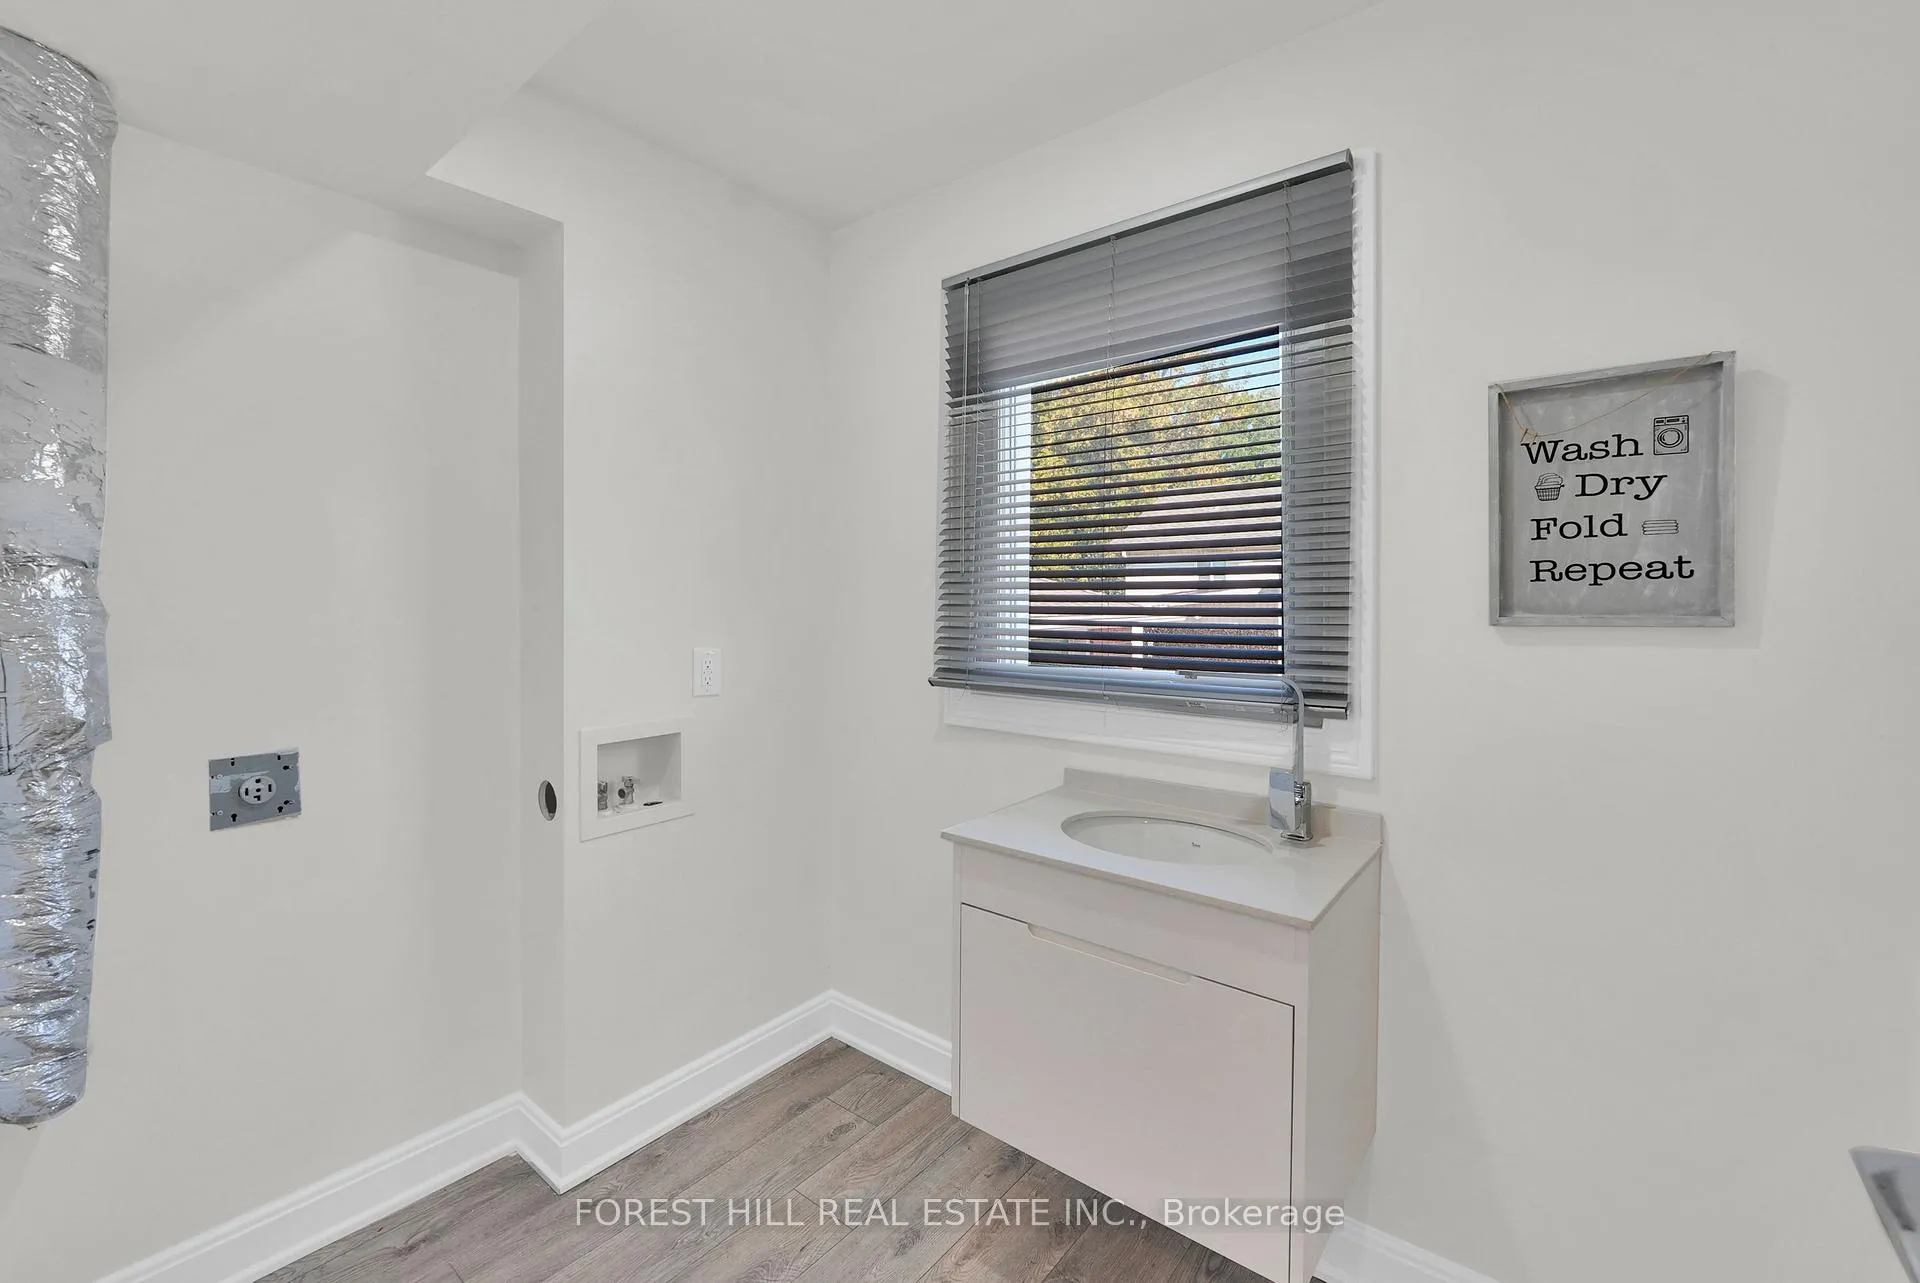
- Laundry—Main level
- Primary Bedroom—Second level, 3 Pc Ensuite, Walk-In Closet(s), Large Window
- Bedroom 2—Second level, Hardwood Floor, Large Closet, Large Window
- Bedroom 3—Second level, Hardwood Floor, Large Closet, Large Window
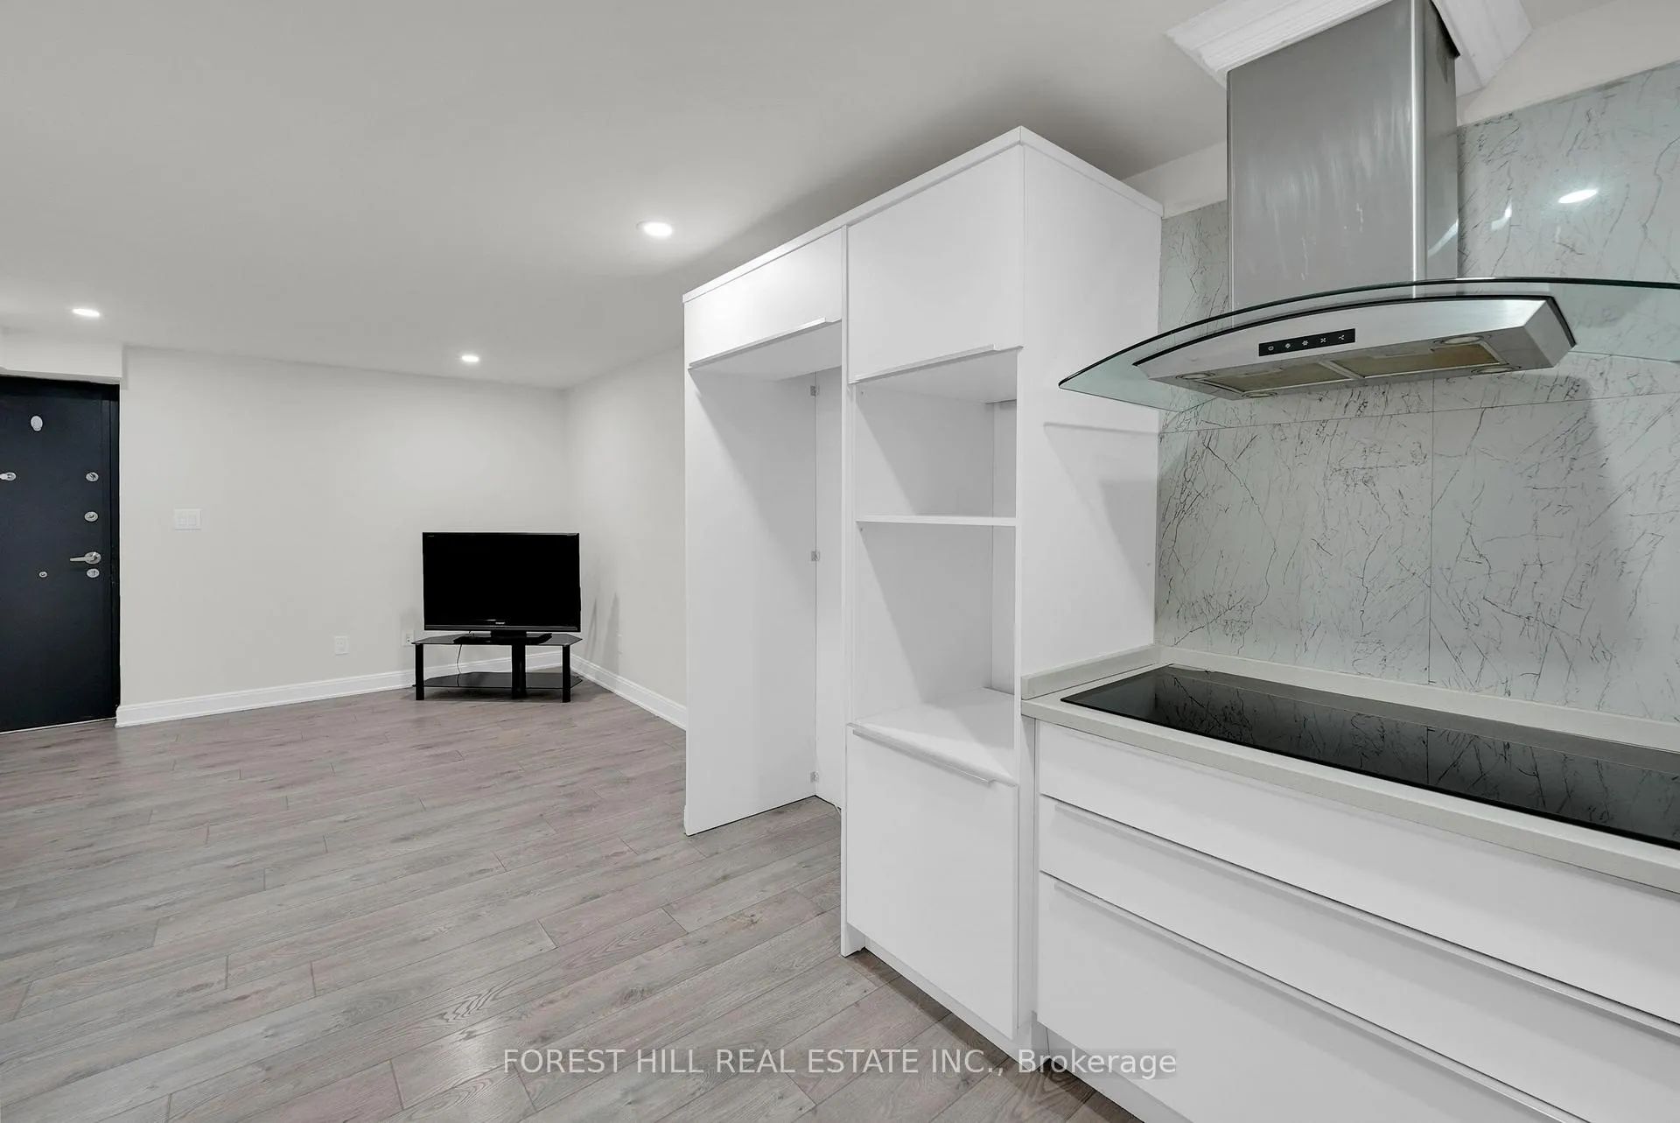
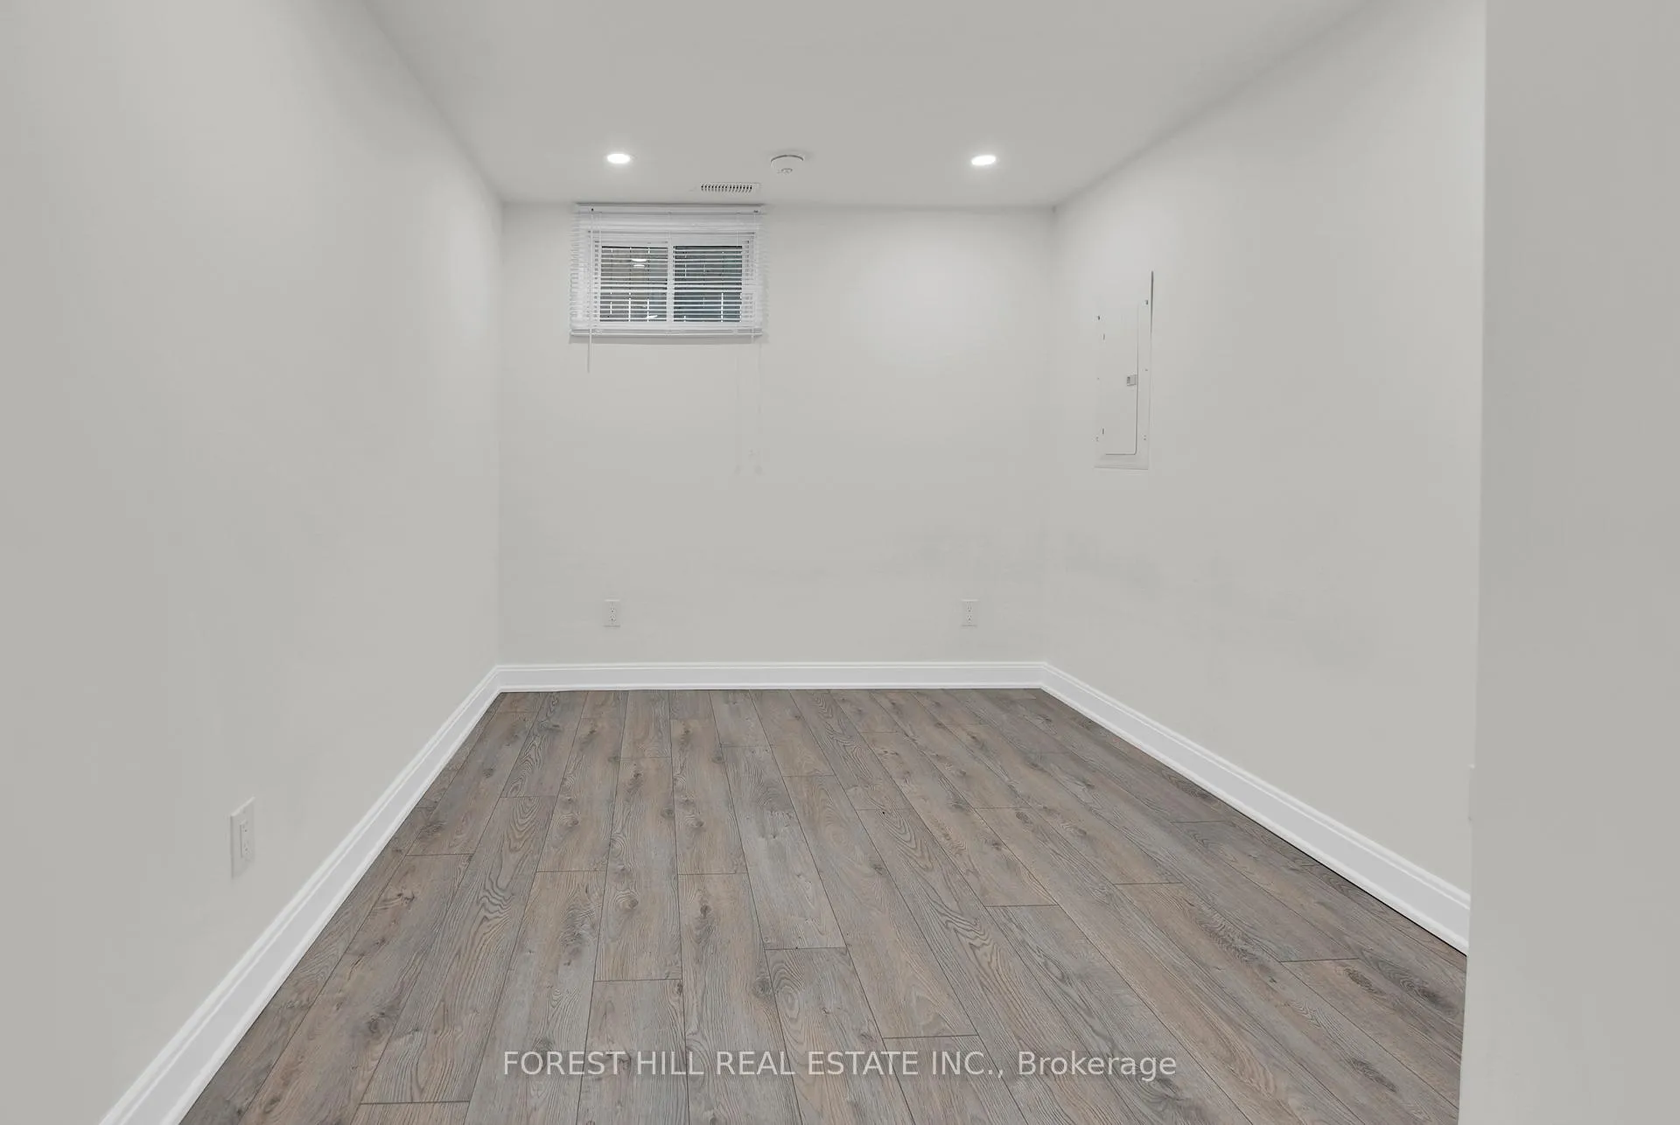
- Living Room—Basement level, Hardwood Floor, Open Concept, Above Grade Window
- Kitchen—Basement level, Hardwood Floor, Open Concept, Above Grade Window
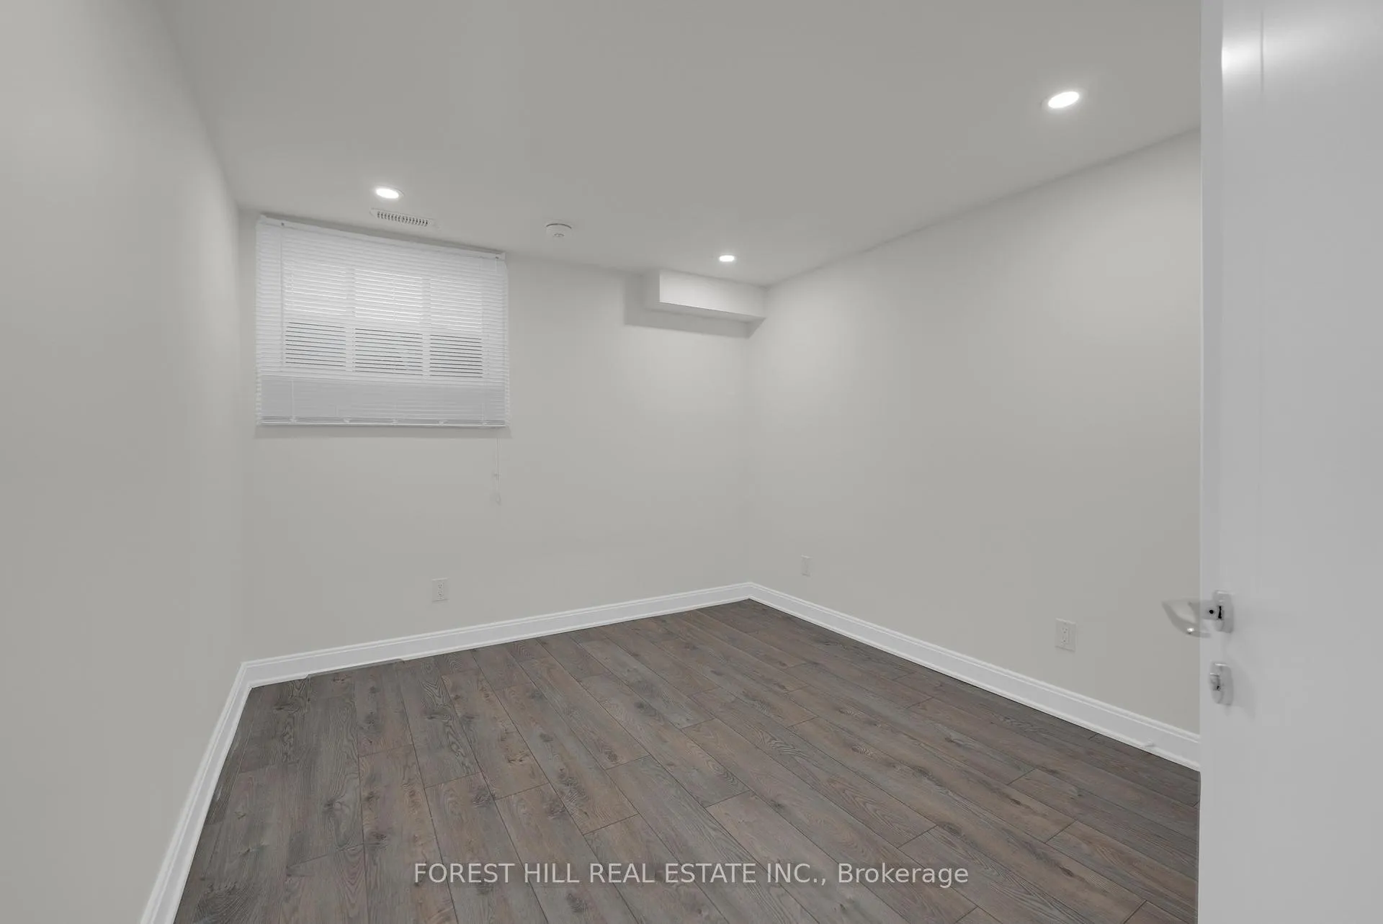
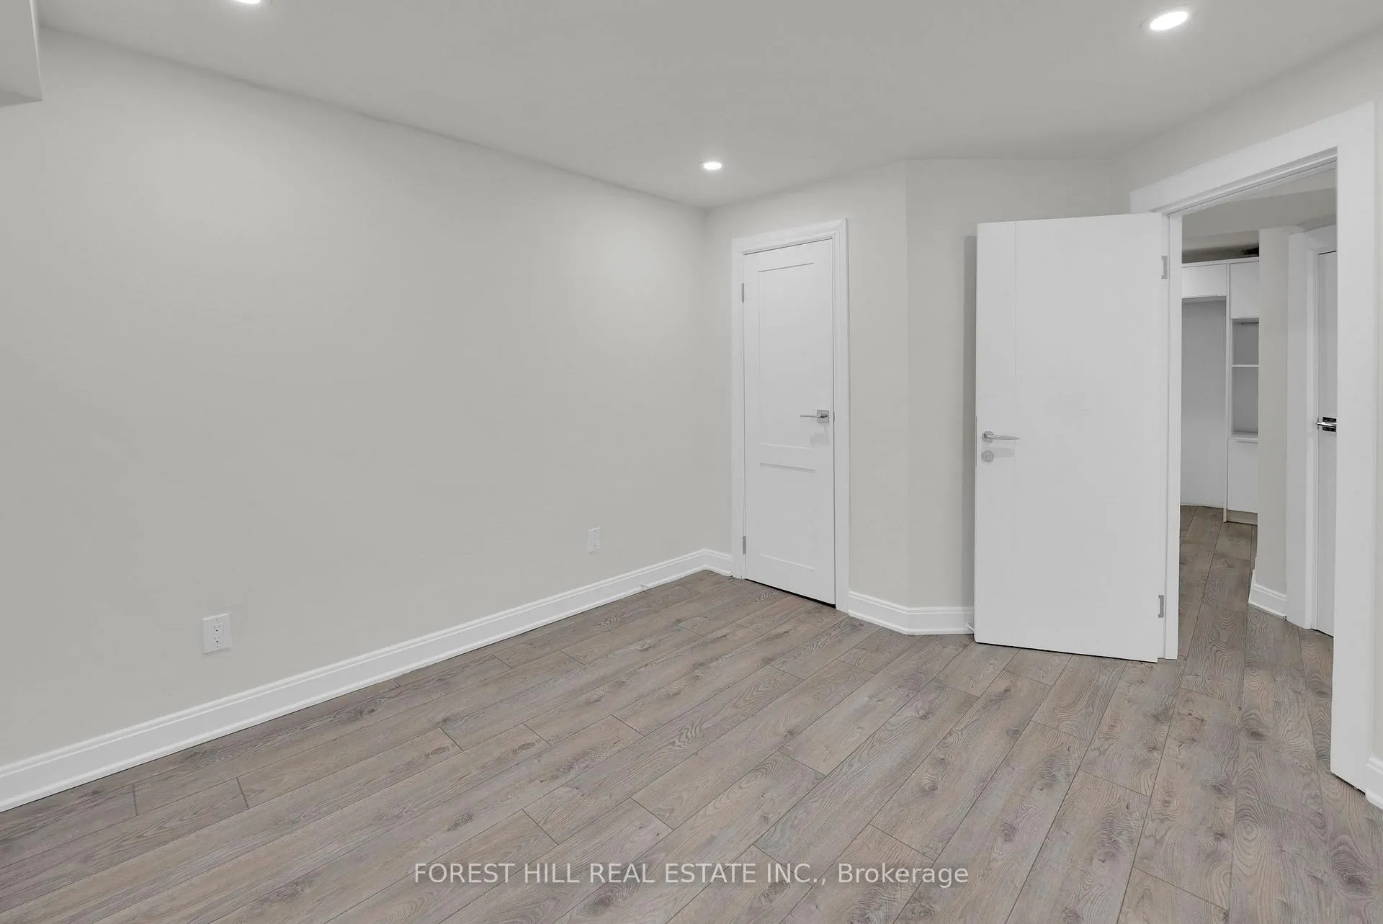
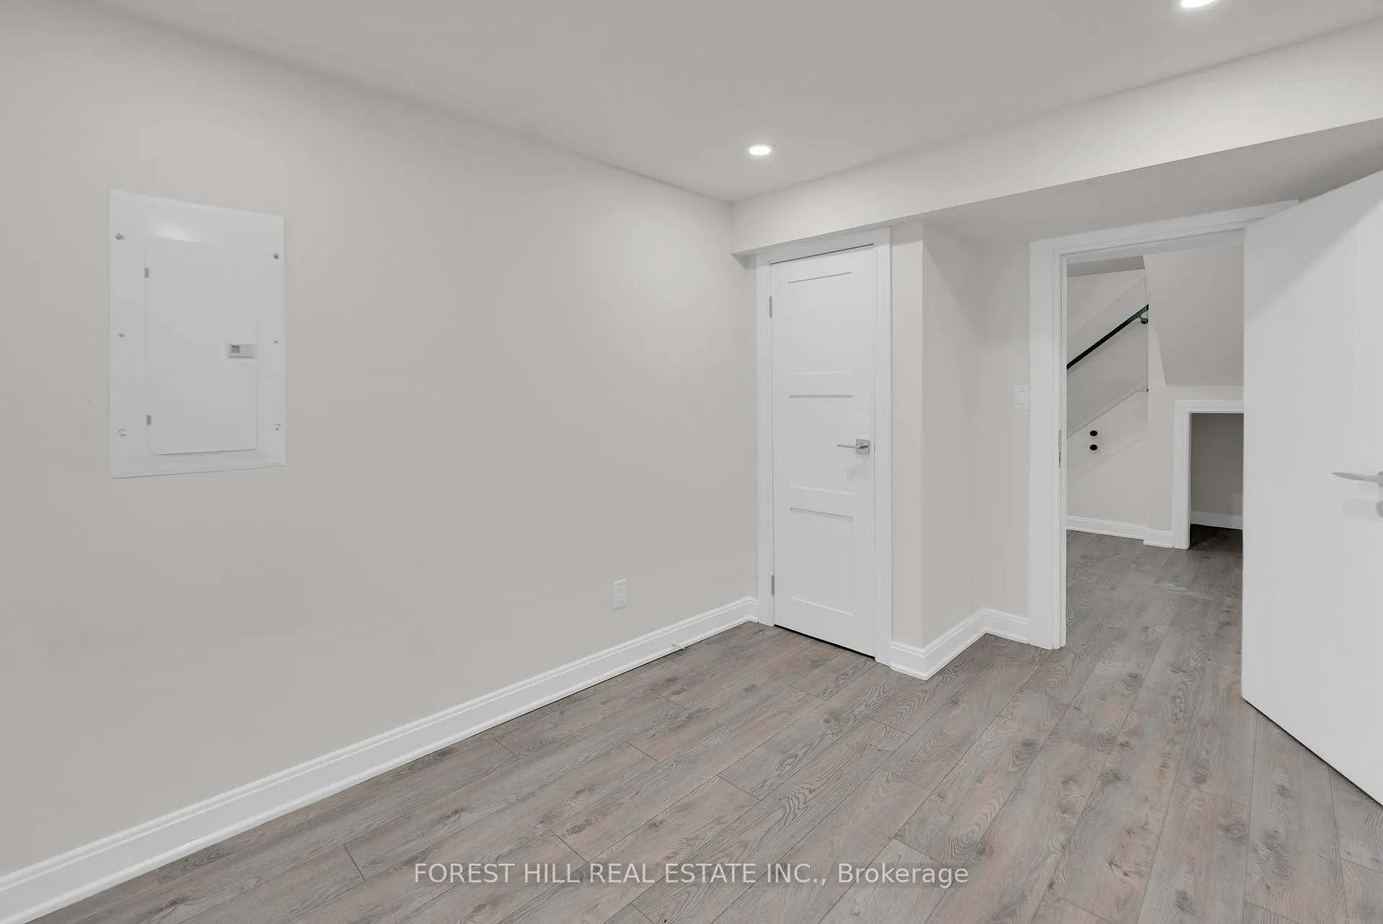
- Bedroom 4—Basement level, Hardwood Floor, Above Grade Window, B/I Closet
- Bedroom 5—Basement level, Hardwood Floor, Above Grade Window, B/I Closet
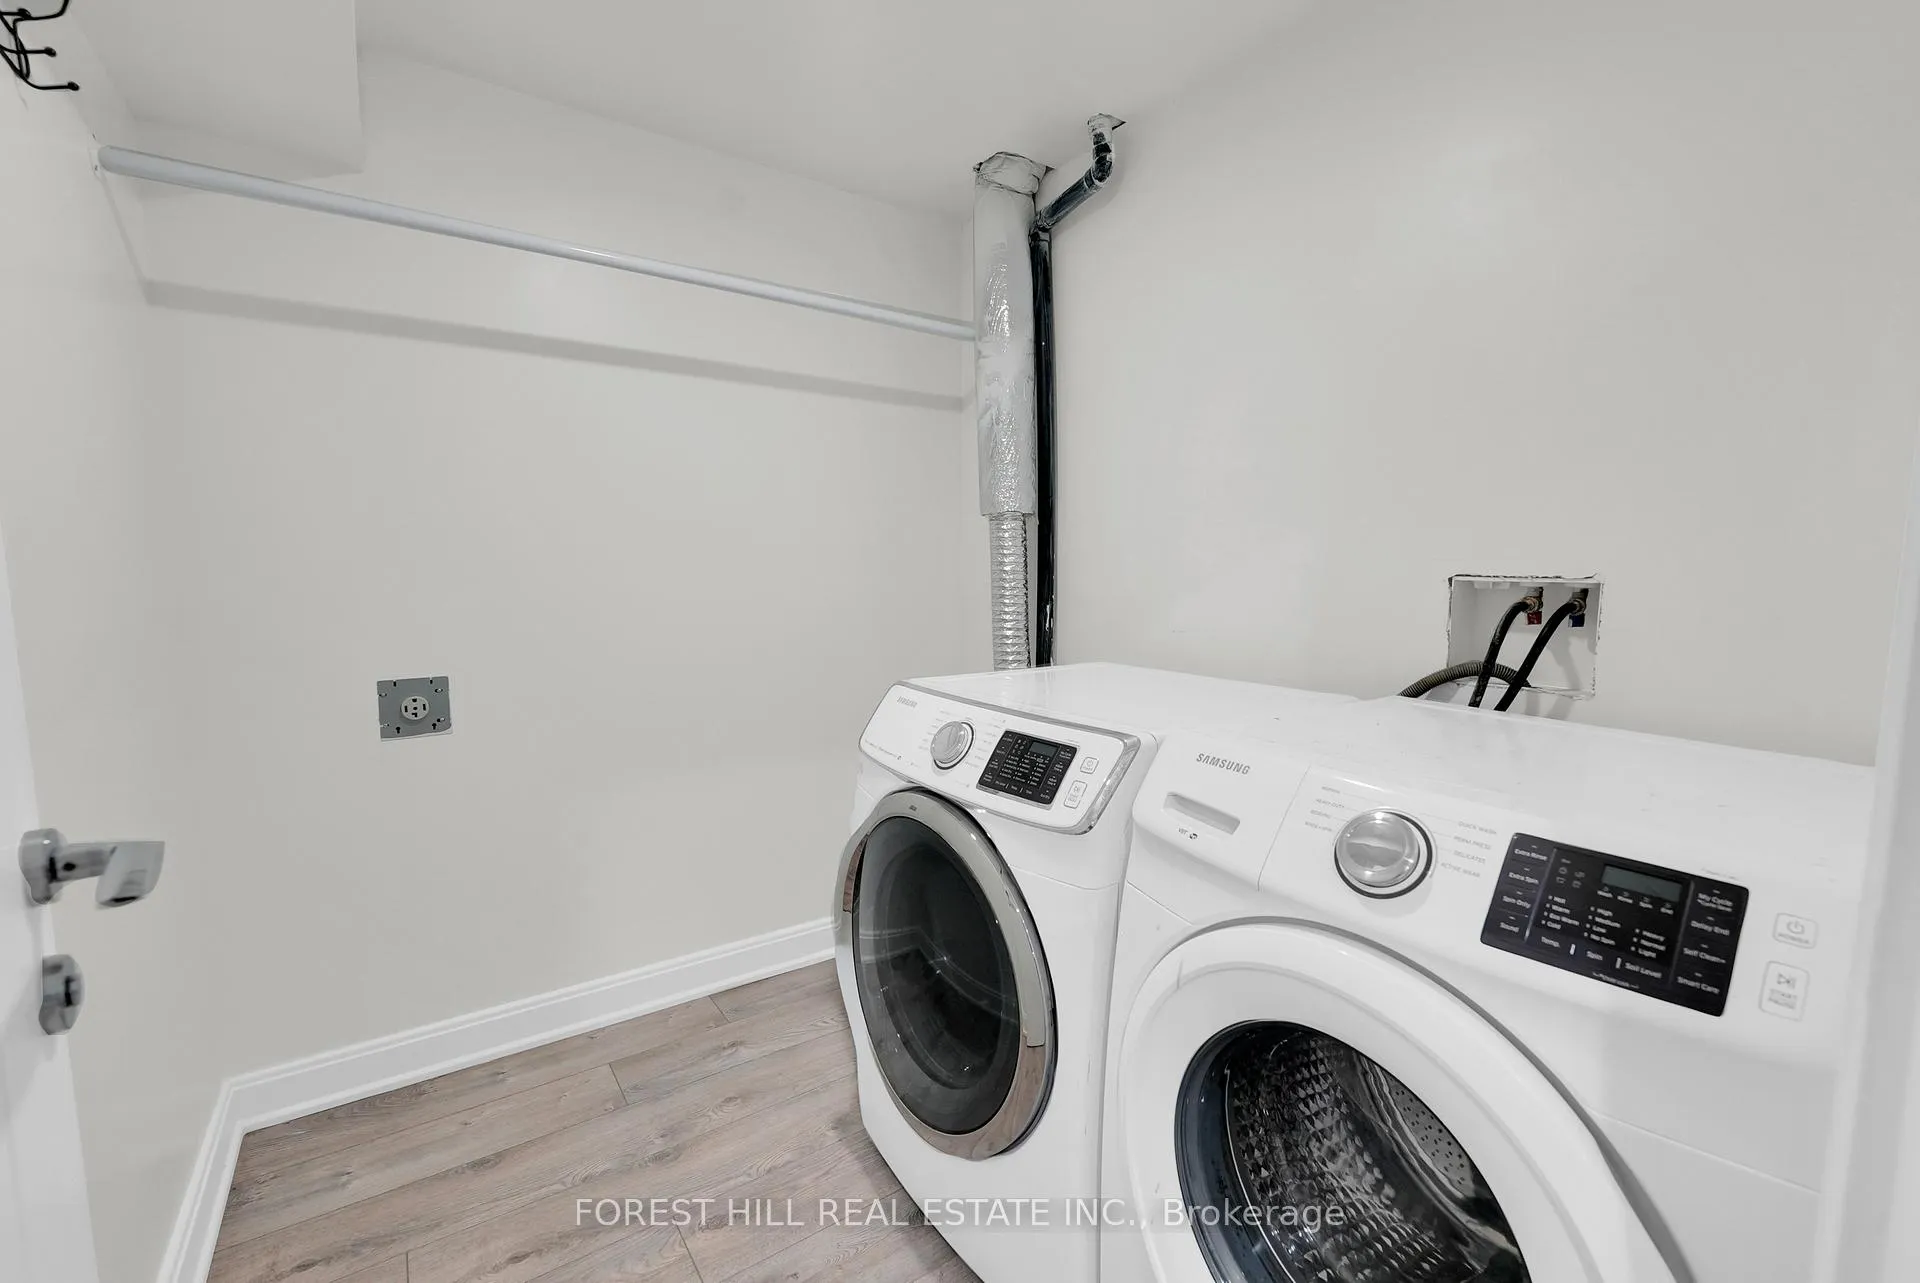
- Laundry—Basement level
Washrooms
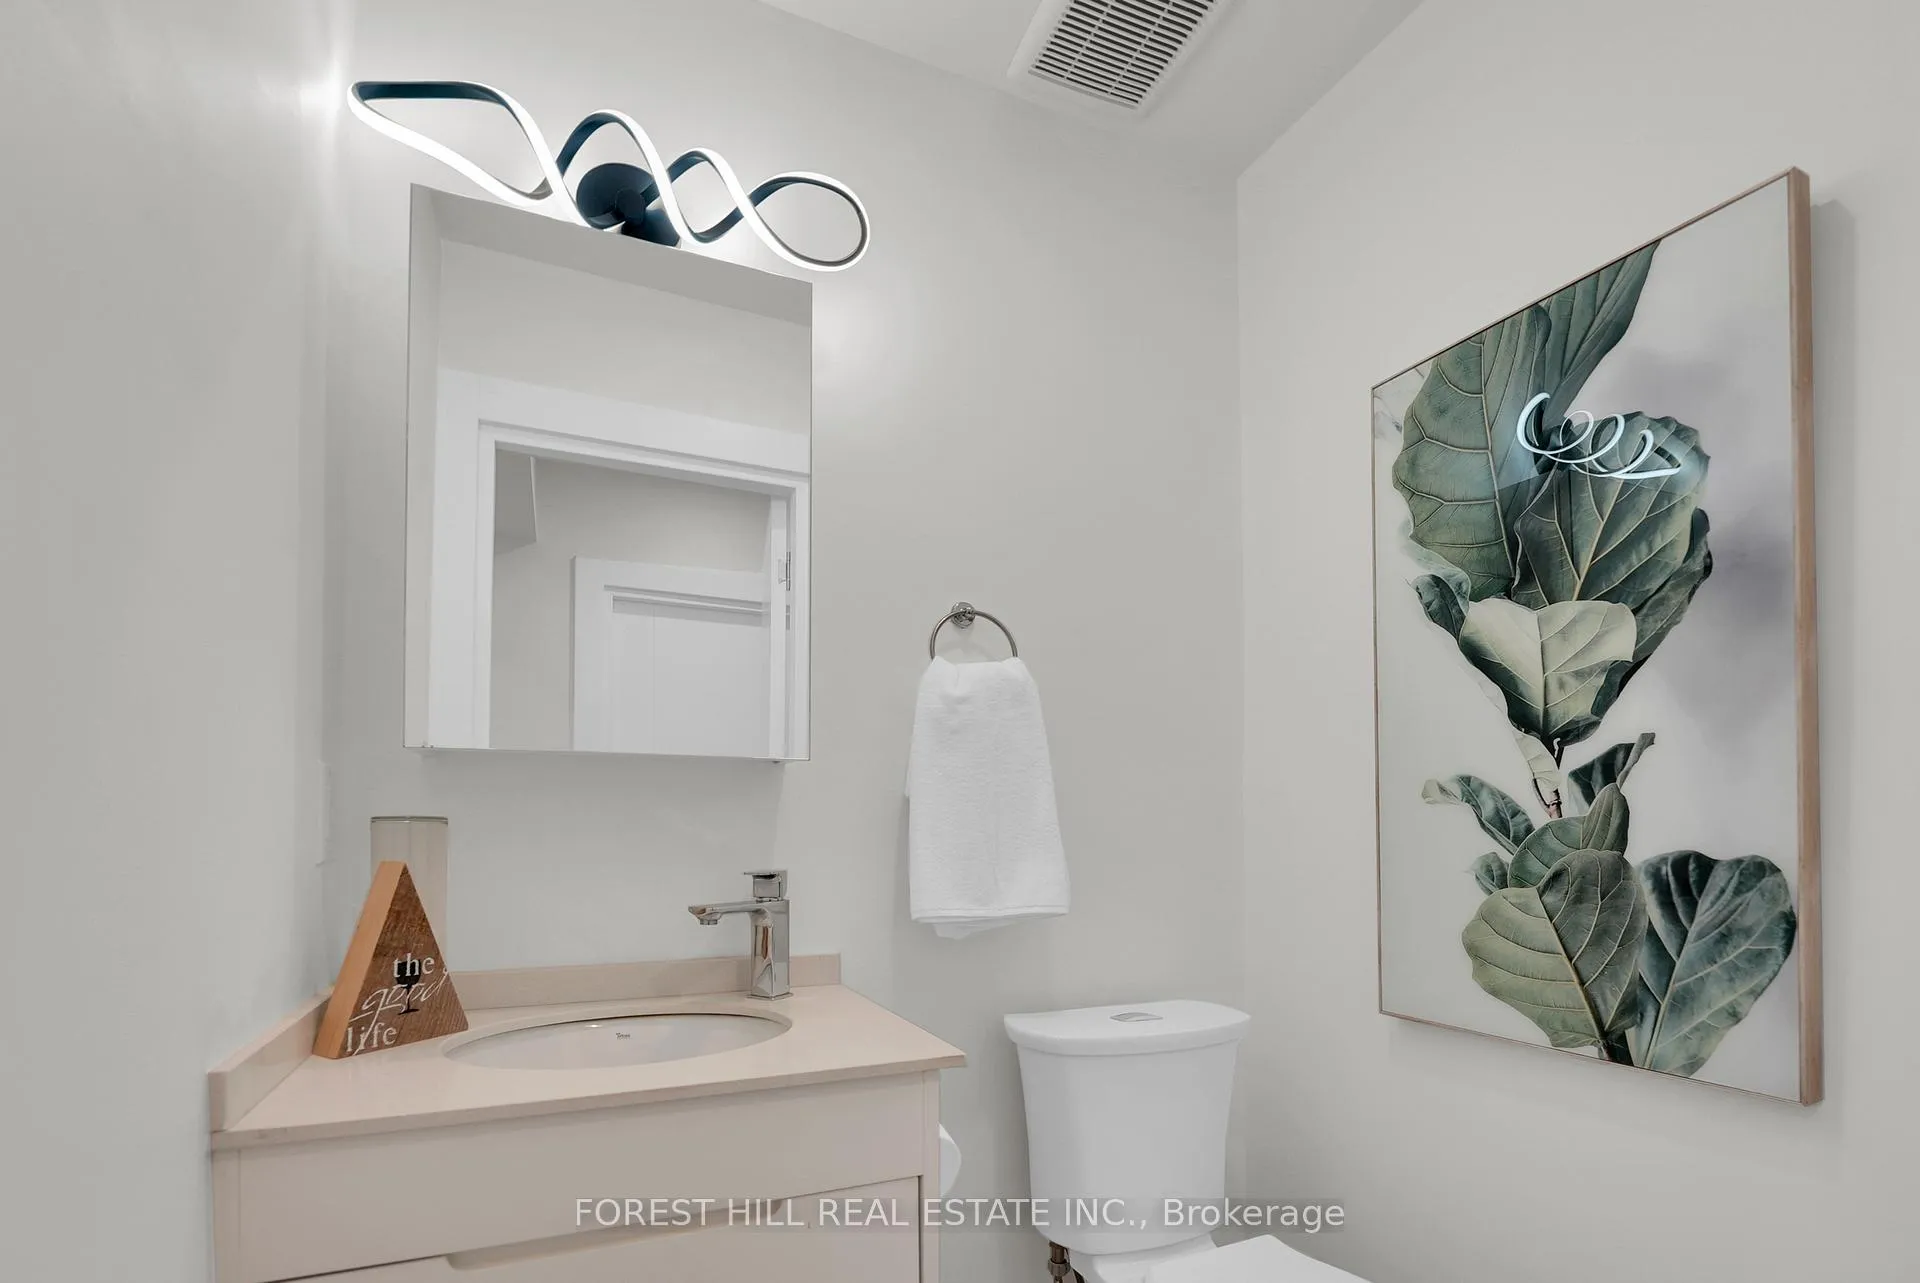
- 2-piece, Main
- 5-piece, Second
- 3-piece, Second
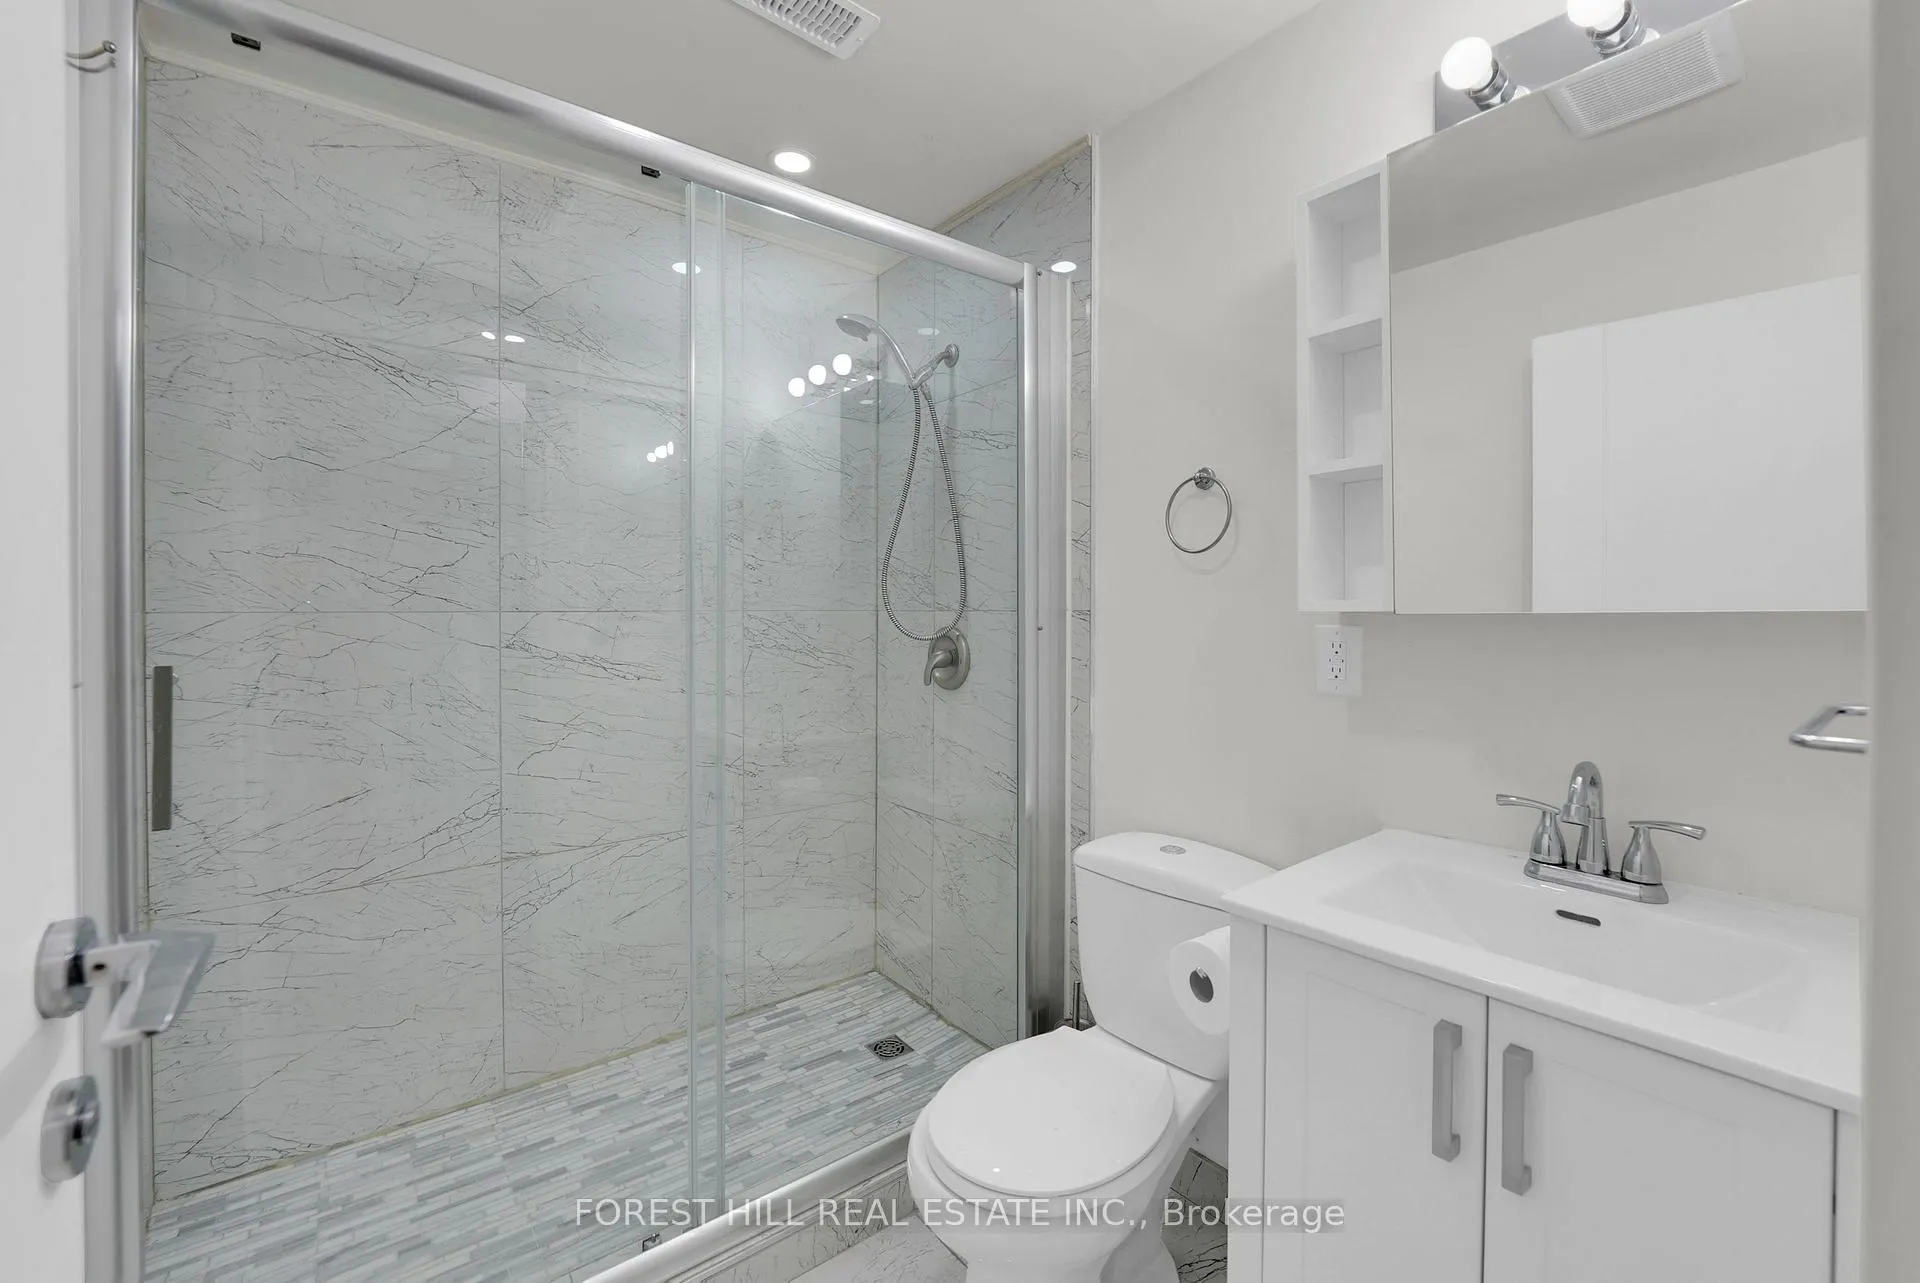
- 3-piece, Basement
- Municipality
- Niagara Falls
- Neighbourhood
- Hospital
- Main cross streets
- Dorchester Rd & Frederica St
- Zoning
- R4,R2
- Directions
- Just south of Hwy 420, halfway between Dorchester & Drummond Rd. From Toronto take the QEW towards Niagara Falls. Take exit 30B Lundy's Lane/Dorchester Rd.
- MLS® number
- X12779430
- Data source
- Toronto Regional Real Estate Board
- Status change
- 2026-05-12
- Listed on
- 2026-02-11
- Days on market
- 90 days
- Possession date
- 2026-04-30
- Possession type
- 30-59 days
- Co-op commission
- 2% less 50% if buyer introduced to property by LA
- Seller
- Listed by
- FOREST HILL REAL ESTATE INC.
Home Market Value
Current home valuation for 5515 Glenholme Avenue, Niagara Falls, Hospital, Niagara Falls, ON. Listed for $1,199,000
HOMEH Estimate
$1,119,427
Estimated Sales Range
$671,656 - $1,567,198
HOMEH Estimate for 5515 Glenholme Avenue, Niagara Falls, Hospital
Calculated with a real agent's CMA method — 45+ years of experience, codified. Not an AI guess.
For the owner
Is this your home? Track its value.
Get this home's HOMEH Estimate by email once a month, with how many homes are for sale around you.
Mortgage Payment Calculator
Compare up to 4 down payment scenarios
5% on first $500K + 10% on $699,000 over $500K
$94,900
| Scenario 1 | Scenario 2 | Scenario 3 | Scenario 4 | |
|---|---|---|---|---|
−Down payment | % $ | % $ | % $ | % $ |
+CMHC insurance | $44,123 | $33,452 | $28,536 | $0 |
=Total mortgage | $1,147,203 | $1,112,552 | $1,047,686 | $959,200 |
Amortization | ||||
Mortgage rate | % | % | % | % |
| Payment frequency | ||||
=Mortgage payment | $5,601monthly | $5,432monthly | $5,115monthly | $4,683monthly |
Land Transfer Tax
$20,455
$20,455
Around this home
Data provided by OpenStreetMap & Fraser Institute School Rankings
Ask HOMEH
New!Hi there!
👋Text or call (416) 301-9001
Recommended for you
Based on homes you've looked at.
No recommended properties found.
Nearby similar homes
No nearby properties found.
More real estate resources
Other homes nearby
Explore this area
Nearby neighbourhoods
No nearby listings available.