

5994 Prospect Street
5994 Prospect Street
 See all 39 photos
Property history
- $678,000TerminatedList: 2024-02-19|End: 2025-04-19|425 daysX8823026
Facts and features
- BasementFinished
- Age of home51–99 years
- Price per sq ft~$522
- Water, sewerMunicipal
- Separate entrance
- Fireplace
The homeDetached, Bungalow, Age 51–99 years
- Type: Detached
- Style: Bungalow
- Age: 51–99 years
- Living space: 1,100–1,500 sq ft
- Basement: Separate entrance, finished
- Exposure: North
- Waterfront: None
InsideFireplace Yes, Upgraded insulation, sump pump, central vacuum, Security system
- Fireplace: Yes
- Features: Upgraded insulation, sump pump, central vacuum
- Security: Security system
- Rooms above ground: 6
- Rooms in the basement: 4
- Bedrooms: 2 + 1 in the basement
- Bathrooms: 2
- Kitchens: 1
Outside and lotBrick, concrete, Asphalt shingle, Block, poured concrete
- Exterior: Brick, concrete
- Roof: Asphalt shingle
- Foundation: Block, poured concrete
- Features: Hot tub, porch, private entrance
- Size: 80.46 × 144.41 ft
- Zoning: R1
Parking2 Garage, Detached, Private double
- Spaces: 2 Garage
- Garage: Detached
- Driveway: Private double
Heating, water and powerRadiant, gas, Window unit(s), Municipal water
- Heating: Radiant, gas
- Cooling: Window unit(s)
- Water: Municipal water
- Sewer: Municipal sewer
Costs and taxesTaxes $2,772 a year
- Taxes, 2024: $2,772 a year
Included in the saleDishwasher, dryer, gas stove, garage door opener, hot tub, refrigerator, washer, hot water tank owned, Kitchen island, window curtains and rods, 2 large rocks in front of garage, gas bbq, upright freezer in basement,
- Included: Dishwasher, dryer, gas stove, garage door opener, hot tub, refrigerator, washer, hot water tank owned
- Not included: Kitchen island, window curtains and rods, 2 large rocks in front of garage, gas bbq, upright freezer in basement,
NearbyHospital
- Close to: Hospital
Listing detailsX8823026, Terminated, Feb 19, 2024
- MLS® number: X8823026
- Status: Terminated
- Listed on: Feb 19, 2024
- Days on market: 425
- Updated: Apr 19, 2025
- Possession: Flexible
- Occupied by: Owner
- Listing brokerage: REVEL Realty Inc., Brokerage
About this home
5994 Prospect Street, Niagara Falls (Hospital), ON L2G 1G8
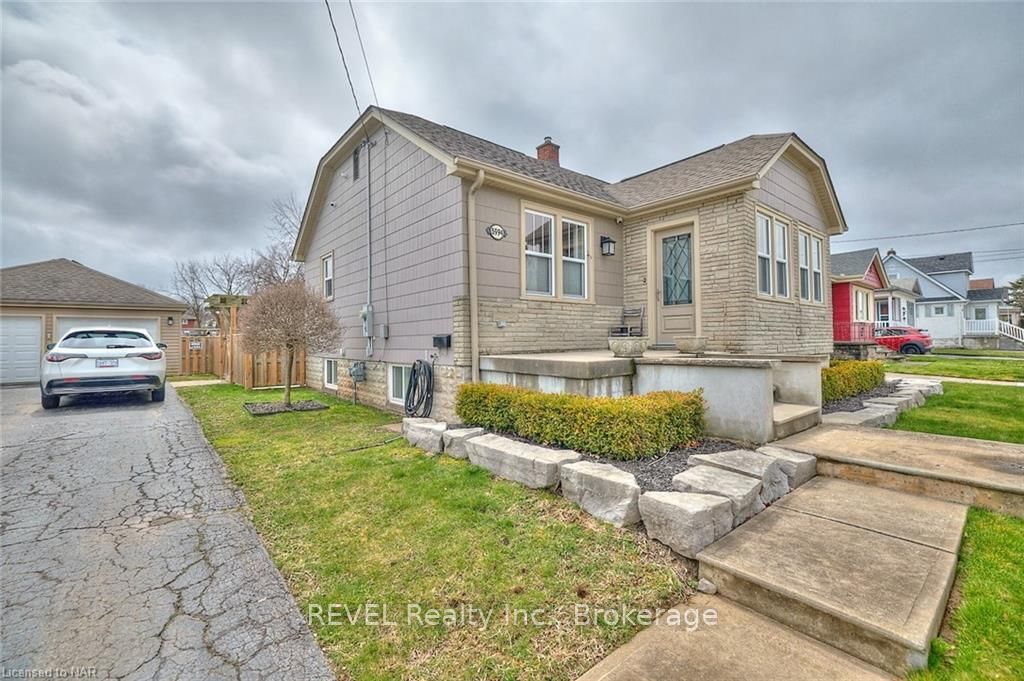
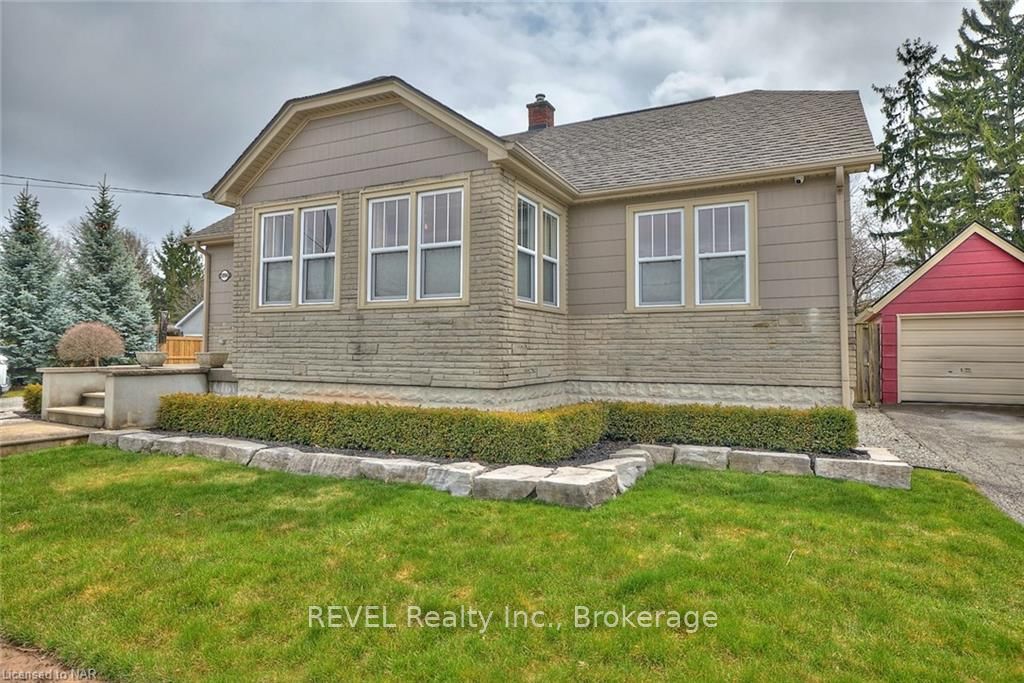
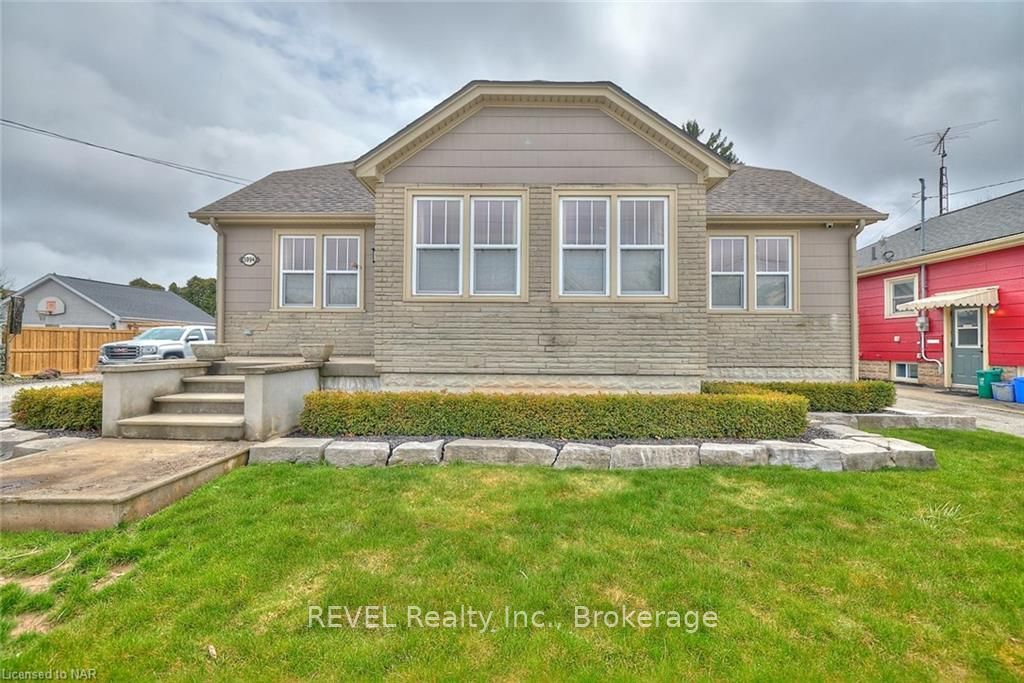
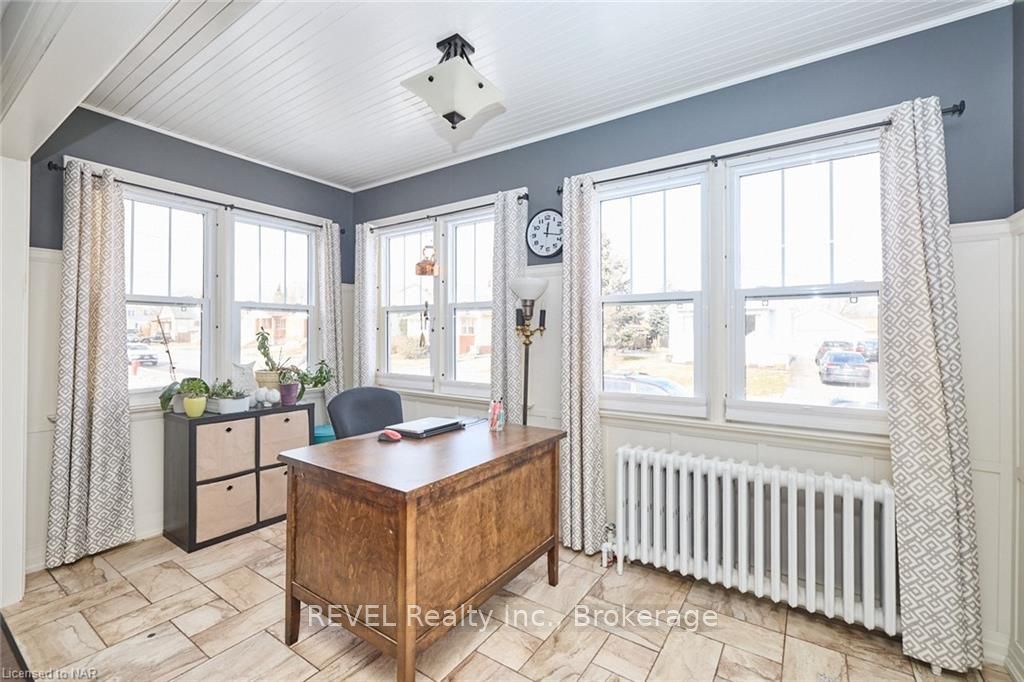
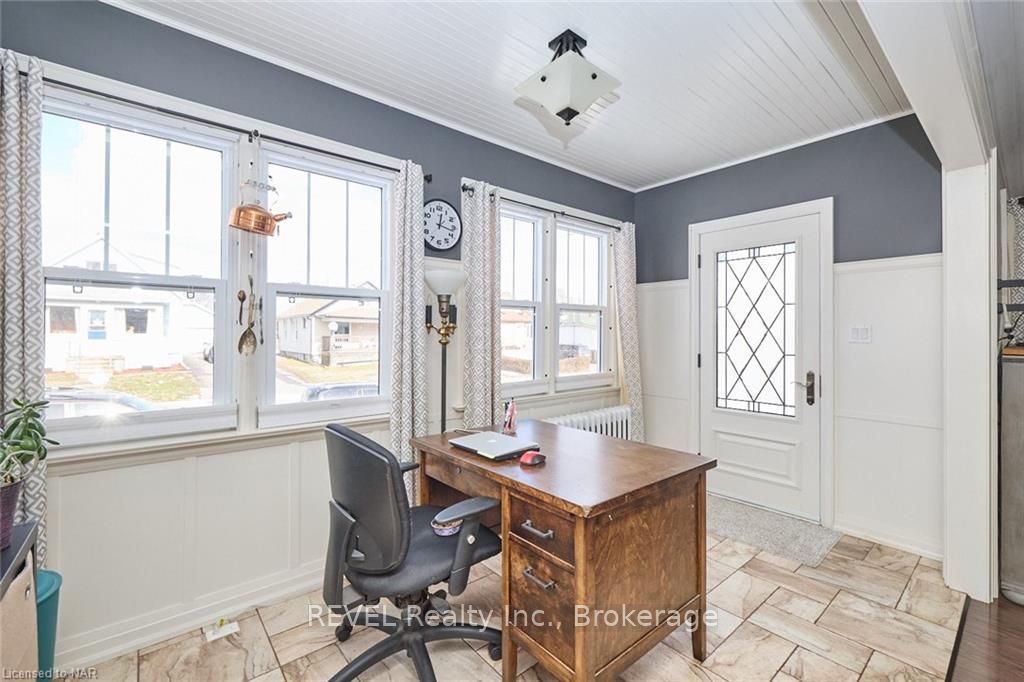
Welcome to 5994 Prospect St, Niagara Falls! This property is a 1160 sqft bungalow featuring an open concept design. The large front entrance floods with natural light, creating a welcoming ambiance. With two bedrooms on the main floor and one in the basement, this home offers versatile living arrangements, and the backdoor entrance allows for the possibility of an in-law suite. A double car detached garage, insulated and equipped with hydro, adds convenience. Situated on a double width 80 ft x 144 ft lot, providing ample space. The roof and windows were updated in 2015, with egress-sized windows in the basement. The front of the property is beautifully landscaped with armor stone, while the rear yard features groomed gardens with a row of cedar trees along the fence. Modern amenities abound, updated electrical with all new LED lighting throughout. The plumbing has been updated to the sewer city connection. The rec room offers a cozy retreat with a gas fireplace encased in stone and an old barn wood mantle. There is a 3pc bathroom with a pocket door leading to a finished laundry room in the basement. Outdoors, a hot tub on concrete awaits in the fully fenced backyard, providing a perfect spot for relaxation. There is a large storage shed at the back of the property and a fenced in storage area next to the garage. With new insulation in the attic and basement, this home is move-in ready, offering a perfect blend of comfort and convenience. Everything has been taken care of – just pack your bags and make this charming property your new home!
Ask about this home
A HOMEH agent will answer your questions about this home.
Around this home
Daily convenience, out of 100, from the distances below
Schools nearby
School rating, out of 10.
Helpful calculators
Your HOMEH agent

"Priced 26% over the Hestimate. I would see it this week."