

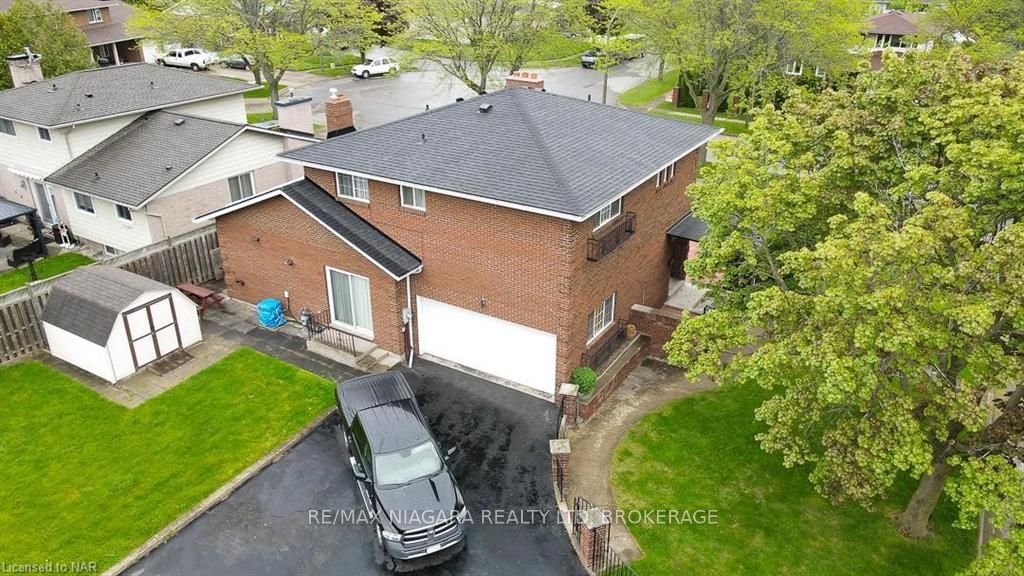
4094 McKinless Crescent
Detached Terminated
1/504094 McKinless Crescent
Detached Terminated
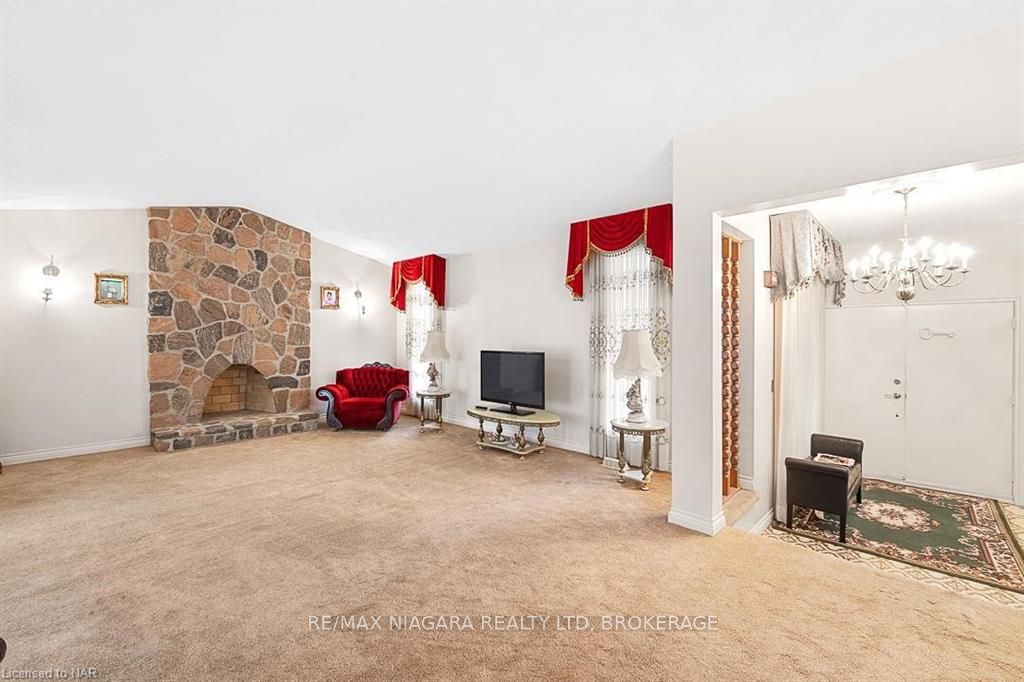 See all 50 photos
Last asked:Terminated Apr 19, 2025
$879,000
Hestimate*: $667,657▼ 24%4 Bedrooms
4 Bathrooms
2 Garage
2K–2.5K sq.ft
78.56×119.88 ft
$5,350/yr
Property history
- $879,000TerminatedList: 2024-01-01|End: 2025-04-19|474 daysX8875734
Facts and features
- BasementFinished
- Age of home31–50 years
- Price per sq ft~$391
- Water, sewerMunicipal
What stands out
- Second kitchen
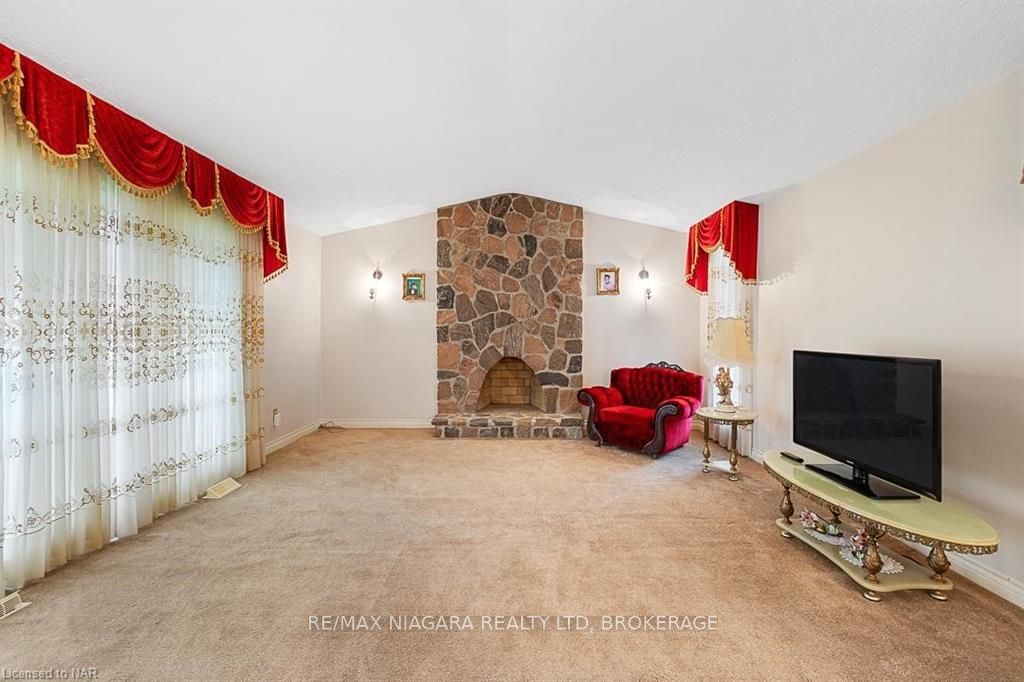
- Fireplace
- Central air
The homeDetached, 2-storey, Age 31–50 years
- Type: Detached
- Style: 2-storey
- Age: 31–50 years
- Living space: 2,000–2,500 sq ft
- Basement: Finished, full
- Exposure: East
- Waterfront: None
InsideFireplace Yes, living room, family room, Rooms above ground 11, Rooms in the basement 3
- Fireplace: Yes, living room, family room
- Rooms above ground: 11
- Rooms in the basement: 3
- Bedrooms: 4
- Bathrooms: 4
- Kitchens: 2
Outside and lotOther, brick, Asphalt shingle, Poured concrete
Outside
- Exterior: Other, brick
- Roof: Asphalt shingle
- Foundation: Poured concrete
- Size: 78.56 × 119.88 ft
- Zoning: R1
Parking2 Garage, Attached, Other
- Spaces: 2 Garage
- Garage: Attached
- Driveway: Other
Heating, water and powerForced air, gas, Central air, Municipal water
- Heating: Forced air, gas
- Cooling: Central air
- Water: Municipal water
- Sewer: Municipal sewer
Costs and taxesTaxes $5,350 a year
- Taxes, 2022: $5,350 a year
Included in the saleDishwasher, garage door opener, refrigerator, stove, washer
- Included: Dishwasher, garage door opener, refrigerator, stove, washer
Listing detailsX8875734, Terminated, Jan 1, 2024
- MLS® number: X8875734
- Status: Terminated
- Listed on: Jan 1, 2024
- Days on market: 474
- Updated: Apr 19, 2025
- Possession: Immediate
- Occupied by: Owner
- Listing brokerage: RE/MAX NIAGARA REALTY LTD, BROKERAGE
About this home
4094 McKinless Crescent, Niagara Falls (Morrison), ON L2E 7A6
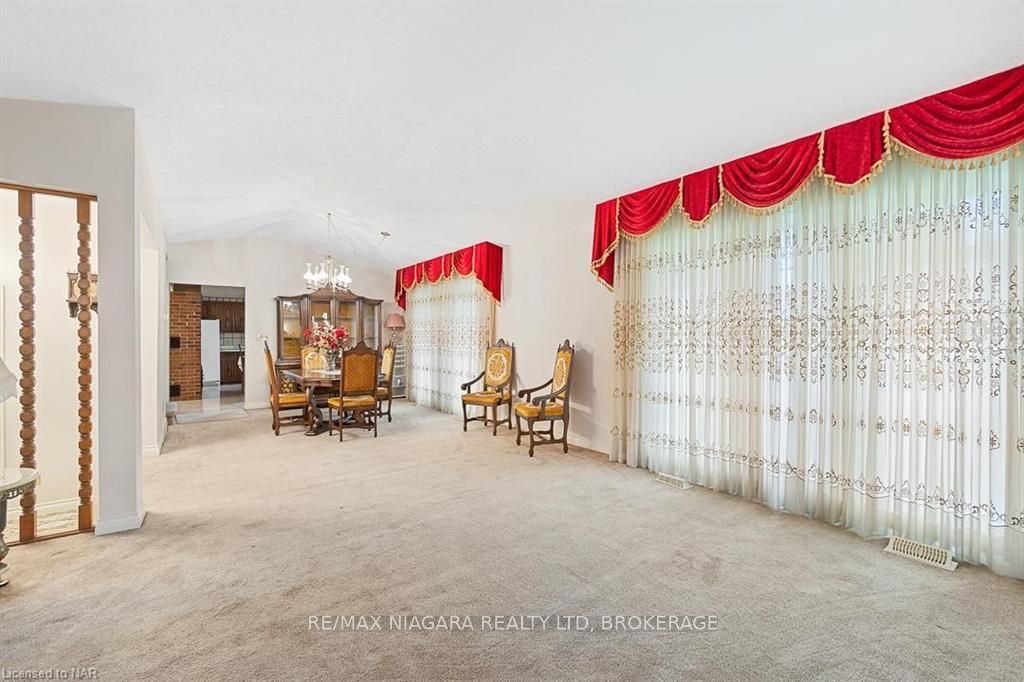
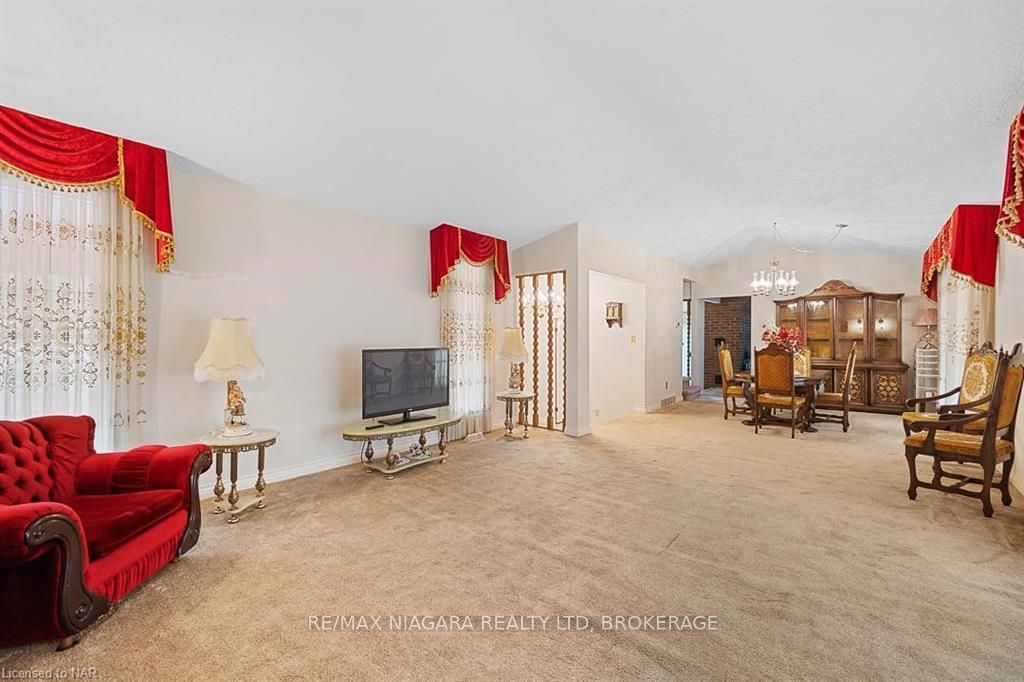
Welcome to 4094 McKinless Cres. All brick natural 4 bedroom 2 storey home in much sought after north end location. Features large eat in kitchen, formal dining room, formal living room. Master bedroom with 4pc ensuite bath. Additional spacious 3 bedrooms & 5pc bath. Finished basement with rec room, kitchen, 3pc bath and separate entrance from the garage. 3 Fireplace, 4 bathrooms. Double car garage, and beautiful patio. Call for private showing.
Read more
Ask about this home
A HOMEH agent will answer your questions about this home.
Ask a question
Thinking of selling your home?See what your home is worth today.
Around this home
DOLPHIN / YORK
Errands
Parks
Schools
Daily convenience, out of 100, from the distances below
ParkGlengate Neighbourhood Park · 3 within 1 km6 min walk397 m
Grocery7-Eleven2 min walk148 m
SchoolSaint Paul Catholic High School8 min walk500 m
PharmacyI.D.A.13 min walk821 m
Cafés & foodWilliams Fresh Cafe · 15 within 1 km2 min walk104 m
Gym & rec centreLA Fitness17 min walk1.0 km
LibraryNiagara Falls Public Library - Stamford Centre Branch21 min walk1.3 km
WalkDriveStraight-line distance, open map data
Grocery0.1 km
Park0.4 km
Coffee0.1 km
Dining0.1 km
Gym1.0 km
Schools nearby
School rating, out of 10.
Saint Paul Catholic High Schoolsecondary · Catholic · 0.5 km
8.0/10Excellent
Orchard Park Public Schoolelementary · Public · 0.6 km
8.4/10Excellent
Notre Dame Catholic Elementary Schoolelementary · Catholic · 0.7 km
5.5/10Fair
Contact agent
Helpful calculators
Mortgage
Affordability
Closing costs
Land transfer tax
Property tax
Down payment
CMHC insurance
Stress test
Cashback Rebate
Your HOMEH agent

KimHOMEH agent · Niagara Falls
"Priced 24% over the Hestimate. I would see it this week."
Ask Kim