

6005 Corwin Avenue
6005 Corwin Avenue
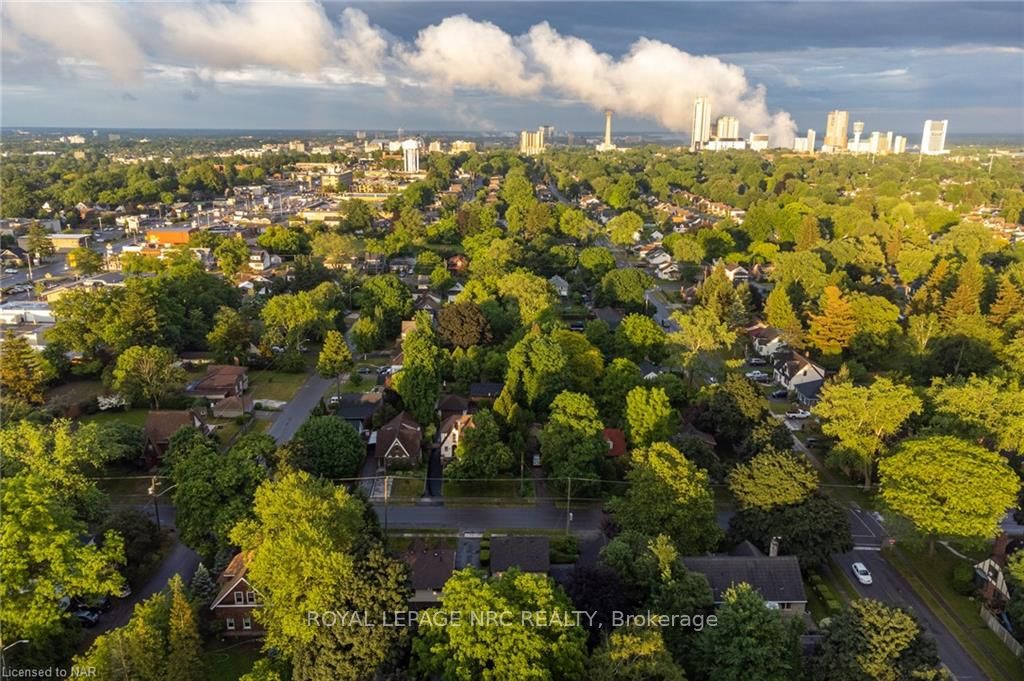 See all 46 photos
Property history
- $1,099,000TerminatedList: 2024-01-06|End: 2025-04-19|469 daysX8901952
Facts and features
- BasementFinished
- Age of home51–99 years
- Price per sq ft~$628
- Water, sewerMunicipal
- Hardwood floors
- Fireplace
- Central air
The homeDetached, 2-storey, Age 51–99 years
- Type: Detached
- Style: 2-storey
- Age: 51–99 years
- Living space: 1,500–2,000 sq ft
- Basement: Finished, full
- Exposure: South
- Waterfront: None
InsideFireplace Yes, living room, family room, electric, Vinyl, Tile, Hardwood, Heated, In basement, multiple locations, washer hookup
- Fireplace: Yes, living room, family room, electric
- Flooring: Vinyl, Tile, Hardwood, Heated
- Laundry: In basement, multiple locations, washer hookup
- Features: Upgraded insulation, on demand water heater, water heater owned
- Rooms above ground: 10
- Rooms in the basement: 5
- Bedrooms: 3 + 1 in the basement
- Bathrooms: 3
- Kitchens: 1
Outside and lotAluminum siding, brick, Asphalt shingle, Poured concrete
- Exterior: Aluminum siding, brick
- Roof: Asphalt shingle
- Foundation: Poured concrete
- Features: Deck, lighting, privacy
- Size: 73 × 131 ft
- Zoning: R1
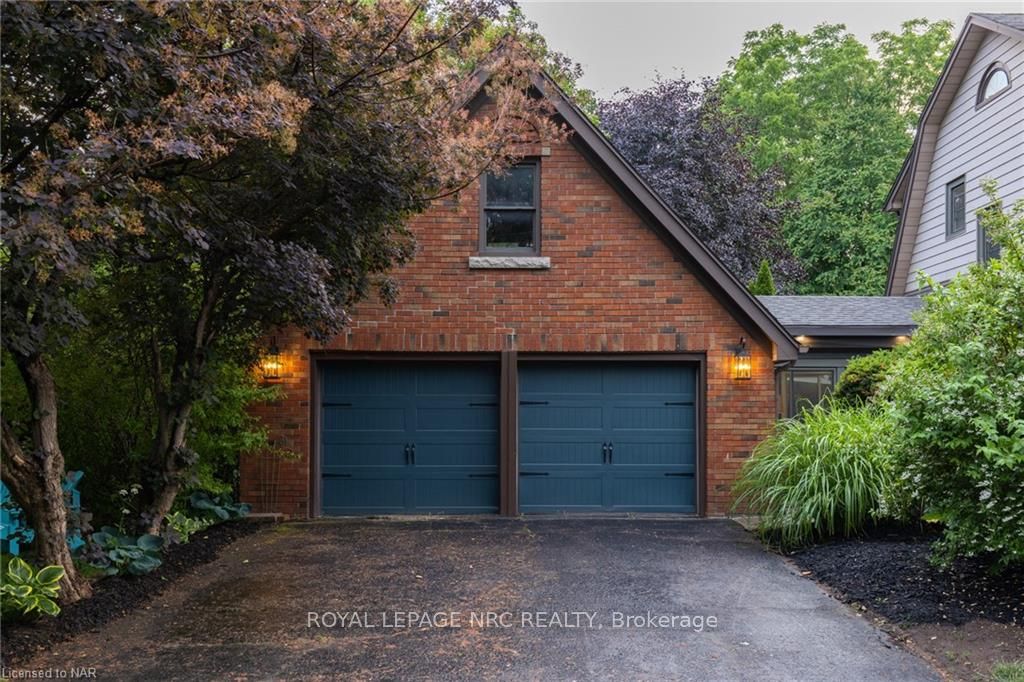
Parking2 Garage, Attached, Private double, other, inside entry
- Spaces: 2 Garage
- Garage: Attached
- Driveway: Private double, other, inside entry
Heating, water and powerForced air, gas, Central air, Municipal water
- Heating: Forced air, gas
- Cooling: Central air
- Water: Municipal water
- Sewer: Municipal sewer
Costs and taxesTaxes $3,326 a year
- Taxes, 2023: $3,326 a year
Included in the saleBuilt-in microwave, dishwasher, dryer, gas stove, microwave, rangehood, refrigerator, smoke detector, washer, hot water tank owned, window coverings, wine cooler, Custom kitchen island
- Included: Built-in microwave, dishwasher, dryer, gas stove, microwave, rangehood, refrigerator, smoke detector, washer, hot water tank owned, window coverings, wine cooler
- Not included: Custom kitchen island
NearbyHospital, fenced yard
- Close to: Hospital, fenced yard
Listing detailsX8901952, Terminated, Jan 6, 2024
- MLS® number: X8901952
- Status: Terminated
- Listed on: Jan 6, 2024
- Days on market: 469
- Updated: Apr 19, 2025
- Possession: 90+ days
- Occupied by: Owner
- Listing brokerage: ROYAL LEPAGE NRC REALTY
About this home
6005 Corwin Avenue, Niagara Falls (Dorchester), ON L2G 5L4
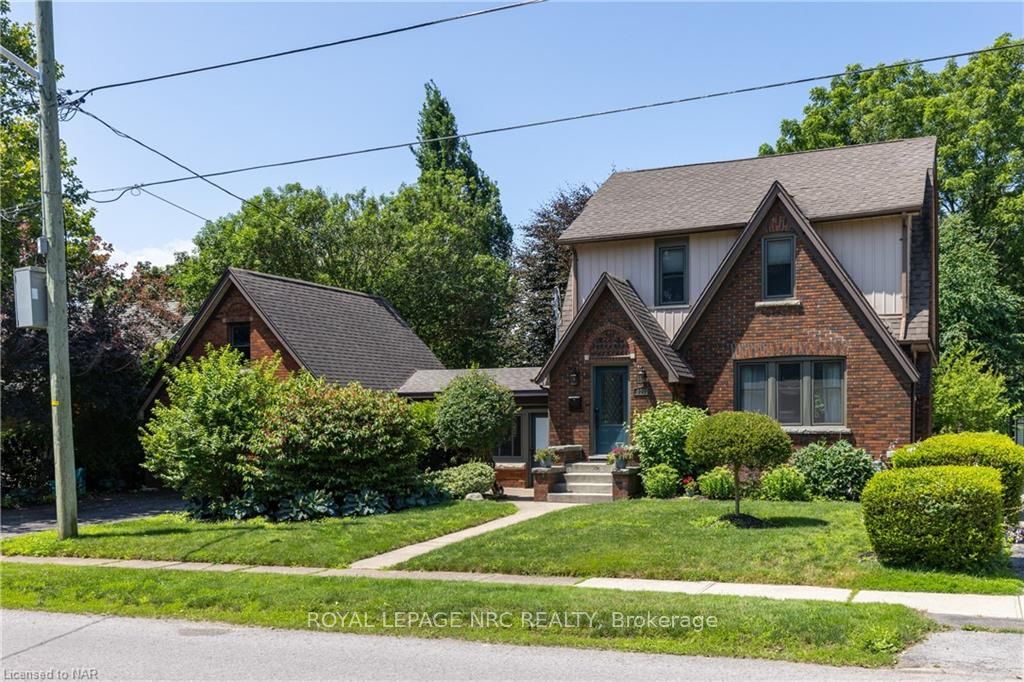
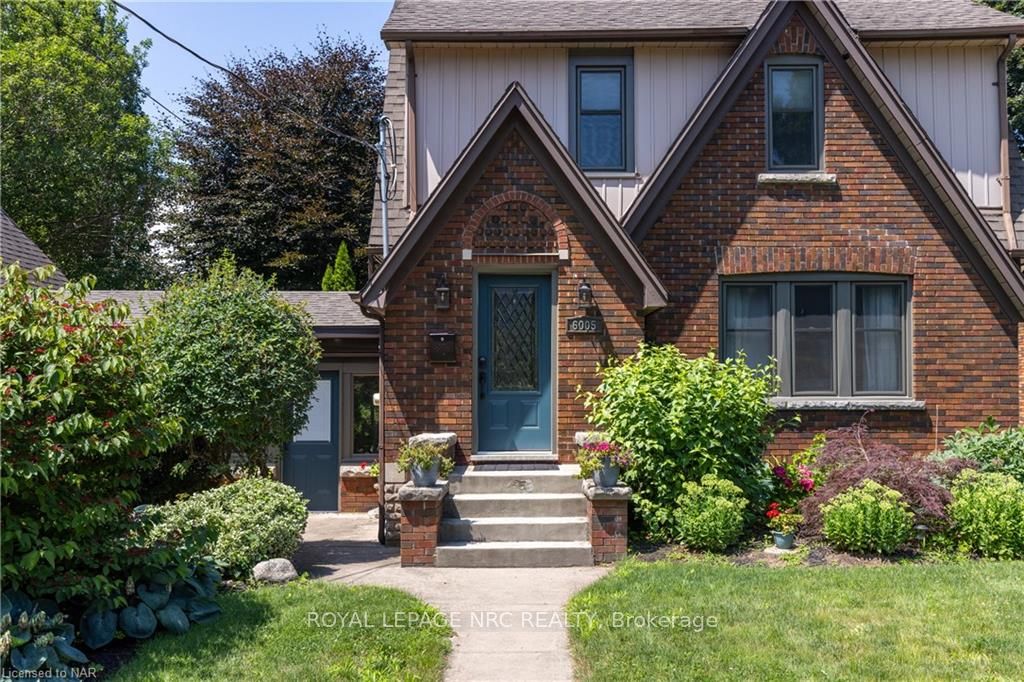
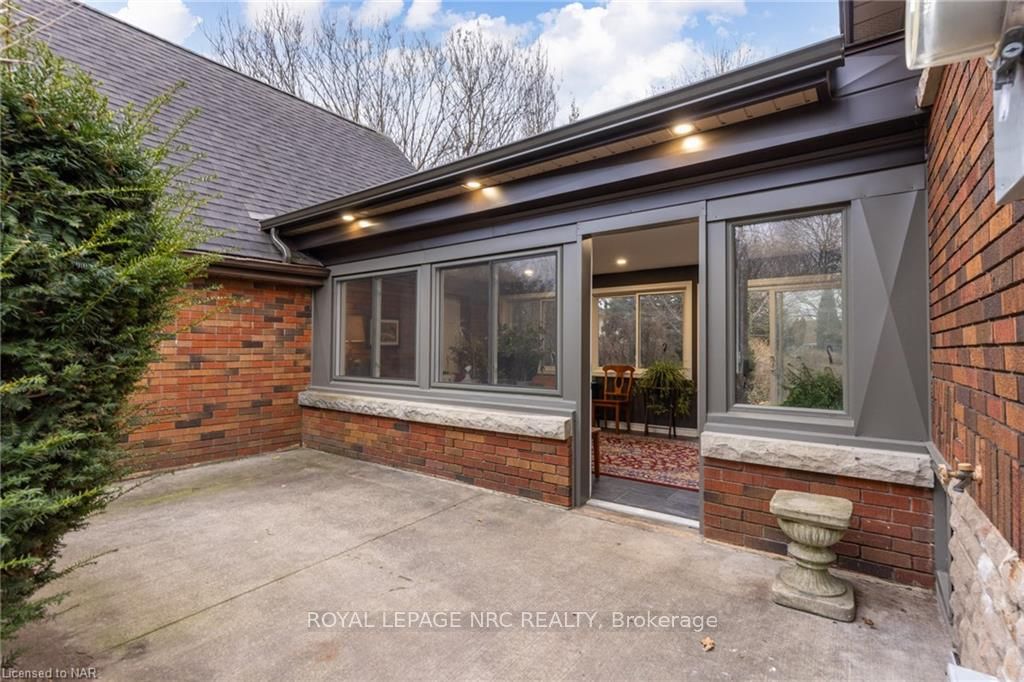
Old World Charm meets stunning Renovation! $100,000’s spent. 3+1 Bdrm, 2.5 Bth on exceptional lot. Expect the very best in materials and workmanship on all 3 floors. 2021 Main Floor and Basement completely gutted to the studs. Updates include New Electrical (200 Amp Service with Garage Subpanel Box), New Plumbing, New Insulation, New Furnace, New Tankless Hot Water Heater, New Windows, New Doors (Sliding, French and Front), New Main Floor Herringbone Vinyl Flooring and Ceramics, New Vinyl Flooring and Ceramic Basement Flooring, New Main Floor Laundry with European Washer and Dryer and 2 Pc Powder Rm, New 2nd Floor 5 Pc Wshrm with Rain Head and Hand Held Shower, Pull Down Staircase to Third Storey Storage Space, New 3 Pc Basement Wshrm with Shower Insert w Bench, New Basement Fireplace Insert, New Pot lights thru out, plus New exterior Pot lights, Coach lights and Garden/Accent lights. The heart of the home is your dream come true with Gorgeous New Kitchen Cabinets, Quartz Counter top, Subway Tiles, Under counter lighting, Pot Filler, 5 Burner Bosch Gas Stove, Fisher Paykel Fridge and a New Bosch Dishwasher. The open concept floor plan is ideal for entertaining family and friends with easy access to the living room, dining room, kitchen, sitting area, powder room and the bbq deck. The breezeway could make an ideal office/ exercise room, yoga studio. The basement is very large with Rec rm, bedroom, 3 pc Wshrm and storage. The back yard is fully fenced with plenty of space for the dog and the kids and maybe a future pool! This is a one of a kind home in a superb location. Pride of Ownership. Must be seen!
Ask about this home
A HOMEH agent will answer your questions about this home.
Around this home
Daily convenience, out of 100, from the distances below
Schools nearby
School rating, out of 10.
Helpful calculators
Your HOMEH agent

"I would see it this week."