
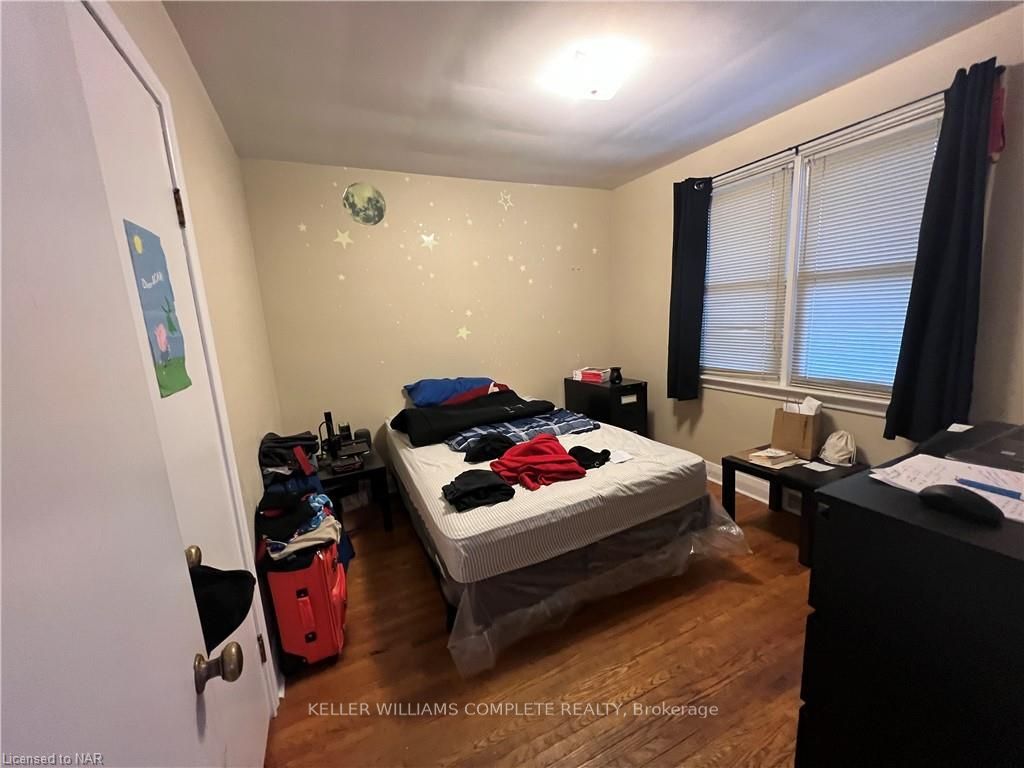
 See all 30 photos
Property history

This listing has ended. It is no longer available.
Property not available for sale or for rent.
Ask about this home
A HOMEH agent will answer your questions about this home.Ask HOMEH
About this home
6023 Montrose Road, Niagara Falls
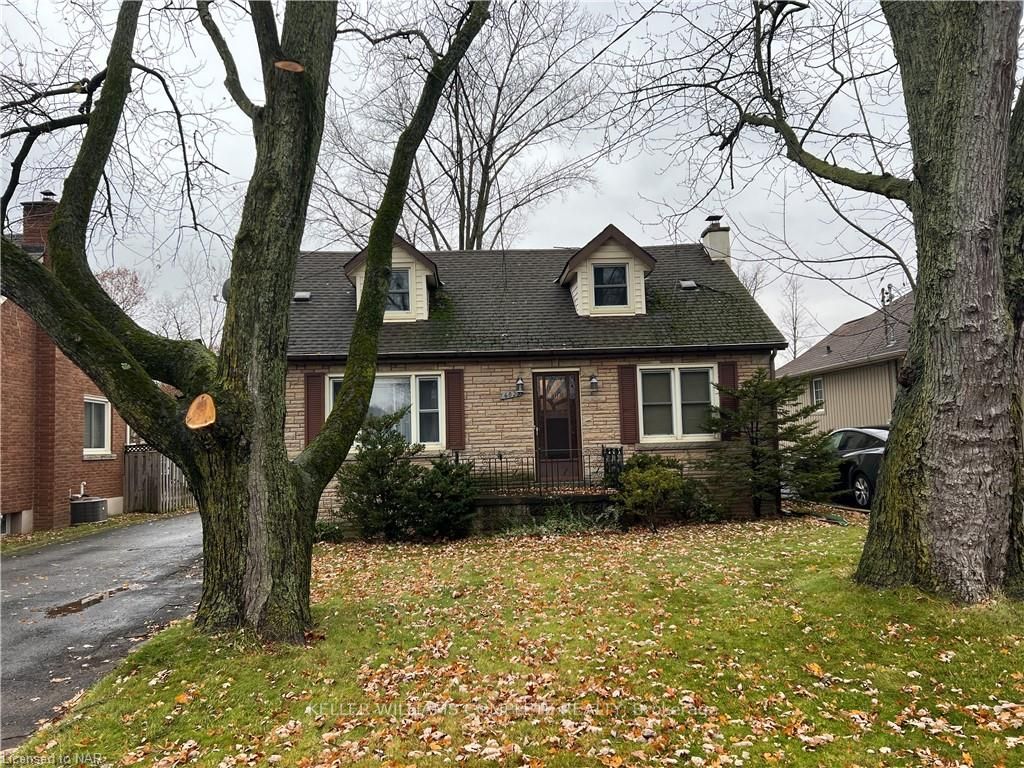
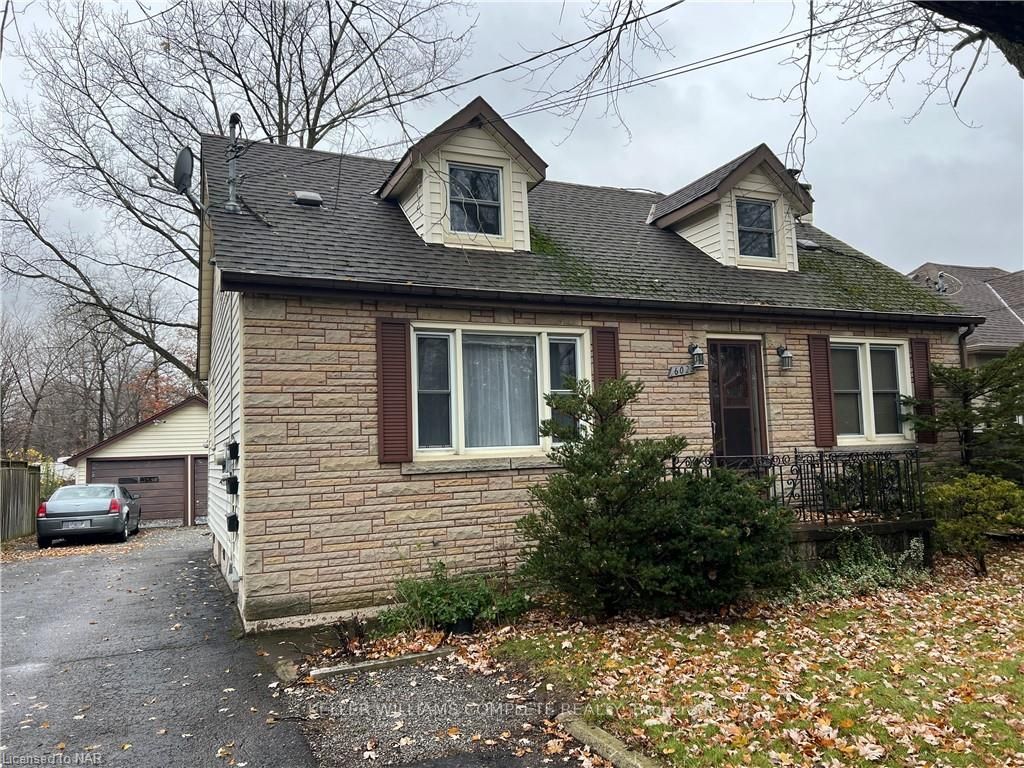
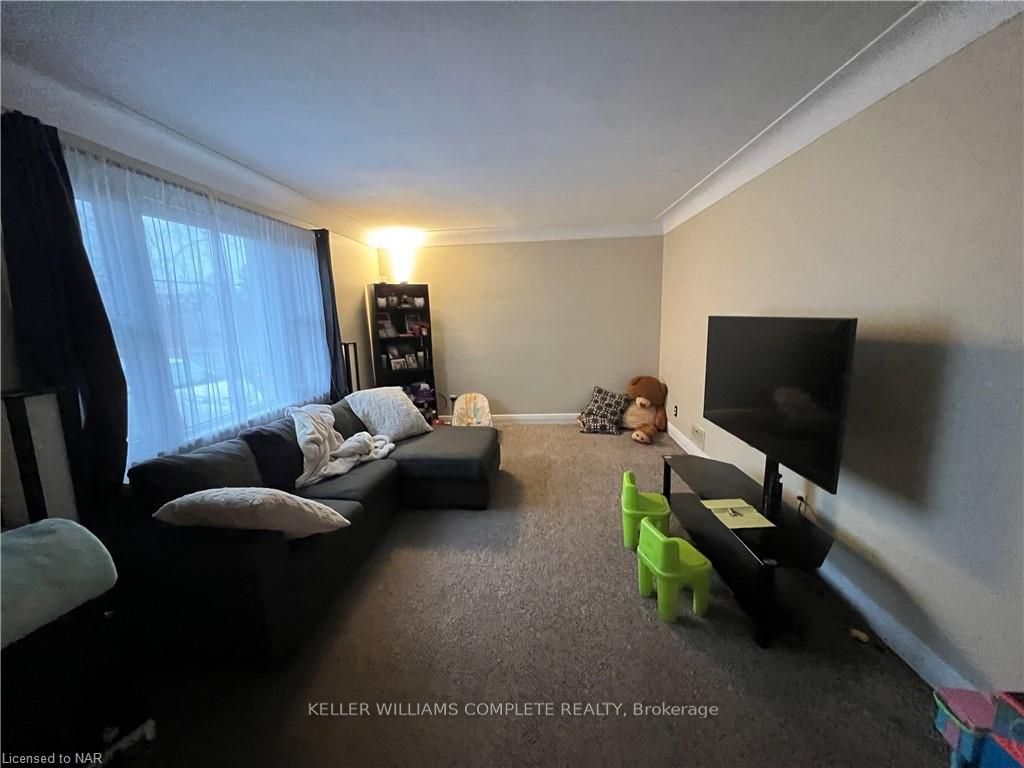
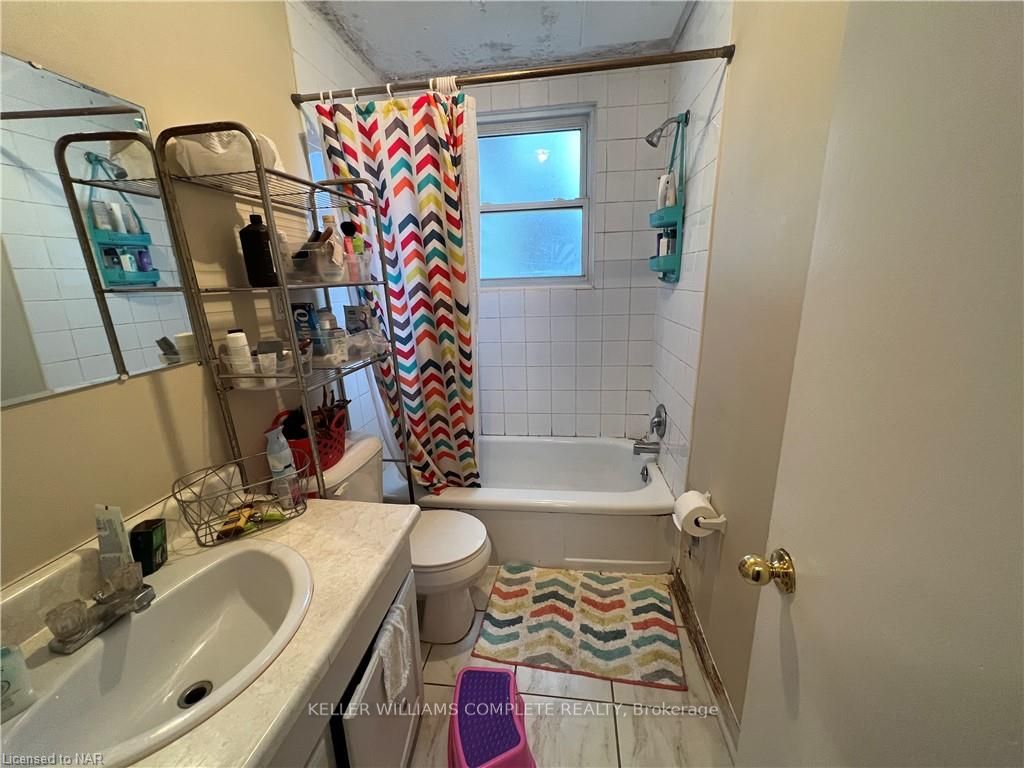
Experience the best of both worlds with this charming legal non-conforming duplex strategically situated in a highly desirable neighbourhood. Boasting an extra-large lot, this property offers not only a spacious and well-maintained living space but also the potential for future expansion or development. Enjoy the convenience of city living with a bus stop and various amenities just steps away, making daily life a breeze. Whether you're looking for a comfortable home or a savvy investment, this legal non-conforming duplex with separate meters and entrances for each unit caters to your needs. Immerse yourself in a residence that reflects pride of ownership, promising a quality living experience and the flexibility to rent one unit while enjoying the comforts of the other. Don't miss the opportunity to own a property that seamlessly combines convenience, versatility, and long-term potential. In 2023 the upper apartment was updated with a new hot water tank, bathfitter, washer/dryer, front door, carpet, and fresh paint. The lower unit was updated in 2018 with a new kitchen counter, faucets and fresh paint. Exterior updates include new gutters and a garage roof within the past 5 years. Buyer to note that the duplex is legal, non-conforming and buyer can verify current use registered with the City.
Facts & features
Ask about this home
A HOMEH agent will answer your questions about this home.
Rooms
24 rooms · 3 bathrooms
- Living room17′ × 11′6″196 sq.ft.
- Other11′ × 9′8″106 sq.ft.
- Bedroom11′ × 11′121 sq.ft.
- Bedroom11′6″ × 12′2″140 sq.ft.
- Bathroom—
- Living room17′ × 11′6″196 sq.ft.
- Other11′ × 9′8″106 sq.ft.
- Bedroom11′ × 11′121 sq.ft.
- Bedroom11′6″ × 12′2″140 sq.ft.
- Bathroom—
- Other14′6″ × 8′6″123 sq.ft.
- Kitchen10′ × 9′90 sq.ft.
- Bedroom9′ × 9′81 sq.ft.
- Bedroom11′ × 8′6″93 sq.ft.
- Bathroom—
- Laundry—
- Other14′6″ × 8′6″123 sq.ft.
- Kitchen10′ × 9′90 sq.ft.
- Bedroom9′ × 9′81 sq.ft.
- Bedroom11′ × 8′6″93 sq.ft.
- Bathroom—
- Laundry—
- Bathroom—
- Bathroom—
Around this home
Schools nearby
School rating, out of 10.
Listing details
Helpful tools
Your HOMEH agent
"I would see it this week."
Ask HOMEH about this home
Price, neighbourhood, monthly cost. Ask anything.
HOMEH Intelligent Agent is an AI, not a licensed representative. Check anything important with your agent.