

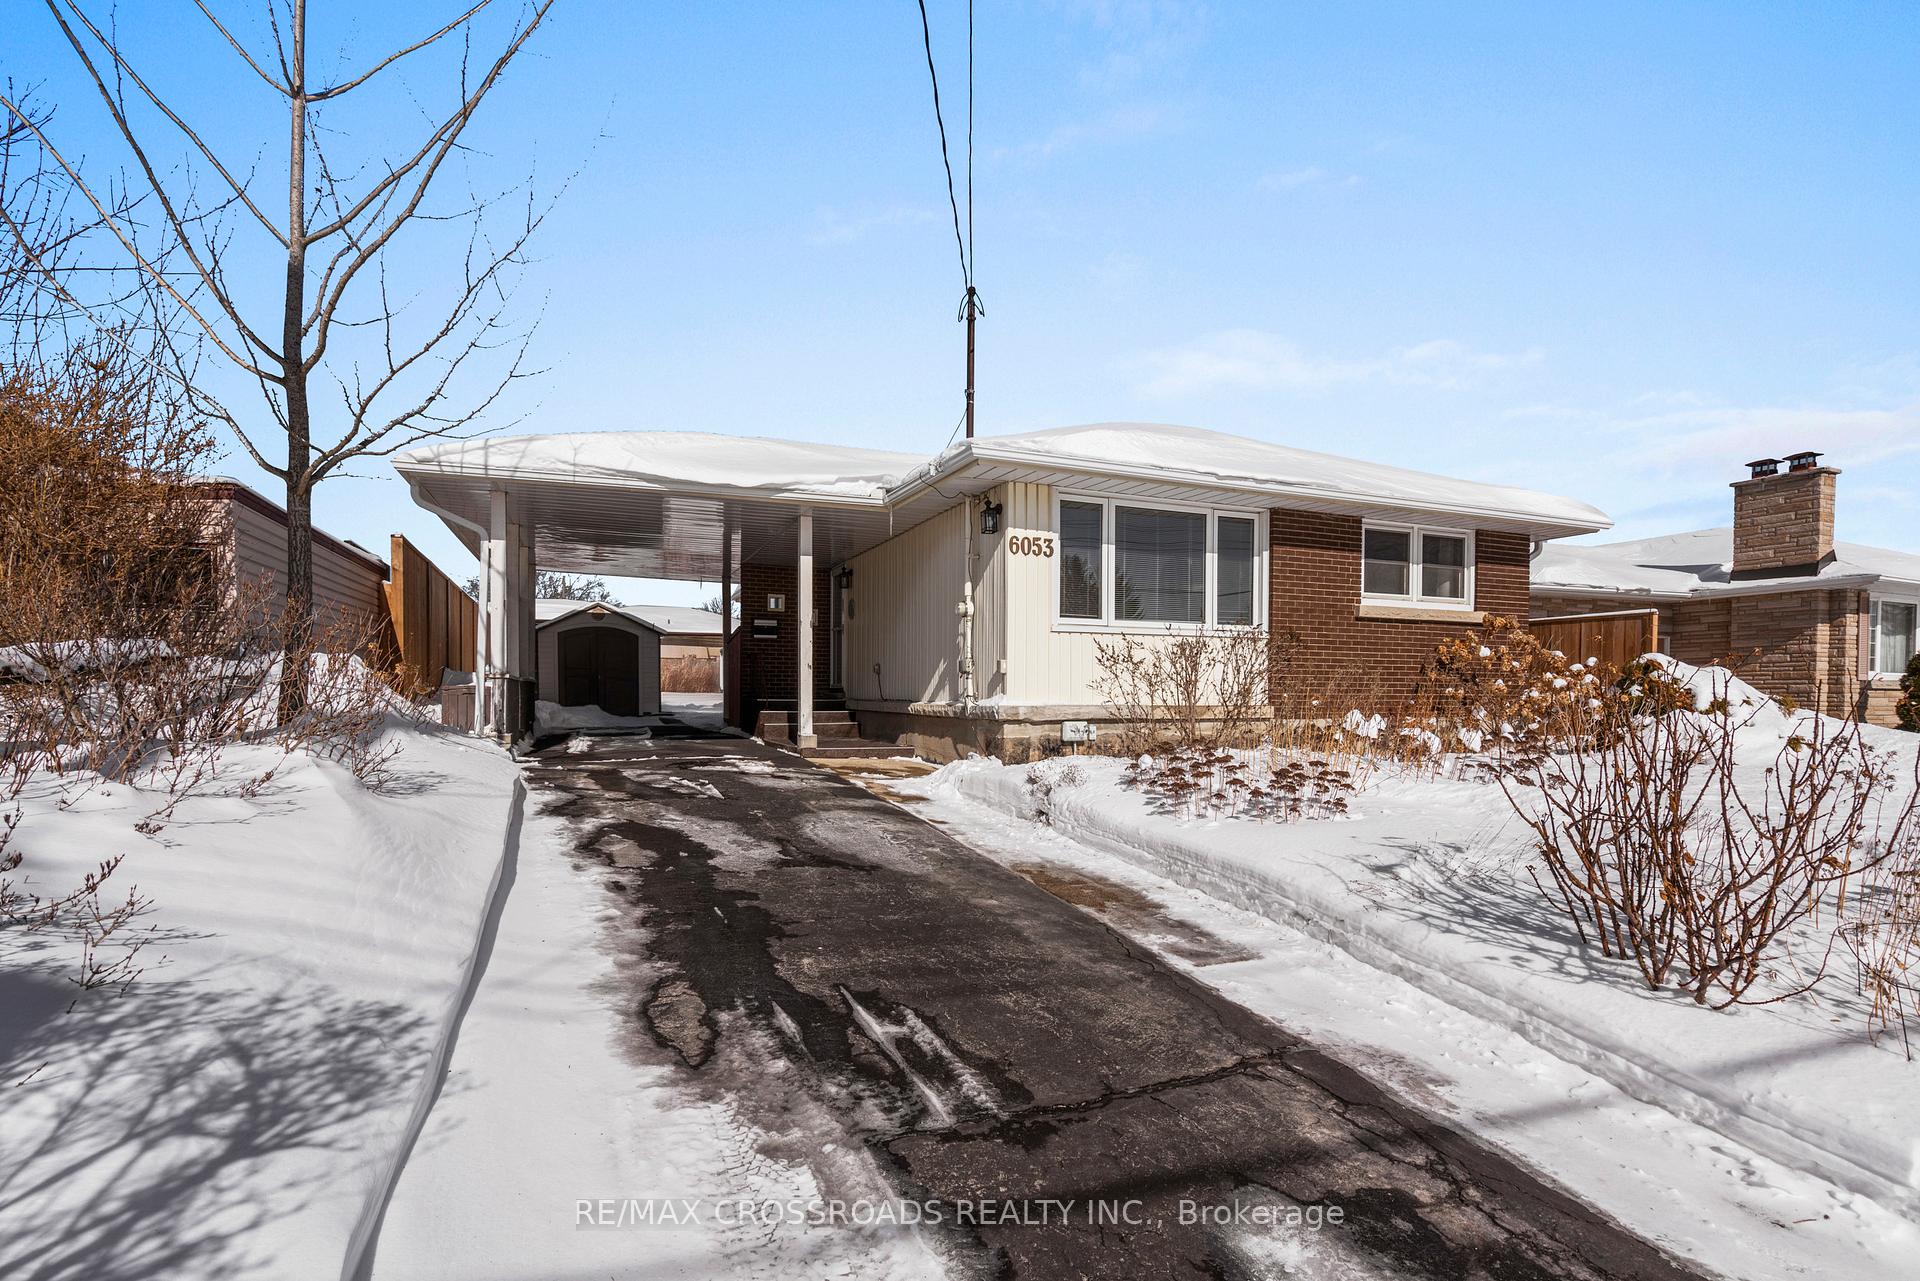
6053 Mayfair Drive
6053 Mayfair Drive
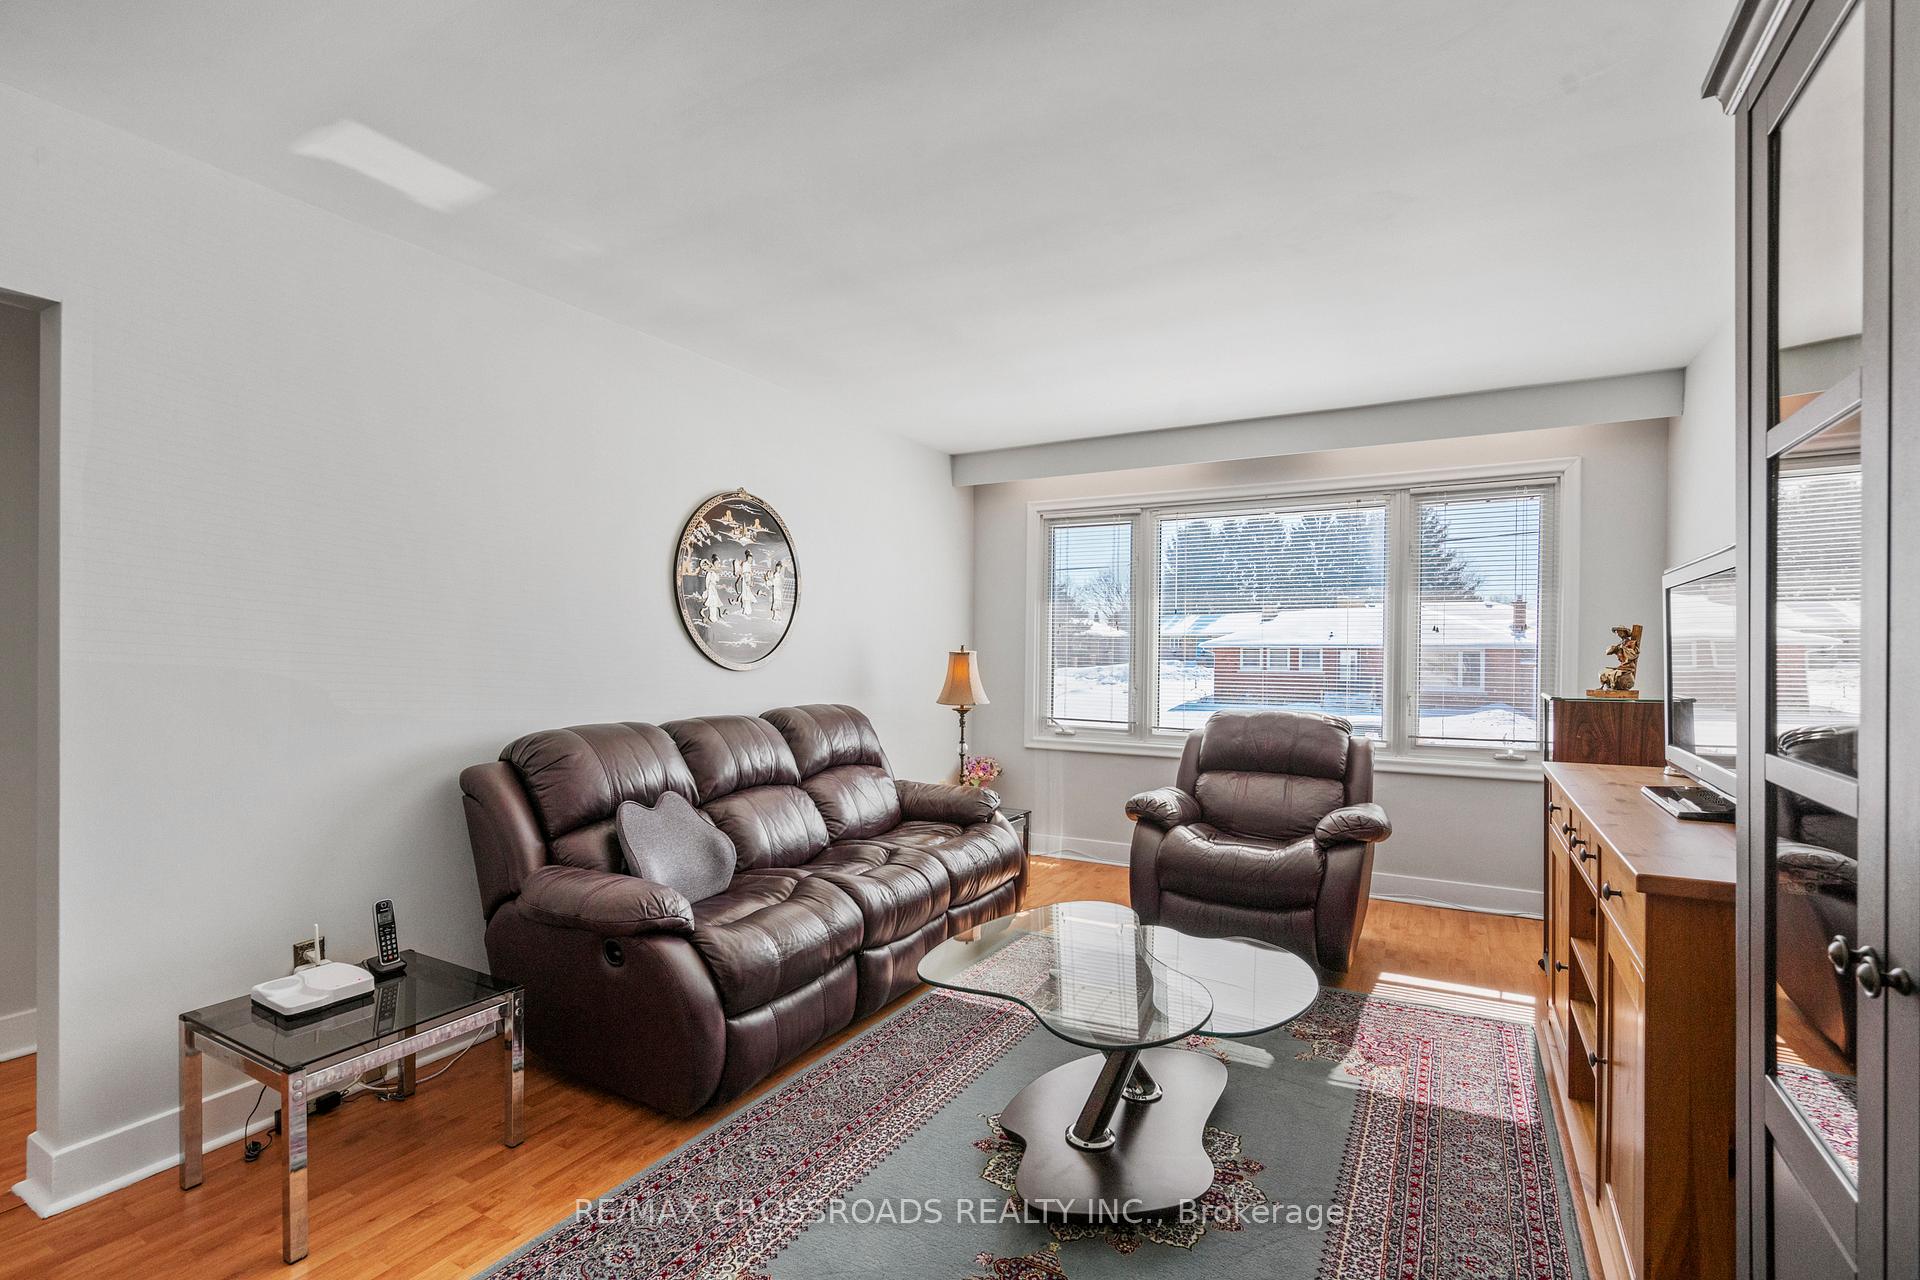 See all 40 photos
Property history
Facts and features
- BasementFinished
- Water, sewerMunicipal
- HeatingForced air
- CoolingCentral air
- Central air
The homeDetached, Bungalow, Finished
- Type: Detached
- Style: Bungalow
- Basement: Finished
- Waterfront: None
InsideVinyl, Ceramic, Water heater owned, in-law capability, primary bedroom - main floor, sauna, Rooms above ground 7
- Flooring: Vinyl, Ceramic
- Features: Water heater owned, in-law capability, primary bedroom - main floor, sauna
- Rooms above ground: 7
- Rooms in the basement: 2
- Bedrooms: 3 + 1 in the basement
- Bathrooms: 2
- Kitchens: 1
Outside and lotAluminum siding, brick, Asphalt shingle, Concrete
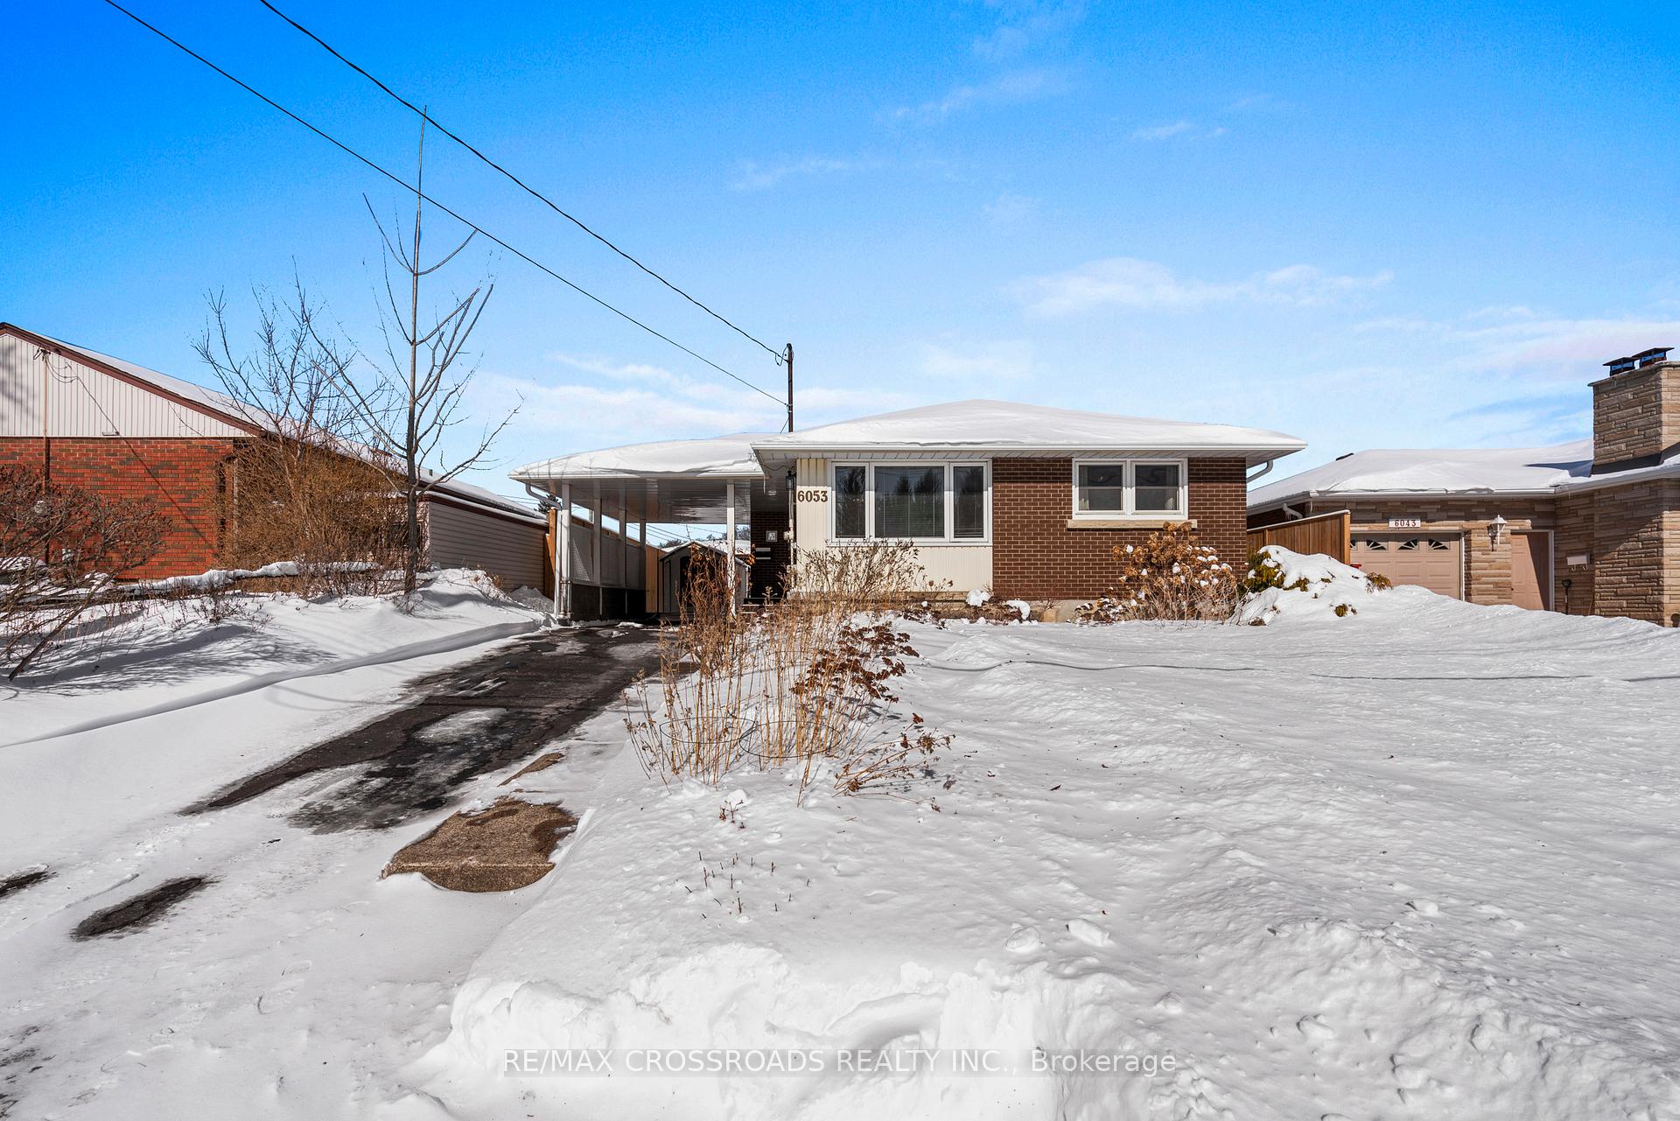
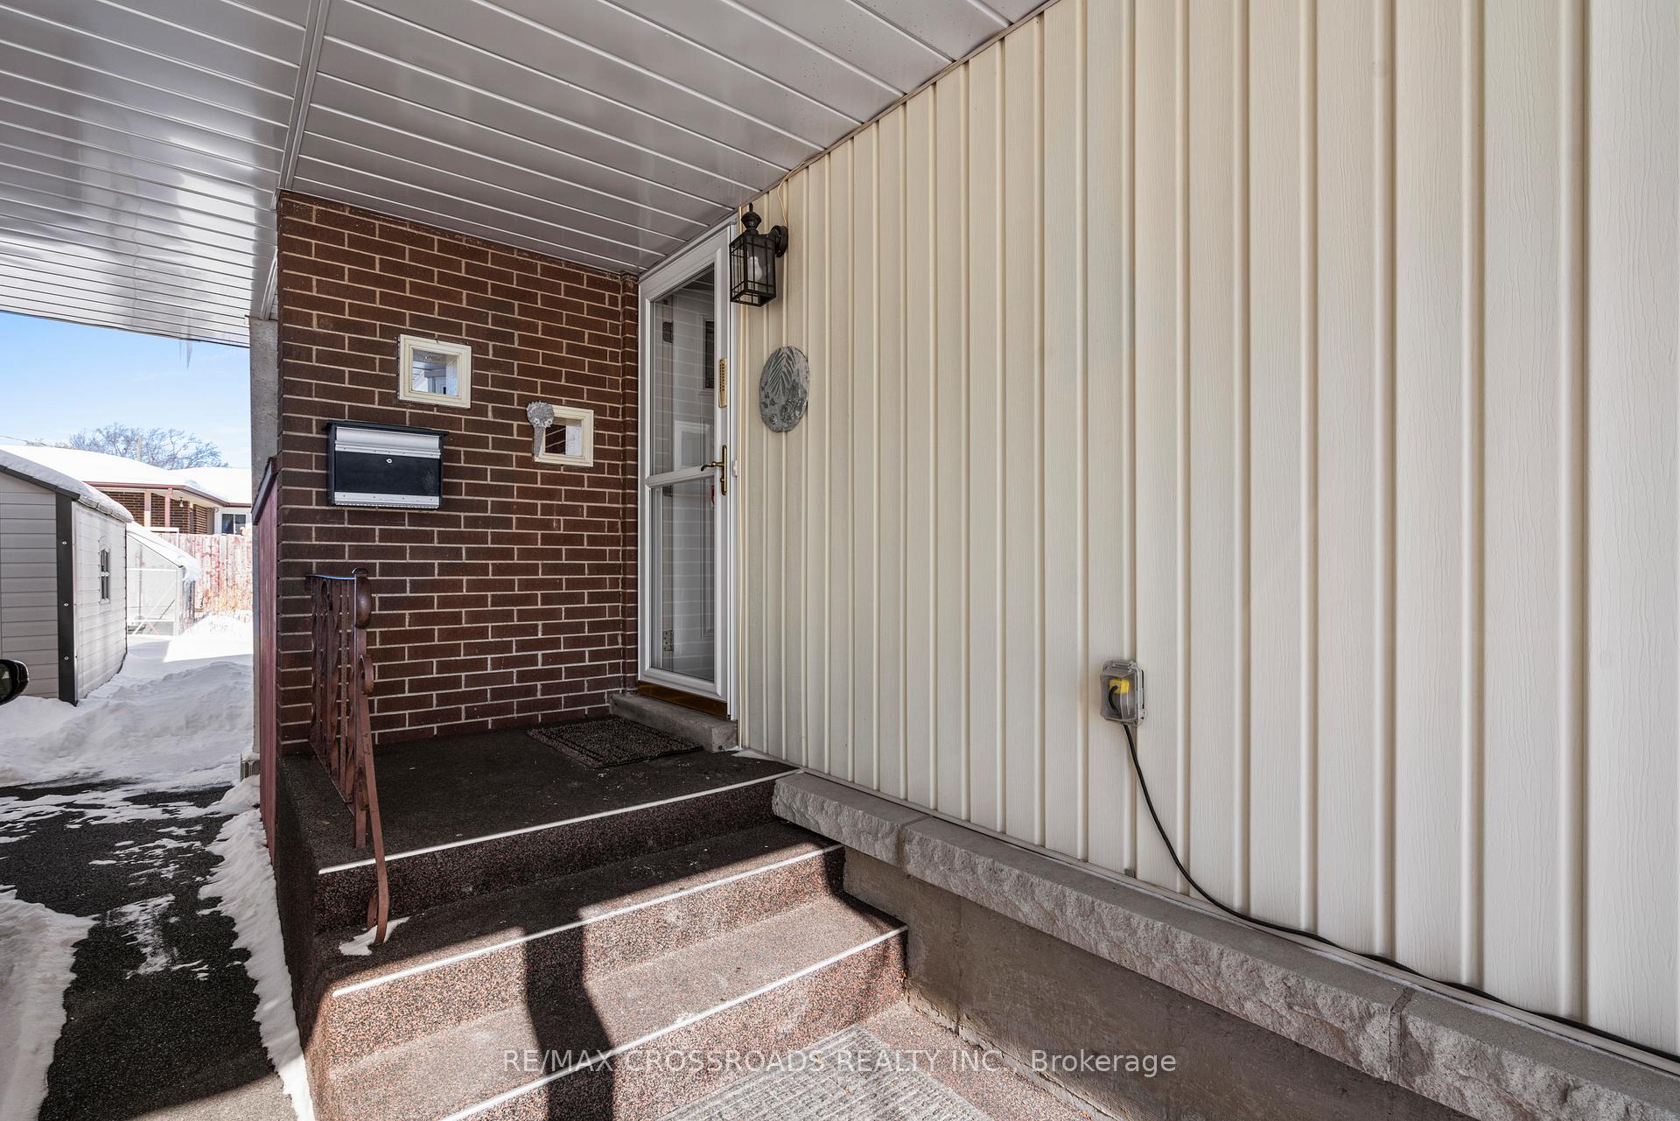
- Exterior: Aluminum siding, brick
- Roof: Asphalt shingle
- Foundation: Concrete
- Size: 50 × 120 ft
Parking1 Garage, Carport, Private
- Spaces: 1 Garage
- Garage: Carport
- Driveway: Private
Heating, water and powerForced air, gas, Central air, Municipal water
- Heating: Forced air, gas
- Cooling: Central air
- Water: Municipal water
- Sewer: Municipal sewer
Costs and taxesTaxes $3,129 a year, HST included in the price
- Taxes, 2024: $3,129 a year
- HST: HST included in the price
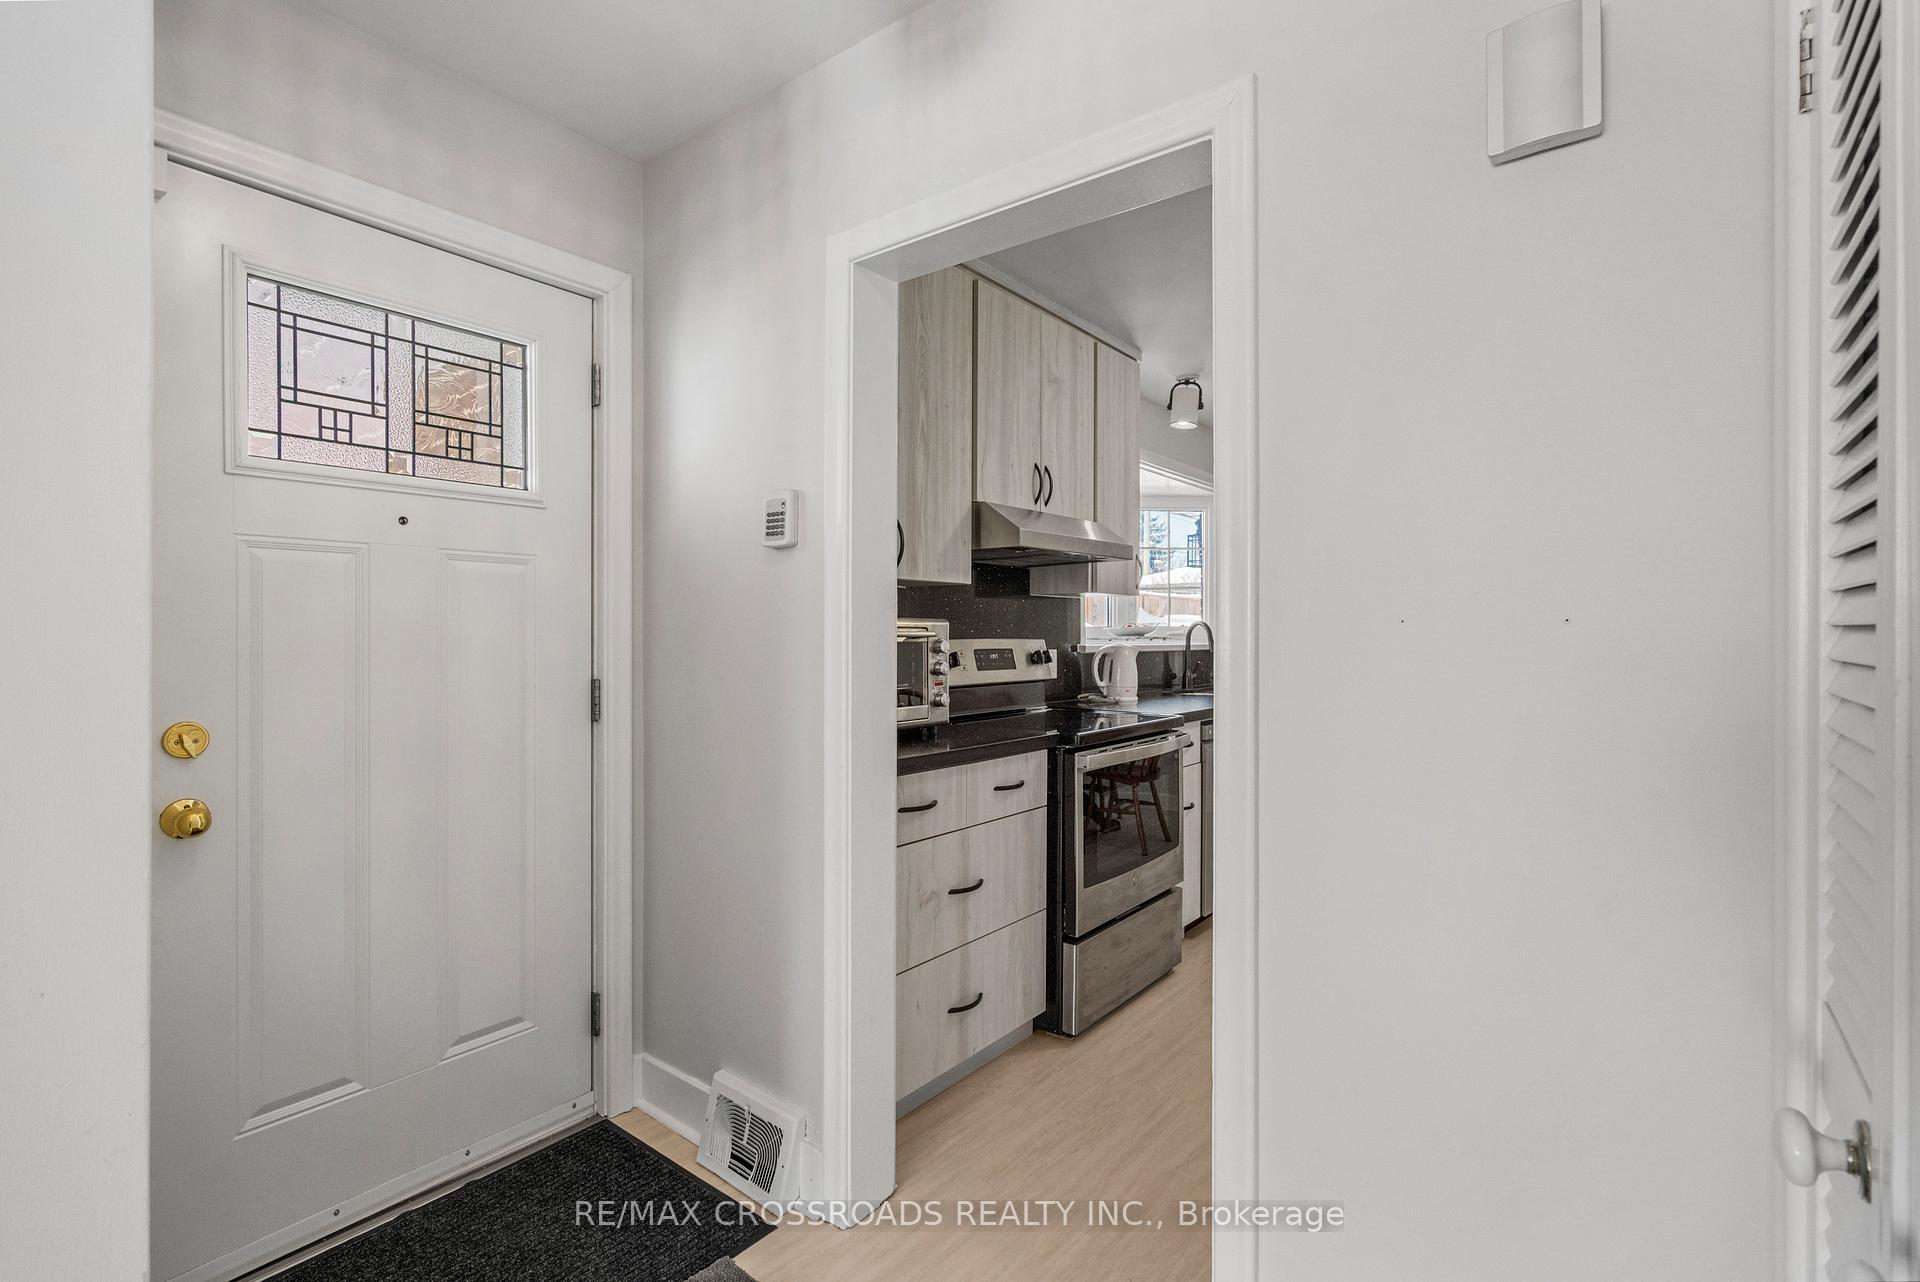
Included in the saleFridge, stove-2022, washer-2020, dryer-2022, d/w-2024, inground sprinkler-2021, electric panel-2021, new furnace, new ac -2025, sauna, fencing-2022, professionally landscaped, totally renovated kitchen-2024, all evestrough replaced in 2023, windows on main-2019, professionally landscaped over the years, 2 storage sheds, green house, separate entrance to potential basement apt, 'south facing lot' short walk to buses, school, and all amenities. one of the most desirable and convenient locations in stanford, niagara falls. security alarm system monthly $30 optional to assume., 2 chandeliers, "acorn motorized chair lift to be replaced with handrail. chandelier in entrance way and hallway to be replaced.
- Included: Fridge, stove-2022, washer-2020, dryer-2022, d/w-2024, inground sprinkler-2021, electric panel-2021, new furnace, new ac -2025, sauna, fencing-2022, professionally landscaped, totally renovated kitchen-2024, all evestrough replaced in 2023, windows on main-2019, professionally landscaped over the years, 2 storage sheds, green house, separate entrance to potential basement apt, 'south facing lot' short walk to buses, school, and all amenities. one of the most desirable and convenient locations in stanford, niagara falls. security alarm system monthly $30 optional to assume.
- Not included: 2 chandeliers, "acorn motorized chair lift to be replaced with handrail. chandelier in entrance way and hallway to be replaced.
Listing detailsX11978251, Sold, Feb 17, 2025
- MLS® number: X11978251
- Status: Sold
- Listed on: Feb 17, 2025
- Days on market: 11
- Updated: Feb 28, 2025
- Possession: 60/90 days TBA
- Occupied by: Owner
- Listing brokerage: RE/MAX CROSSROADS REALTY INC.
About this home
6053 Mayfair Drive, Niagara Falls (Church's Lane), ON L2J 1V7
Welcome to this well maintained clean home. Newly renovated kitchen with new appliances. Beautiful garden with different varieties of flowers and inground sprinklers. Separate entrance to basement and potential for in-law apartment. New furnaces and humidifier in 2025. Extra Greenhouse one Garden Shed and one storage shed. Easy access to shops, doctor's offices, transits & schools. The neighbourhood is quiet and not a busy street. Suitable for a young family. The solarium boosts a picturesque view with the beautiful garden and visits from lots of different birds. A really lovely home. Seller Related To Listing Agent.
Ask about this home
A HOMEH agent will answer your questions about this home.
Around this home
Daily convenience, out of 100, from the distances below
Schools nearby
School rating, out of 10.
Helpful calculators
Your HOMEH agent

"I would see it this week."