

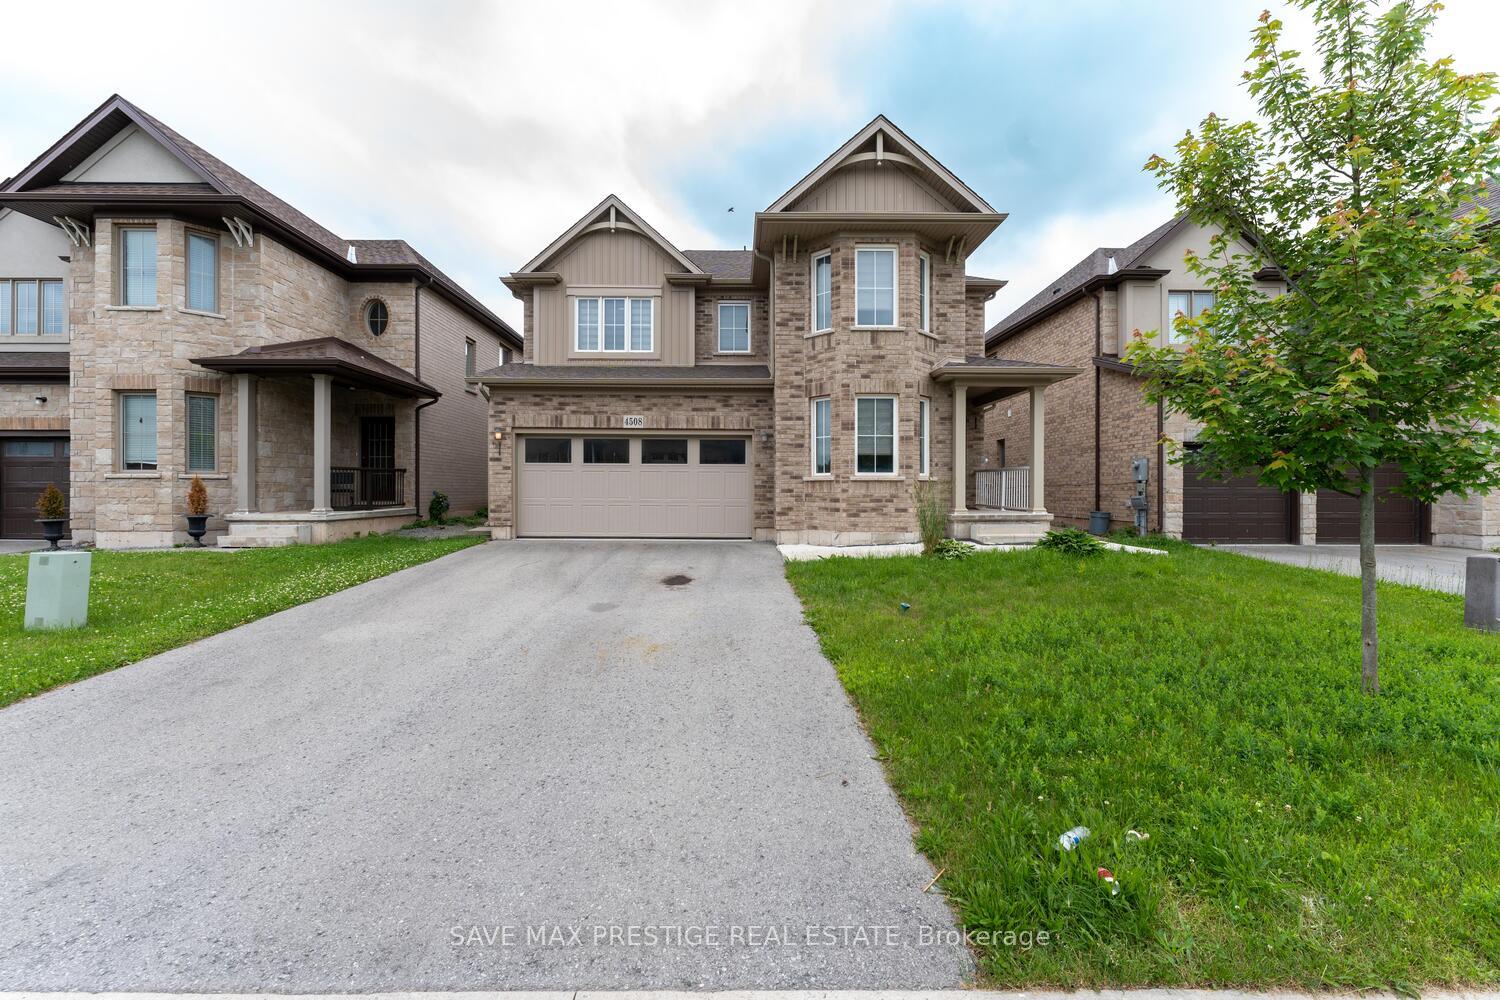
4508 Shuttleworth Drive
4508 Shuttleworth Drive
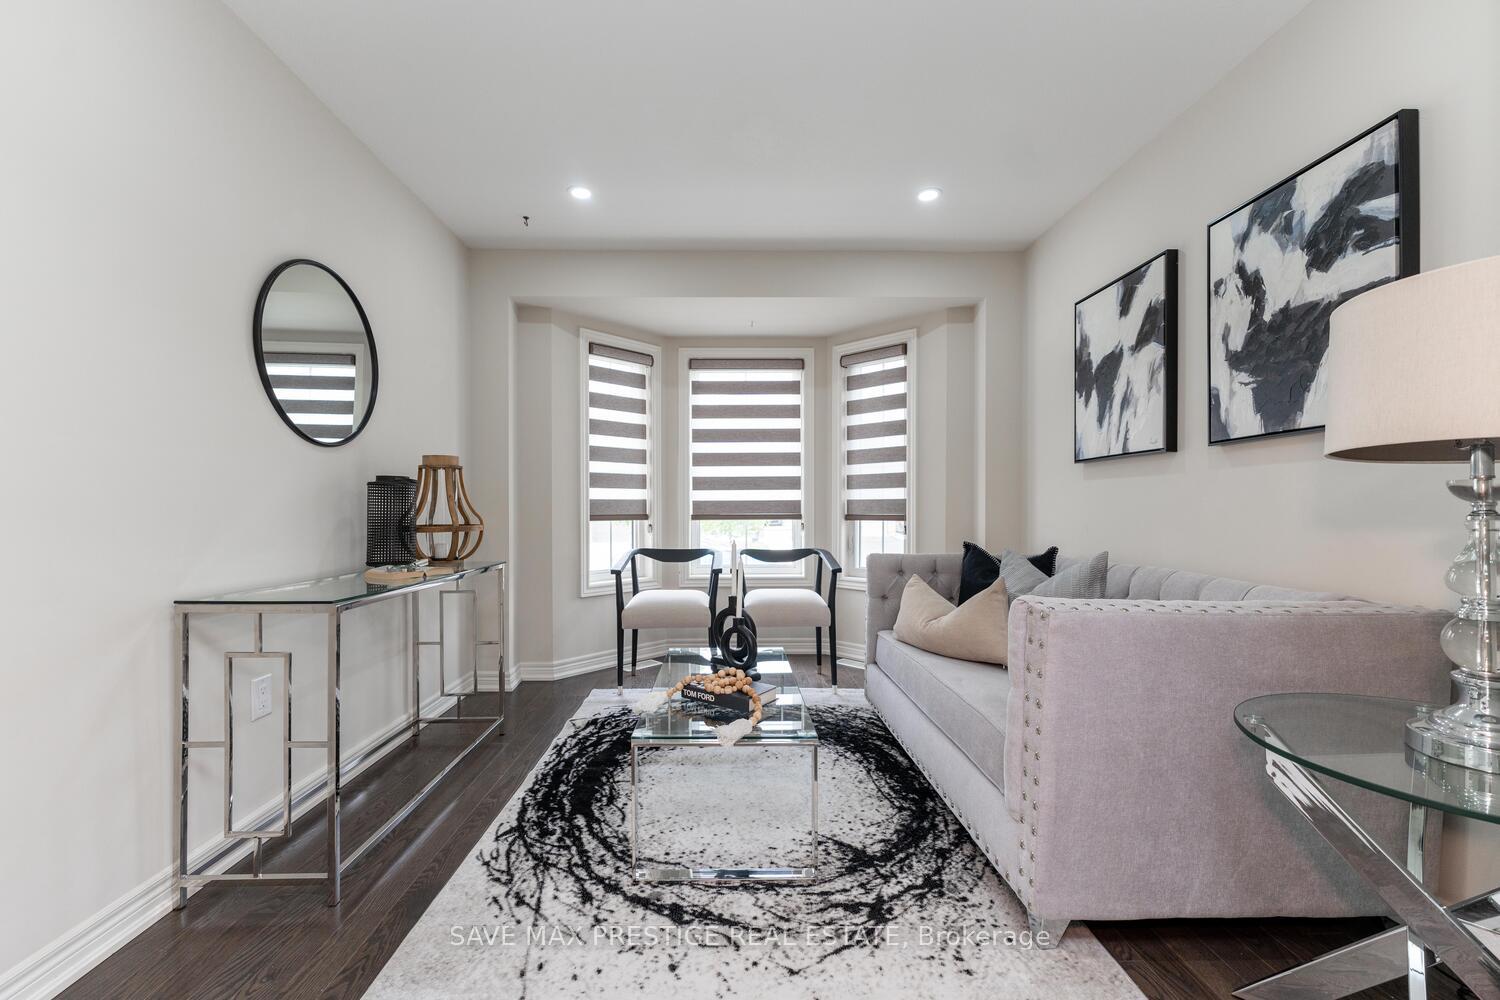 See all 40 photos
Property history
Facts and features
- BasementFull
- Water, sewerMunicipal
- HeatingForced air
- CoolingCentral air
- Separate entrance
- Hardwood floors
- Central air
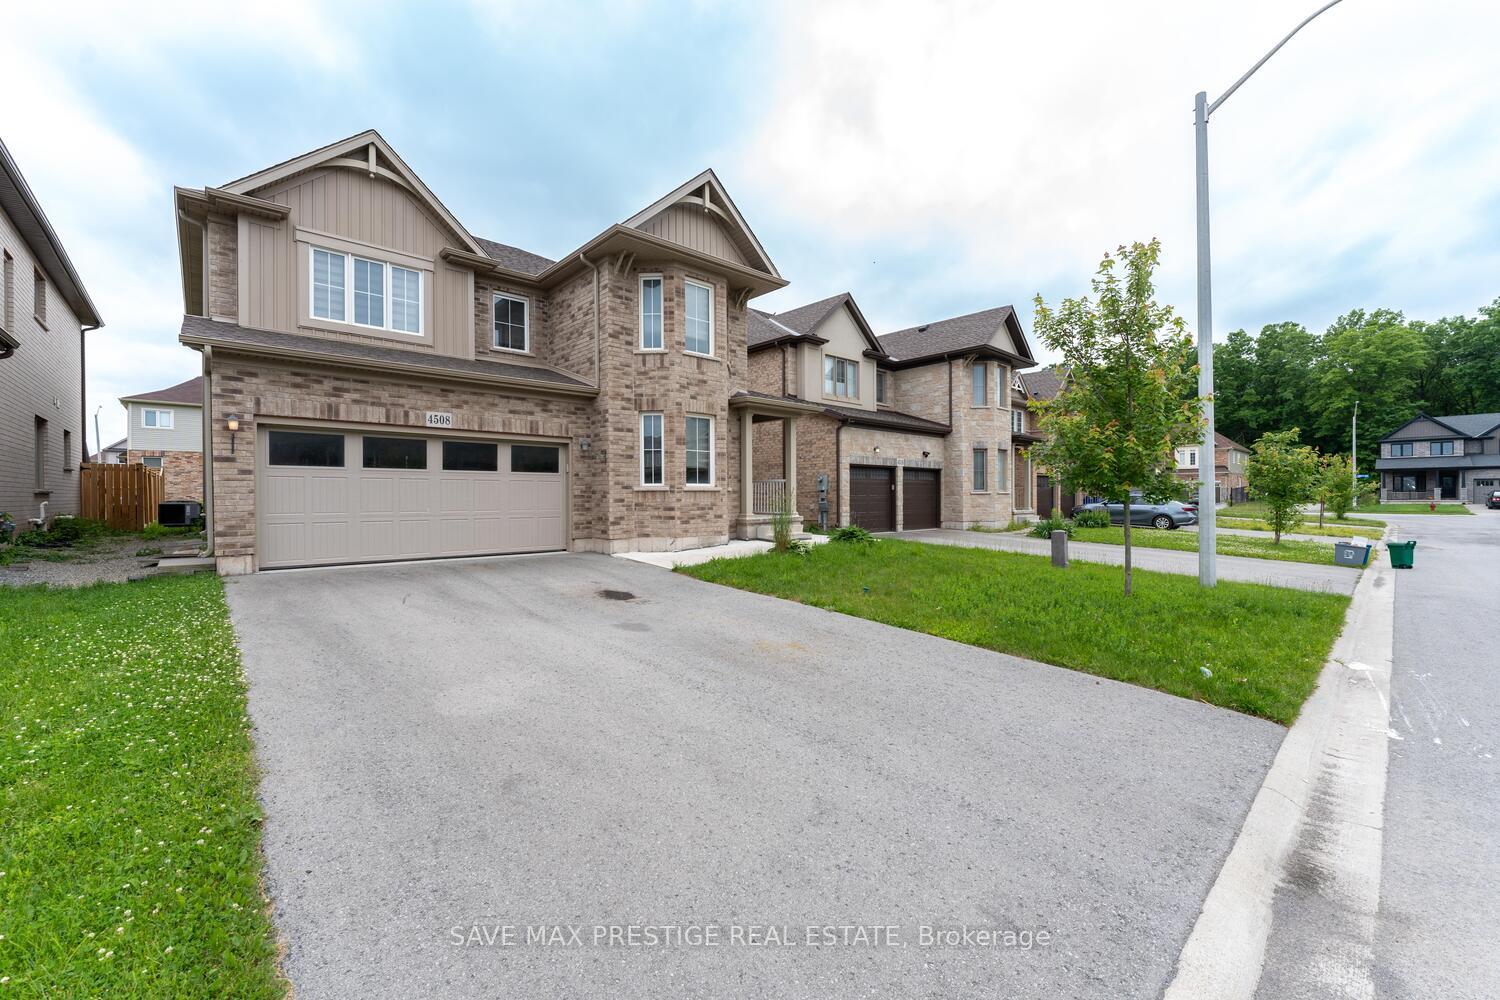
The homeDetached, 2-storey, 2,500–3,000 sq ft
- Type: Detached
- Style: 2-storey
- Living space: 2,500–3,000 sq ft
- Basement: Full, separate entrance
InsideHardwood, Ceramic, Broadloom, Rooms above ground 10, Bedrooms 4
- Flooring: Hardwood, Ceramic, Broadloom
- Rooms above ground: 10
- Bedrooms: 4
- Bathrooms: 3
- Kitchens: 1
- Family room: Yes
Outside and lotBrick, vinyl siding, Asphalt shingle, Concrete
- Exterior: Brick, vinyl siding
- Roof: Asphalt shingle
- Foundation: Concrete
- Size: 44.95 × 108.27 ft
Parking2 Garage, Attached, Private
- Spaces: 2 Garage
- Garage: Attached
- Driveway: Private
Heating, water and powerForced air, gas, Central air, Municipal water
- Heating: Forced air, gas
- Cooling: Central air
- Water: Municipal water
- Sewer: Municipal sewer
Costs and taxesTaxes $7,878 a year, HST included in the price, Hot water tank
- Taxes, 2024: $7,878 a year
- HST: HST included in the price
- Rental items: Hot water tank
Included in the saleS/s fridge, s/s stove, s/s b/i dishwasher, washer & dryer, cac, all elf's, all window coverings., Not included None
- Included: S/s fridge, s/s stove, s/s b/i dishwasher, washer & dryer, cac, all elf's, all window coverings.
- Not included: None
Listing detailsX11955074, Sold, Feb 4, 2025
- MLS® number: X11955074
- Status: Sold
- Listed on: Feb 4, 2025
- Days on market: 24
- Updated: Feb 28, 2025
- Possession: Flexible
- Occupied by: Vacant
- Listing brokerage: SAVE MAX PRESTIGE REAL ESTATE
About this home
4508 Shuttleworth Drive, Niagara Falls (Lyons Creek), ON L2G 0X4
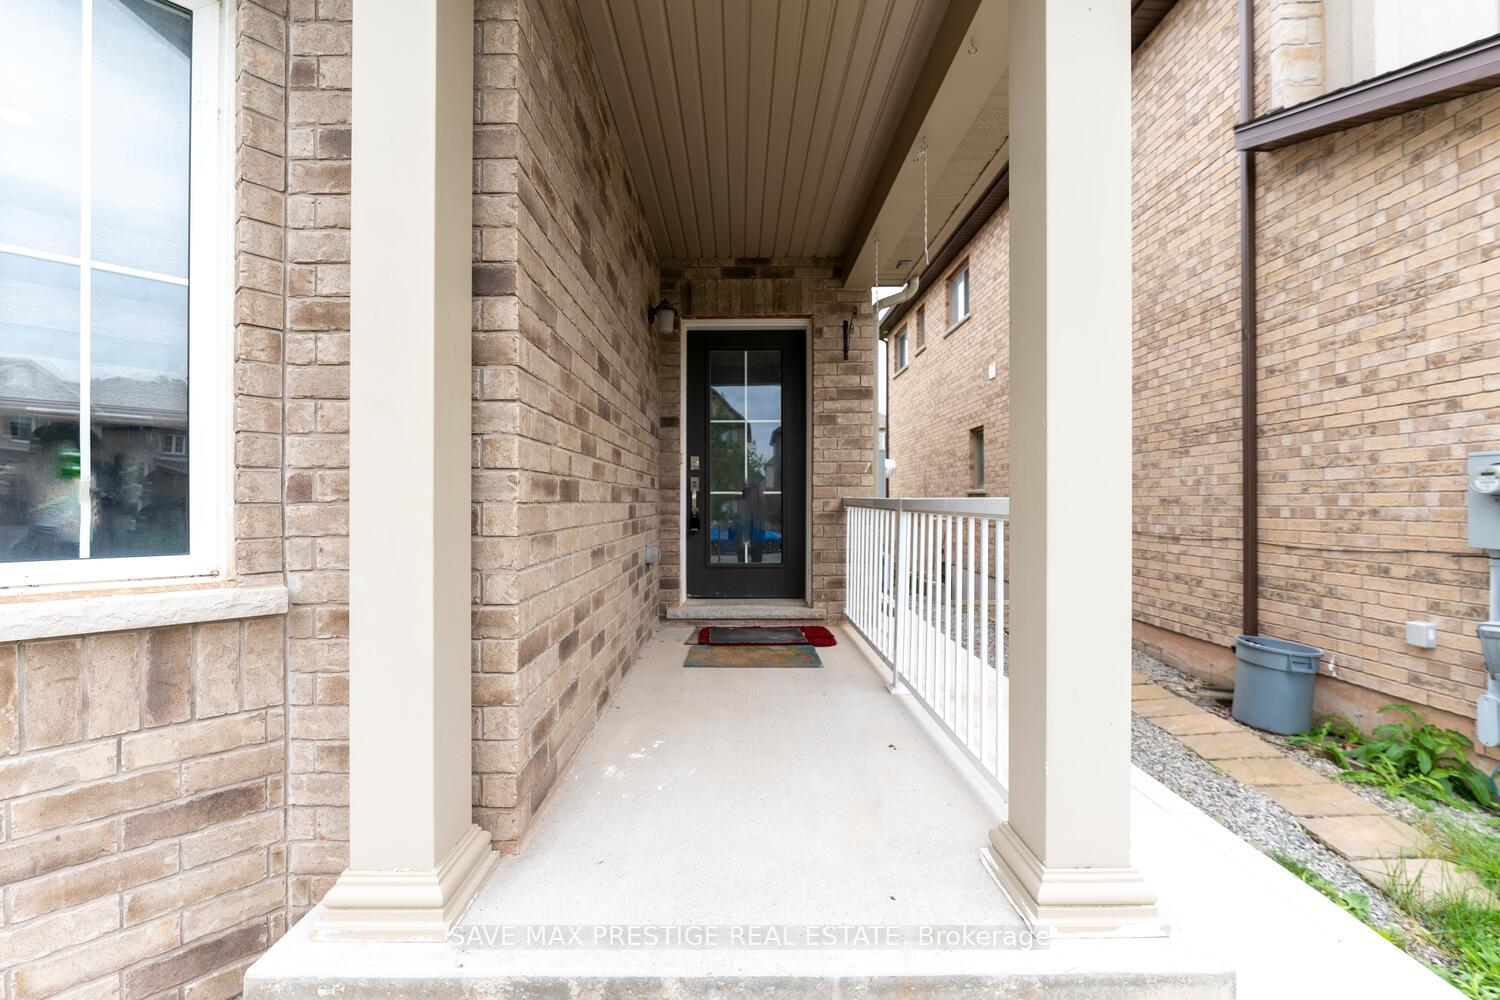
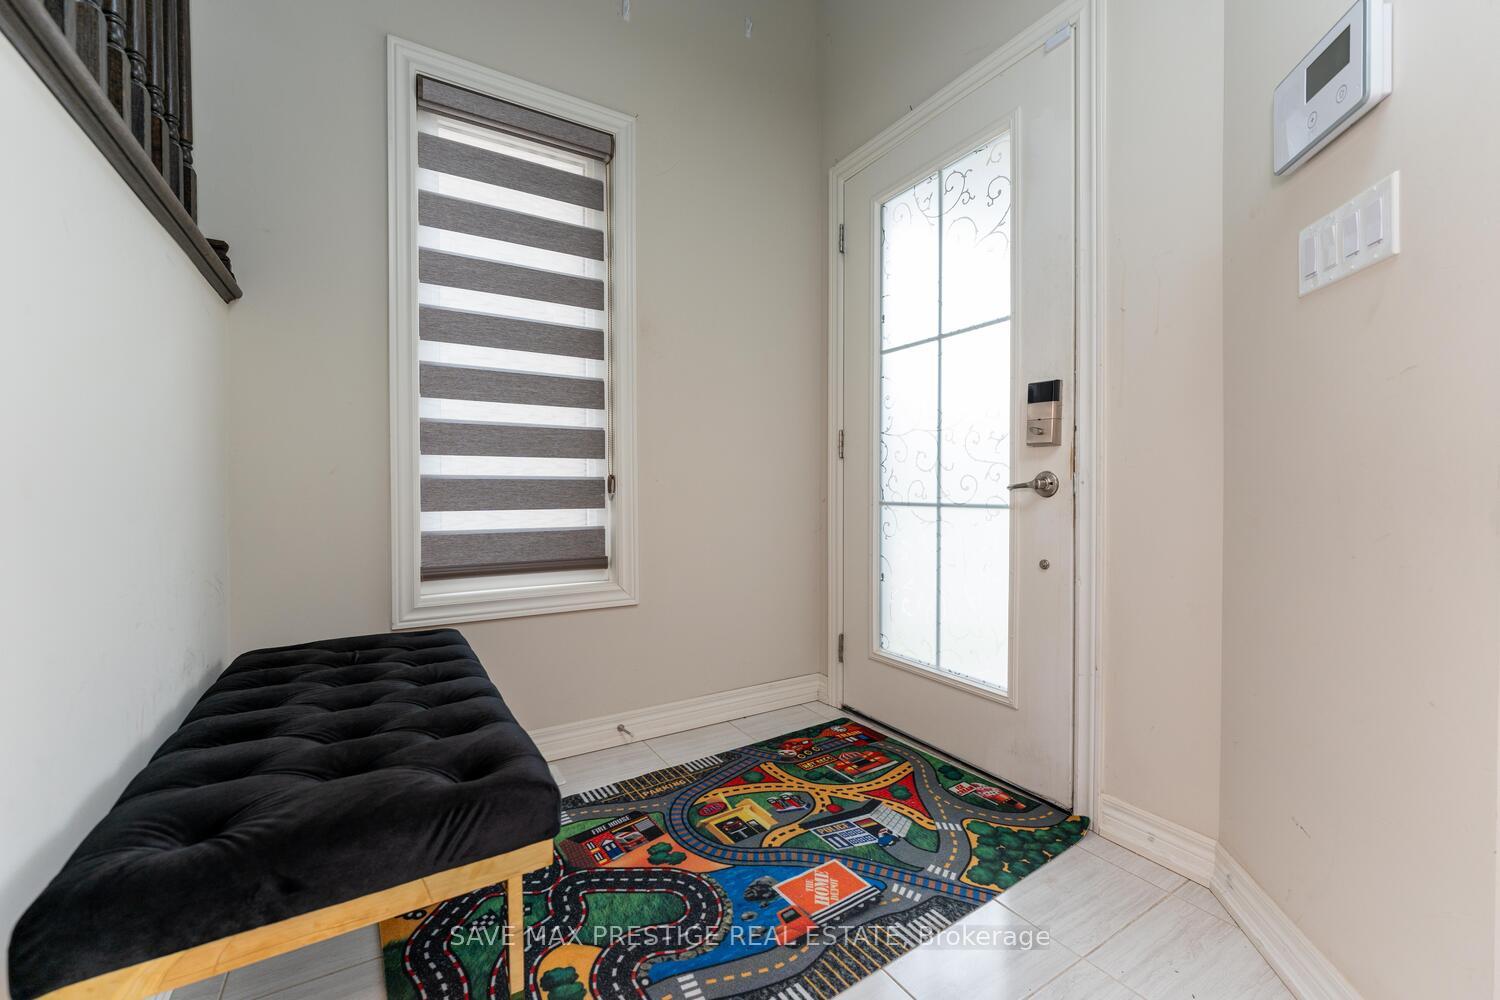
Amazing opportunity to own a 4 Bedroom Detached in prestigious neighborhood of Lyons Creek, Niagara Falls. Very Practical layout w/ office on Main floor & separate Loft on 2nd floor. Welcoming Foyer. Combined Living/Dining w/Hardwood floors. Spacious separate Family room w/ hardwood floor. Upgraded kitchen / w/ brand new Quartz counters, Stainless Steel Appliances & Center Island. Separate Office on Main floor. Brand new Pot-lights all through the main floor. Primary Bedroom w/ 5Pc washroom & W/I closet. 3 Other good sized bedrooms. Huge Loft on 2nd floor. Basement w/ Professionally done Separate Entrance from the side. Un-Spoiled Basement, can be finished as per your requirements. Concrete done on the sides. Close to Hwy, Schools, Bus,Plaza, River side. 10 Minutes drive to Niagara Falls Tourist Area, Falls, Casino & much more.
Ask about this home
A HOMEH agent will answer your questions about this home.
Around this home
Daily convenience, out of 100, from the distances below
Schools nearby
School rating, out of 10.
Helpful calculators
Your HOMEH agent

"I would see it this week."