
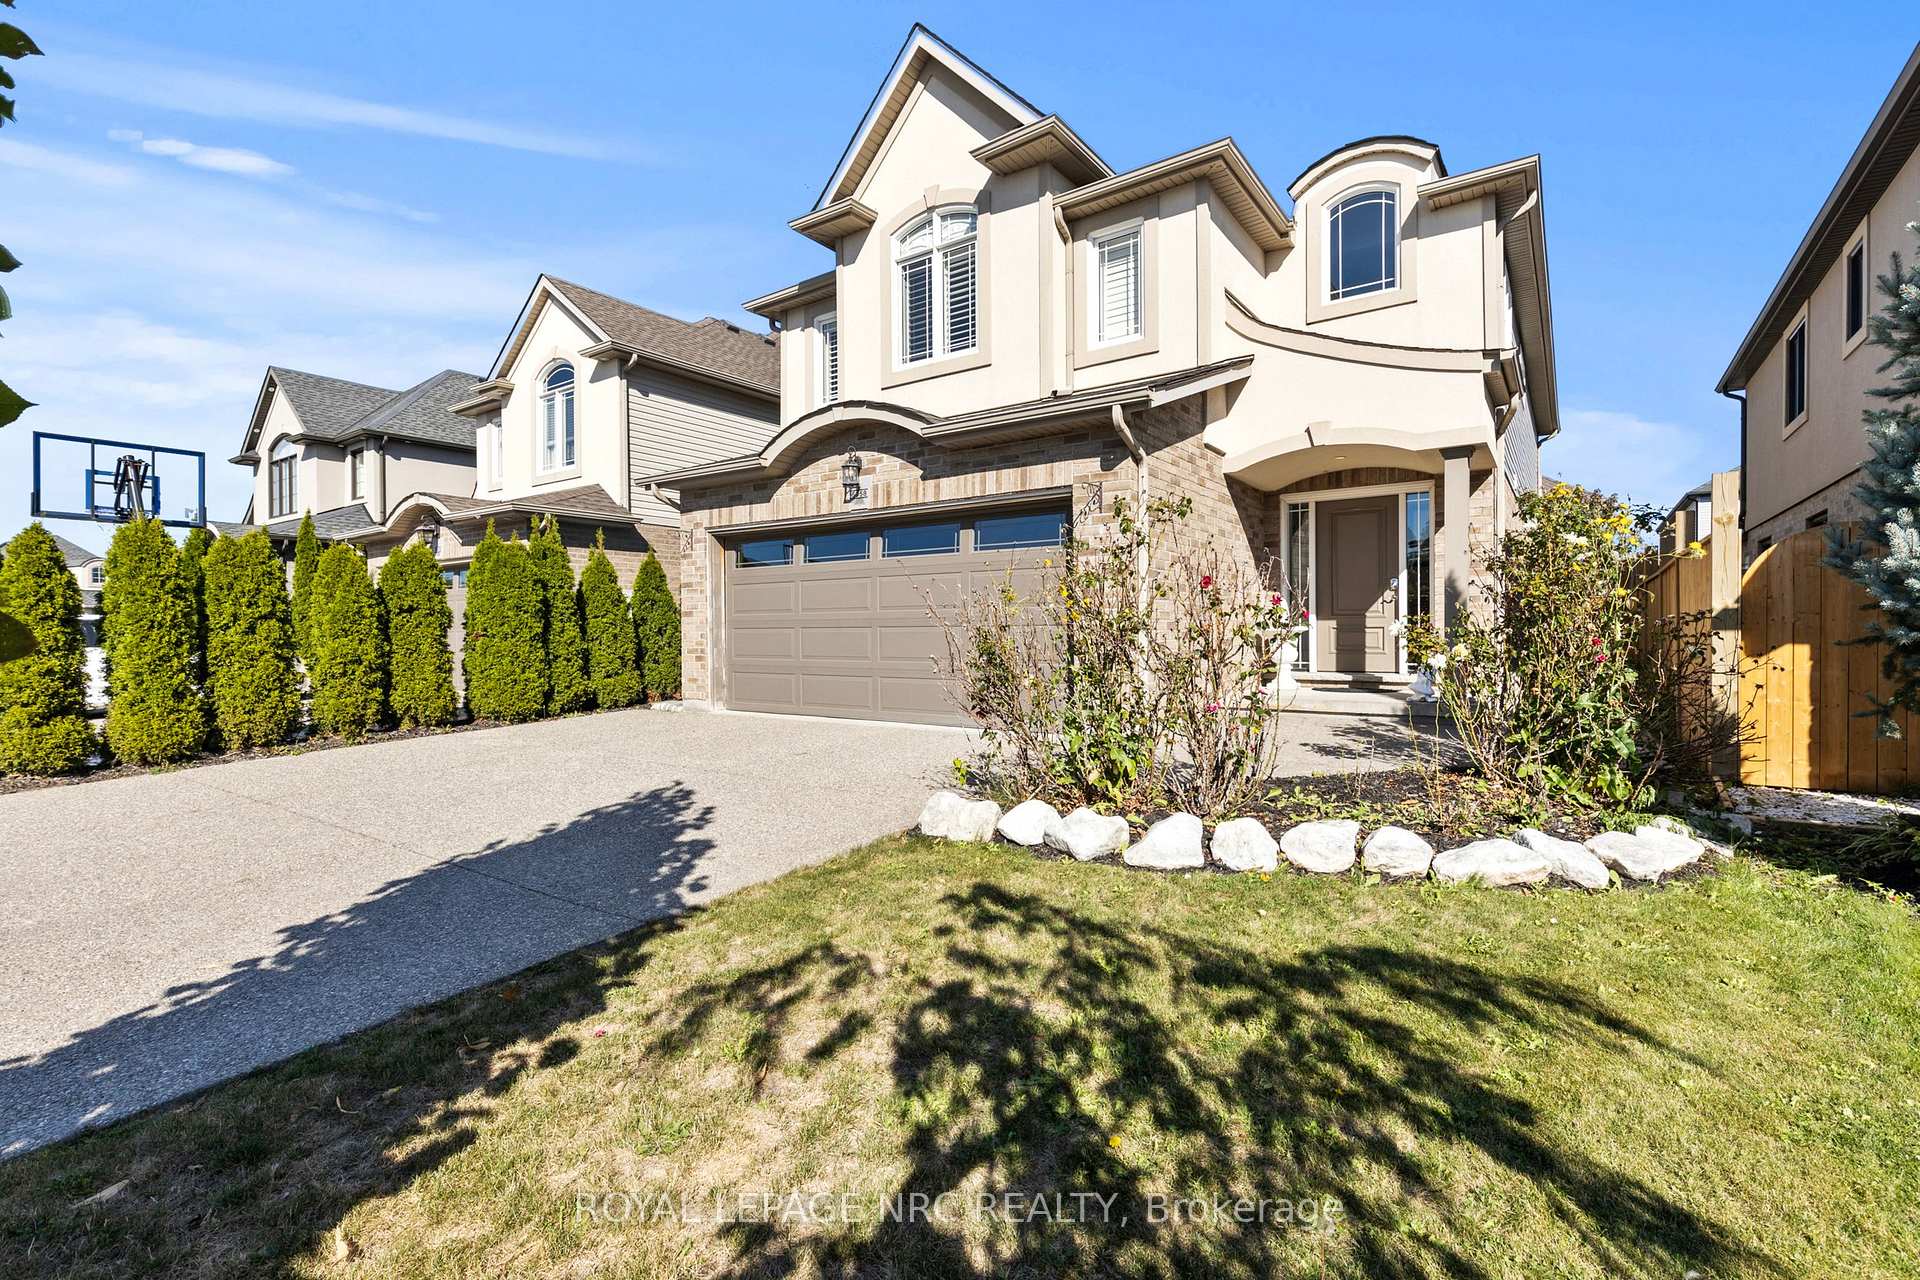
 See all 50 photos
Property history

This listing has ended. It is no longer available.
Property not available for sale or for rent.
Ask about this home
A HOMEH agent will answer your questions about this home.Ask HOMEH
About this home
6058 Ernest Crescent, Niagara Falls
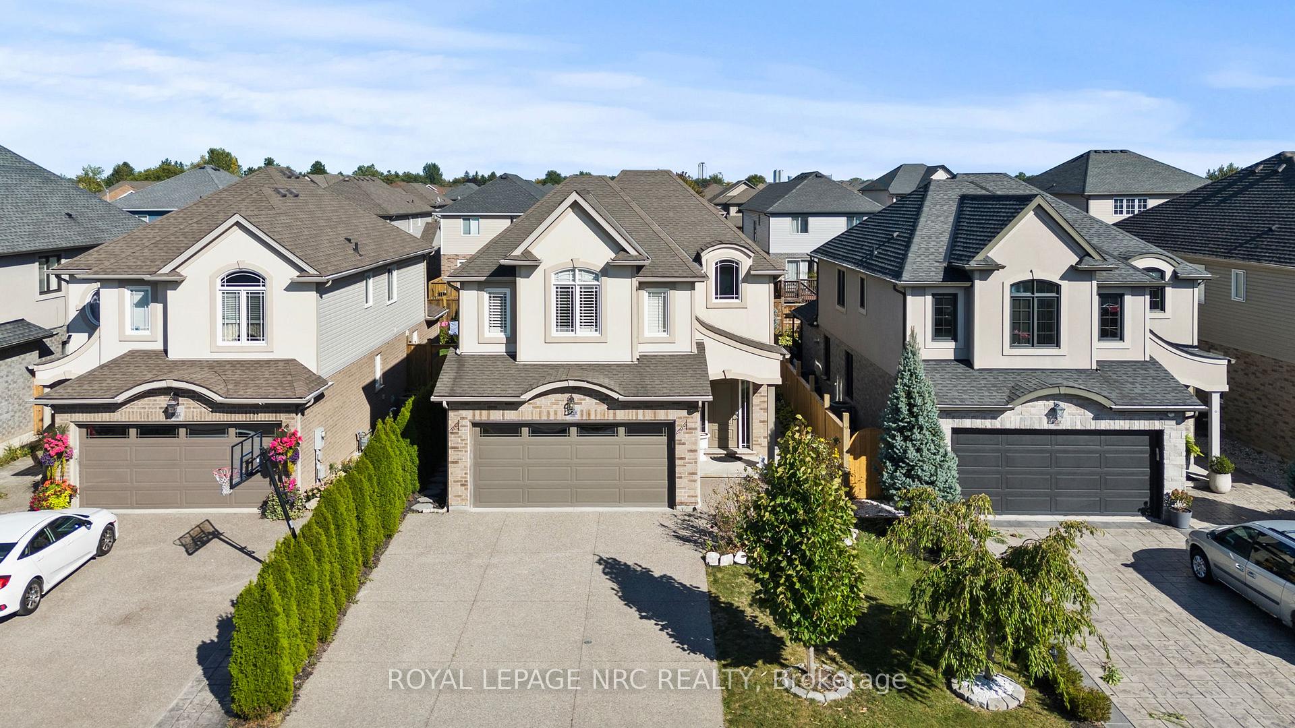
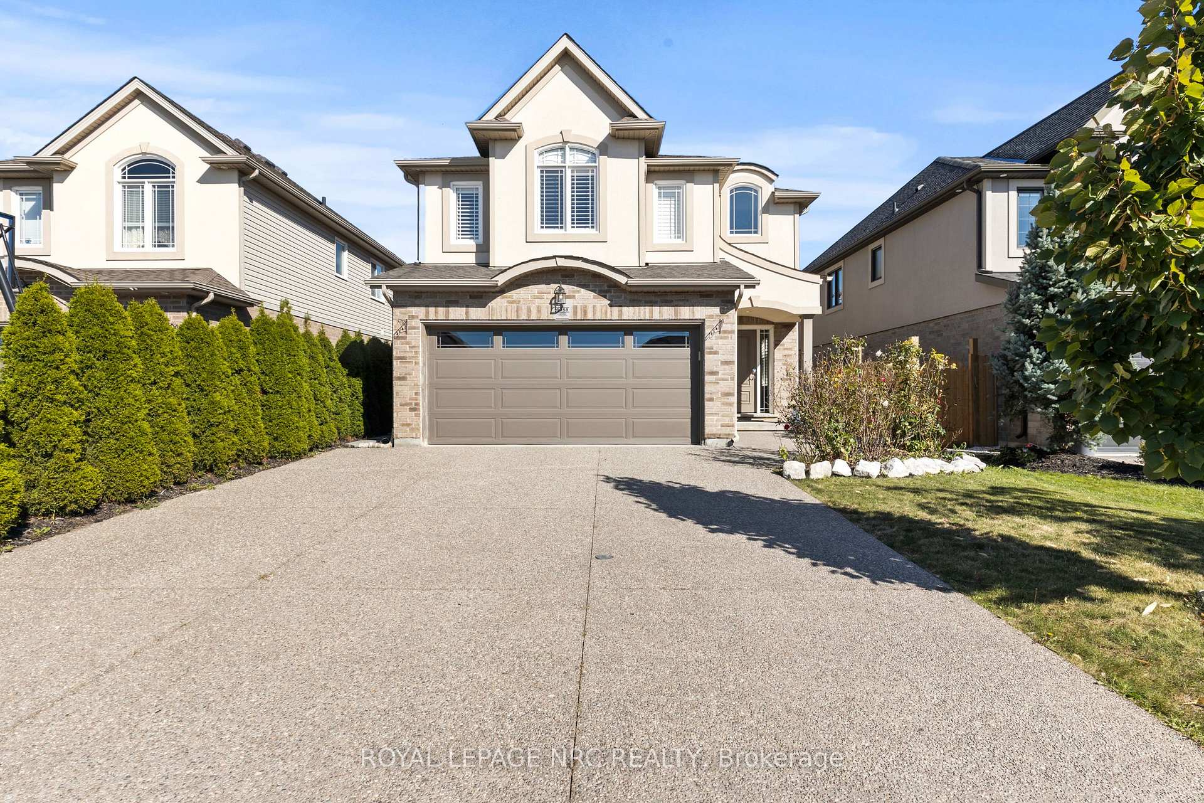
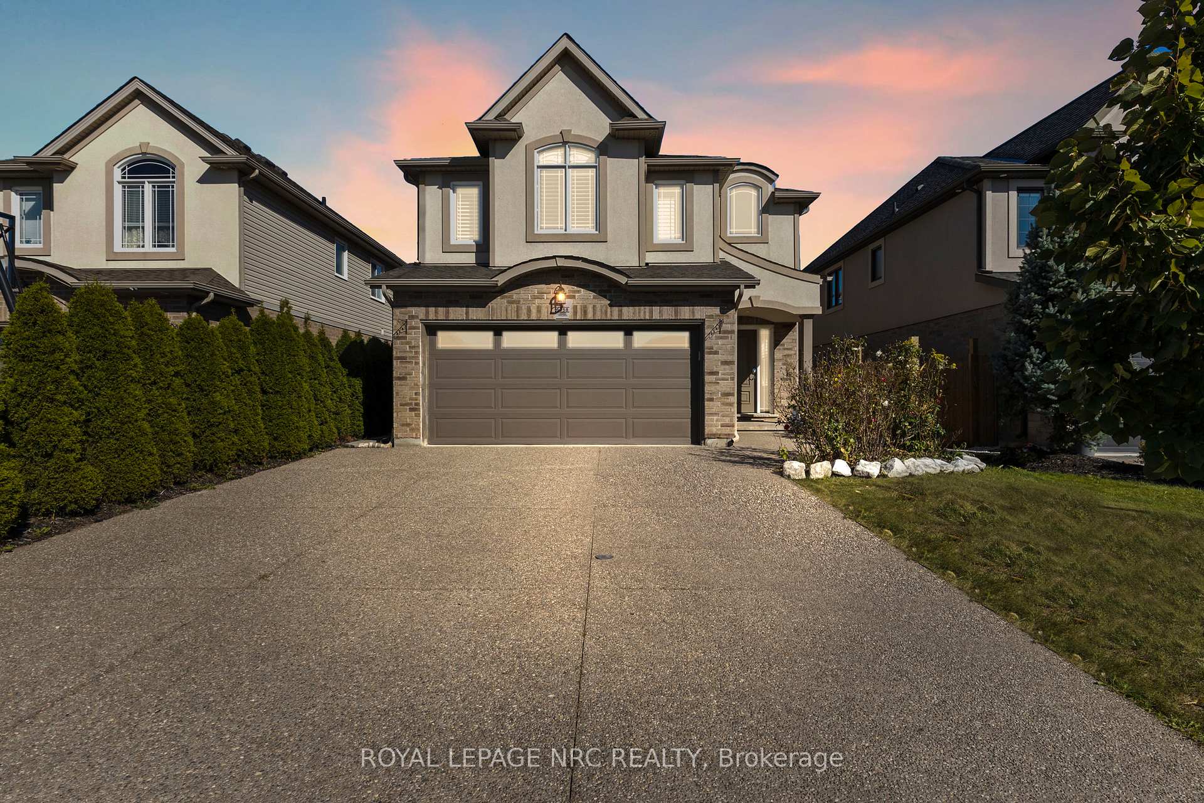
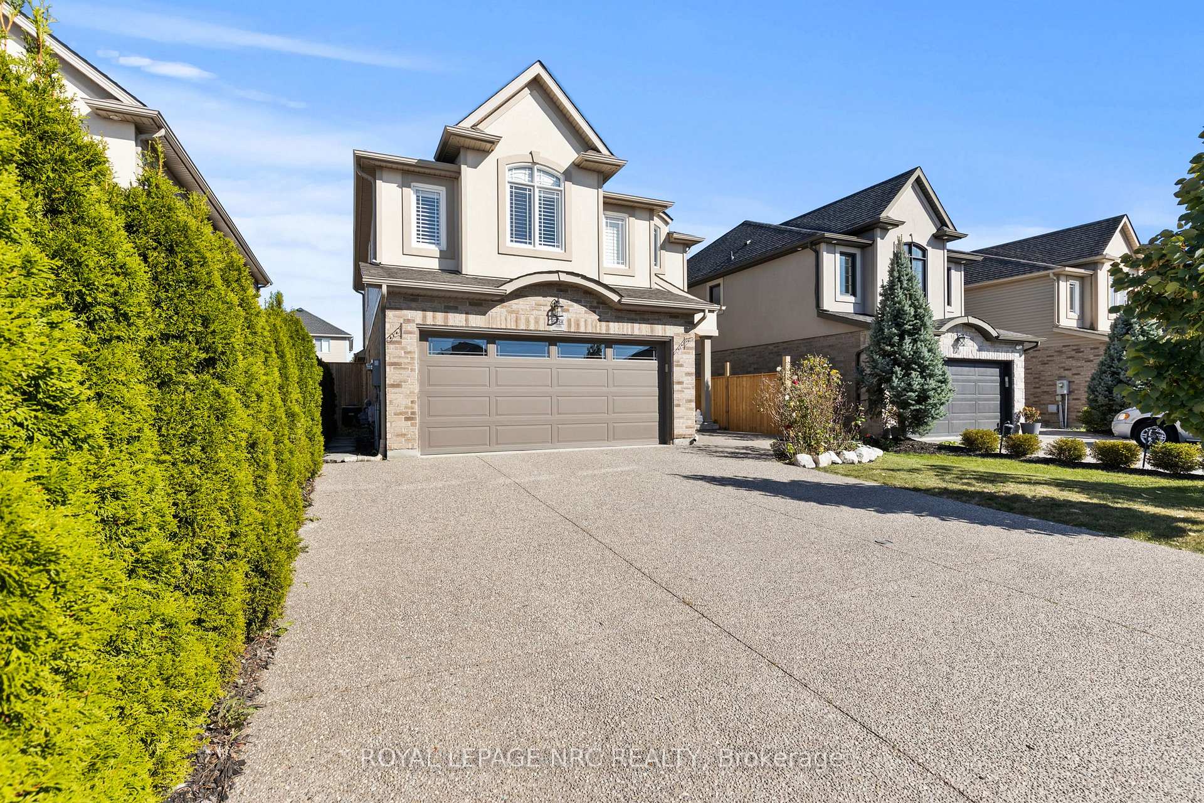
Welcome to 6058 Ernest Crescent! Build by Pinewood Homes, this beautifully maintained 4-bedroom, 3-bathroom two-story home in the highly sought-after Garner Estates community offers the perfect combination of elegance and comfort. Located in one of Niagara Falls most prestigious neighborhoods located on a quiet crescent, you'll find this house offers a bright, spacious open-concept main floor, consisting of a living room, kitchen and dining area. The beautiful well-appointed kitchen, complete with stainless steel appliances and a large granite island, is ideal for both entertaining and everyday family life. Upstairs, the luxurious primary suite boasts a walk-in closet and a spa-like 4-piece ensuite, while three additional generous bedrooms provide plenty of space for family, guests, or even a private home office. Step outside to a fully fenced backyard with a beautiful patio and private fenced yard, perfect for relaxing or hosting gatherings. Thoughtful upgrades throughout the home, including modern flooring, and fresh interior finishes, add both style and functionality. Parking will never be an issue as this house has a double car garage with plenty of additional room for 2 cars on the driveway. The unfinished basement is a blank canvas, ready for you to create the space of your dreams whether it's a suite for in-laws, a man cave, or additional living space for your family. With its premium location, curb appeal, just minutes from schools, parks, shopping, and major highways, this home offers a rare opportunity to enjoy comfort, convenience, and a serene family lifestyle in one of Niagara Falls most desirable neighborhoods!!
Facts & features
Ask about this home
A HOMEH agent will answer your questions about this home.
Rooms
15 rooms · 3 bathrooms
- Foyer9′8″ × 7′1″68 sq.ft.
- Living room19′9″ × 13′1″258 sq.ft.
- Kitchen20′1″ × 12′2″245 sq.ft.
- Dining room14′4″ × 17′1″245 sq.ft.
- Bathroom5′ × 6′30 sq.ft.
- Primary bedroom18′9″ × 12′3″230 sq.ft.
- Bathroom11′1″ × 8′2″91 sq.ft.
- Bedroom 212′4″ × 10′123 sq.ft.
- Bedroom 312′8″ × 15′3″194 sq.ft.
- Bedroom 410′9″ × 11′4″122 sq.ft.
- Laundry7′9″ × 8′6″66 sq.ft.
- Bathroom8′5″ × 7′1″59 sq.ft.
- Utility room9′10″ × 17′4″171 sq.ft.
- Other24′6″ × 25′7″629 sq.ft.
- Other14′7″ × 12′2″177 sq.ft.
Around this home
Schools nearby
School rating, out of 10.
Listing details
Helpful tools
Your HOMEH agent
"I would see it this week."
Ask HOMEH about this home
Price, neighbourhood, monthly cost. Ask anything.
HOMEH Intelligent Agent is an AI, not a licensed representative. Check anything important with your agent.