

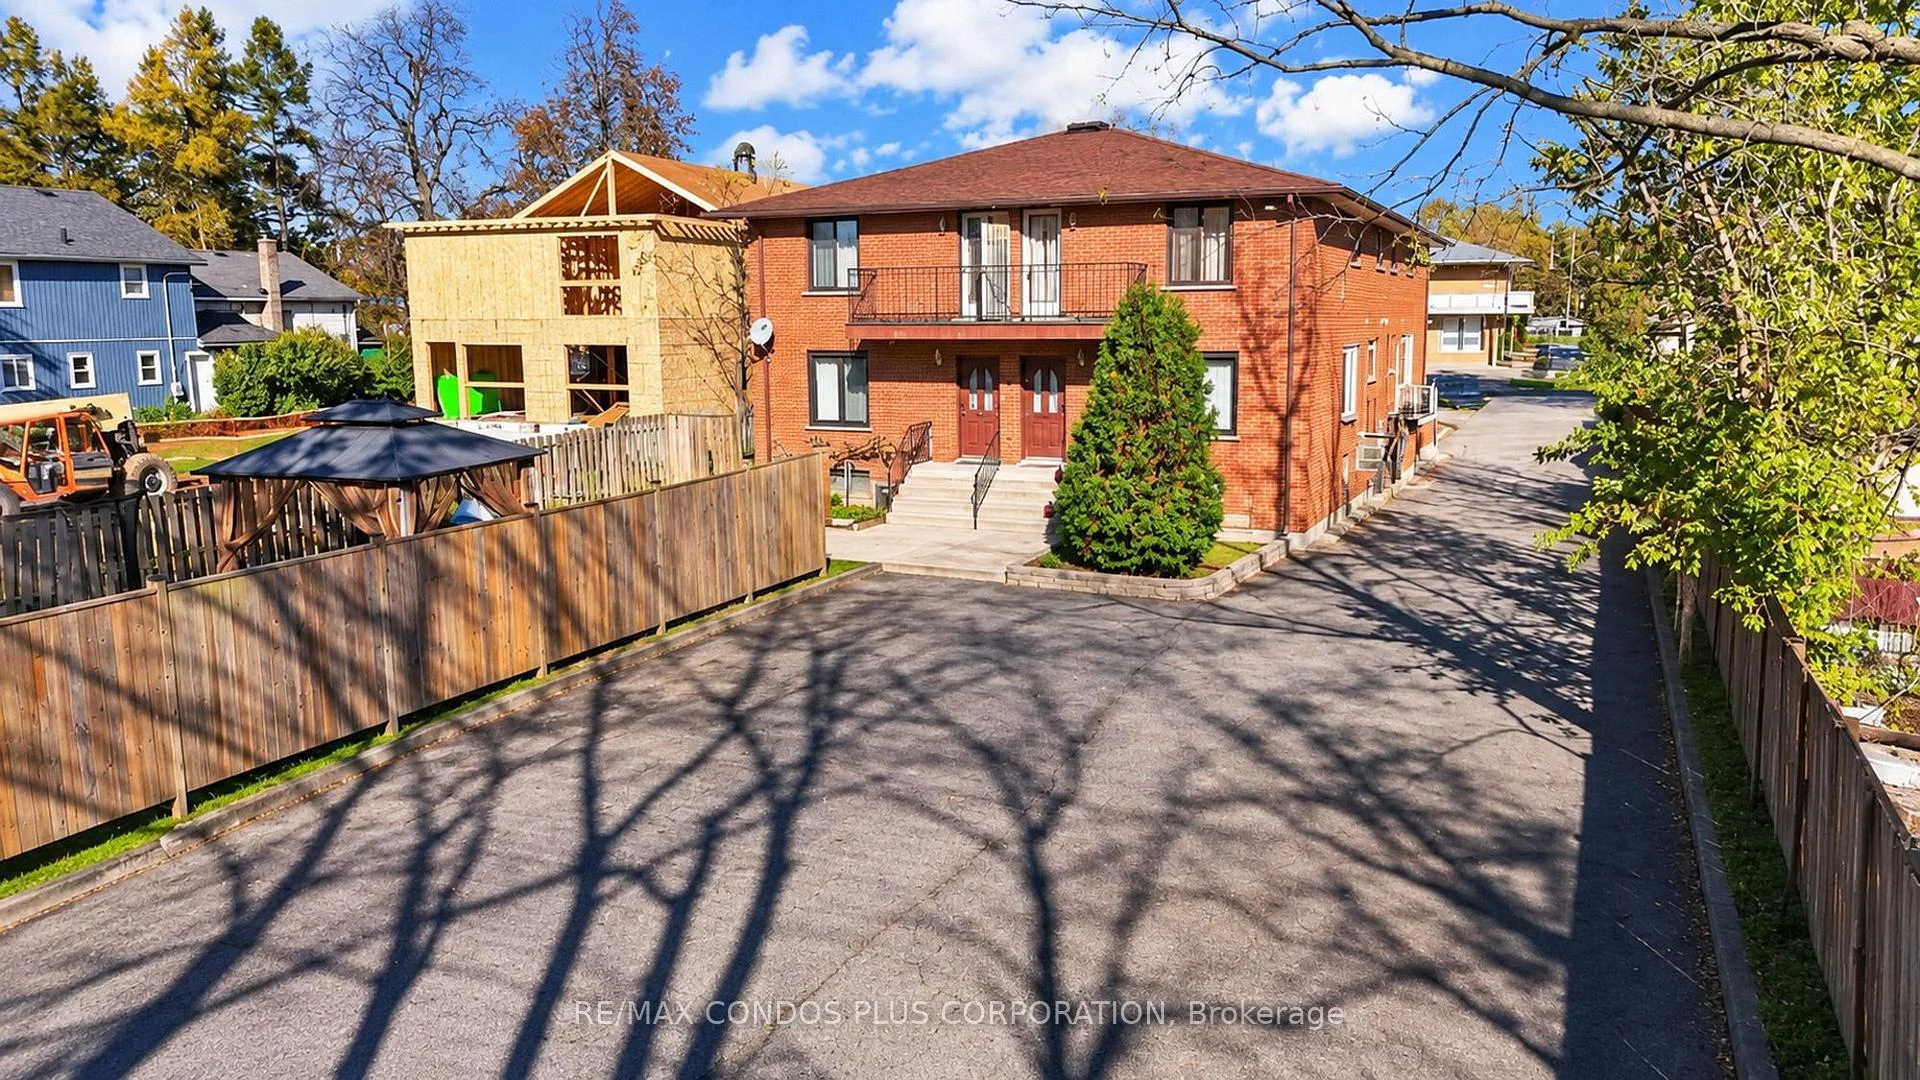
Unit 1B, 6070 Dunn Street W
Condo Apartment For Rent
1/17Unit 1B, 6070 Dunn Street W
Condo Apartment For Rent
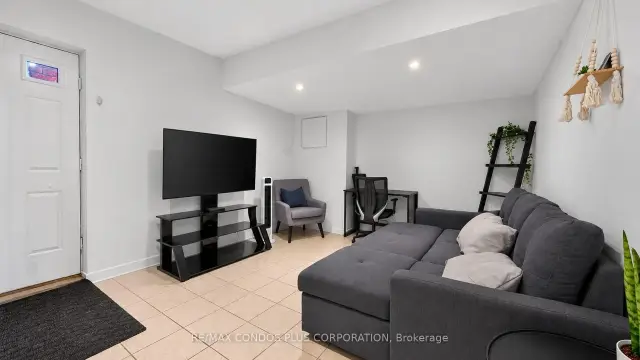
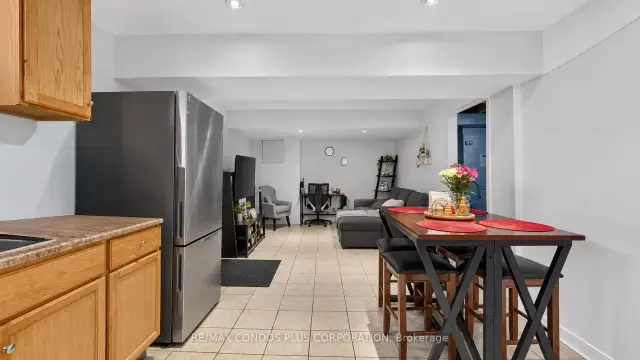
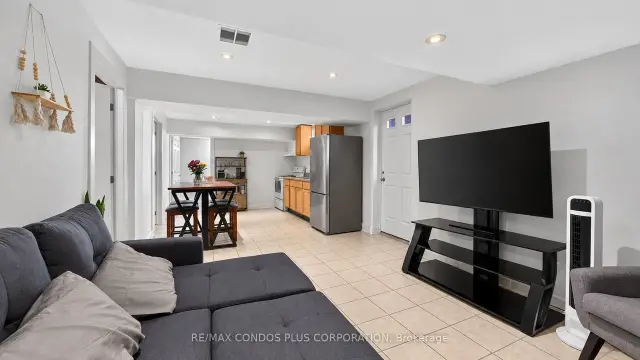
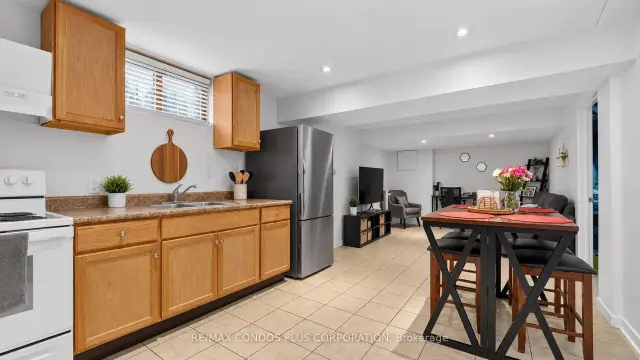 See all 17 photos
1 Bedroom
1 Bathroom
1 Parking
700–799 sq.ft
Entire Home
Available Now
Facts and features
- ExposureWest
- LaundryNone
- LockerNone
- BalconyNone
What stands out
- Basement apartment
- Central air
The homeCondo Apartment, Apartment, 700–799 sq ft
- Type: Condo Apartment
- Style: Apartment
- Living space: 700–799 sq ft
- Basement: Apartment
- Exposure: West
- View: City
- Special designation: Other
InsideRooms above ground 4, Bedrooms 1, Bathrooms 1
- Rooms above ground: 4
- Bedrooms: 1
- Bathrooms: 1
- Kitchens: 1
OutsideBrick, Balcony None
- Exterior: Brick
- Balcony: None
Parking and locker1 Parking, Common, Locker None
- Spaces: 1 Parking
- Parking type: Common
- Locker: None
Building6070 Dunn Street W, Condo corporation 111, Pets Not allowed
- Name: 6070 Dunn Street W
- Condo corporation: 111
- Pets: Not allowed
Heating, water and powerForced air, gas, Central air
- Heating: Forced air, gas
- Cooling: Central air
Rent and termsRent $1,275 a month, Entire property, Unfurnished
- Rent: $1,275 a month
- Space for rent: Entire property
- Furnished: Unfurnished
- Lease: 12 months
- Rent includes: Heat
- Deposit: Required
- Credit check: Required
- Employment letter: Required
- Rental application: Required
- References: Required
Listing detailsX13859400, For Rent, Oct 3, 2026
- MLS® number: X13859400
- Status: For Rent
- Listed on: Oct 3, 2026
- Days on market: 49
- Updated: Nov 9, 2026
- Possession: 2026-11-01 / 30-59 days
- Occupied by: Tenant
- Listing brokerage: RE/MAX CONDOS PLUS CORPORATION
About this home
Unit 1B, 6070 Dunn Street W, Niagara Falls (Arad/Fallsview), ON L2G 2P1
City
Prime location 1 Bed Apartment In The Heart Of Niagara Falls. Conveniently Located A Short Walk Away To The 8th Wonder Of The Natural World. ( no pets!)
Read more
Book a viewing
Sat21Nov
Sun22Nov
Mon23Nov
Tue24Nov
Wed25Nov
Thu26Nov
Fri27Nov
Pick A Time
Know more about 6070 Dunn Street W
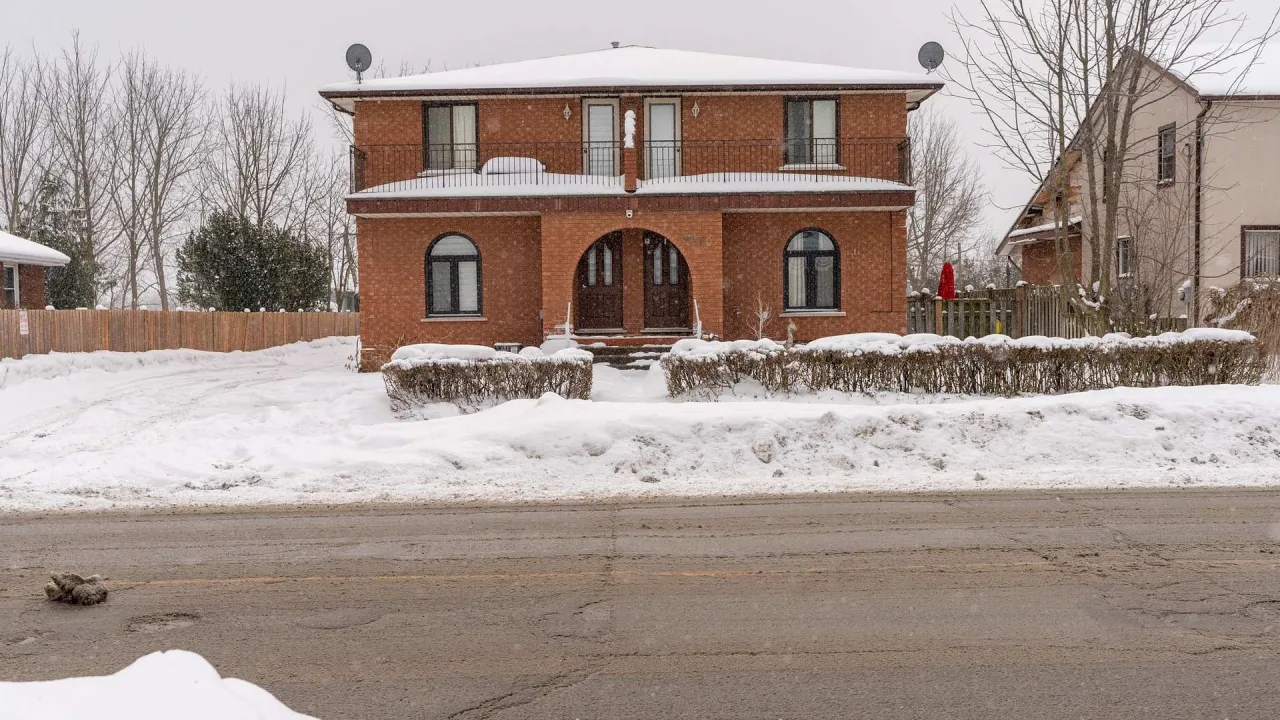
Condo building · 6070 Dunn Street W
6070 Dunn Street W is a condo. Right now 1 for rent is on the market here.
No similar units for rent in 6070 Dunn Street W right now.
Around this home
drummond and Dunn Street
Errands
Transit
Parks
Schools
Daily convenience, out of 100, from the distances below
ParkC.B Wright Park · 2 within 1 km8 min walk463 m
GroceryThai Binh Asian Food12 min walk708 m
SchoolHeximer Avenue Public School9 min walk530 m
Train stationUnnamed Stop17 min walk1.1 km
PharmacyNiagara Urgent Care Pharmacy21 min walk1.3 km
Cafés & foodPho Xylo · 15 within 1 km3 min walk160 m
Gym & rec centreThundering Waters Golf Club27 min walk1.6 km
HospitalNiagara Falls Hospital29 min walk1.8 km
WalkDriveStraight-line distance, open map data
Grocery0.7 km
Park0.5 km
Coffee0.9 km
Dining0.2 km
Hospital1.8 km
Unnamed Stop1.1 km
Schools nearby
School rating, out of 10.
Heximer Avenue Public Schoolelementary · Public · 0.5 km
7.8/10Good
Father Hennepin Catholic Elementary Schoolelementary · Catholic · 0.6 km
9.1/10Excellent
Our Lady of Mount Carmel Catholic Elementary Schoolelementary · Catholic · 1.1 km
5.2/10Fair
Contact agent
Helpful calculators
Rent vs buy
Affordability
Mortgage
Down payment
Stress test
CMHC insurance

Your HOMEH agent
KimHOMEH agent · Niagara Falls
"I would see it this week."
Ask Kim
Keep exploring
You are here