

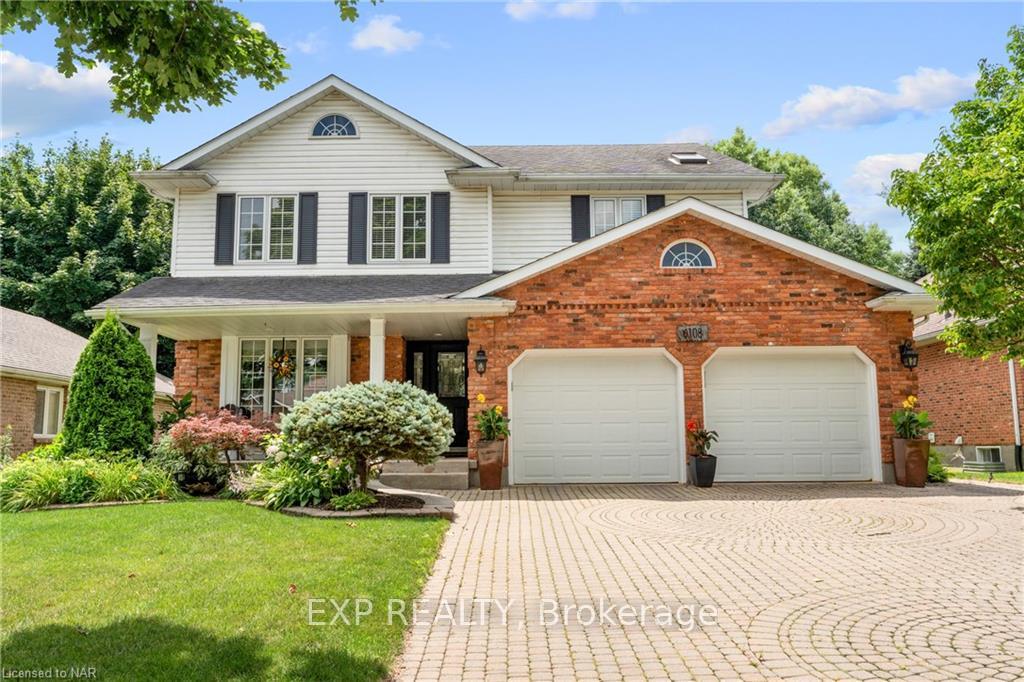
6108 Mountainside Street
6108 Mountainside Street
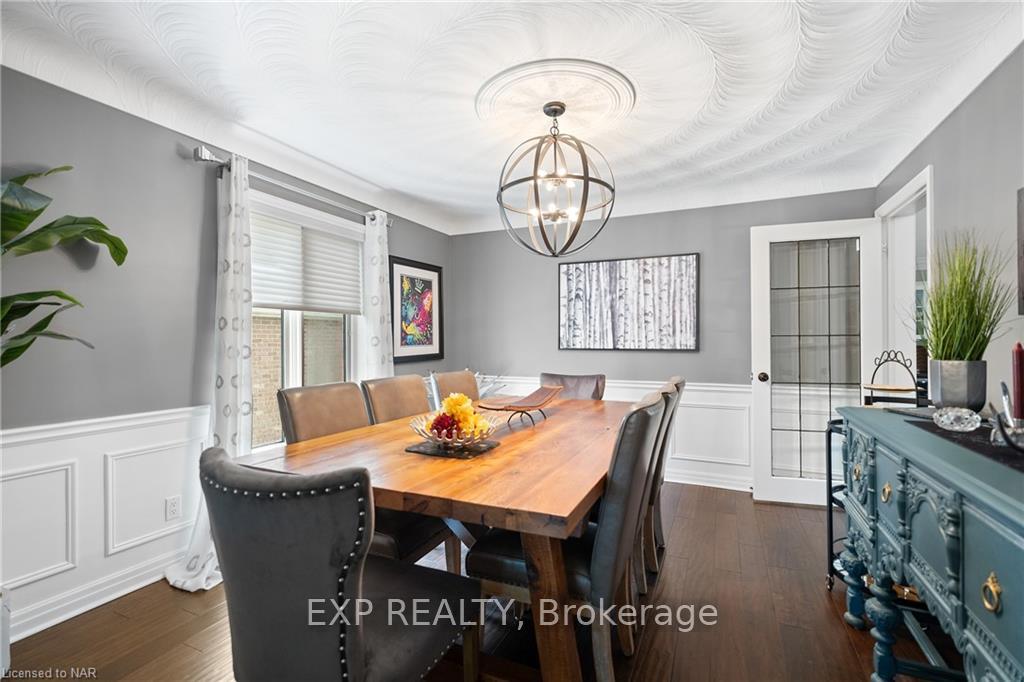 See all 40 photos
Property history
Facts and features
- BasementFull
- Water, sewerMunicipal
- HeatingForced air
- CoolingCentral air
- Separate entrance
- Fireplace
- Central air
- Inground pool
The homeDetached, 2-storey, 2,500–3,000 sq ft
- Type: Detached
- Style: 2-storey
- Living space: 2,500–3,000 sq ft
- Basement: Full, separate entrance
InsideFireplace Yes, In-law capability, Rooms above ground 11
- Fireplace: Yes
- Features: In-law capability
- Rooms above ground: 11
- Rooms in the basement: 3
- Bedrooms: 3 + 1 in the basement
- Bathrooms: 4
- Kitchens: 1
- Family room: Yes
Outside and lotBrick, vinyl siding, Asphalt shingle, Concrete block
- Exterior: Brick, vinyl siding
- Roof: Asphalt shingle
- Foundation: Concrete block
- Pool: Inground
- Other structures: Garden shed
- Size: 59.2 × 145.9 ft
Parking2 Garage, Attached, Private double
- Spaces: 2 Garage
- Garage: Attached
- Driveway: Private double
Heating, water and powerForced air, gas, Central air, Municipal water
- Heating: Forced air, gas
- Cooling: Central air
- Water: Municipal water
- Sewer: Municipal sewer
Costs and taxesTaxes $7,721 a year, Hot water heater, Hot water heater
- Taxes, 2023: $7,721 a year
- Rental items: Hot water heater
- Under contract: Hot water heater
Included in the saleNegotiable, Basement fridge & stand up freezer, bar fridge in coffee nook in upstairs great room. home theatre speakers, patio furniture, whale towel hook outside.
- Included: Negotiable
- Not included: Basement fridge & stand up freezer, bar fridge in coffee nook in upstairs great room. home theatre speakers, patio furniture, whale towel hook outside.
NearbyWooded/treed, school bus route, fenced yard, golf
- Close to: Wooded/treed, school bus route, fenced yard, golf
Listing detailsX9253172, Sold, Aug 10, 2024
- MLS® number: X9253172
- Status: Sold
- Listed on: Aug 10, 2024
- Days on market: 109
- Updated: Nov 27, 2024
- Possession: Flexible
- Occupied by: Owner
- Listing brokerage: eXp Realty
About this home
6108 Mountainside Street, Niagara Falls (Church's Lane), ON L2J 4H8
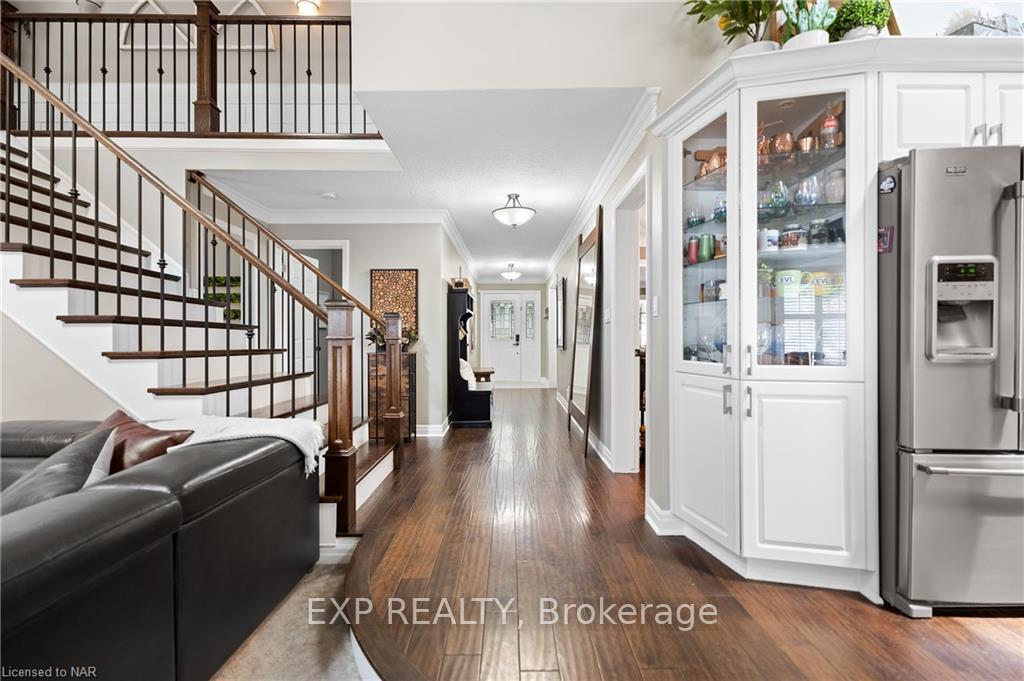
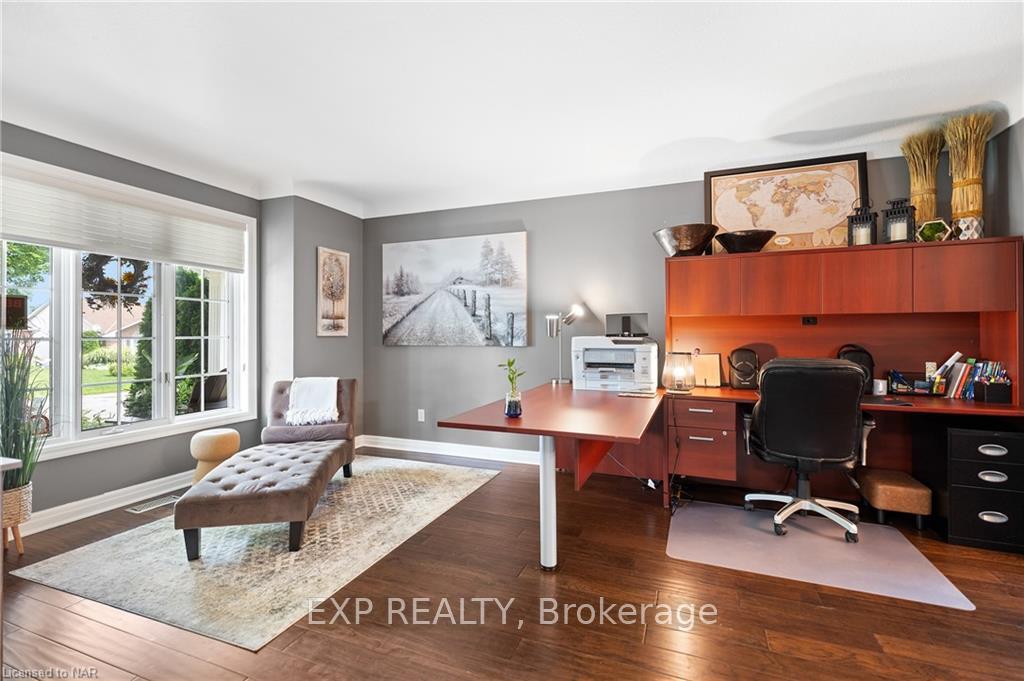
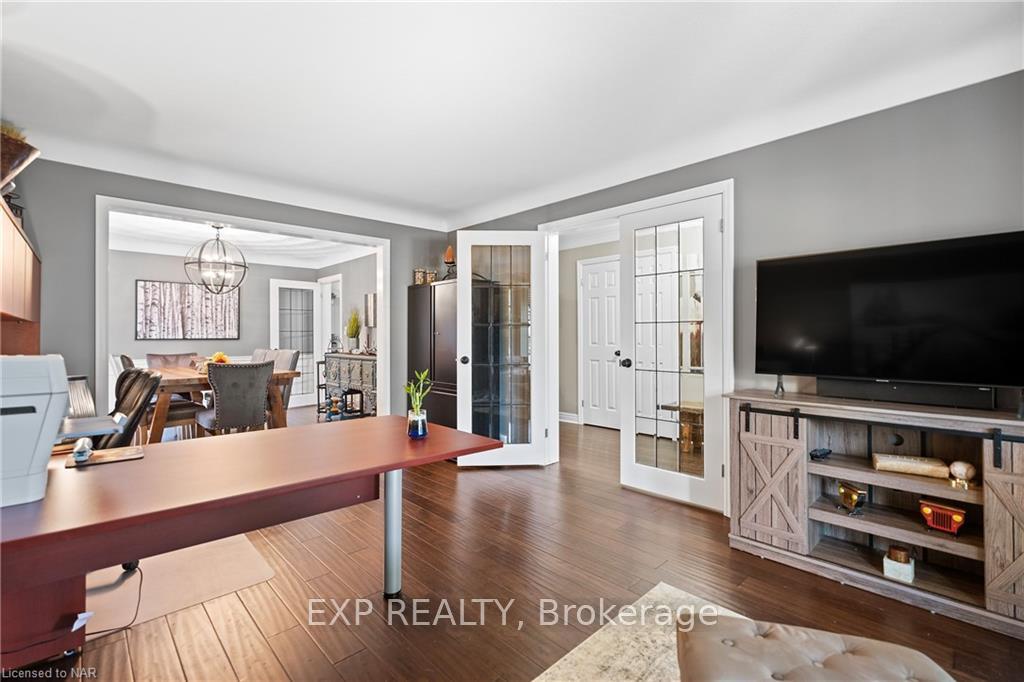
THE home in THE neighbourhood you have been waiting for! Welcome to this beautiful home in an equally beautiful & sought after neighbourhood in the north end of Niagara Falls. Perfect for raising a family, or hosting parties - both inside and outside. With its 3+1 bedrooms & 3.5 baths, there is a dedicated space for everyone in the family. The main floor is airy & bright with lots of natural light flooding into the open concept kitchen and dinette overlooking the Great Room with soaring ceilings and custom built-in window bench and coffee bar. Separate Family & Dining rooms leaves ample space for additional living, or a great work from home layout. Upstairs features 3 bedrooms, and a spacious 4 pc bath, completely renovated top to bottom. The primary bedroom is its own retreat with large walk in closet & spa like ensuite complete with heated floors (your feet will thank you!) a double vanity, and a glassed-in tiled shower with built in shelves & bench. Downstairs with a home-theatre, another large bedroom with custom built in shelving & walk in closet - the perfect space for the teenager in the home & family movie nights alike! Another beautifully updated 3 pc bathroom, built in bar, as well as ample storage spaces and cold cellar round out the lower level. The backyard oasis is the perfect spot to host parties, cool off in the shade under the new built in gazebo on the deck, or lounge around the inground, heated salt water pool complete with new Boldt Pools pool liner and non slip coating on the stairs. This home has undergone numerous updates and high end upgrades over the past few years/ including replacing flooring, appliances, custom cabinetry and a state of the art Bio-Wall UV air purification system installed in the HVAC system, just to name a few! With top rated schools, shopping & easy hwy access all just minutes away, surrounded by tree lined street and manicured lawns, there is nothing left for you to do but move in and fall in love with this home!
Ask about this home
A HOMEH agent will answer your questions about this home.
Around this home
Daily convenience, out of 100, from the distances below
Schools nearby
School rating, out of 10.
Helpful calculators
Your HOMEH agent

"I would see it this week."